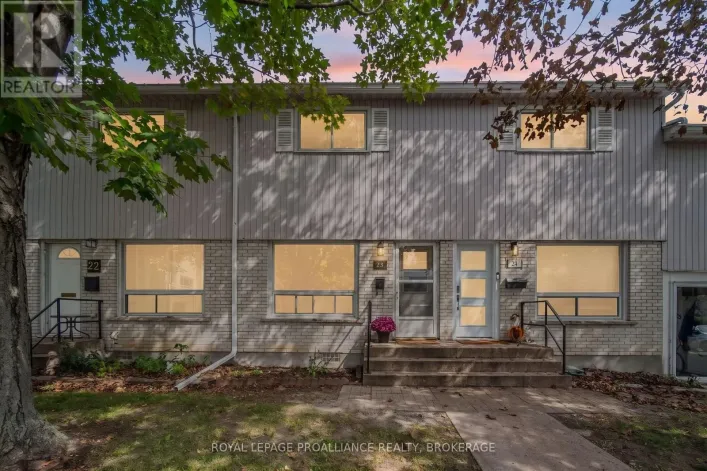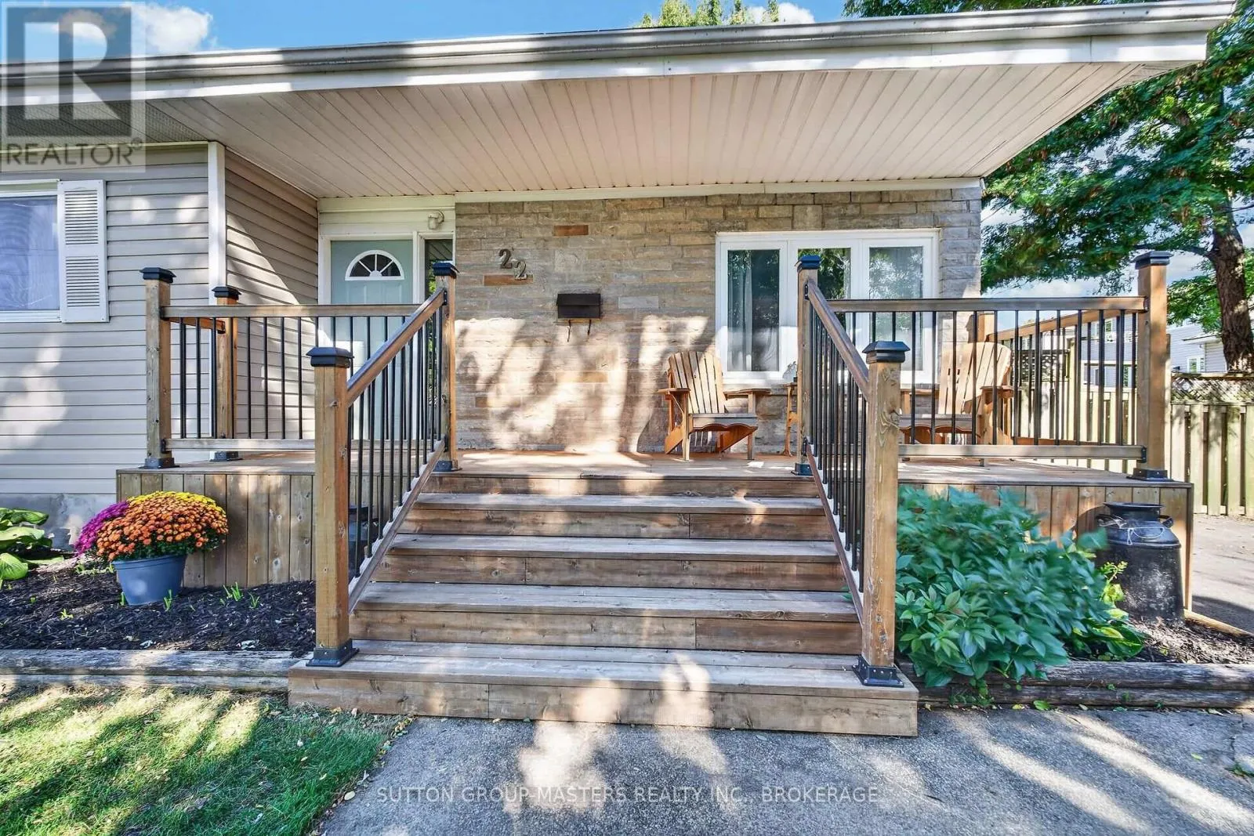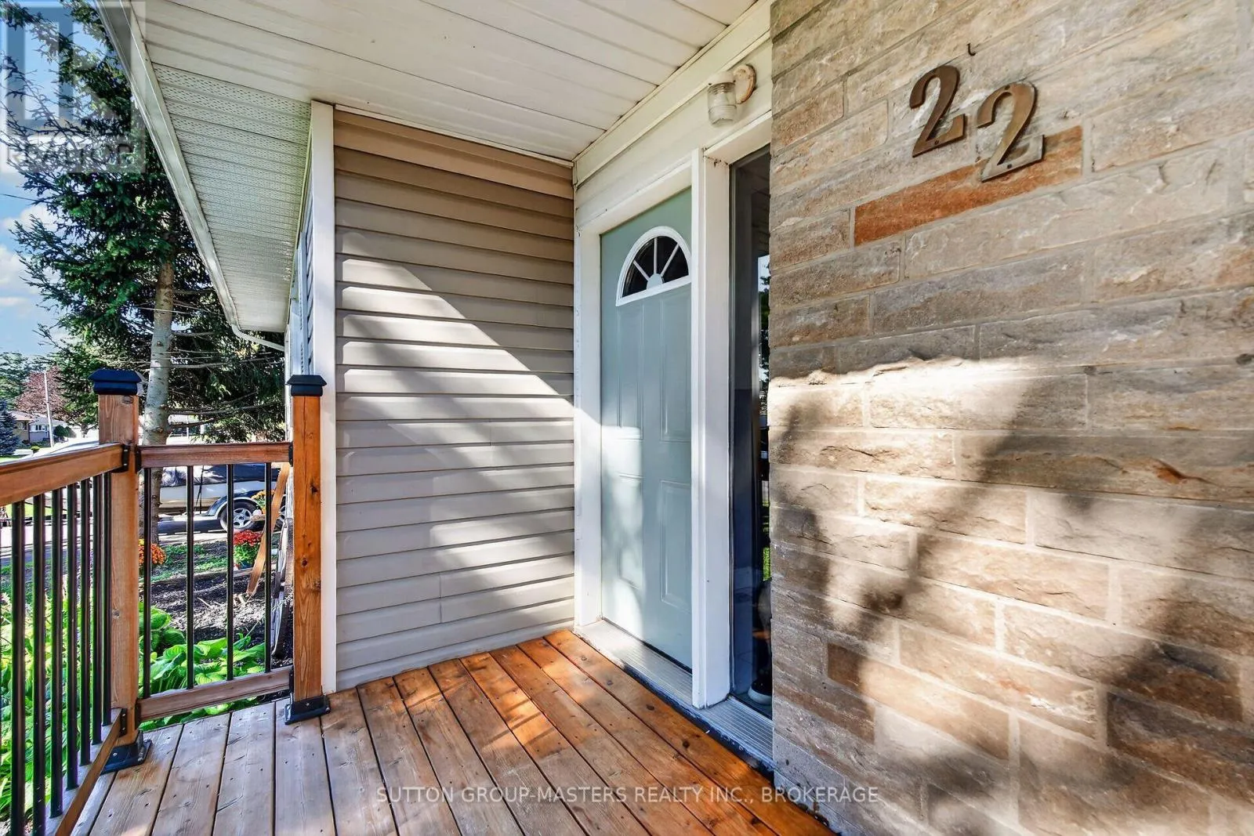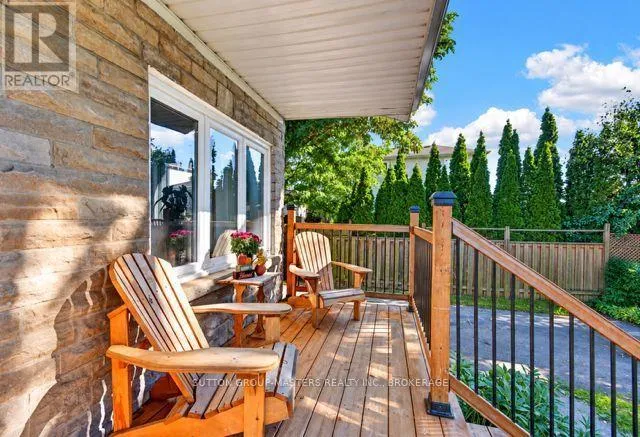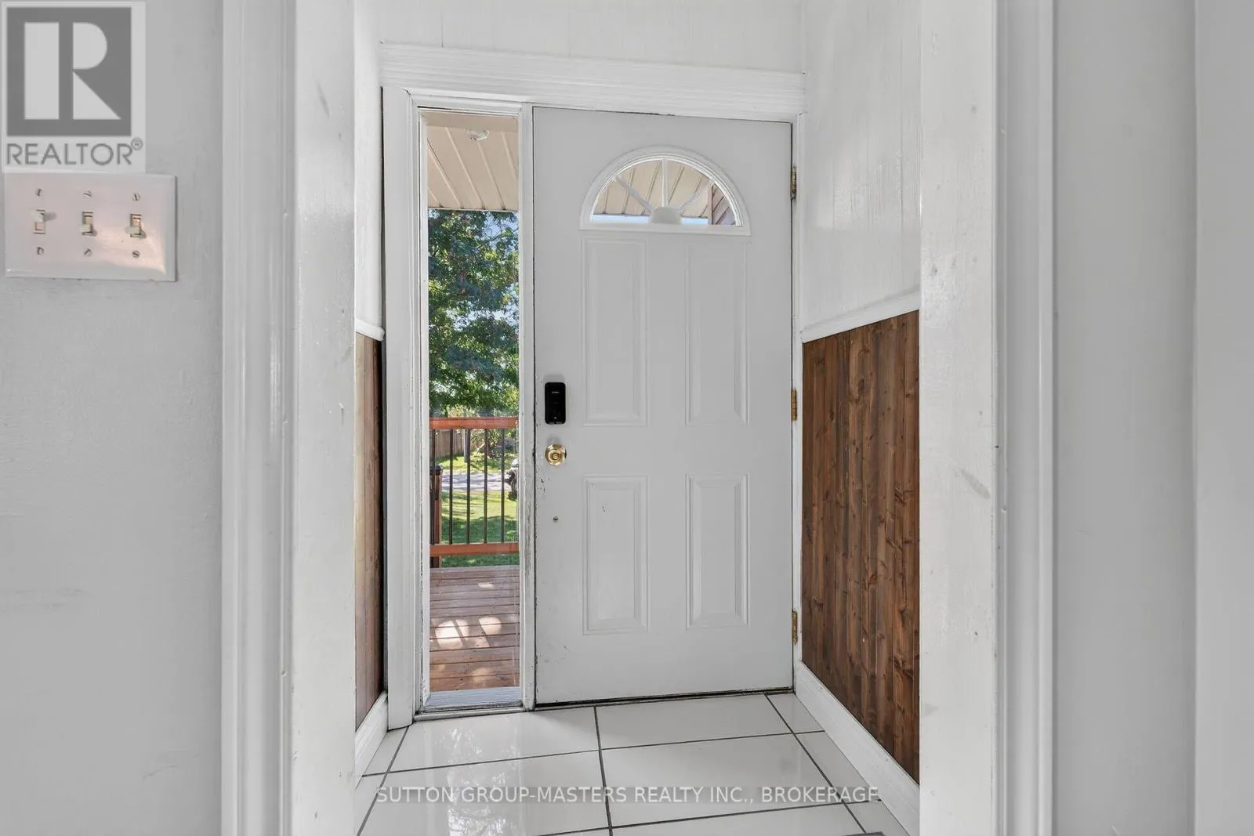
22 Quinte Avenue, Loyalist, Ontario K7N 1E5

Listed for:
$439,900
5 beds
1 baths
Listed 5 days ago
House for rent: 22 Quinte Avenue, Loyalist, Ontario K7N 1E5

View all 43 photos

About

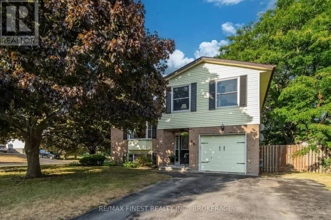
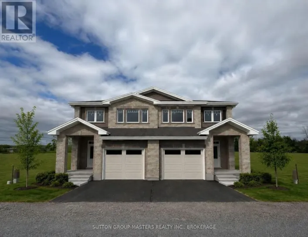
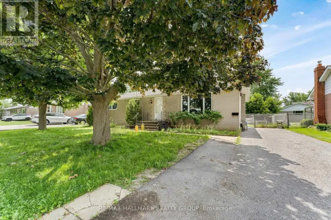
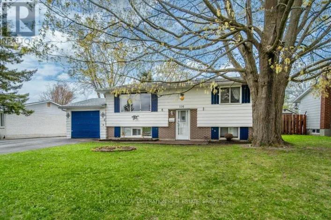
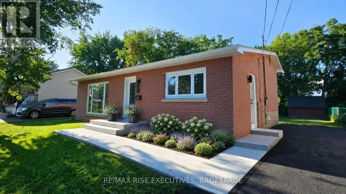
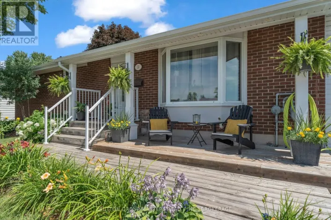
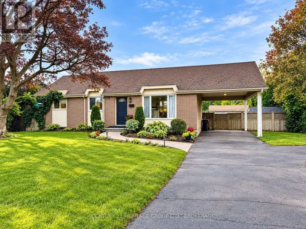
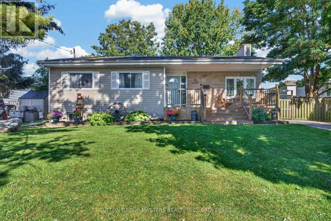
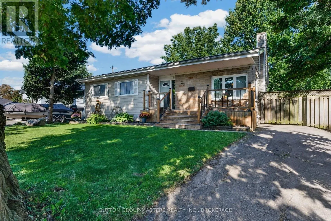
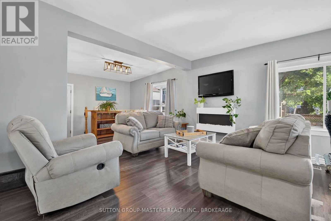
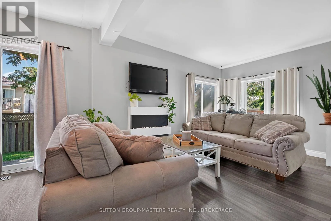
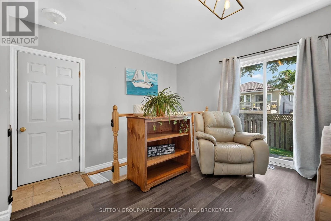
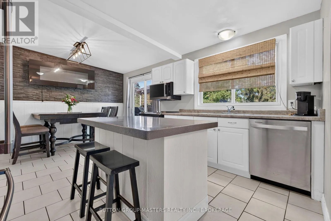
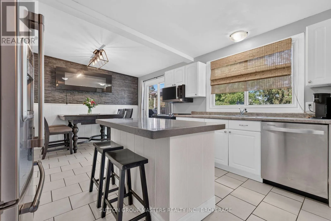
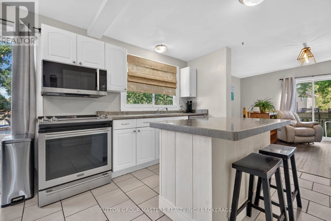
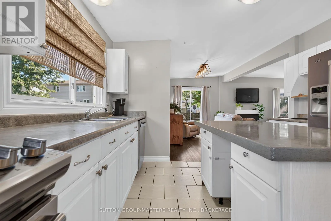
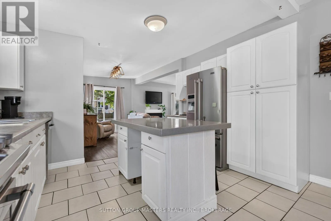
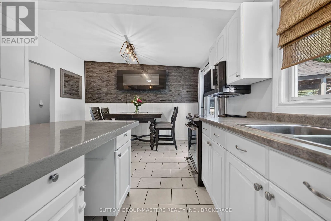
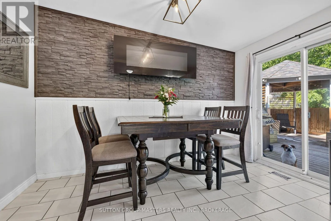
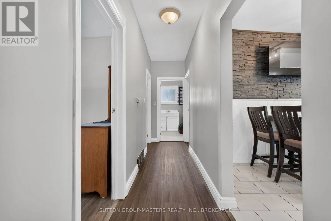
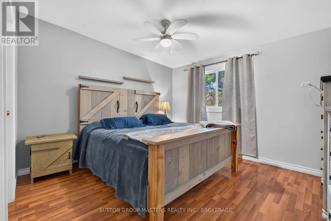
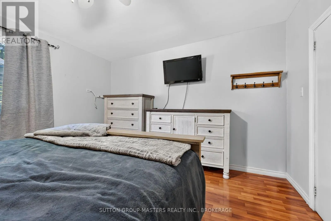
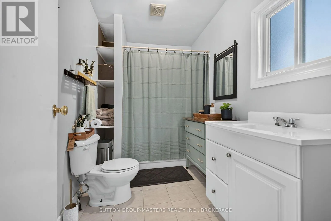
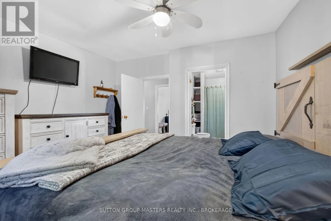
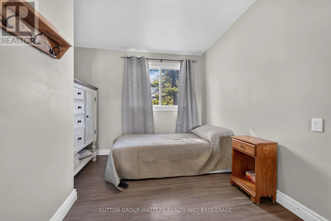
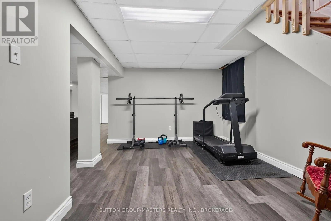
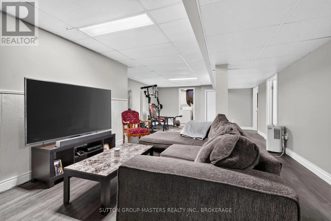
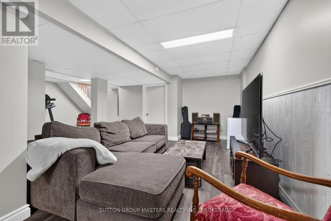
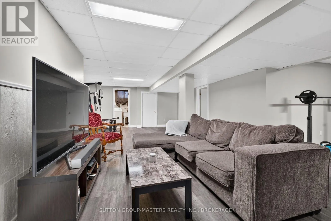
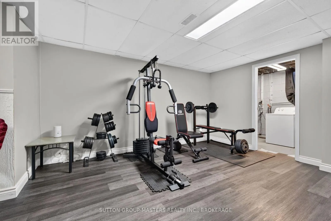
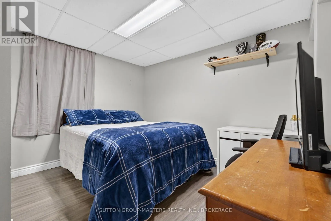
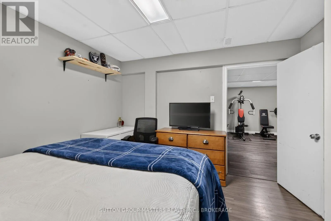
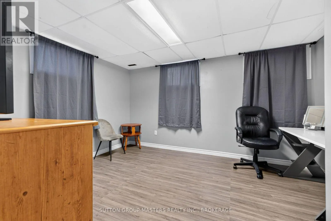
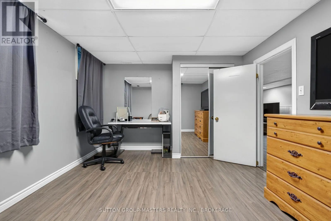
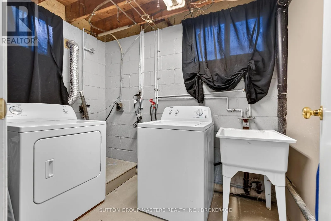
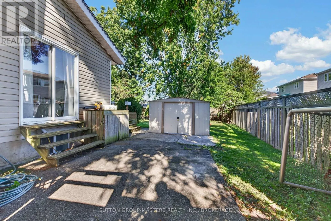
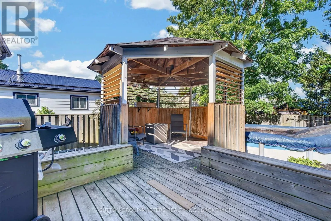
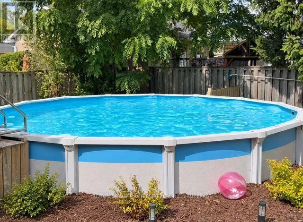
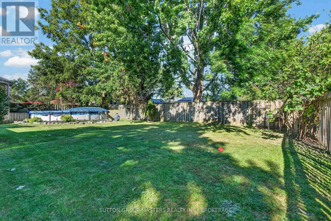
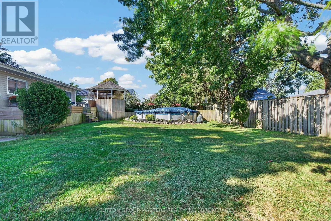
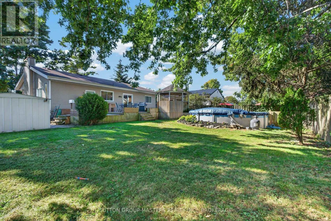
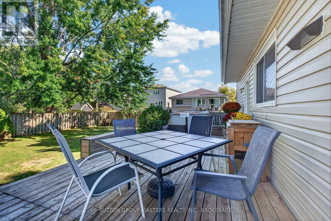
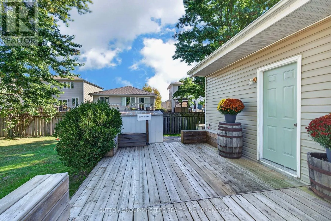
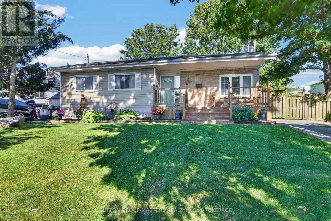
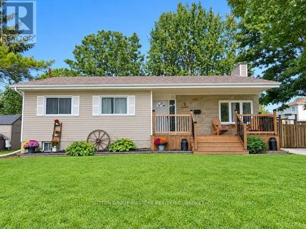
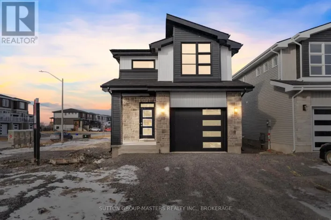
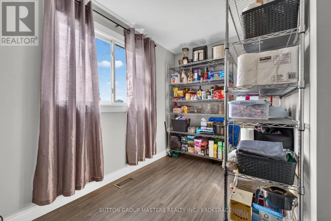
Cross Streets: Amy Lynn & Quinte. ** Directions: Amy Lynn and Quinte. Move Right In! This lovely 3 + 2 bedroom home features a beautiful fully fenced back yard with an above ground 21' pool , large deck and gazebo - perfect for relaxing and entertaining. Enjoy the spacious 70ft x 112 ft lot! Inside you'll find lots of room for everyone. Bright and airy eat in kitchen, spacious living room, 3 bedrooms and 4 piece bathroom with door to the primary bedroom. The lower level features an expansive rec room, 2 additional bedrooms, laundry/utility room, a bonus room with a sink (future bathroom). There are 2 electric fireplaces adding ambience to the kitchen and living room, newer furnace and central air system (approx 5 years), newer flooring and freshly painted in many areas. Located on a quite street in beautiful Amherstview so close to Kingston! (id:27476)

Property Highlights

MLS® Number
X13828638
Type
Single Family
Community Name
54 - Amherstview
Ownership Type
Freehold
Land Size
70 x 112.2 FT
Parking Space Total
4

Building

Building Type
House
Storeys
1.00
Square Footage
1100 - 1500 sqft
Bathrooms Total
1
Bedrooms Above Ground
5
Bedrooms Total
5
Amenities
Fireplace(s) Place of Worship, Park, Public Transit
Exterior Finish
Vinyl siding, Stone
Fireplace Present
Yes
Basement Type
N/A (Partially finished)
Basement Features
Building Heating Type
Forced air
Heating Fuel
Natural gas
Building Cooling Type
Central air conditioning

Utilities

Water
Municipal water
Utility Sewer
Sanitary sewer

Room Layout

Other
Lower level
2.13 m x 1.71 m
Bedroom 4
Lower level
3.96 m x 3.35 m
Bedroom 5
Lower level
3.35 m x 3.26 m
Recreational, Games room
Lower level
8.84 m x 3.96 m
Laundry room
Lower level
2.59 m x 1.83 m
Kitchen
Main level
5.33 m x 3.78 m
Living room
Main level
6.46 m x 4.08 m
Primary Bedroom
Main level
3.75 m x 3.78 m
Bedroom 2
Main level
3.78 m x 3.66 m
Bedroom 3
Main level
3.78 m x 2.26 m
Bathroom
Main level
2.32 m x 1.89 m

Location

Learn more about this property
Listing provided by:
SUTTON GROUP-MASTERS REALTY INC., BROKERAGE
MLS® number:
X13828638
Agent:
Gail Power
*Indicates required field
Name is required
Email is required
Please enter a valid phone number (e.g., 416-111-1111).

Community Spotlight: Homes For sale in Your Neighborhood