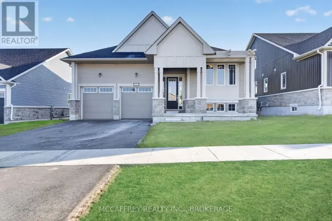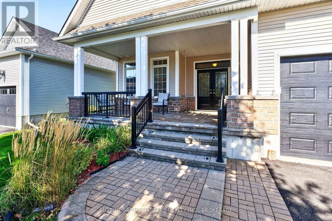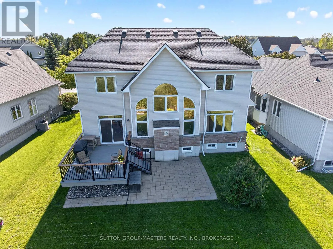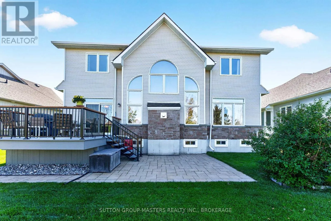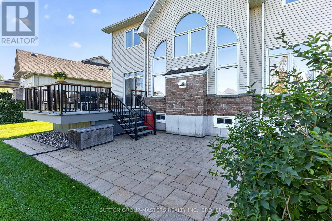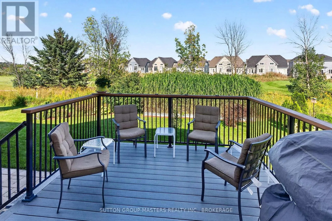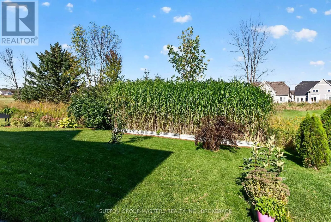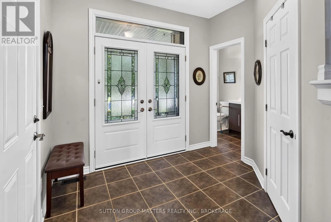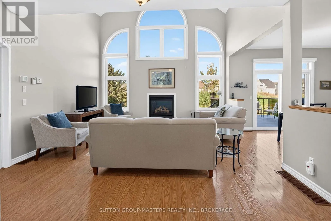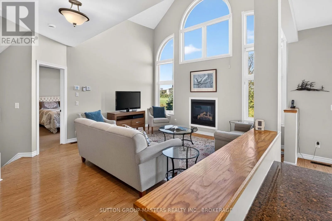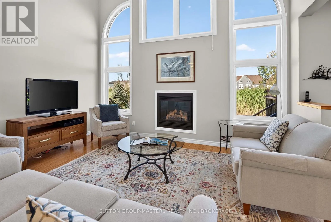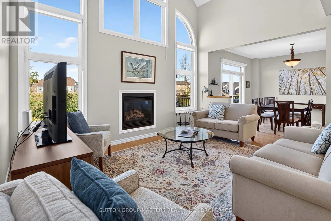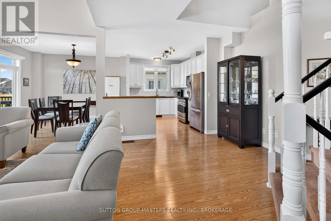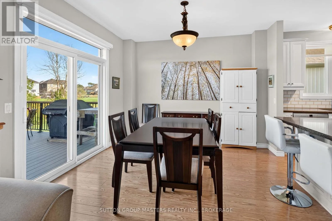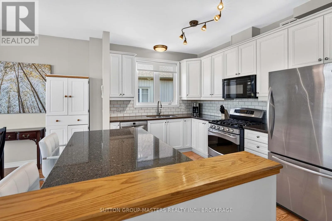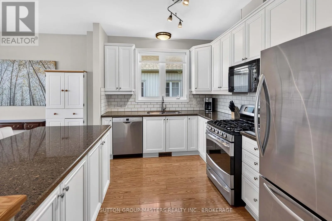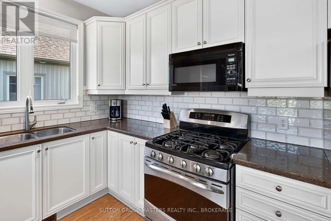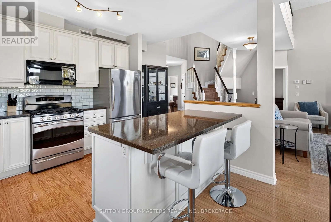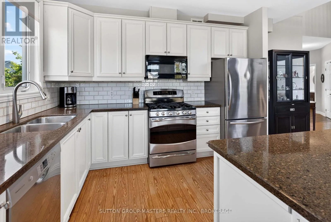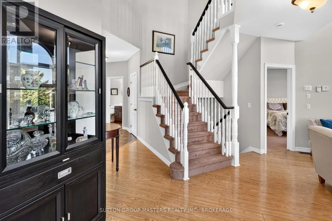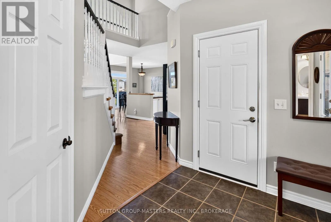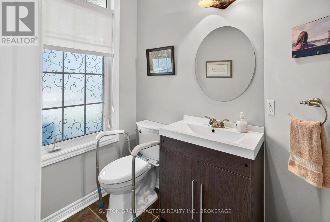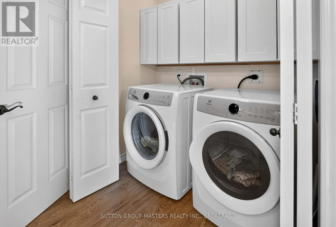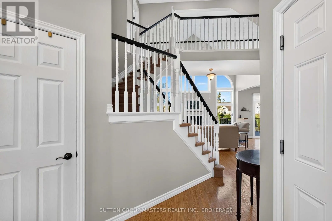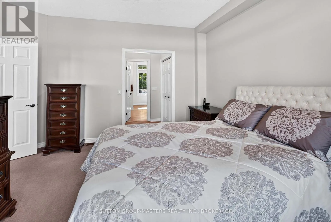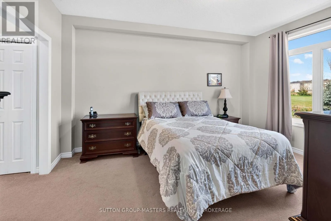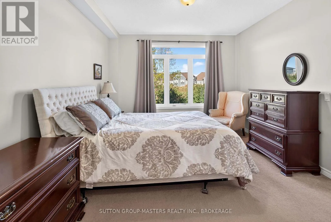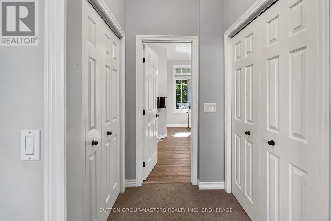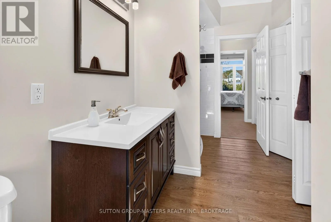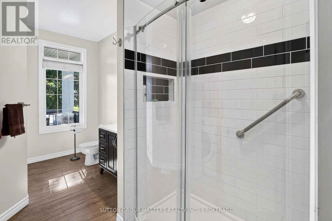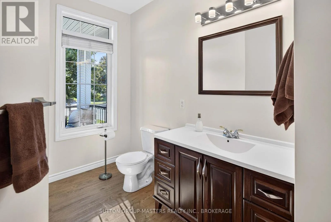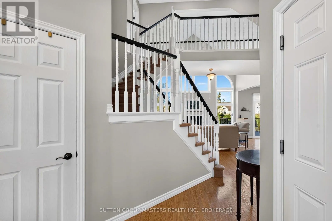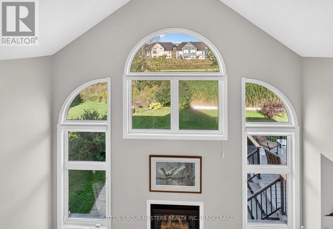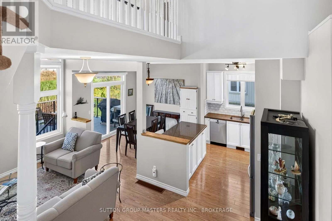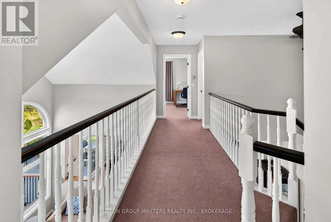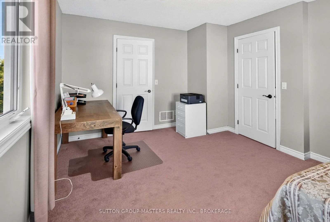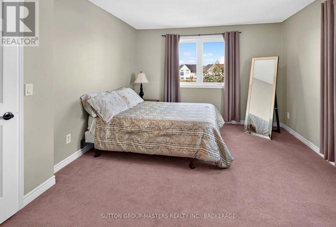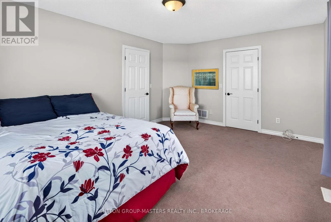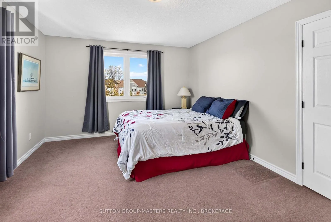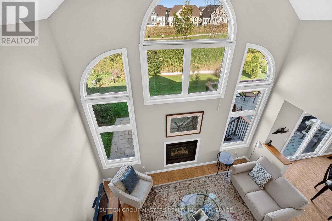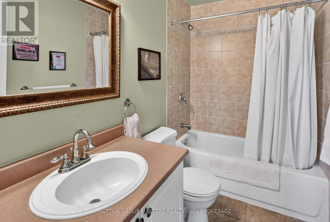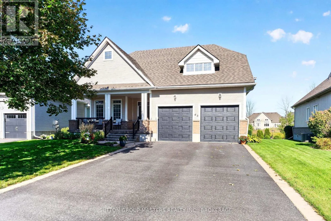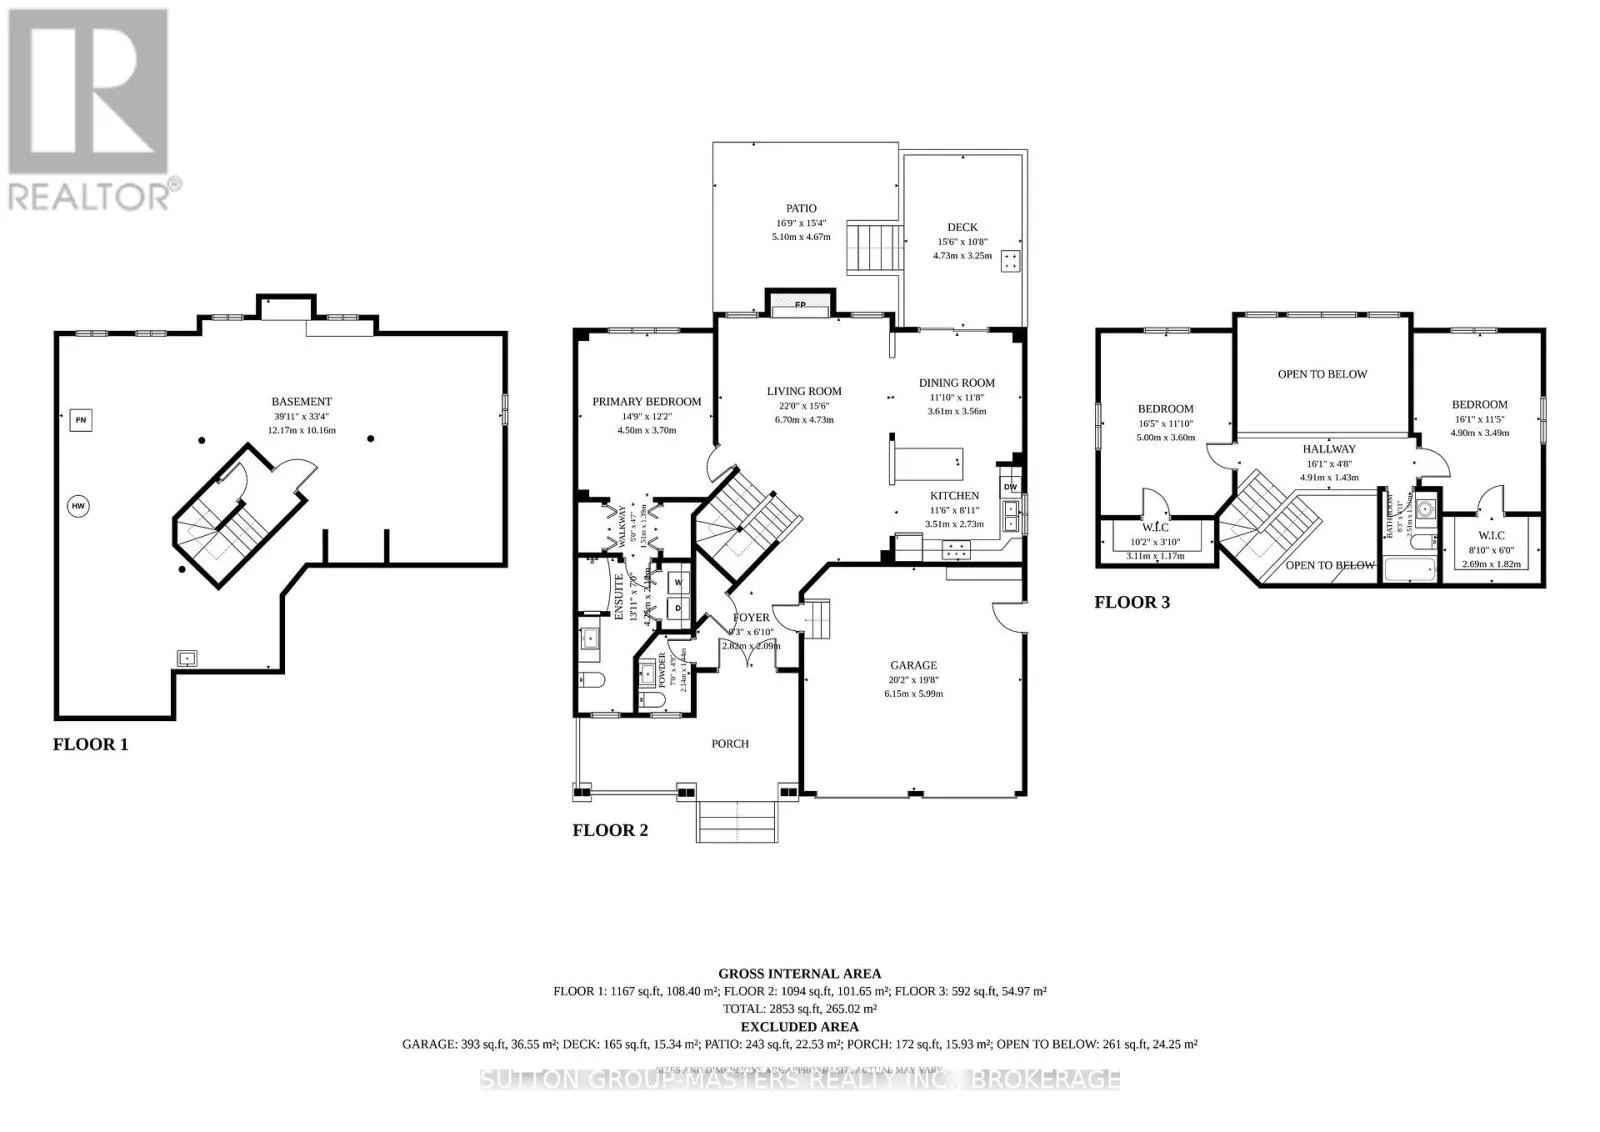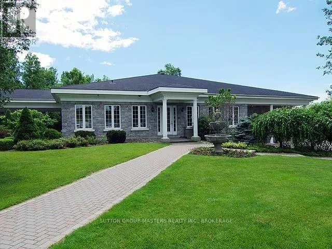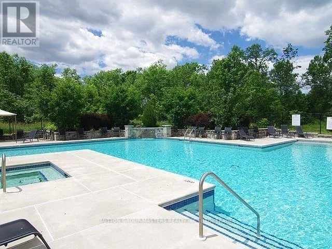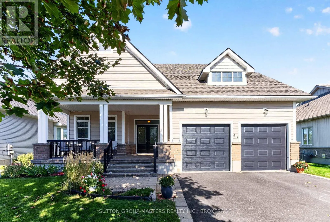
Cross Streets: Abbey Dawn Drive. ** Directions: HWY 33 to Country Club Drive. Welcome to 43 Country Club Drive. Gorgeous natural light and golf course views set the stage for this inviting three-bedroom, two-and-a-half-bath bungaloft overlooking the 14th hole of Loyalist Golf and Country Club. The stunning focal point is two storeys of windows framing a gas fireplace, creating a memorable gathering space with an impressive wow factor. The open-concept living, dining and kitchen areas make everyday living and entertaining a pleasure, with all principal rooms overlooking the course. A main-floor primary bedroom with ensuite and conveniently located laundry, along with a powder room, offers comfortable main-level living. Upstairs, two generous bedrooms, each with a walk-in closet, and a shared full bathroom provide welcoming space for family and guests. Enjoy your morning coffee on the covered front porch or relax on the large rear deck and ground-level patio. Attractive landscaping completes this lovely home, where light, space and beautiful views come together. This home includes a community membership providing full access to the clubhouse facilities year round. The historic Village of Bath offers the charm of village living, with local shops, a marina, pickleball courts, waterfront parks, walking trails and a welcoming community spirit, all within easy reach of Kingston. VILLAGE LIFESTYLE, More Than Just a Place to Live. Please see the multimedia links for the virtual tour, home video, floor plans and Village of Bath video. (id:27476)