141 Benjamin Court, Loyalist, Ontario K7N 2A2

Listed for:
$999,900
4 beds
4 baths
Listed 6 days ago
House for rent: 141 Benjamin Court, Loyalist, Ontario K7N 2A2

View all 50 photos

About

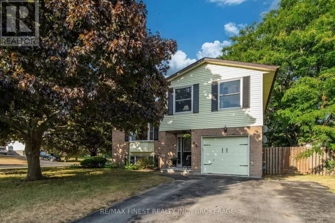
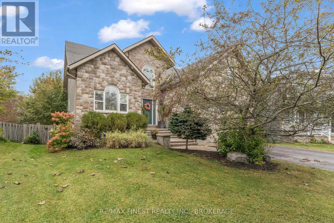
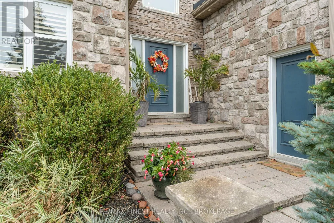
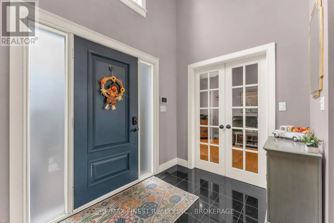
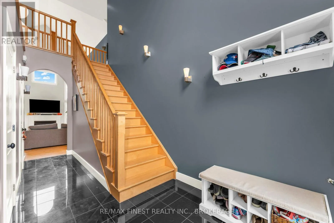
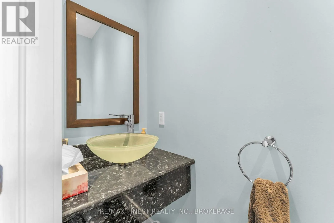
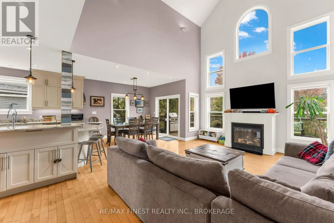
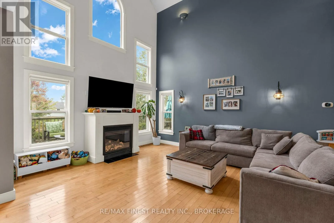
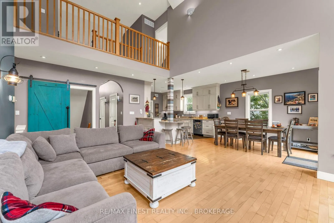
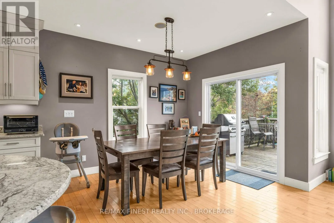
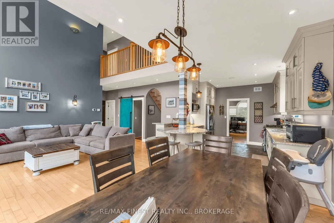
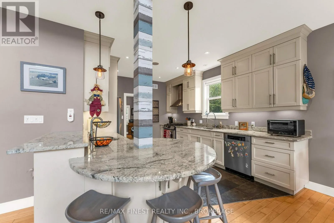
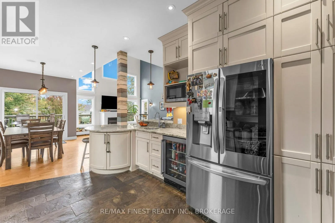
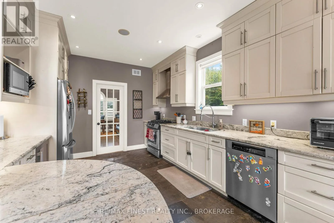
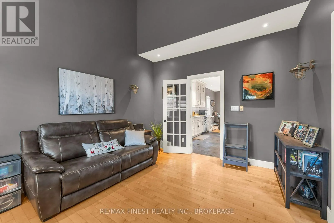
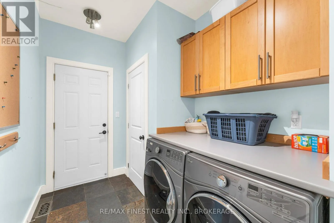
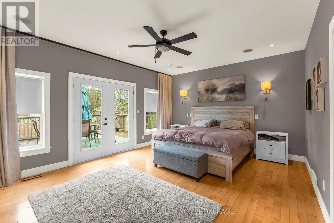
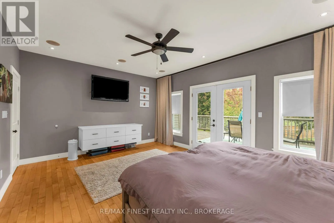
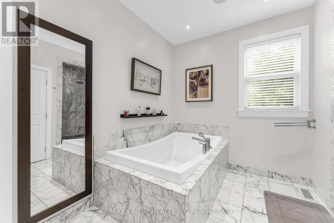
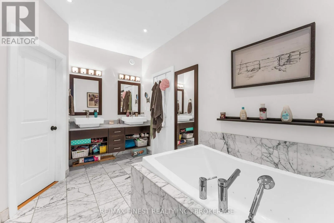
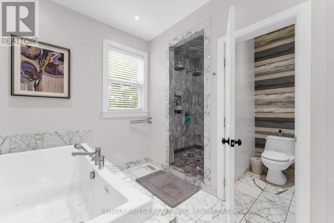
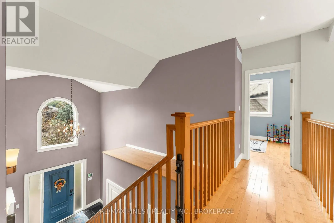
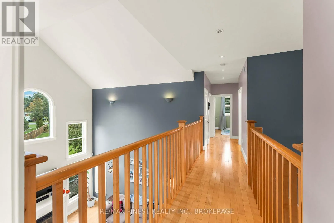
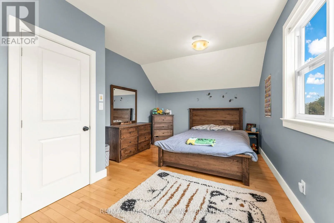
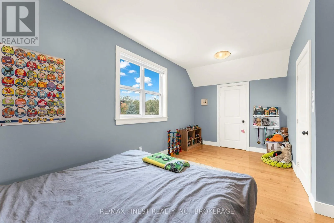
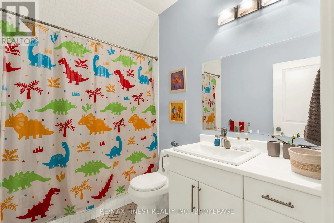
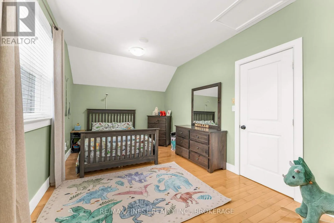
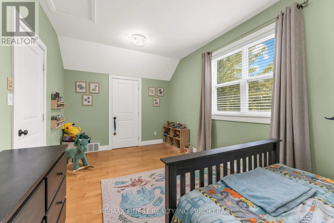
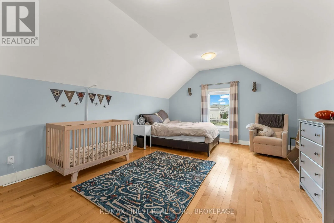
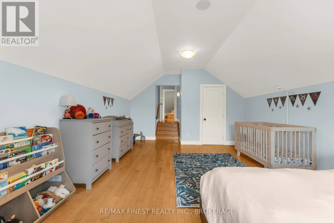
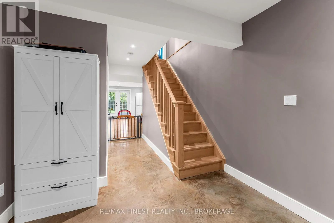
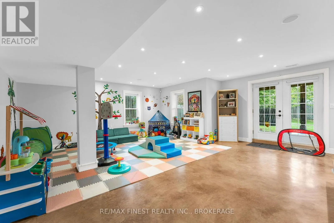
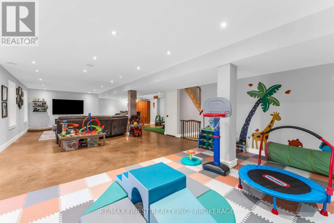
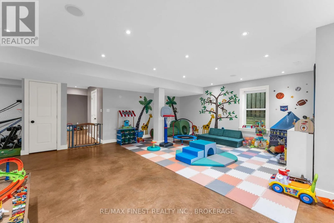
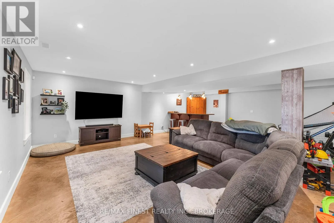
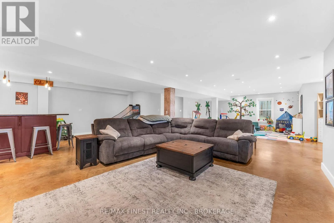
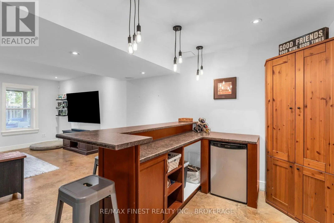
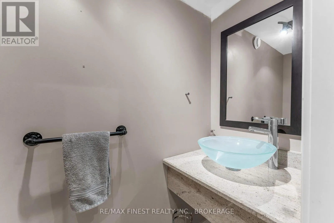
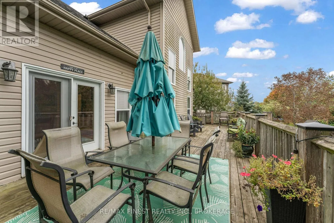
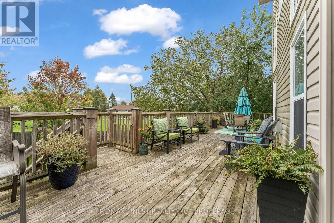
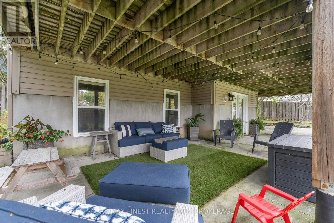
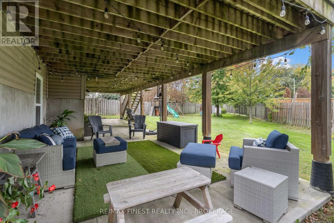
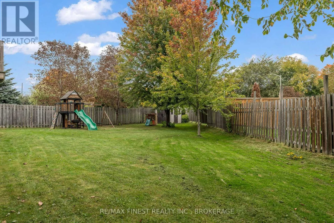
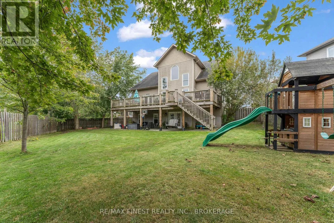
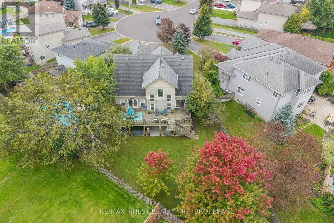
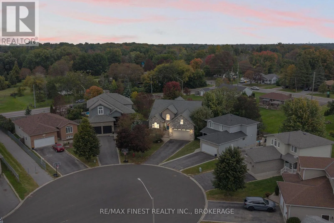
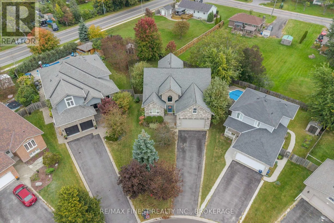
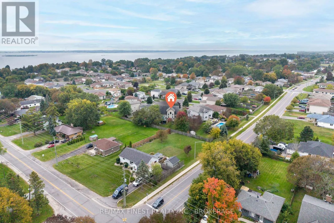
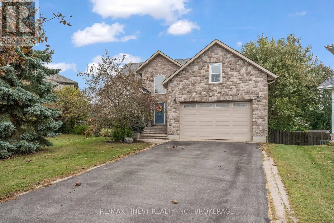
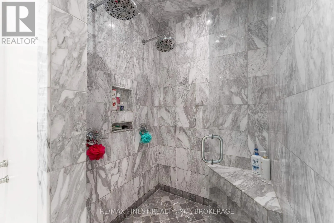
Cross Streets: Amherst Drive. ** Directions: Amherst Drive to Amy Lynn Drive to Benjamin Court. Welcome to 141 Benjamin Court in Amherstview! Situated on a quiet cul-de-sac, this spacious and beautifully updated home offers 4 bedrooms, 2 full bathrooms and 2 half bathrooms. The desirable main-floor primary bedroom features a luxurious ensuite, while the fully finished walkout basement provides plenty of additional living space for family, entertaining or guests. Recent upgrades include a new furnace and heat pump (2026), new windows and interior doors, and a new on-demand water heater. Outside, enjoy the massive, pie-shaped, fully fenced backyard, offering ample space for outdoor entertaining, kids and pets. With generous living space, modern updates and a fantastic location, this home is a wonderful opportunity in the heart of Amherstview! (id:27476)

Property Highlights

MLS® Number
X13848502
Type
Single Family
Community Name
54 - Amherstview
Ownership Type
Freehold
Land Size
30 x 197 FT ; Pie-shaped lot|under 1/2 acre
Parking Space Total
6

Building

Building Type
House
Storeys
2.00
Square Footage
2000 - 2500 sqft
Bathrooms Total
4
Bedrooms Above Ground
4
Bedrooms Total
4
Amenities
Fireplace(s) Golf Nearby, Hospital
Exterior Finish
Stone, Vinyl siding
Fireplace Present
Yes
Basement Type
N/A (Finished)
Basement Features
Walk out
Building Heating Type
Forced air
Heating Fuel
Natural gas
Building Cooling Type
Central air conditioning

Utilities

Water
Municipal water
Utility Sewer
Sanitary sewer

Room Layout

Bathroom
Second level
1.91 m x 2.79 m
Bedroom
Second level
4.26 m x 7.99 m
Bedroom
Second level
3.42 m x 5.58 m
Bedroom
Second level
3.02 m x 5.44 m
Recreational, Games room
Basement
12.66 m x 9.13 m
Utility room
Basement
3.23 m x 6.63 m
Living room
Main level
4.46 m x 6.47 m
Dining room
Main level
2.88 m x 4.12 m
Kitchen
Main level
3.44 m x 4.43 m
Primary Bedroom
Main level
5.54 m x 4.2 m
Bathroom
Main level
4.17 m x 4.03 m
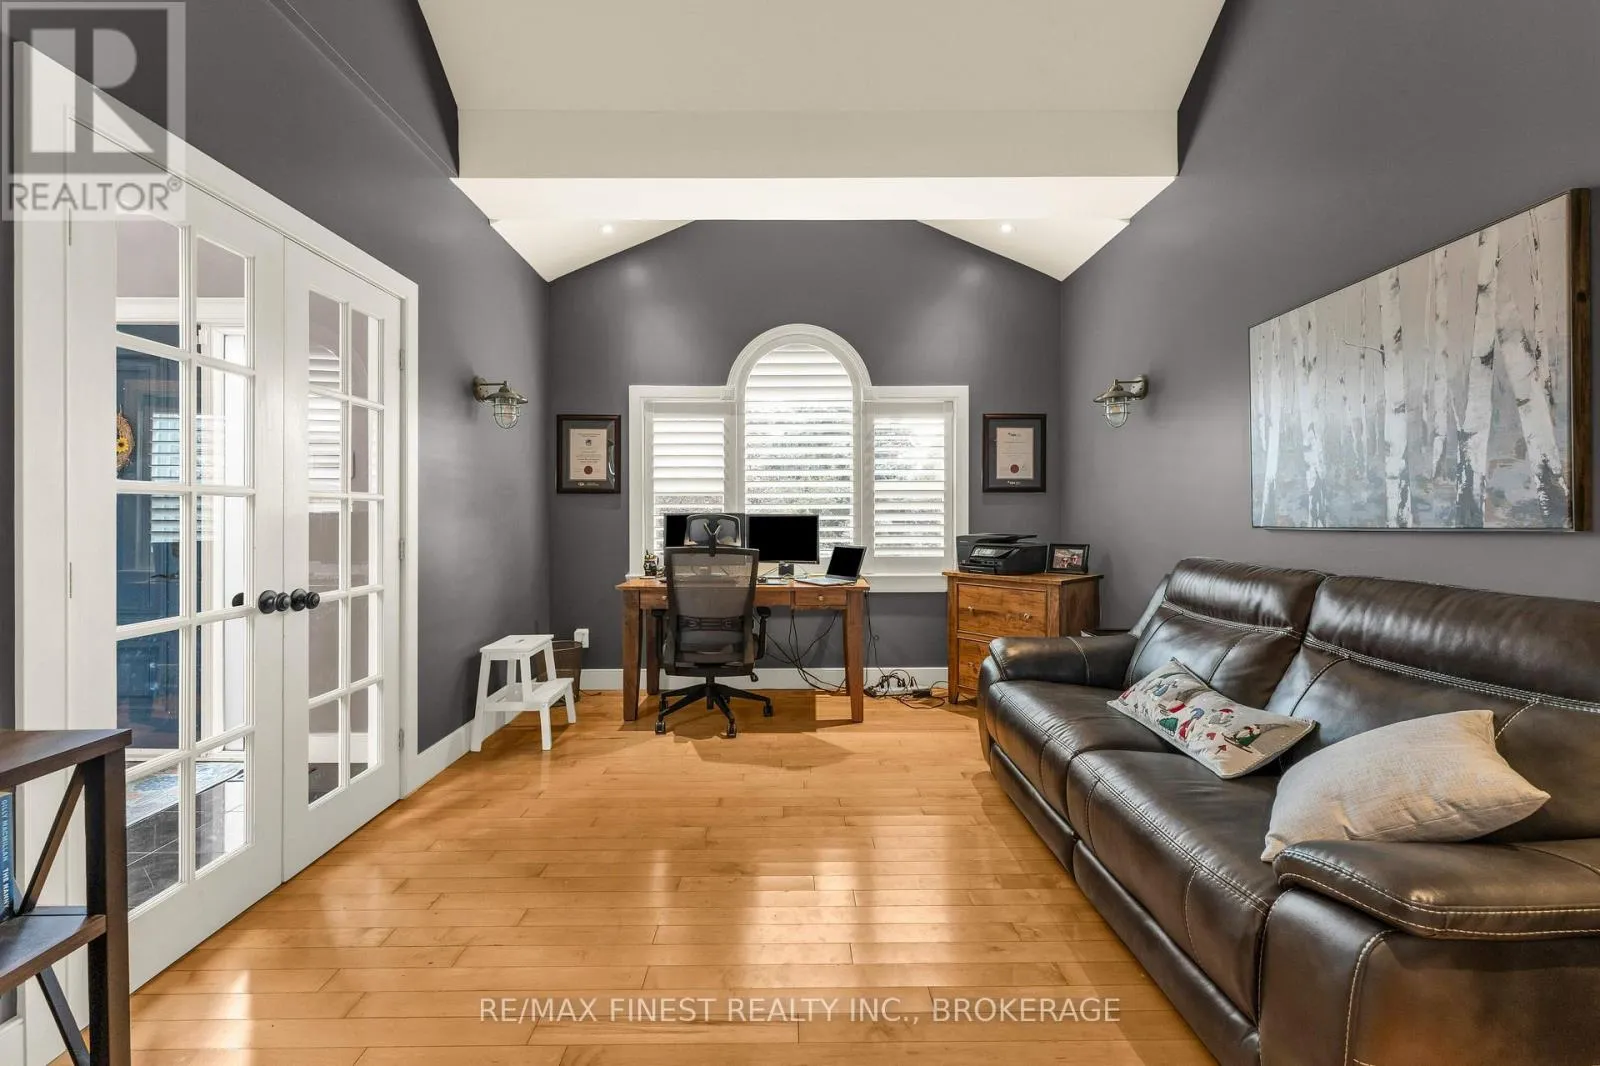
Office
Main level
3.44 m x 4.39 m

Location

Learn more about this property
Listing provided by:
RE/MAX FINEST REALTY INC., BROKERAGE
MLS® number:
X13848502
Agent:
Sean Murphy
*Indicates required field
Name is required
Email is required
Please enter a valid phone number (e.g., 416-111-1111).

Community Spotlight: Homes For sale in Your Neighborhood