462 Coronation Boulevard, Loyalist, Ontario K7M 5P9

Listed for:
$2,500
4 beds
2 baths
Listed 2 days ago
House for rent: 462 Coronation Boulevard, Loyalist, Ontario K7M 5P9

View all 21 photos

About

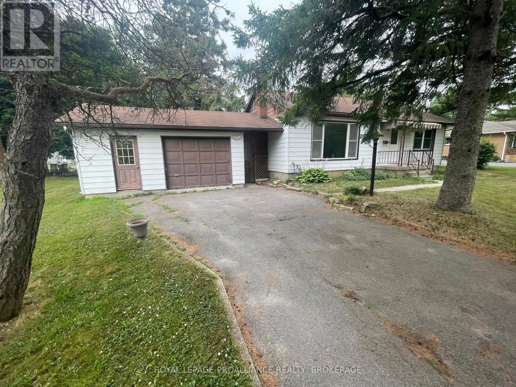
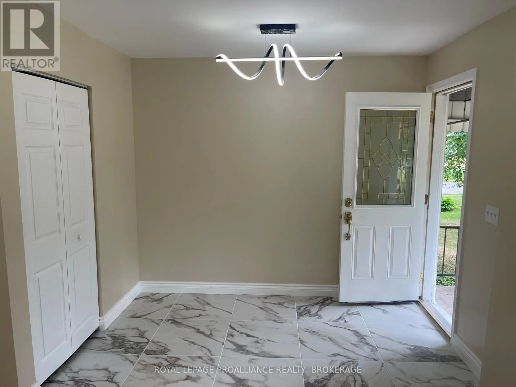
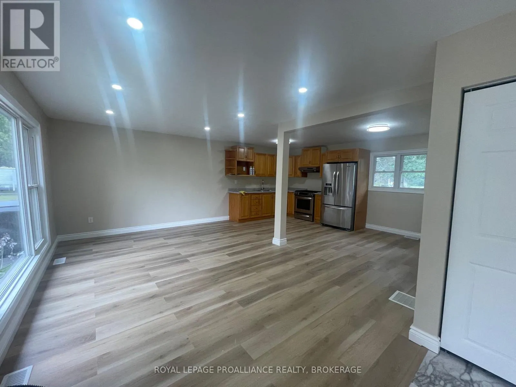
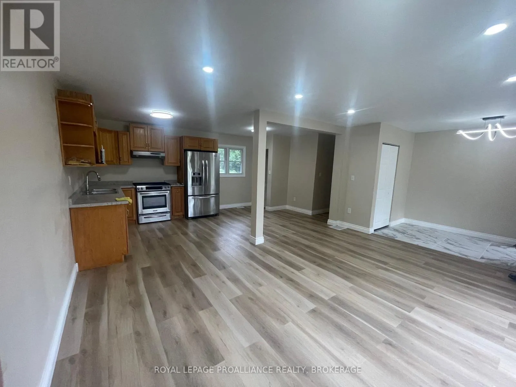
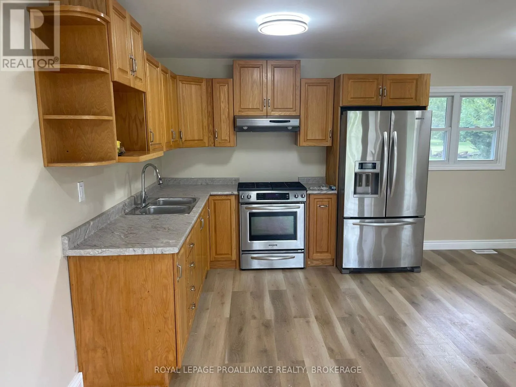
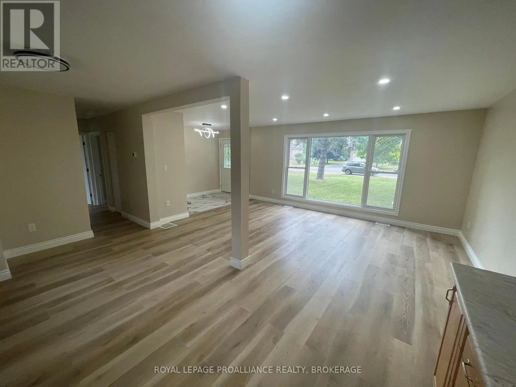
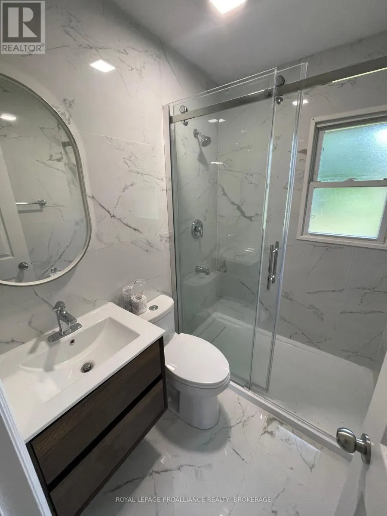
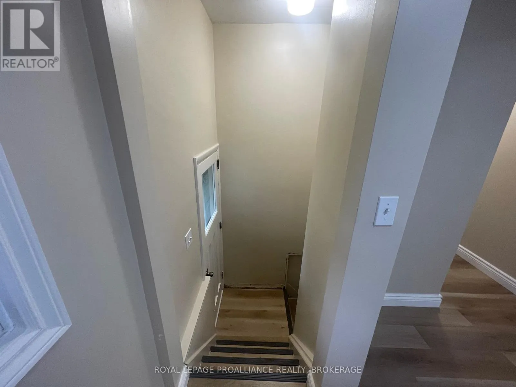
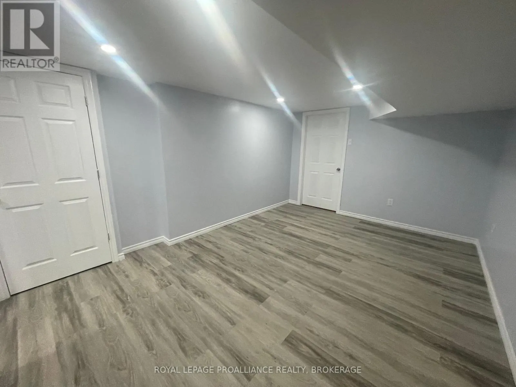
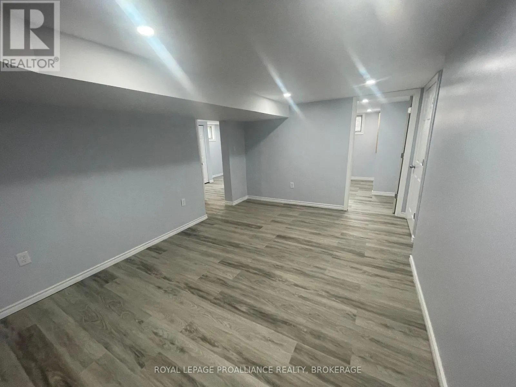
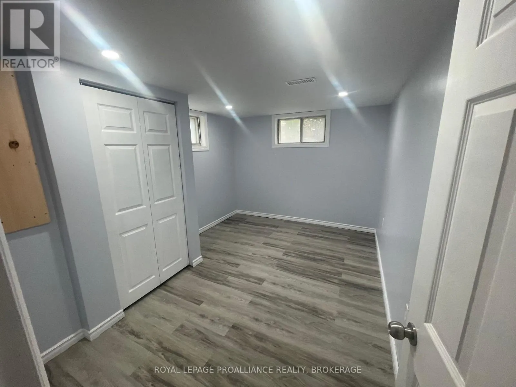
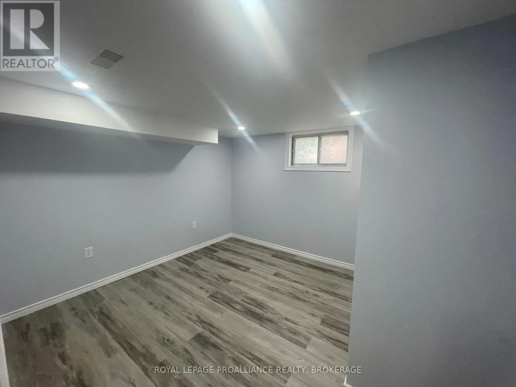
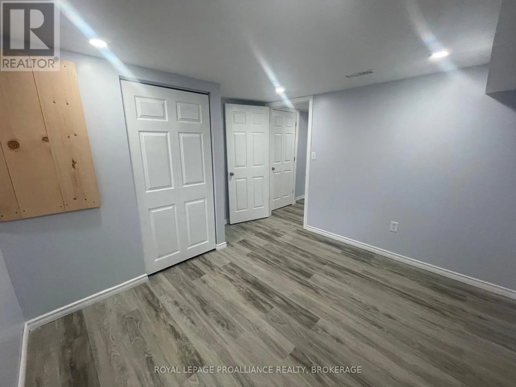
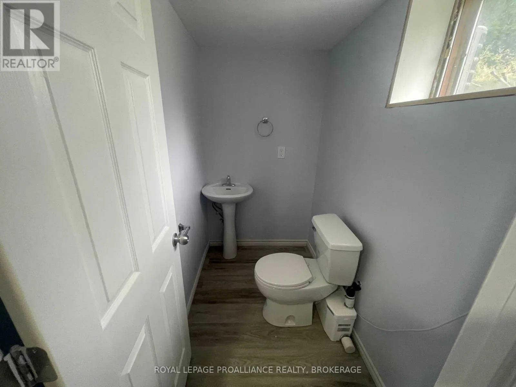
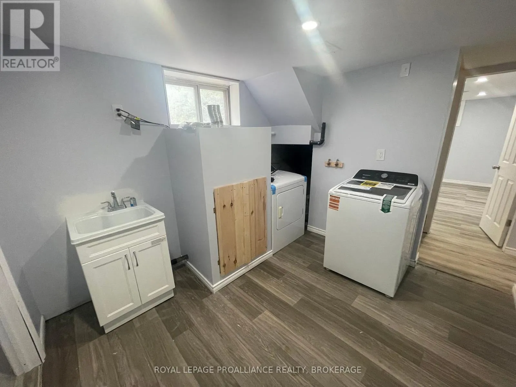
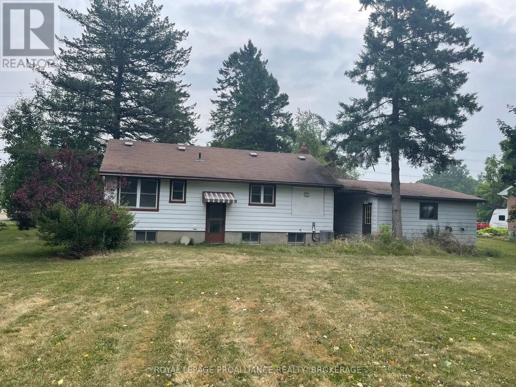
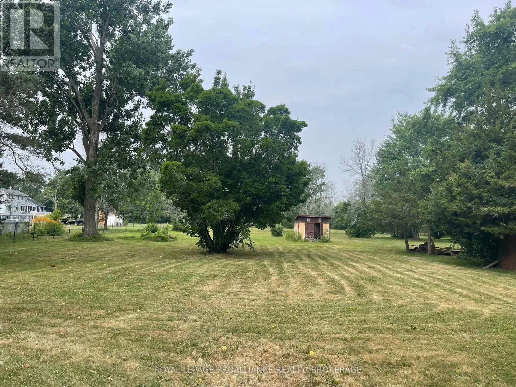
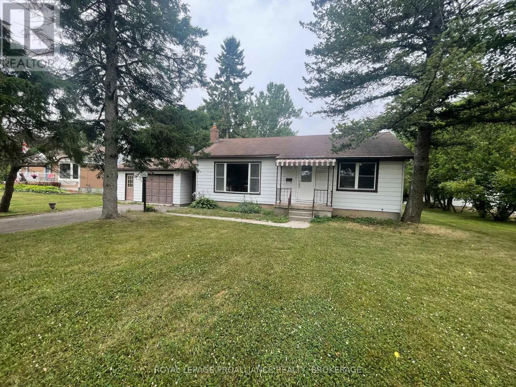
Cross Streets: CORONATION BLVD & GOLF COURSE ROAD. ** Directions: BATH ROAD TO CORONATION BLVD. Now fully renovated, this beautifully updated bungalow sits on a massive 85 x 513 ft lot just outside of Amherstview only a short drive to Kingston. Featuring 2+2 bedrooms and 1.5 baths, this home offers a bright and airy open concept living and dining space, perfect for modern living. The upgraded kitchen flows seamlessly into the main living area, ideal for entertaining or relaxing with family. Downstairs, the finished lower level includes two additional bedrooms, a powder room, and bonus living space ideal for a home office, gym, or rec room. Tenants will enjoy the convenience of natural gas heating, municipal water, and a generous oversized garage, perfect for storage, a workshop, or hobby space. Located near Parrott's Bay Conservation Area, Loyalist Plaza, and just minutes from historic Kingston and Highway 401, this property offers the perfect mix of rural charm and urban convenience. A fantastic opportunity to lease a beautifully refreshed home in a peaceful, well connected setting. (id:27476)

Property Highlights

MLS® Number
X13861020
Type
Single Family
Community Name
54 - Amherstview
Ownership Type
Freehold
Parking Space Total
6

Building

Building Type
House
Storeys
1.00
Square Footage
700 - 1100 sqft
Bathrooms Total
2
Bedrooms Above Ground
2
Bedrooms Total
4
Amenities
Golf Nearby, Park, Schools
Exterior Finish
Aluminum siding
Fireplace Present
No
Basement Type
Full (Finished)
Basement Features
Building Heating Type
Forced air
Heating Fuel
Natural gas
Building Cooling Type
Central air conditioning

Utilities

Water
Municipal water
Utility Sewer
Septic System

Room Layout

Bedroom 3
Basement
2.77 m x 3.94 m
Recreational, Games room
Basement
3.28 m x 4.72 m
Bathroom
Basement
2 m x 1.5 m
Bedroom 4
Basement
3.51 m x 3.3 m
Living room
Main level
2.47 m x 4.9 m
Kitchen
Main level
3.25 m x 5.46 m
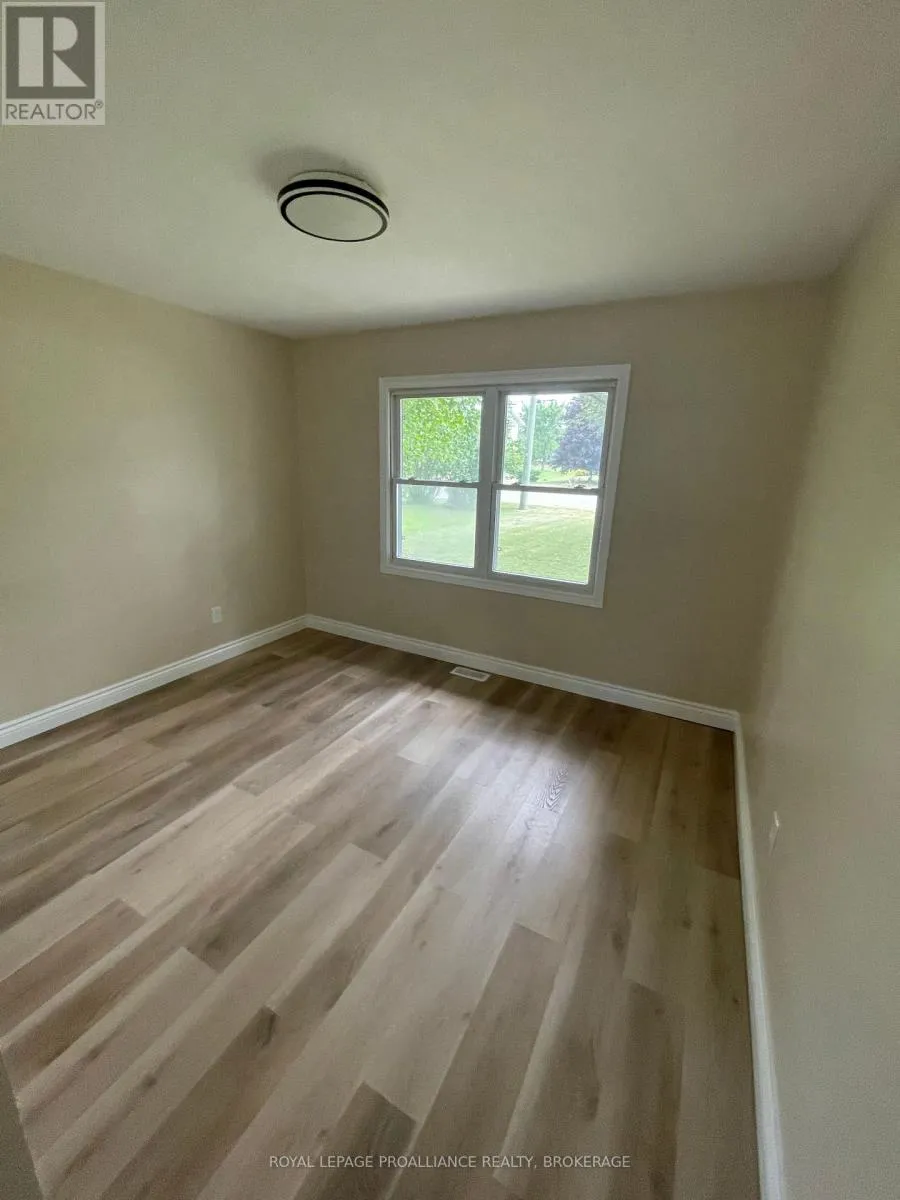
Primary Bedroom
Main level
2.77 m x 3.48 m
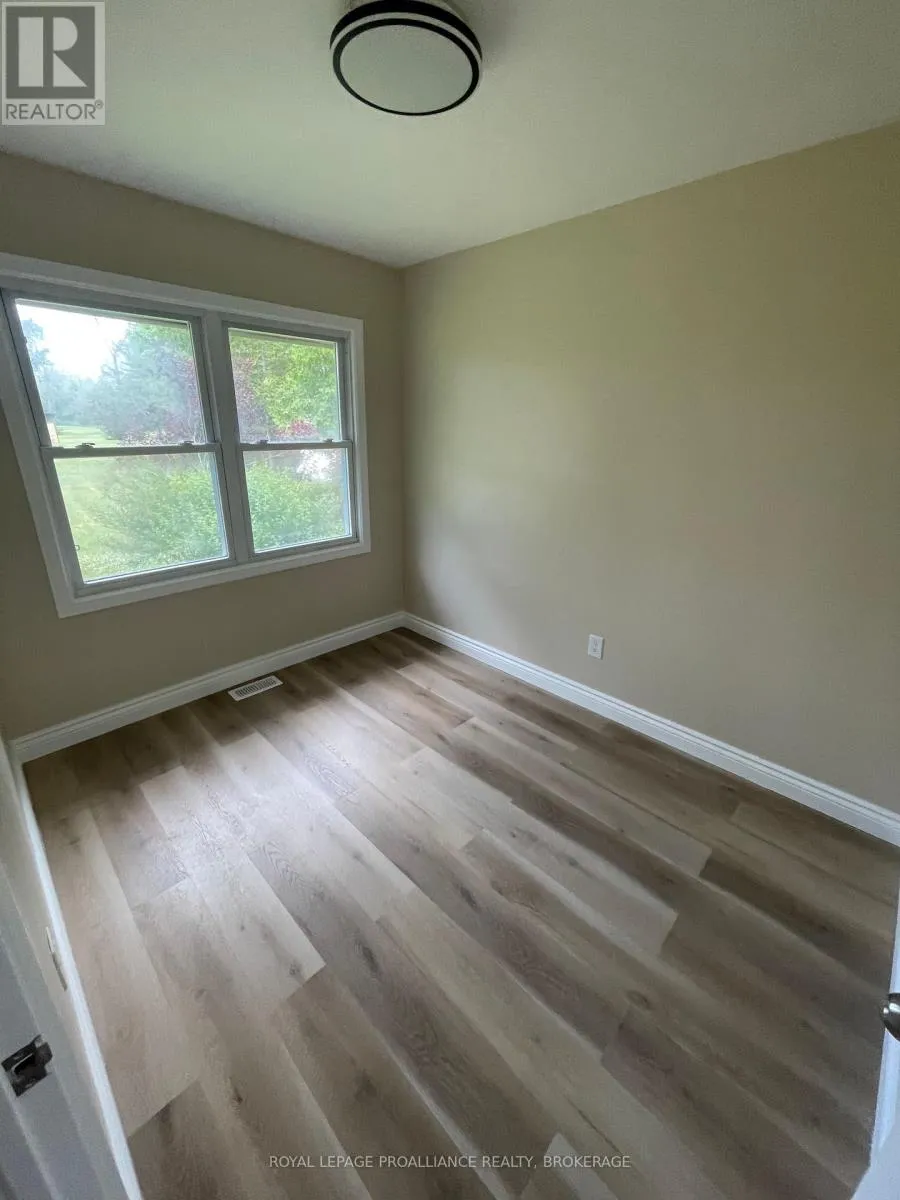
Bedroom 2
Main level
3.02 m x 2.34 m
Bathroom
Main level
1.95 m x 1.47 m
Foyer
Main level
2.92 m x 1.73 m

Location

Learn more about this property
Listing provided by:
ROYAL LEPAGE PROALLIANCE REALTY, BROKERAGE
MLS® number:
X13861020
Agent:
Krishan Nathan
*Indicates required field
Name is required
Email is required
Please enter a valid phone number (e.g., 416-111-1111).