39 Fairfield Boulevard, Loyalist, Ontario K7N 1L3

Listed for:
$435,000
3 beds
1 baths
Listed 7 days ago
House for rent: 39 Fairfield Boulevard, Loyalist, Ontario K7N 1L3

View all 33 photos

About

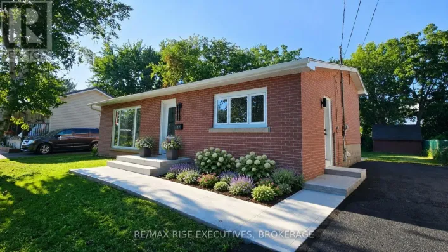
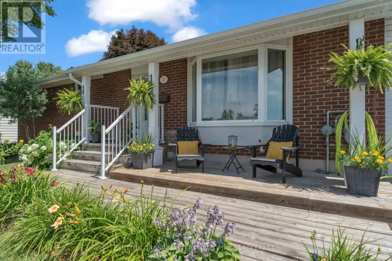
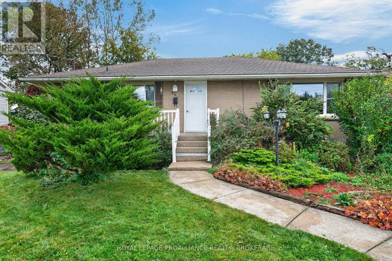
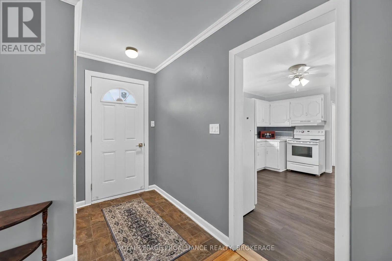
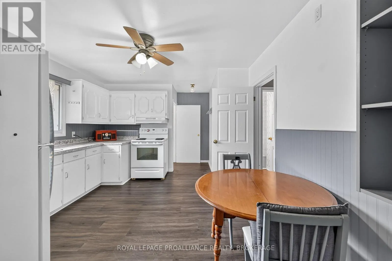
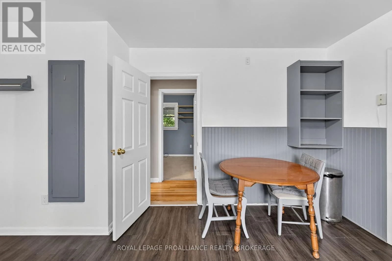
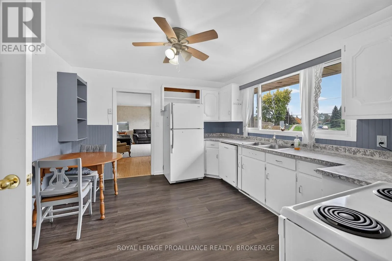
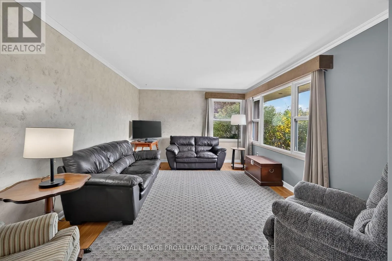
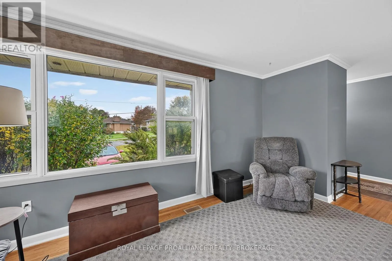
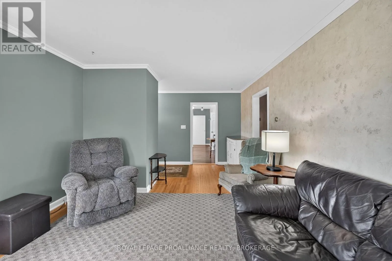
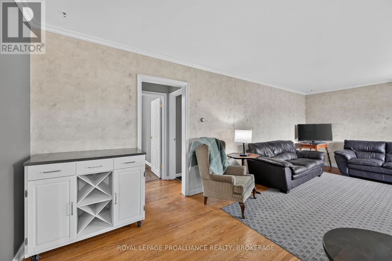
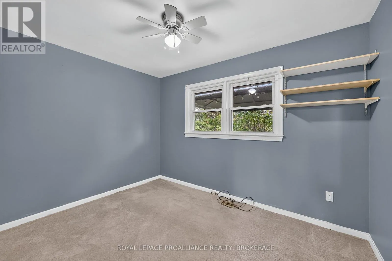
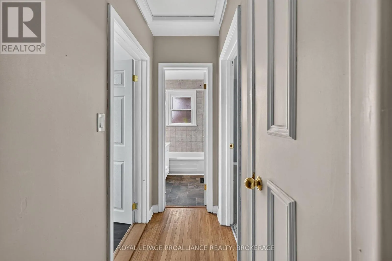
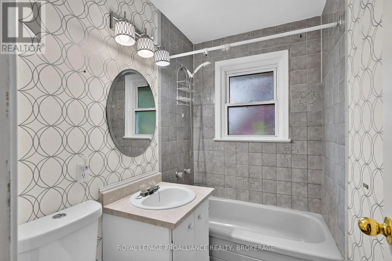
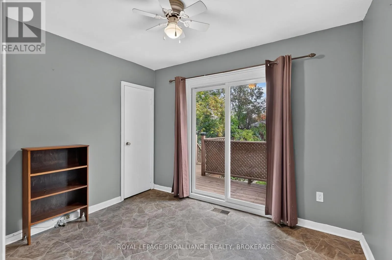
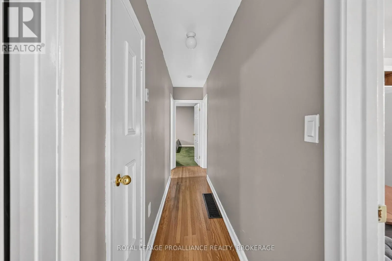
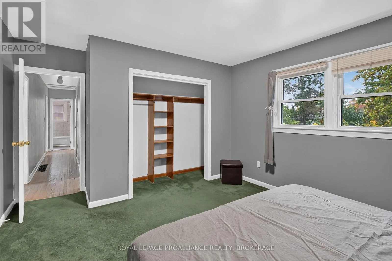
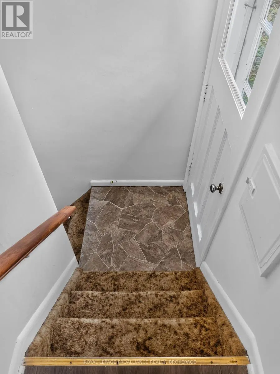
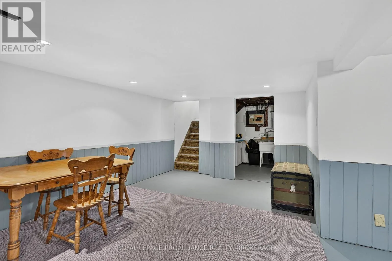
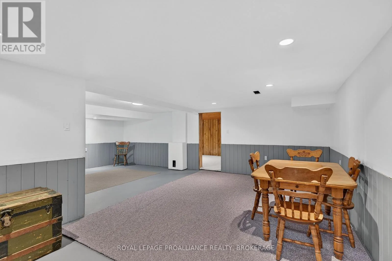
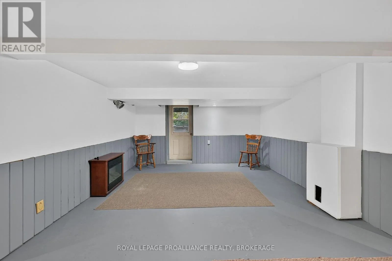
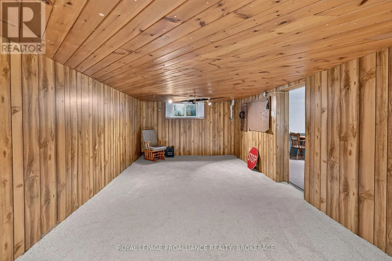
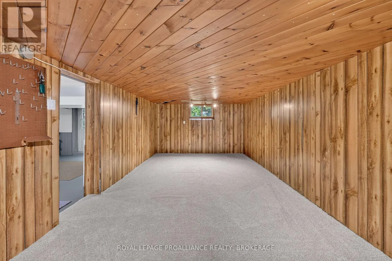
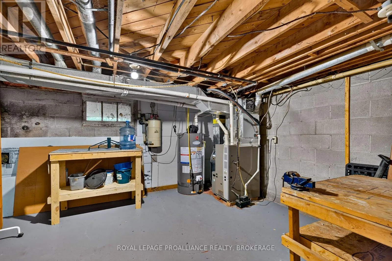
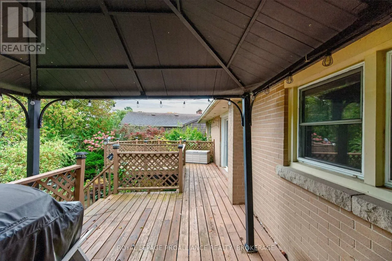
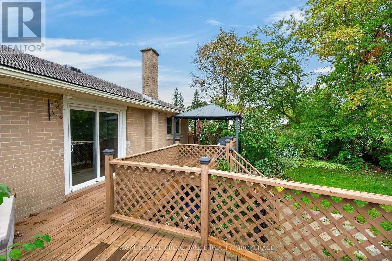
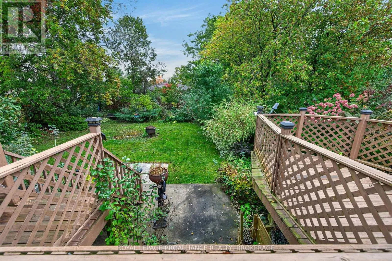
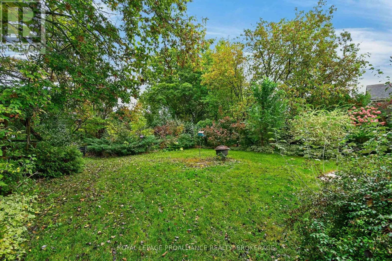
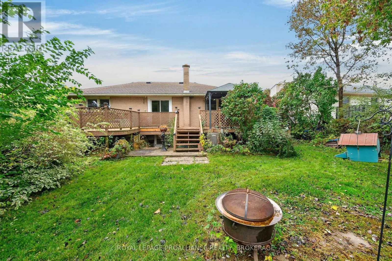
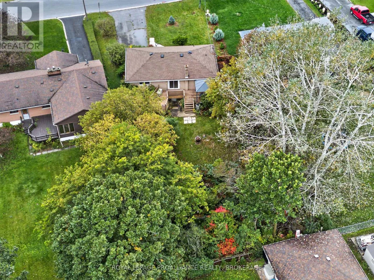
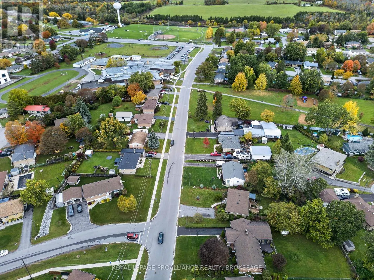
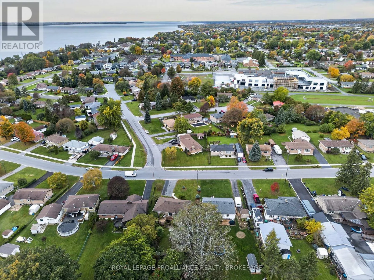
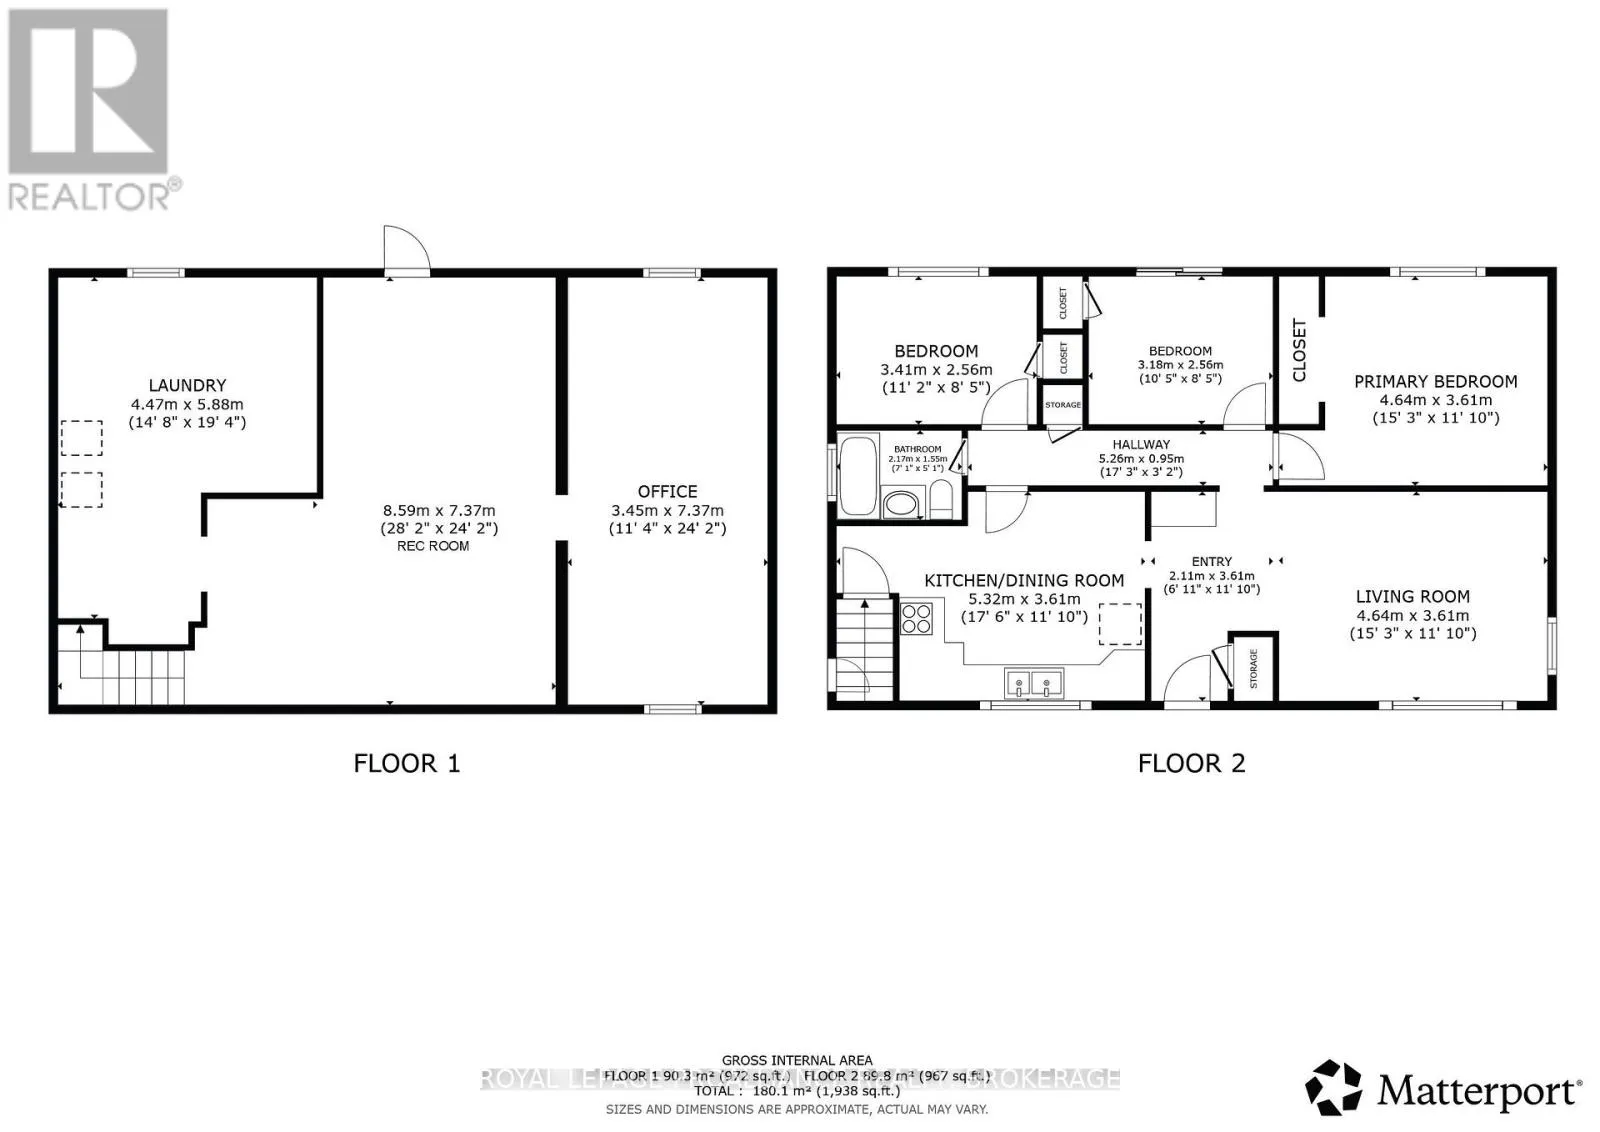
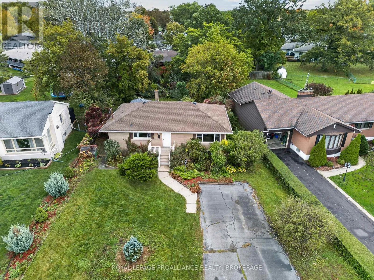
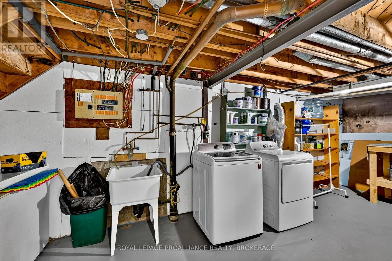
Cross Streets: Amherstview Drive & Fairfield BLVD or Bath Road & Fairfield BLVD. ** Directions: Amherstview Drive to Fairfield BLVD #39 or Bath Road to Fairfield BLVD #39. Discover 39 Fairfield Boulevard - a solid brick bungalow offering 3 bedrooms and 1 bath in a well situated Amherstview location just minutes from everything the community has to offer. The main level features a bright living room with a large front window for natural light, an eat in kitchen, and a convenient bedroom with direct access to the rear deck. The partially finished basement adds flexible extra space, including a rec room with an electric fireplace and additional areas suited for hobbies or storage. With its own separate entrance and walkout to the backyard, this lower level offers excellent potential for an in law suite. This home is only six houses down from the local public school, making it ideal for families. It sits within view of Lake Ontario and is walking distance to all nearby Amherstview amenities, including shops, parks, and lakeside conveniences. An express bus route to Kingston runs just down the street near Bath Road, offering quick and reliable transit for commuters, all while being just minutes from Kingston for shopping, dining, and everyday needs. (id:27476)

Property Highlights

MLS® Number
X14086476
Type
Single Family
Community Name
54 - Amherstview
Ownership Type
Freehold
Land Size
70 x 171.5 FT|under 1/2 acre
Parking Space Total
6

Building

Building Type
House
Storeys
1.00
Square Footage
700 - 1100 sqft
Bathrooms Total
1
Bedrooms Above Ground
3
Bedrooms Total
3
Amenities
Fireplace(s)
Exterior Finish
Brick
Fireplace Present
Yes
Basement Type
Full (Partially finished)
Basement Features
Building Heating Type
Forced air
Heating Fuel
Natural gas
Building Cooling Type
Central air conditioning

Utilities

Water
Municipal water
Utility Sewer
Sanitary sewer

Room Layout

Laundry room
Lower level
4.47 m x 5.88 m
Recreational, Games room
Lower level
8.59 m x 7.37 m
Office
Lower level
3.45 m x 7.37 m
Foyer
Main level
2.11 m x 3.61 m
Living room
Main level
4.64 m x 3.61 m
Kitchen
Main level
5.32 m x 3.61 m
Bedroom
Main level
3.41 m x 2.56 m
Bedroom
Main level
3.18 m x 2.56 m
Bedroom
Main level
4.64 m x 3.61 m
Bathroom
Main level
2.17 m x 1.55 m

Location

Learn more about this property
Listing provided by:
ROYAL LEPAGE PROALLIANCE REALTY, BROKERAGE
MLS® number:
X14086476
Agent:
Adam Koven
*Indicates required field
Name is required
Email is required
Please enter a valid phone number (e.g., 416-111-1111).

Community Spotlight: Homes For sale in Your Neighborhood