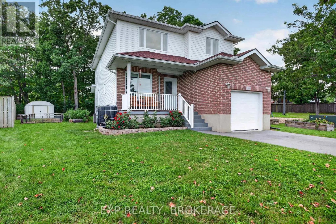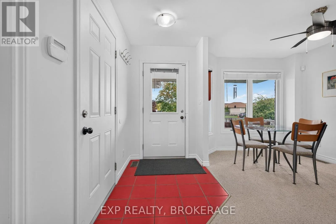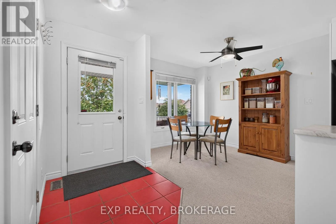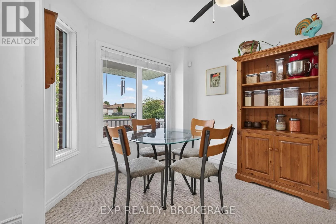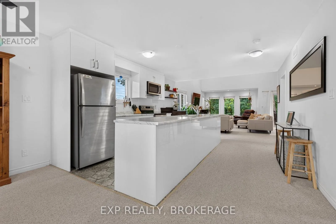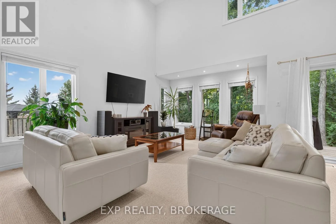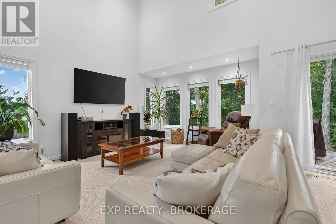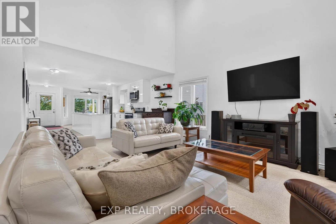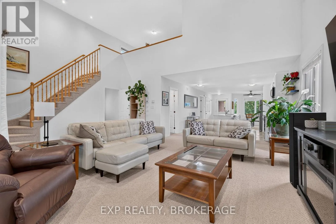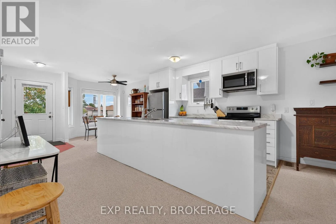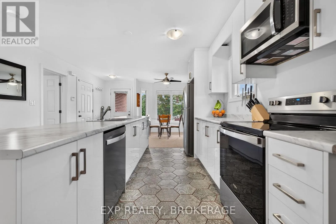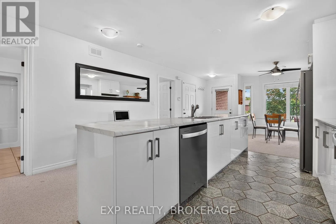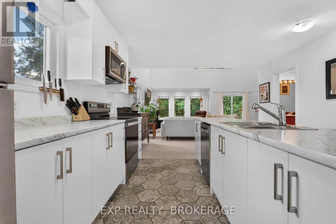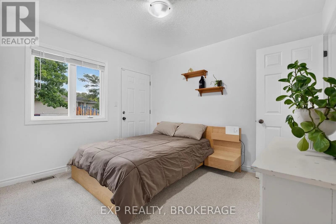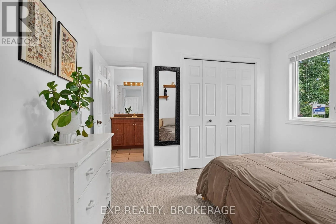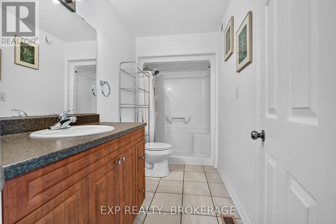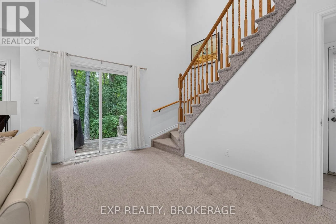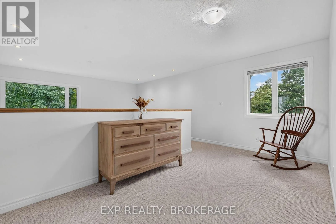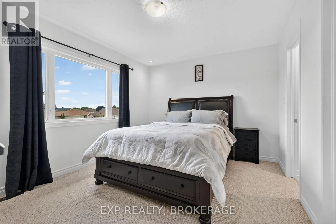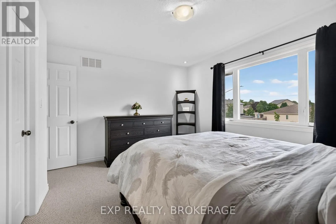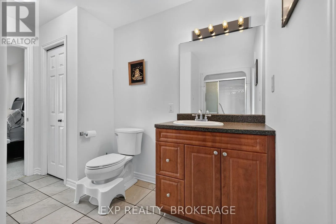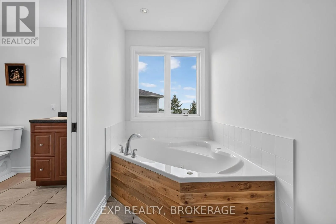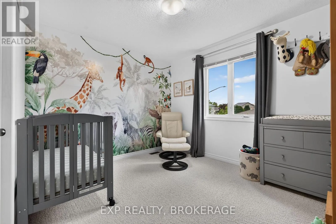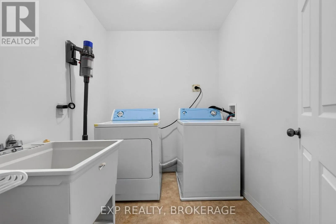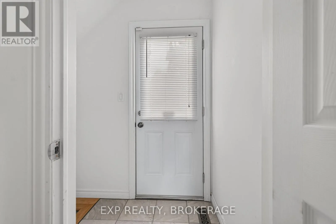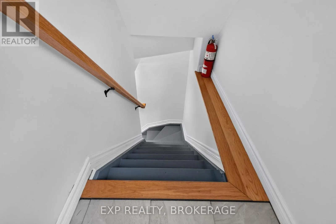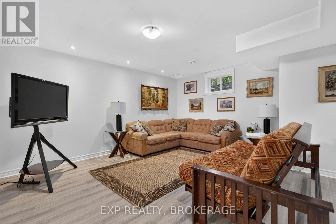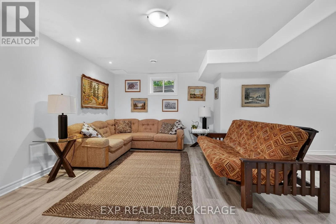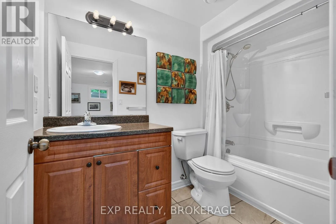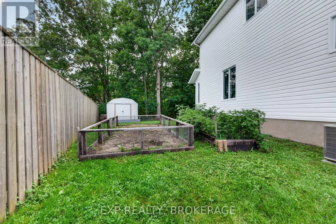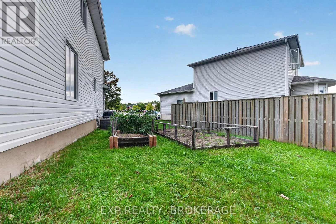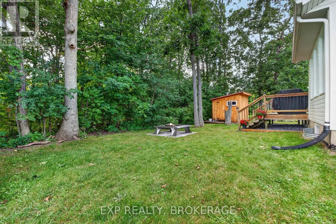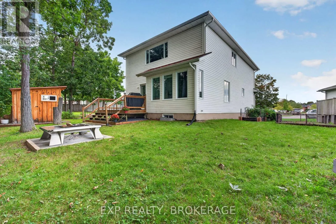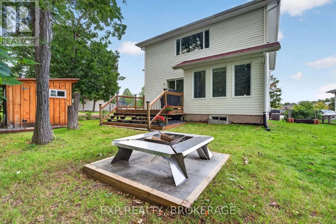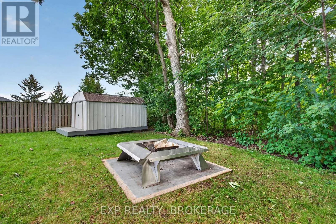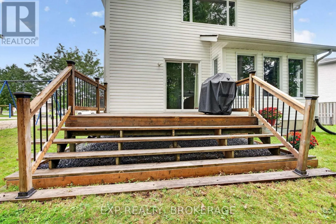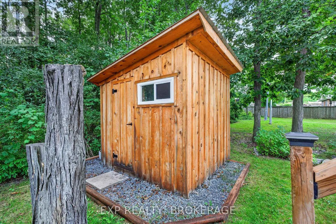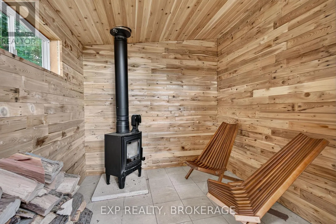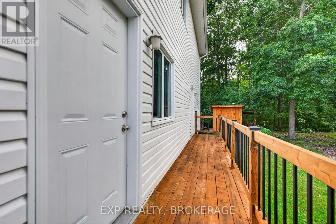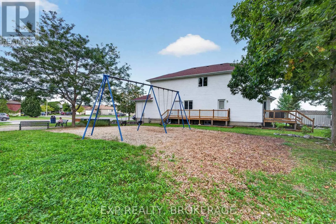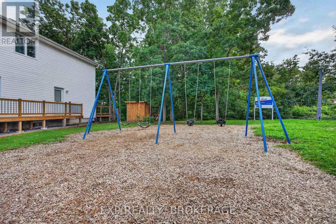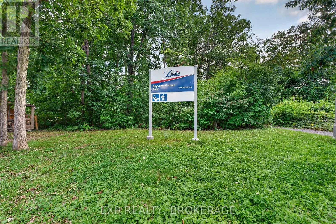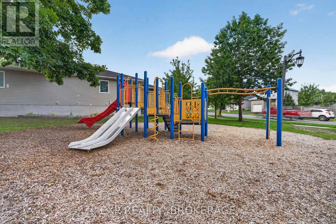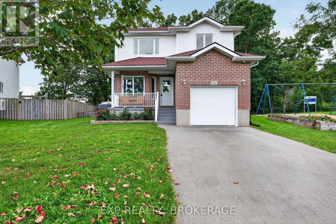
Bath Road to Speers Blvd. to Islandview Drive to MacDougall Drive. Welcome to 159 MacDougall Drive, where spacious living, natural light and an oversized backyard come together in a wonderful Amherstview setting. Situated on an impressive pie-shaped lot with approximately 75 feet of frontage across the rear, this unique property offers plenty of outdoor space and room to enjoy.Step inside to an airy, open-concept main floor highlighted by vaulted ceilings and expansive windows that fill the home with natural light while providing beautiful views of the backyard. The well-appointed kitchen is the heart of the home, featuring a large centre island, generous counter space and an abundance of cabinetry, with an easy flow into the dining and living areas. A versatile main-floor bedroom provides added flexibility for guests, family members or those working from home.The second level offers two spacious bedrooms, each complete with its own walk-in closet, along with a 4-piece bathroom and the added convenience of second-floor laundry. Downstairs, the partially finished basement provides additional living space with a comfortable recreation room, while the unfinished portion offers excellent storage and endless possibilities for future development, whether you envision a home gym, hobby room or additional family space.Several important updates have already been taken care of, including the furnace and central air conditioning in 2022 and roof replacement in 2023.The real bonus is the expansive backyard, offering endless opportunities for outdoor enjoyment, family gatherings, gardening or simply relaxing in your own private space. Conveniently located close to schools, parks, Lake Ontario, waterfront amenities and shopping, with easy access to Kingston, this home offers an appealing combination of space, functionality and location.A fantastic opportunity to enjoy a little extra room both inside and out in one of Amherstview's welcoming residential neighbourhoods! (id:27476)