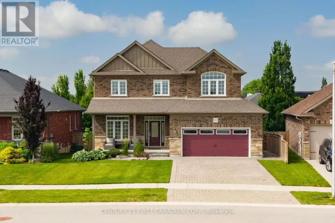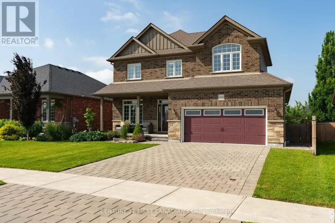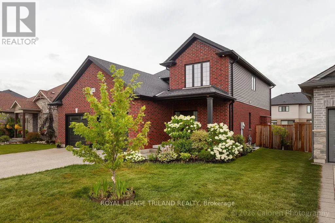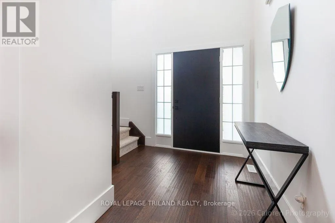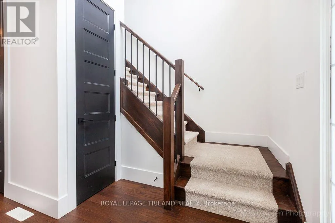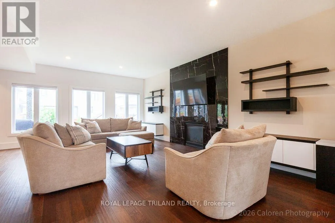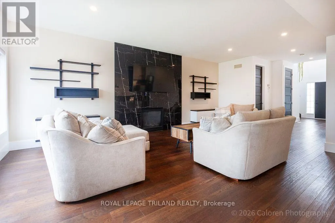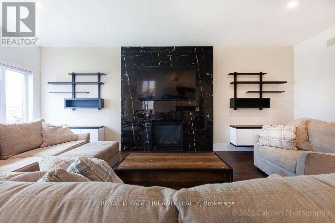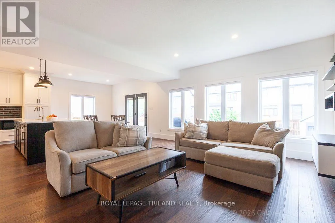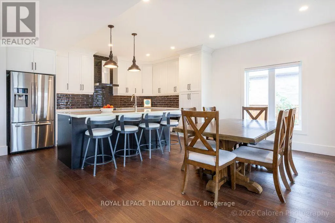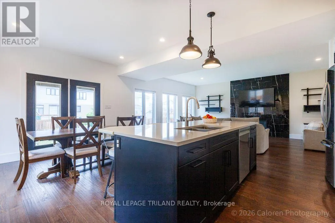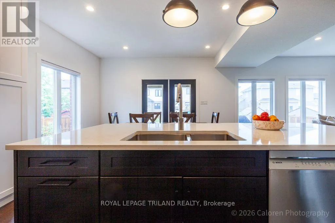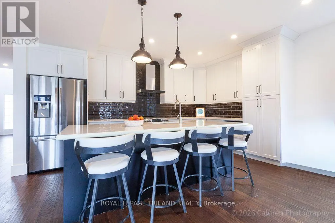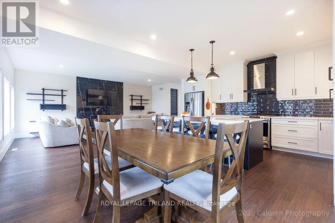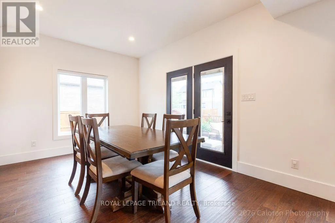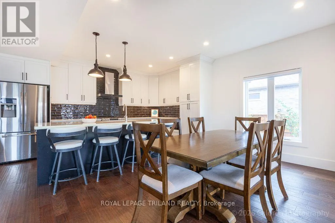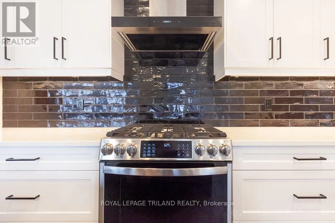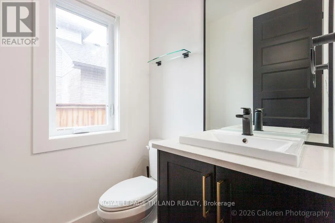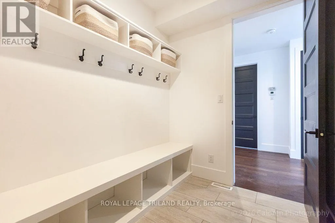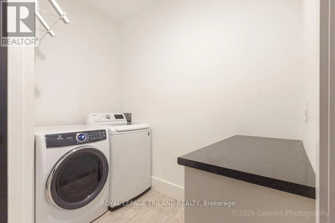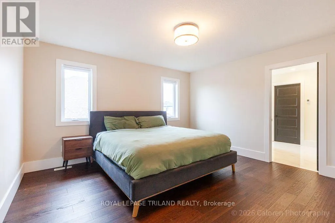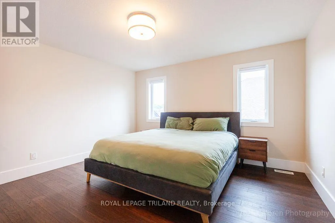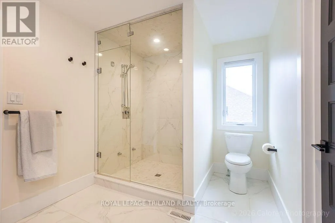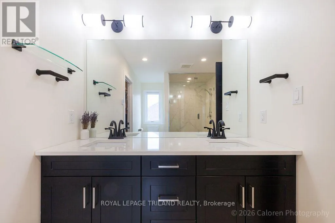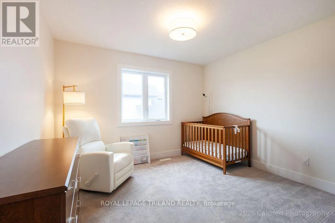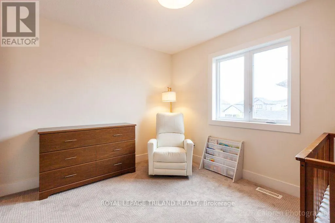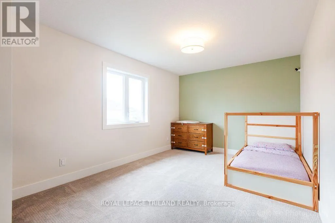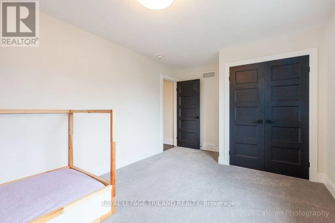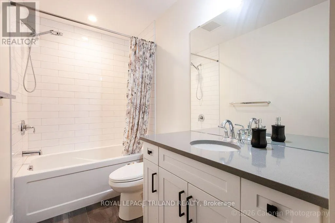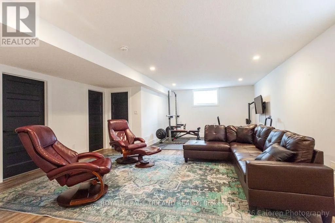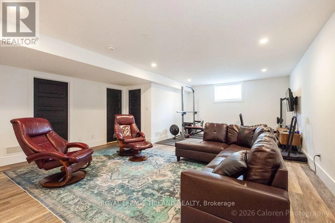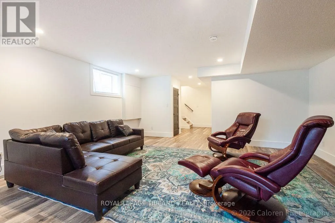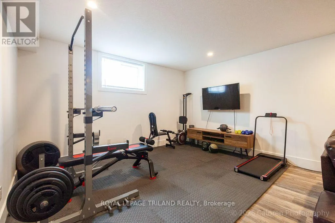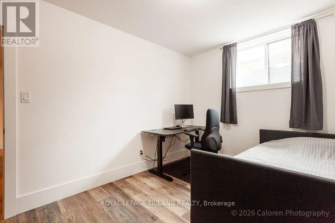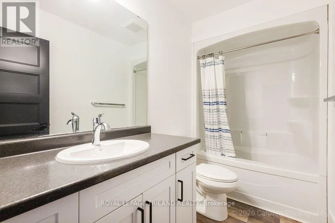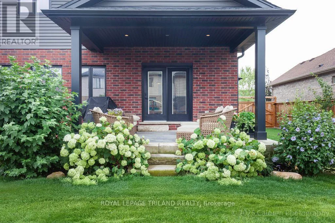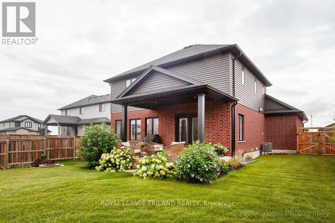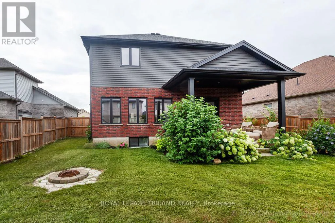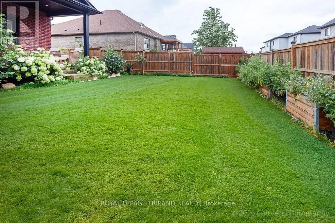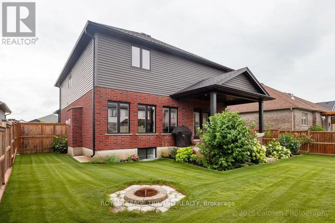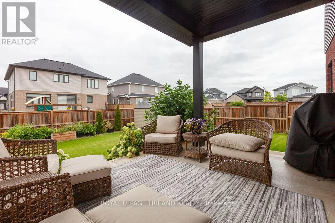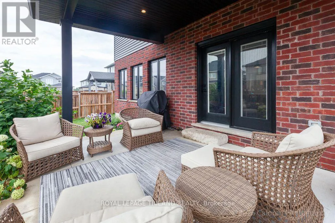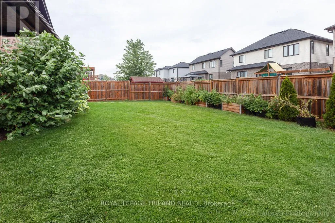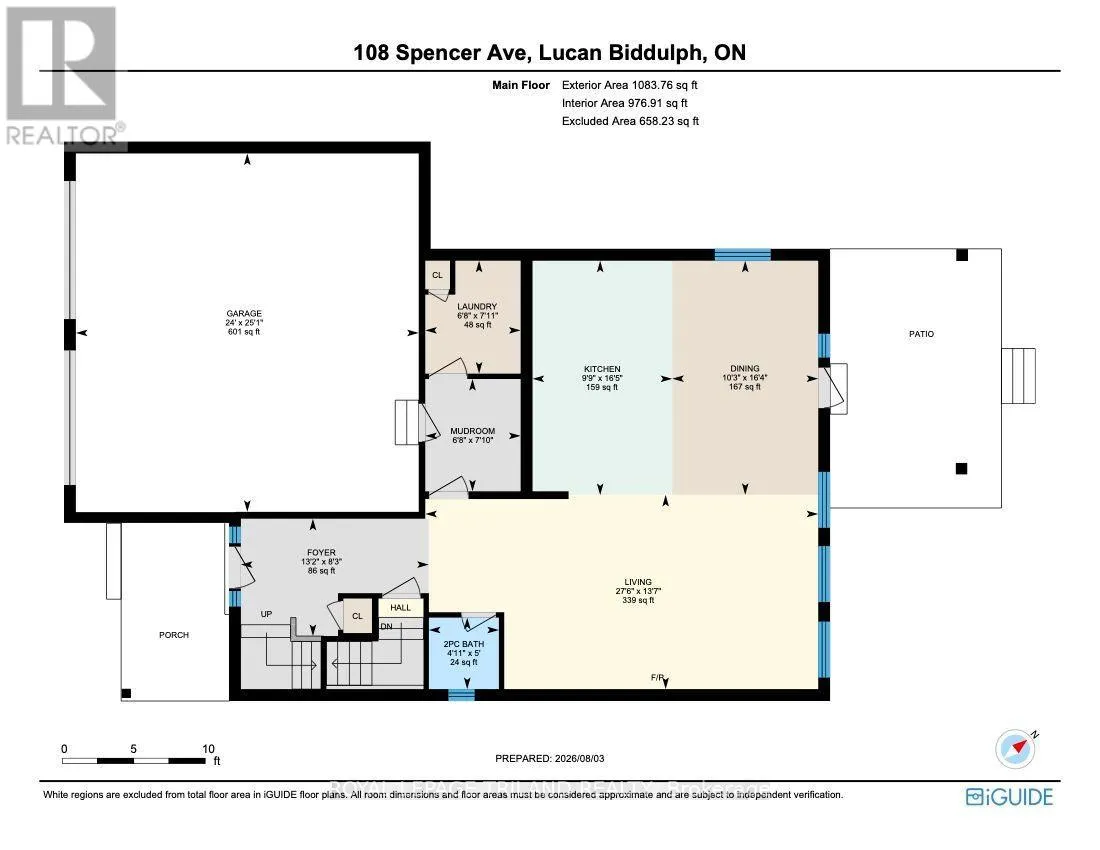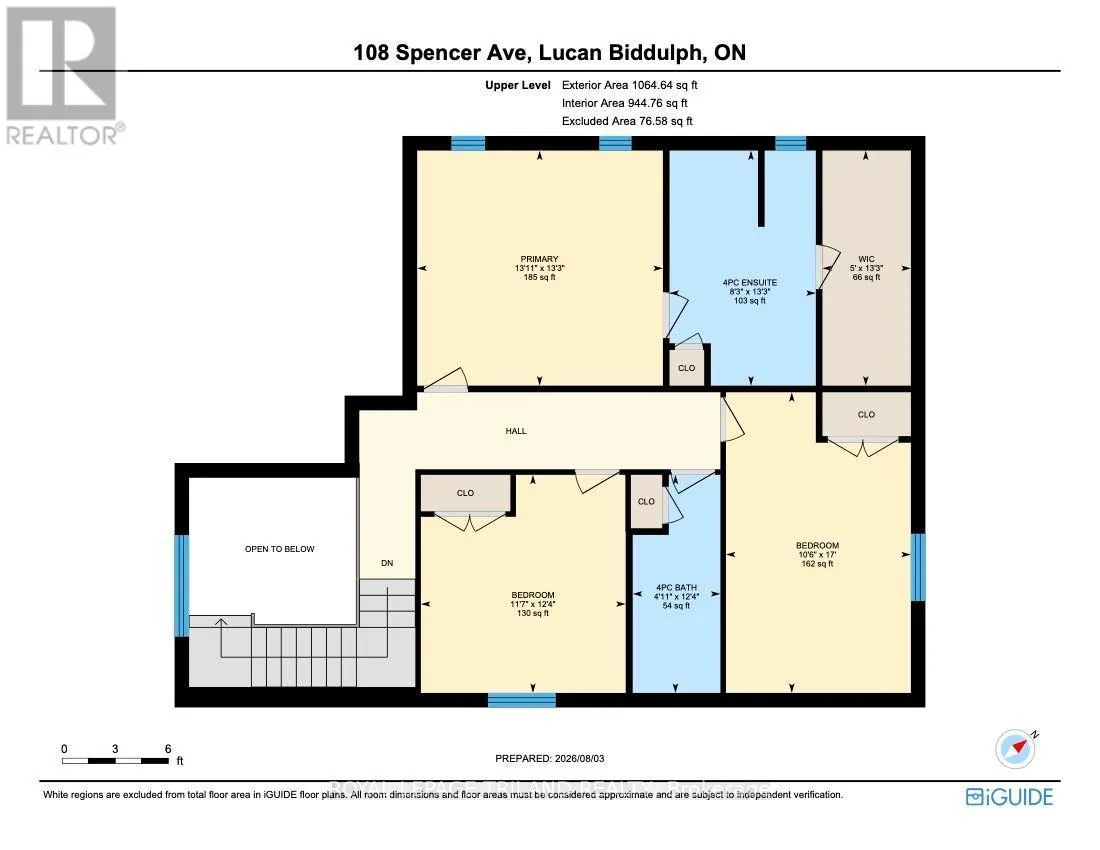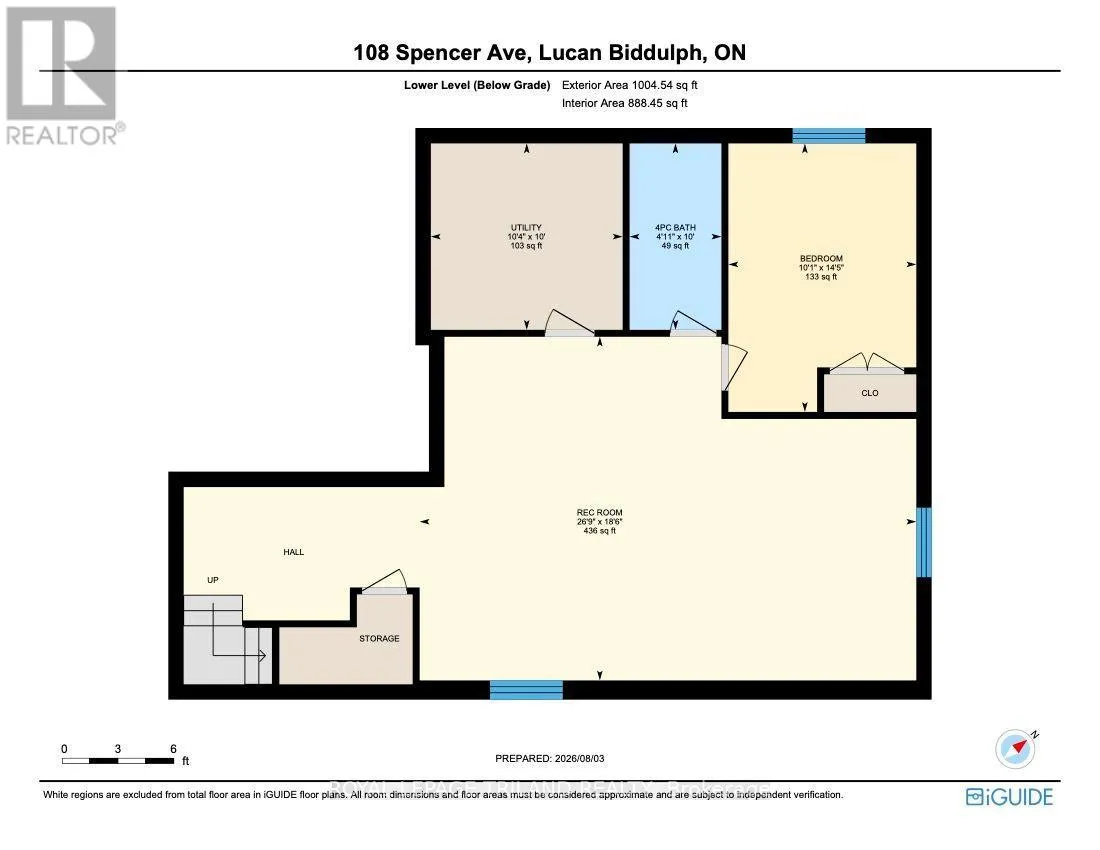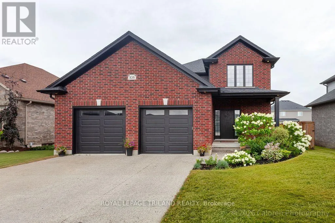
Cross Streets: OLDE CLOVER DRIVE AND RICHMOND STREET. ** Directions: NORTH ON RICHMOND ST RIGHT ON OLDE CLOVER DR, LEFT ON SPENCER AVE. Welcome to this stunning 3+1 bedroom, 4 bathroom home in the desirable community of Olde Clover Village in Lucan, offering small town charm just minutes from London. Impressive curb appeal includes a pebble concrete double driveway, double garage, and covered front porch leading to a bright two storey foyer.The open concept main floor features 9 foot ceilings, engineered hardwood and ceramic flooring, a spacious great room with a gas fireplace, marble surround, custom built-ins, and large windows overlooking the backyard. The custom kitchen is designed for both everyday living and entertaining, featuring quartz countertops, an oversized island with seating for four, stainless steel appliances, tile backsplash, extra pot drawers, valance lighting, and abundant cabinetry. The dining area has garden doors leading to the rear yard, while a mudroom with built-in cubbies, separate laundry room, and powder room complete the main floor.Upstairs, the spacious primary suite offers a walk-in closet with custom built-ins and a luxurious ensuite with heated floors, double vanity, and a steam shower. Two additional generously sized bedrooms share a four piece bathroom.The finished lower level offers extra ceiling height, durable vinyl plank flooring, a large recreation room, fourth bedroom, and a four piece bathroom, providing excellent space for family, guests, or a home office.The fully fenced backyard is perfect for relaxing or entertaining, highlighted by the covered concrete patio.Thoughtfully designed with quality finishes throughout, this move-in ready home combines modern comfort, functional family living, and an exceptional location close to schools, parks, amenities, and an easy commute to London. (id:27476)