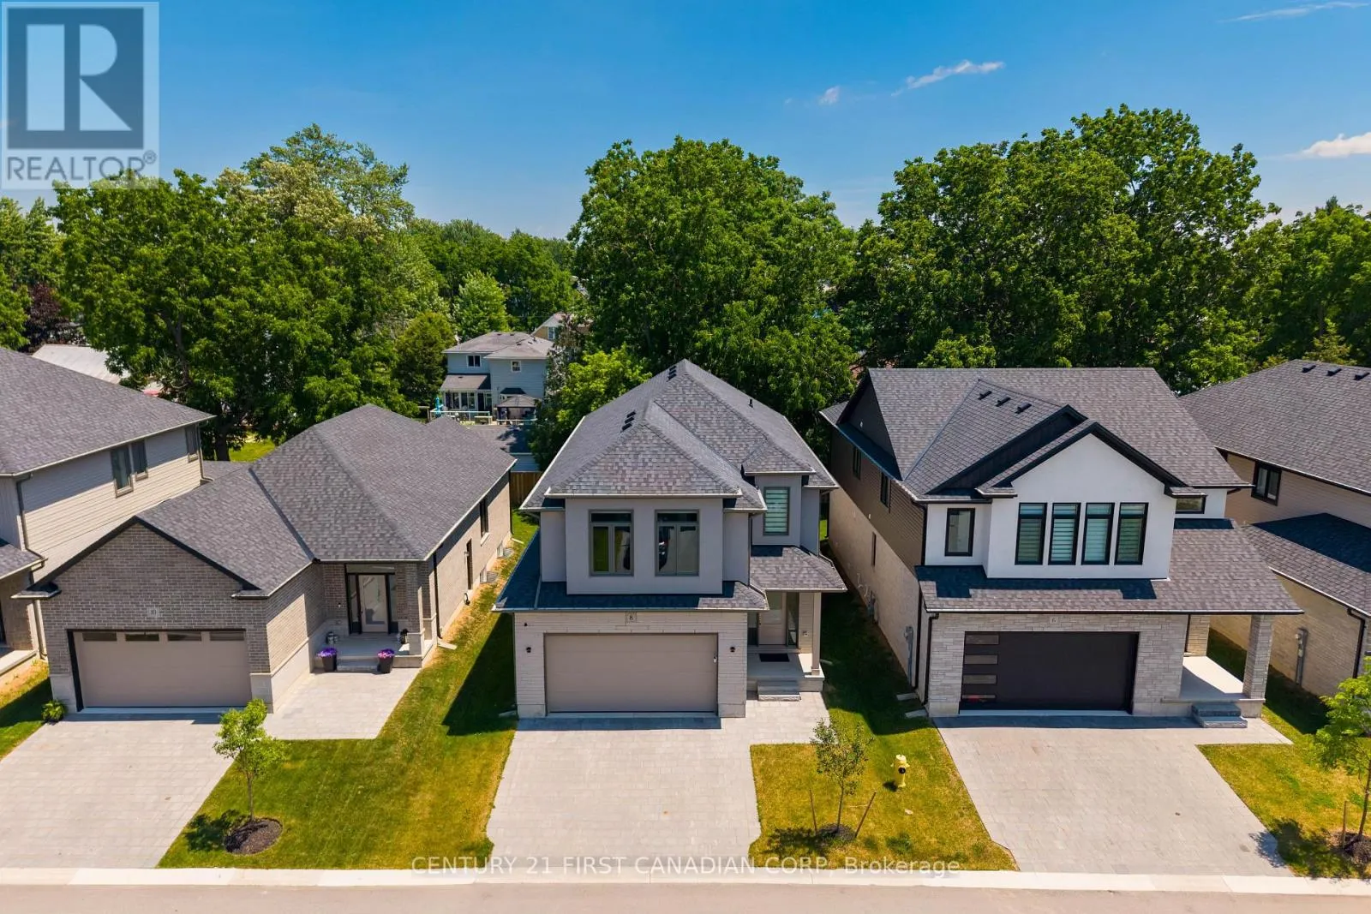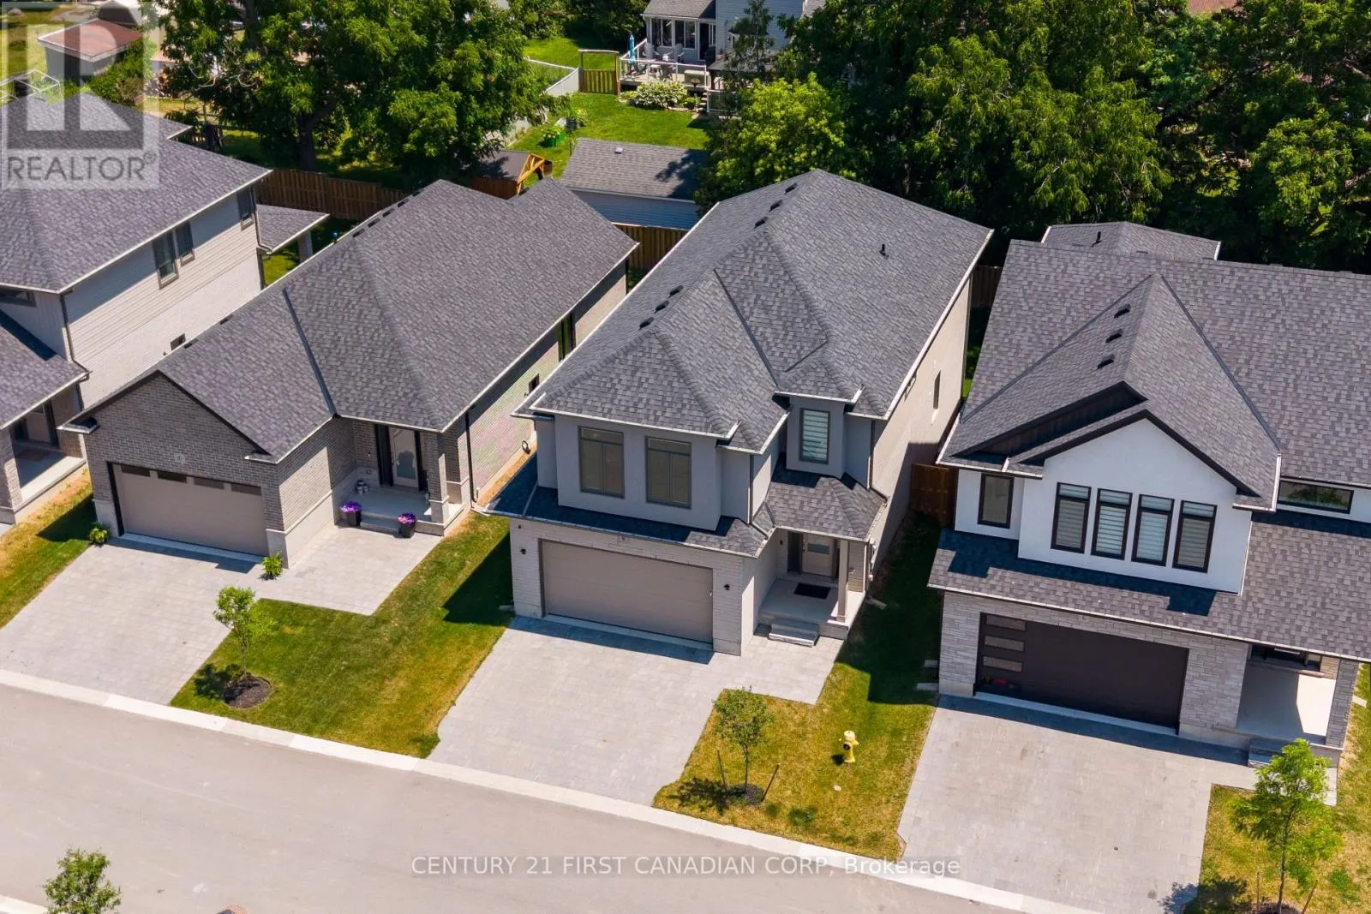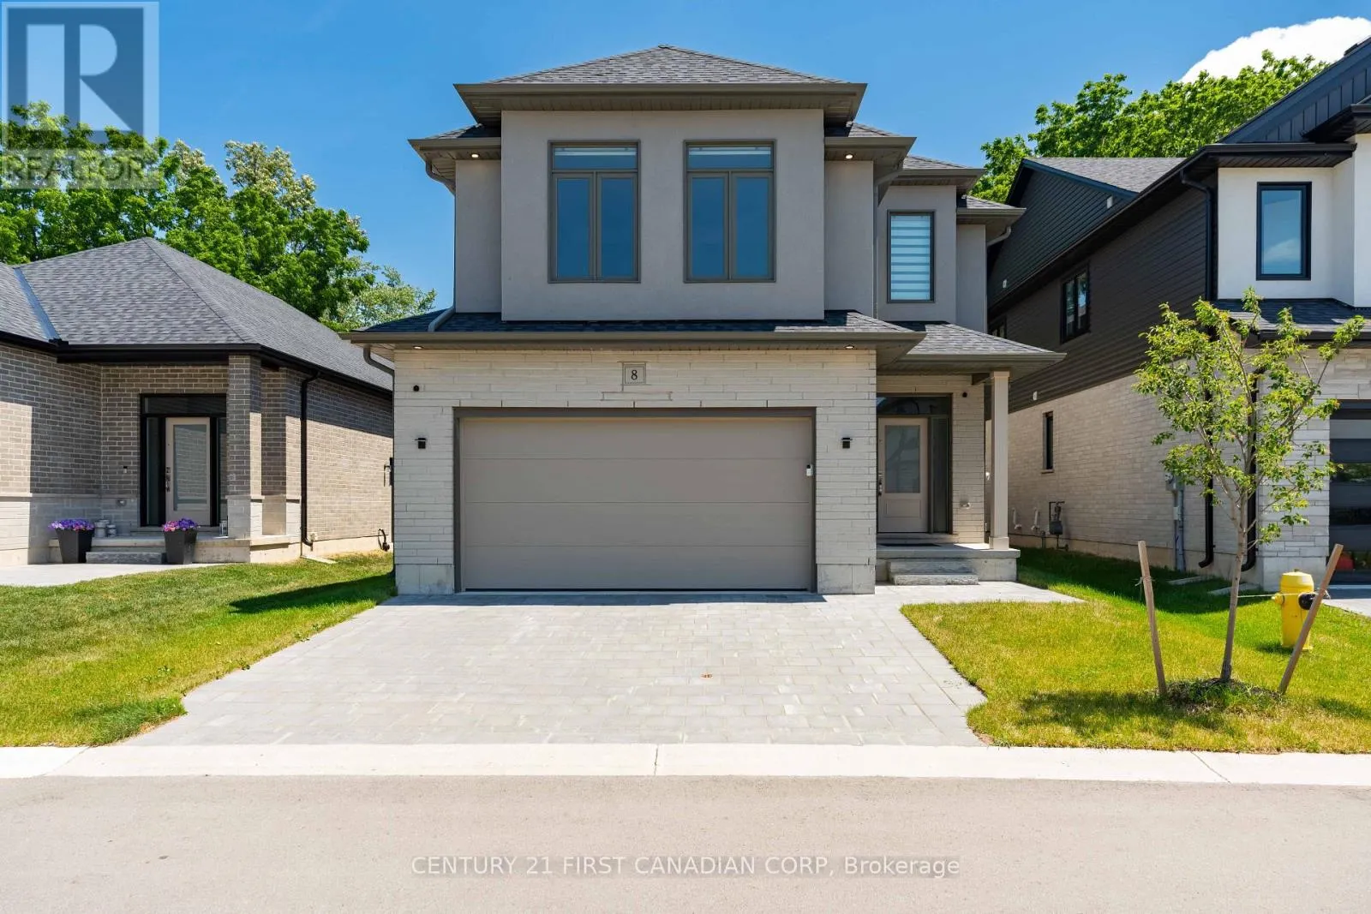
8-7966 Fallon Drive, Lucan Biddulph, Ontario N0M 1V0

Listed for:
$640,000
4 beds
3 baths
Listed 5 days ago
House for rent: 8-7966 Fallon Drive, Lucan Biddulph, Ontario N0M 1V0

View all 46 photos

About

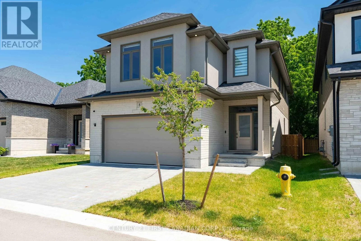
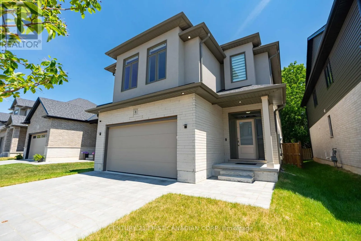
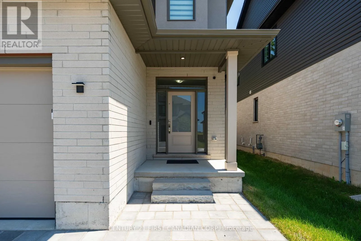
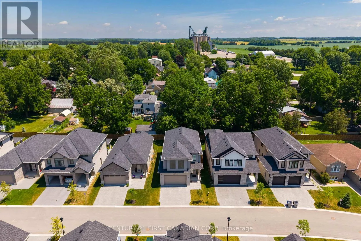
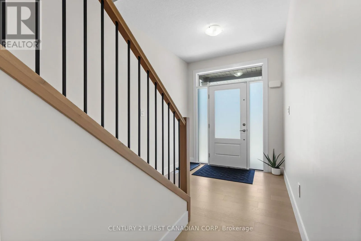
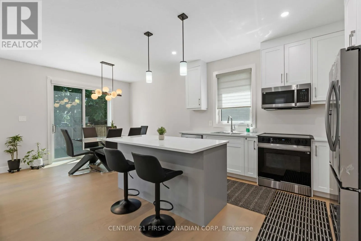
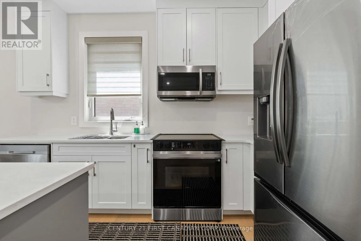
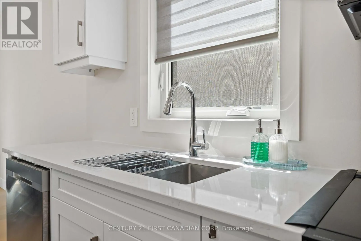
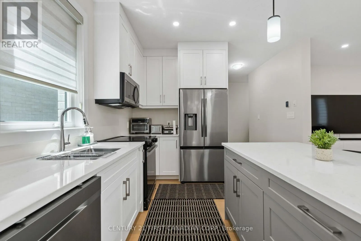
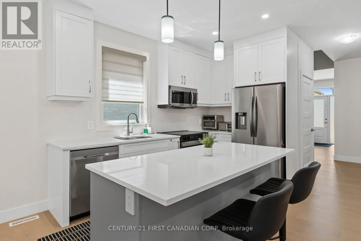
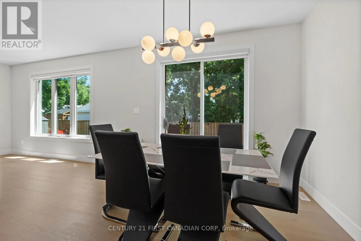
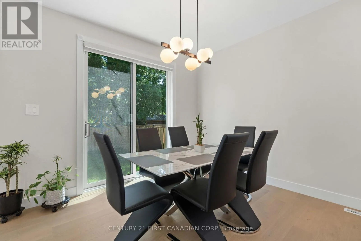
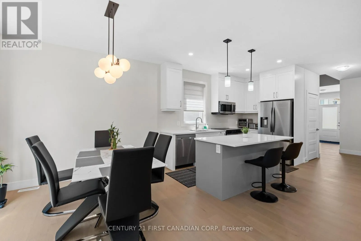
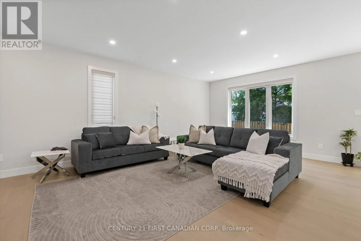
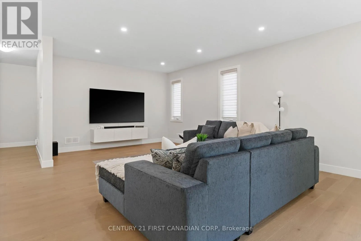
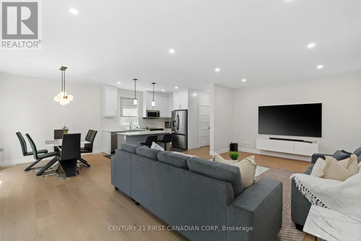
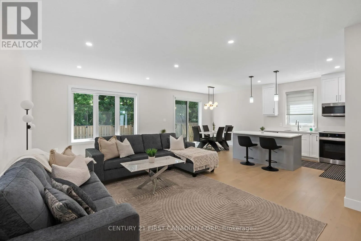
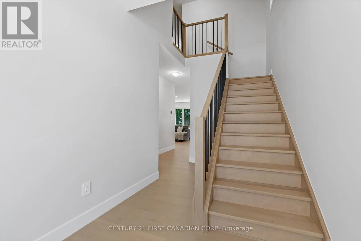
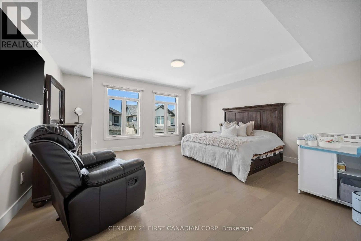
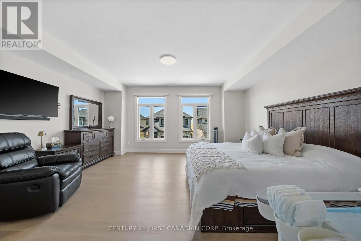
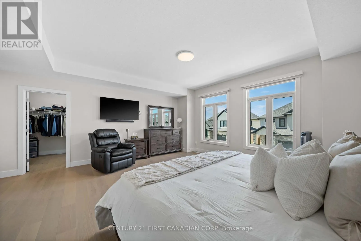
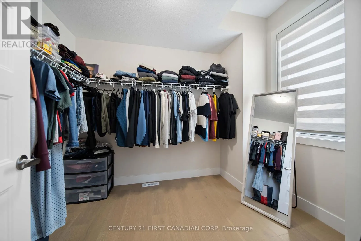
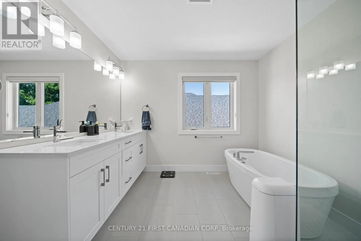
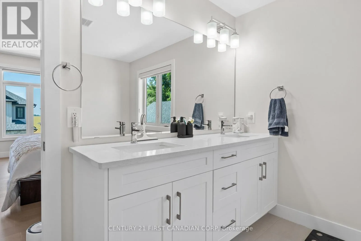
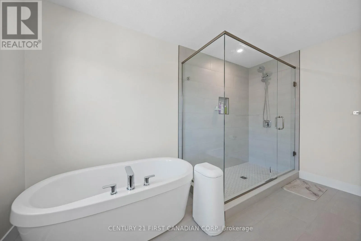
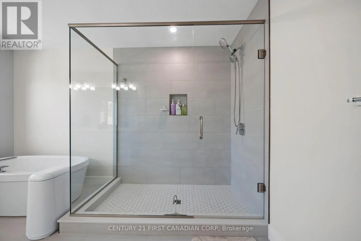
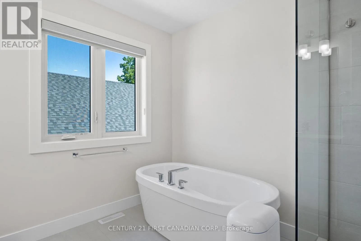
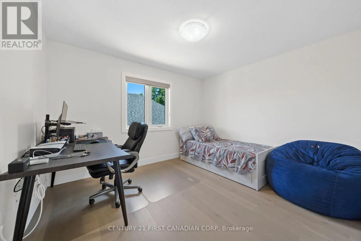
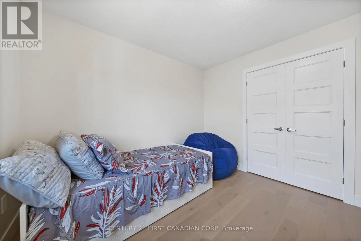
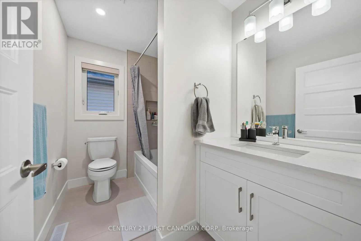
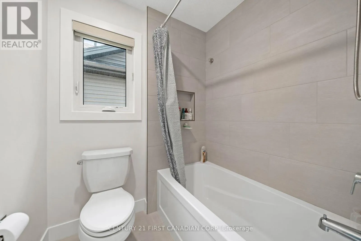
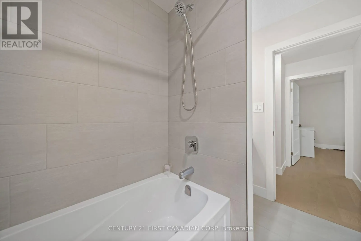
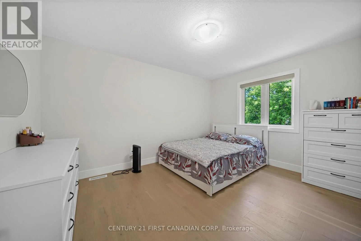
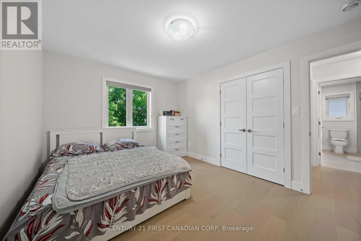
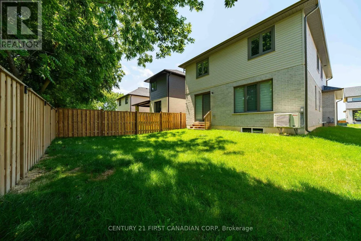
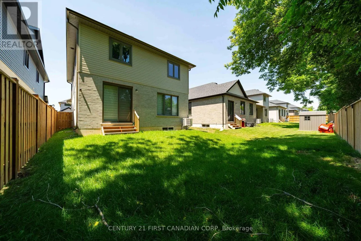
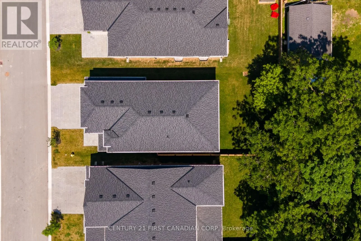
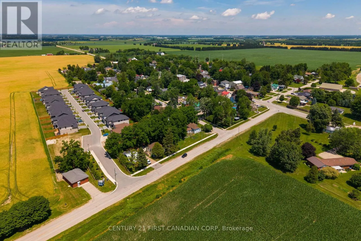
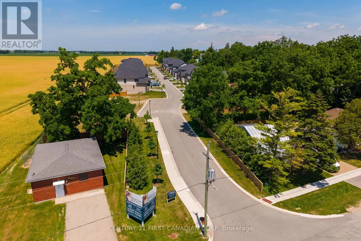
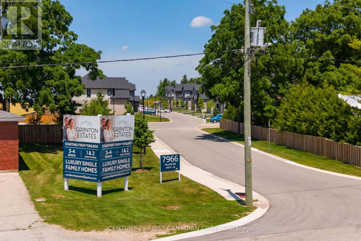
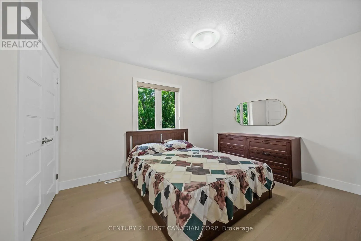
Cross Streets: Fallon Drive. ** Directions: TURN OFF OF FALLON LINE. Exceptional value with over 2,300 sq. ft. of beautifully finished living space in Granton Estates by Rand Developments! Conveniently located just over 20 minutes from North London and only 10 minutes from Lucan, this peaceful community offers the perfect balance of small-town living, incredible value, and convenient access to nearby amenities. Step inside to discover a spacious, modern interior highlighted by 9' ceilings, engineered hardwood and tile flooring, quartz countertops, and a beautifully designed custom kitchen ideal for both everyday family life and entertaining. The primary suite features a stylish ensuite complete with an elegant glass shower, while the generous floor plan provides plenty of room for growing families, professionals, or those simply looking for more space. With over 2,300 sq. ft., quality finishes, and the opportunity to own a detached home for significantly less than in many neighbouring communities, Granton Estates proves you don't have to compromise on space, style, or convenience to find exceptional value. Discover how much more home your money can buy! (id:27476)

Property Highlights

MLS® Number
X13661676
Type
Single Family
Community Name
Granton
Ownership Type
Freehold
Land Size
40 x 110 FT
Parking Space Total
4

Building

Building Type
House
Storeys
2.00
Square Footage
2000 - 2500 sqft
Bathrooms Total
3
Bedrooms Above Ground
4
Bedrooms Total
4
Exterior Finish
Brick, Vinyl siding
Fireplace Present
No
Basement Type
N/A (Unfinished)
Basement Features
Building Heating Type
Forced air
Heating Fuel
Natural gas
Building Cooling Type
Central air conditioning

Utilities

Water
Municipal water
Utility Sewer
Sanitary sewer

Room Layout

Primary Bedroom
Second level
Measurements not available
Bedroom 2
Second level
Measurements not available
Bedroom 3
Second level
Measurements not available
Bedroom 4
Second level
Measurements not available
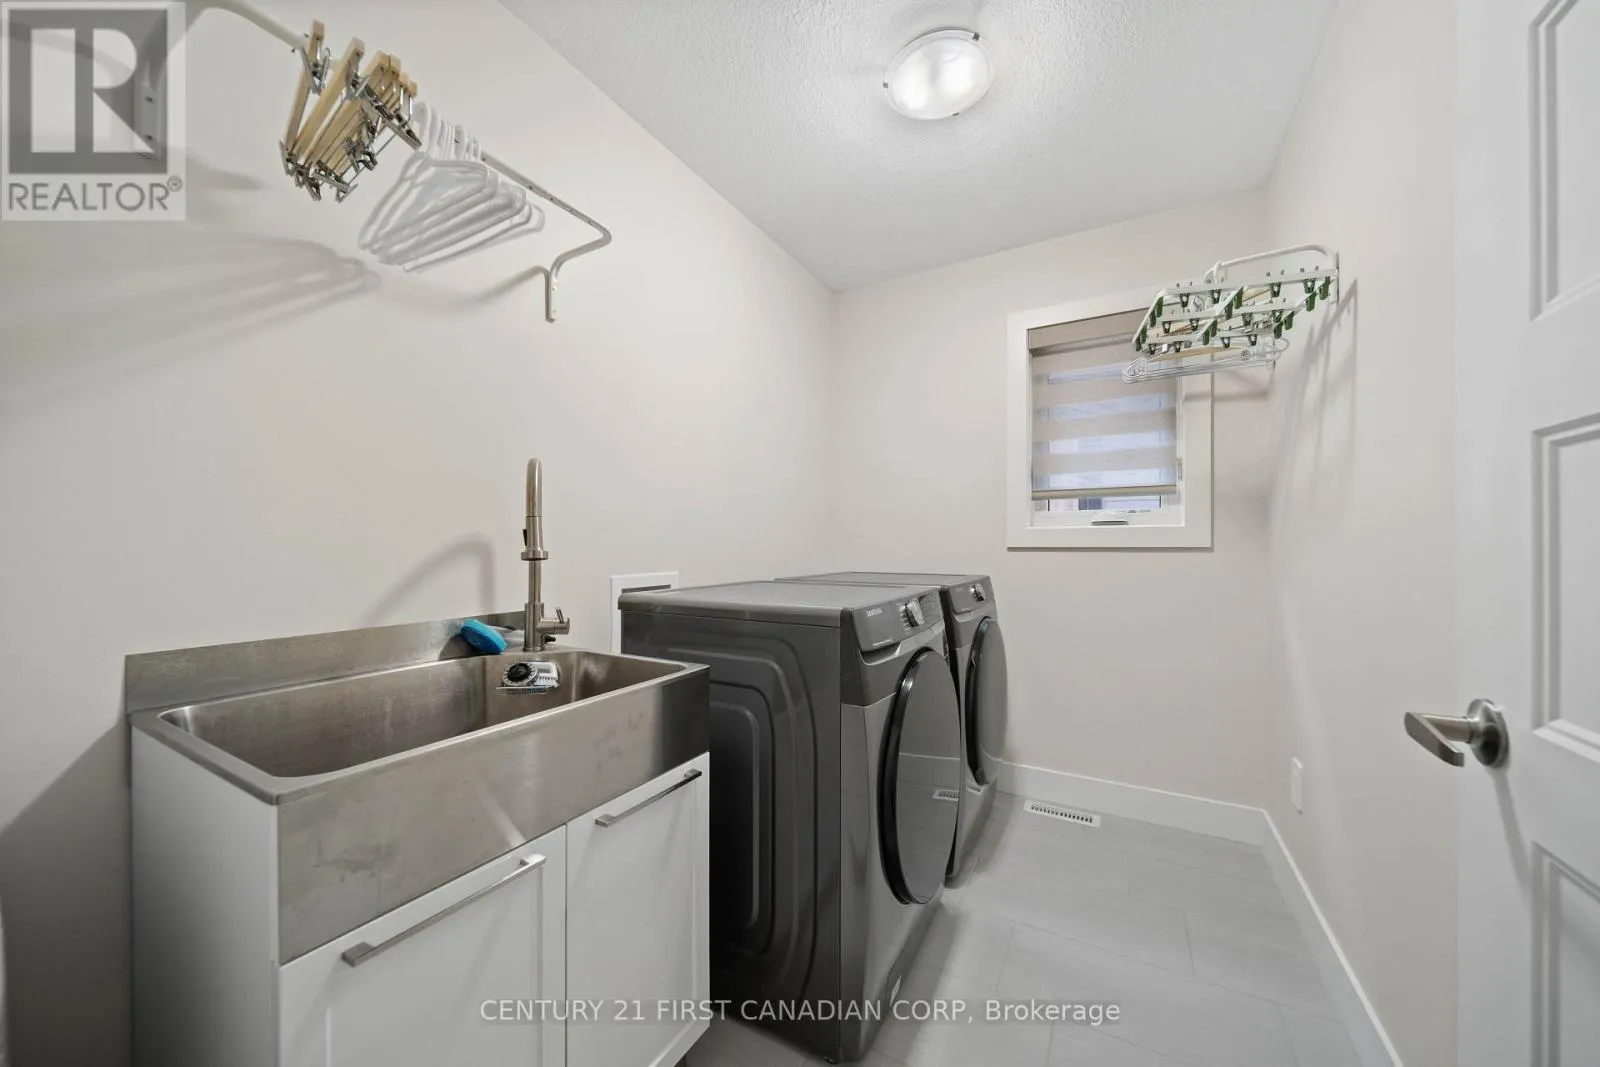
Laundry room
Second level
Measurements not available
Living room
Main level
Measurements not available
Kitchen
Main level
Measurements not available
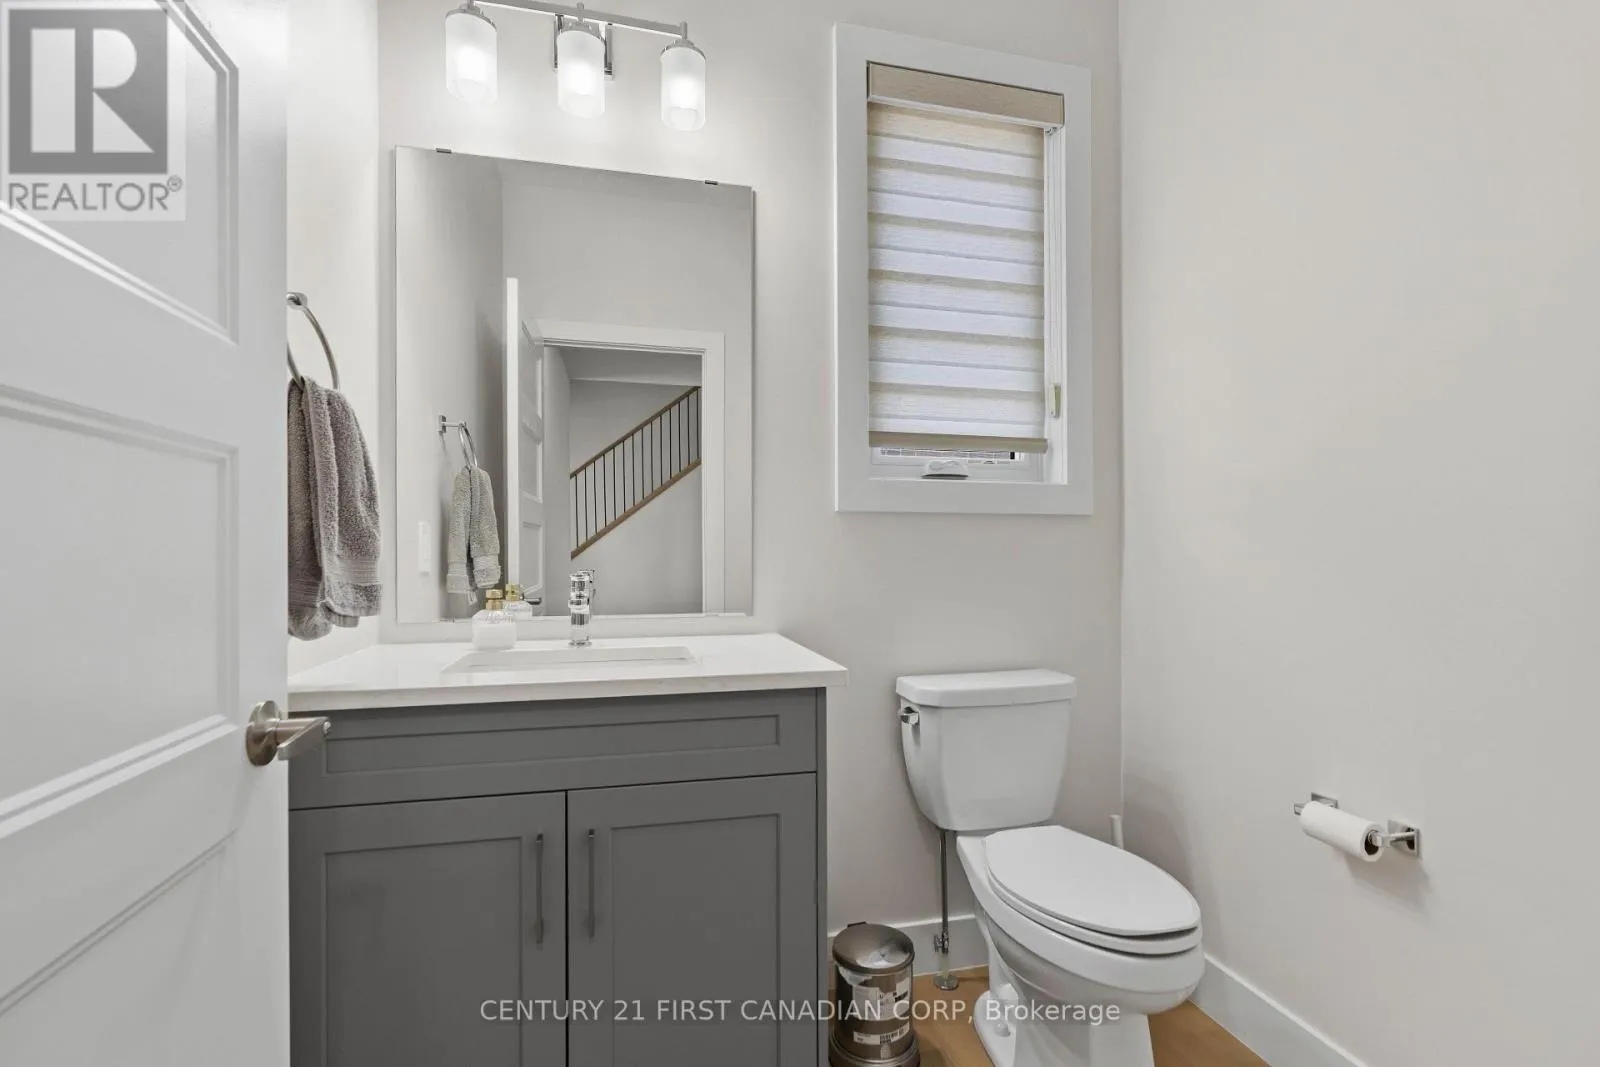
Partial bathroom
Main level
Measurements not available

Location

Learn more about this property
Listing provided by:
CENTURY 21 FIRST CANADIAN CORP
MLS® number:
X13661676
Agent:
Ashlynn Read
*Indicates required field
Name is required
Email is required
Please enter a valid phone number (e.g., 416-111-1111).