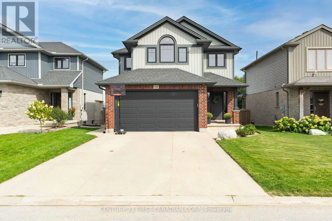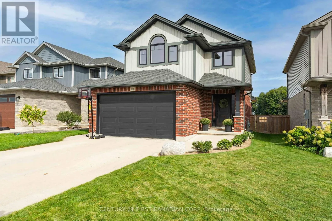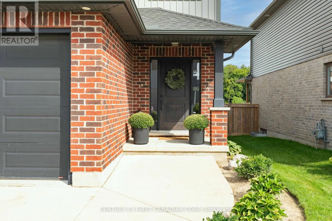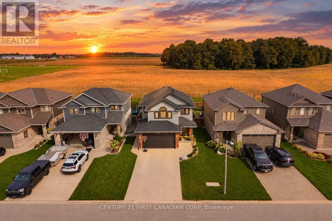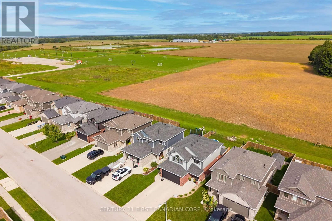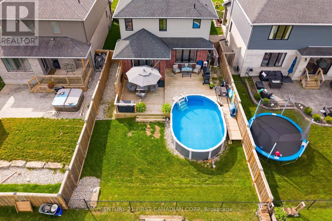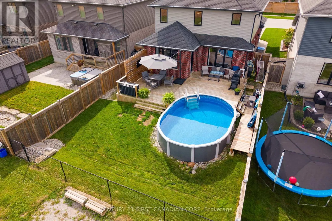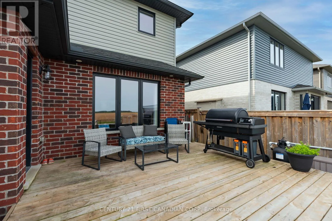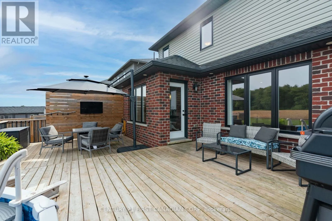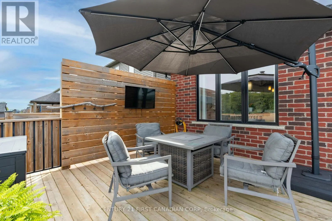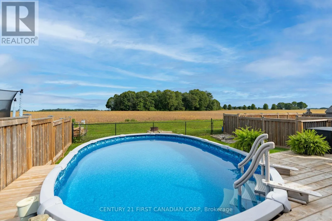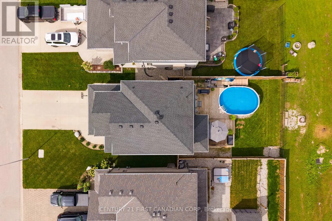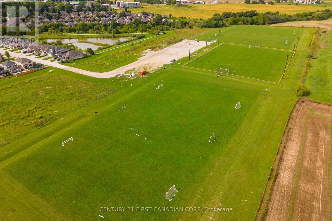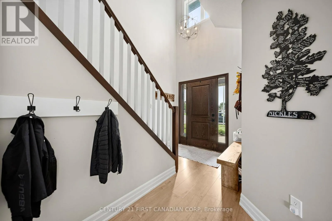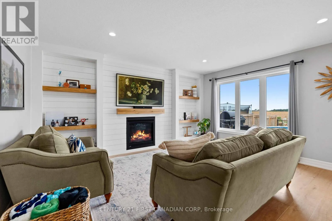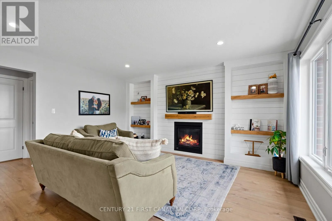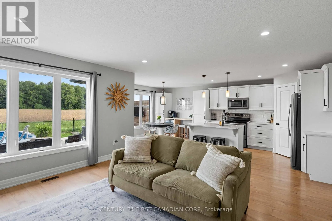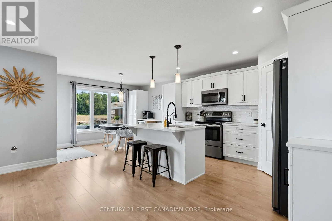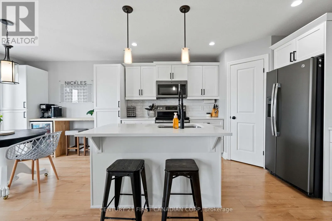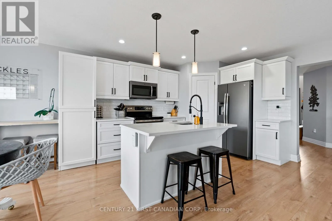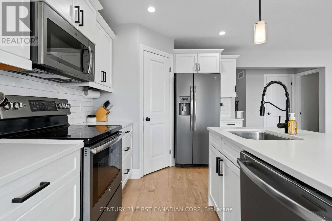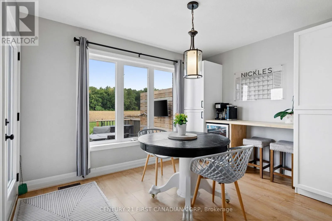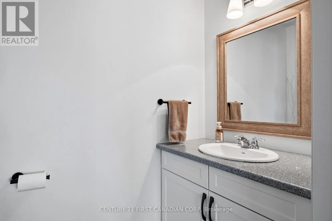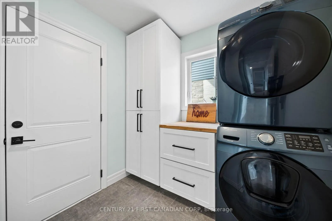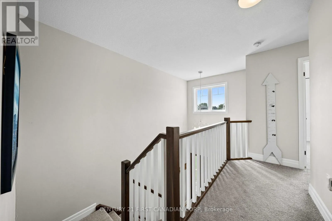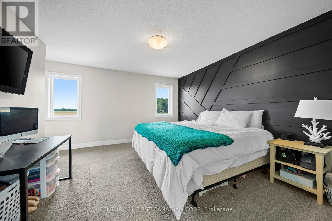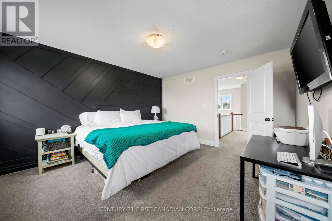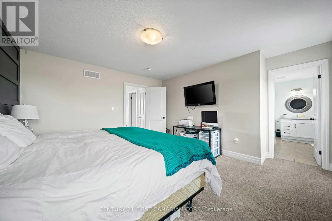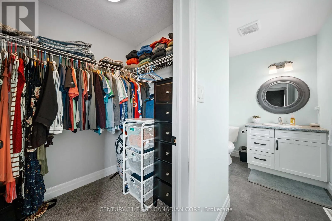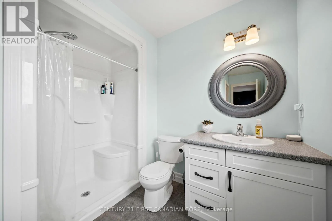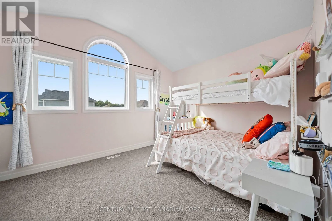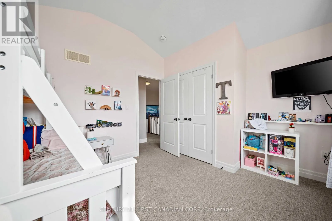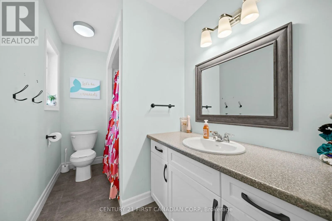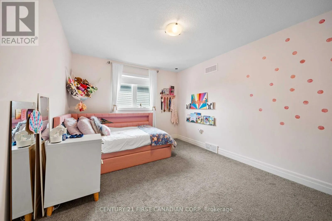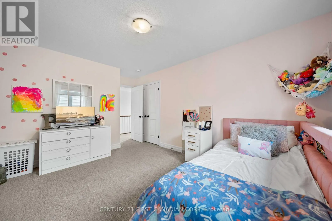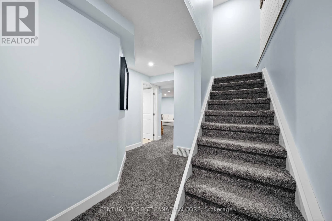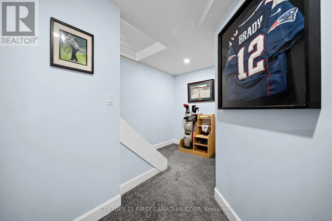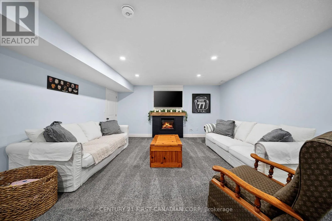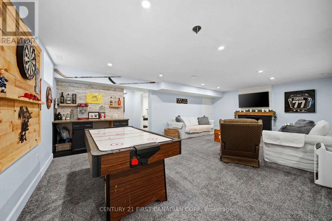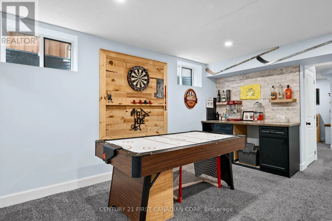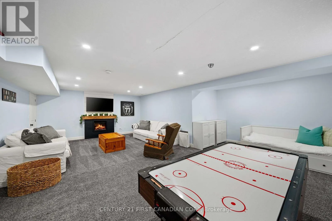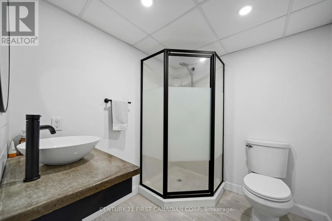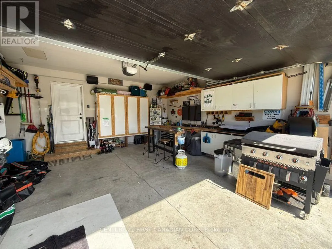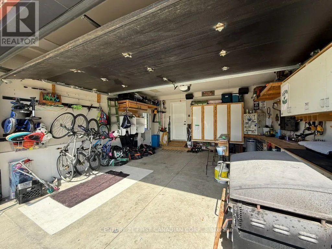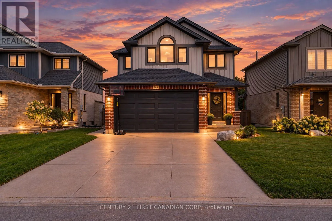
Cross Streets: Hardy and Gilmour. ** Directions: From Saintsbury, left on Gilmour Dr. Welcome to 168 Gilmour Drive, tucked into Ridge Crossing in the growing community of Lucan, Ontario. Offering approximately 2,200 sq. ft. of finished living space, including the basement, this beautifully maintained two-storey home blends thoughtful updates, comfortable living, and everyday functionality. Step inside to a bright, open-concept main floor where large rear windows fill the home with natural light and showcase peaceful farm field views. The spacious kitchen features white cabinetry, quartz countertops, a generous island, and plenty of workspace. An added pantry offers valuable storage, while the adjoining dinette features additional storage and a convenient coffee bar. The welcoming great room is complete with a gas fireplace and custom shiplap and shelving, creating a cozy space to relax or entertain. A powder room and spacious mudroom/laundry room off the garage provide excellent storage and everyday functionality. Upstairs, the generous primary suite offers a walk-in closet and private 3-piece ensuite. Two additional well-sized bedrooms and a 4-piece main bath complete the second level. The fully finished basement provides even more living space with a large recreation room, fireplace, well-appointed bar, and 3-piece bathroom - perfect for movie nights, entertaining, or family time. Outside, the backyard is made for summer enjoyment. The large deck offers plenty of space for dining, barbecuing, and relaxing, while the 12' x 30' above-ground pool, complete with heater, is ready for warm summer days. Backing onto a farm field, the yard offers a wonderful sense of privacy and space to enjoy with family and friends. Located in a family-friendly neighbourhood, this home offers the best of small-town living just approximately 20 minutes from North London. With thoughtful storage, a finished basement, and a backyard designed for making memories, 168 Gilmour Drive is ready to welcome you home. (id:27476)