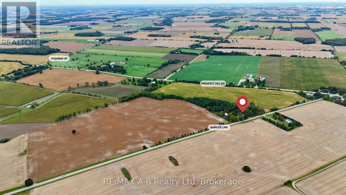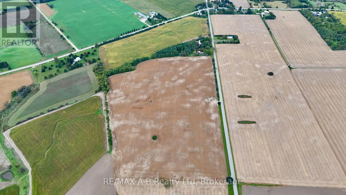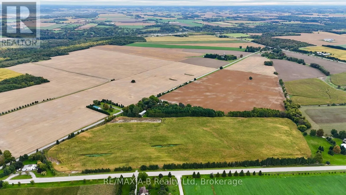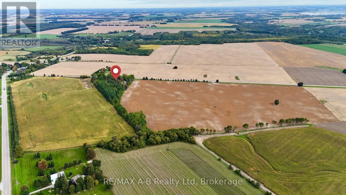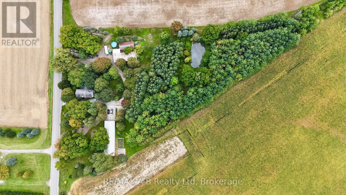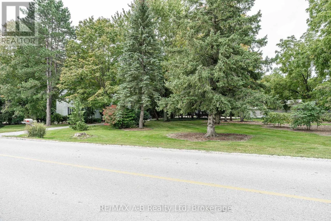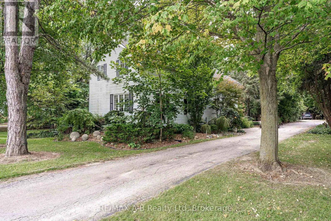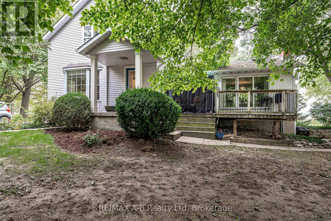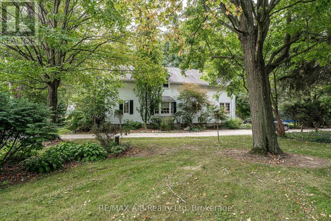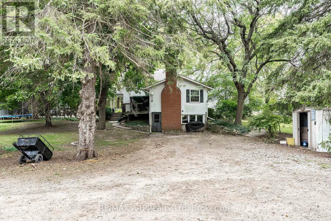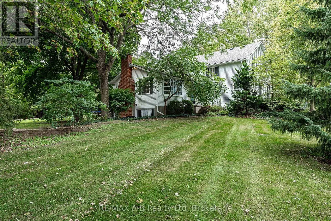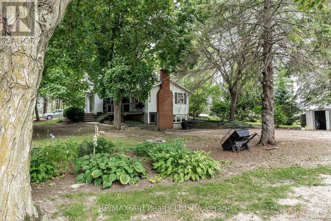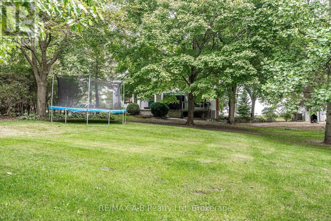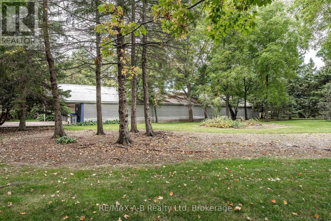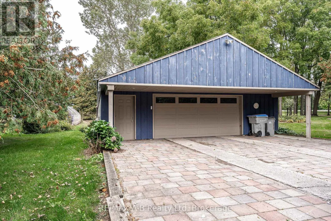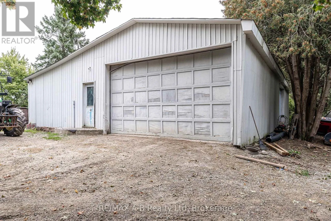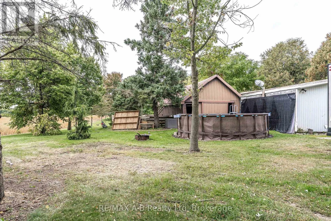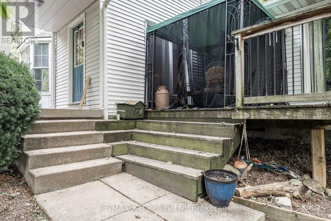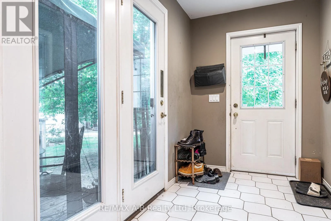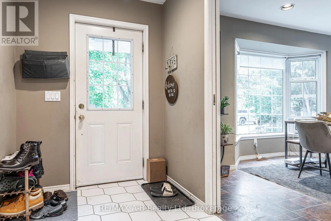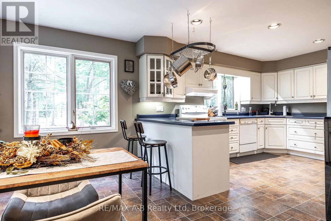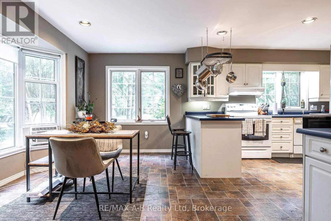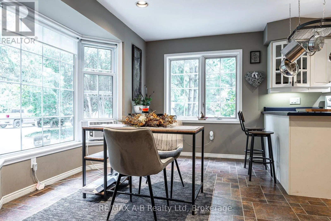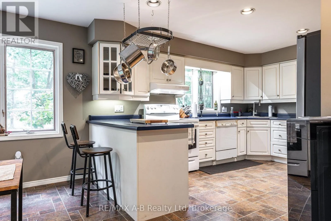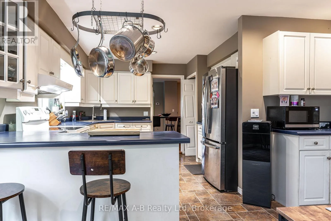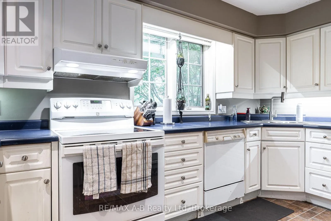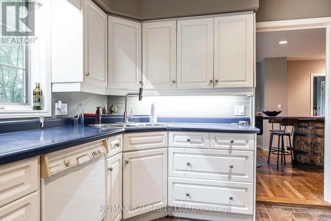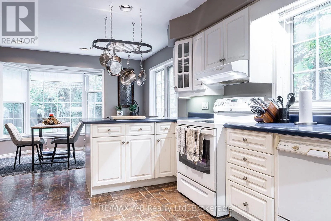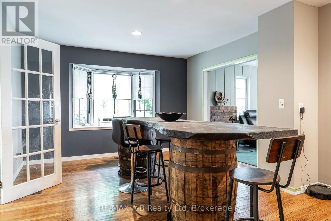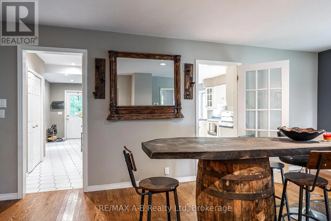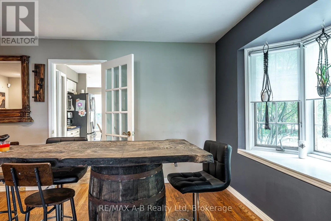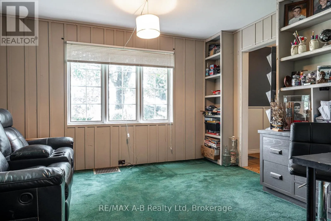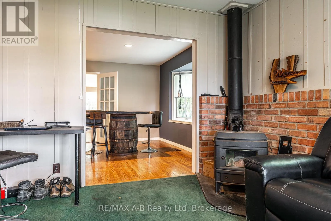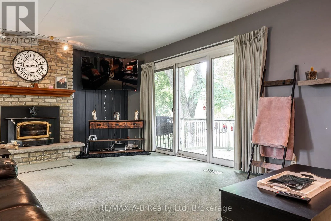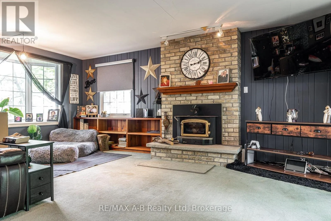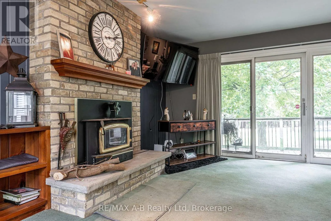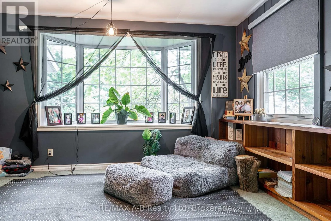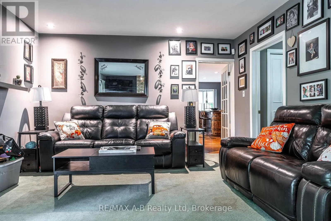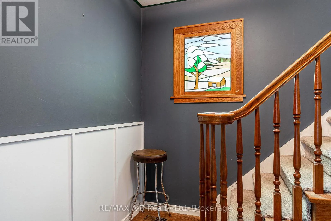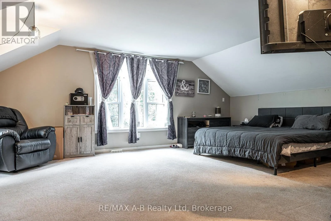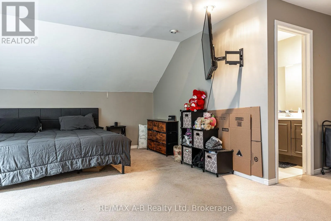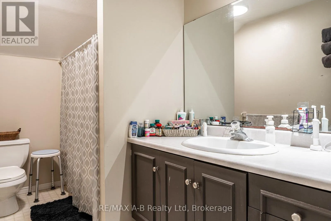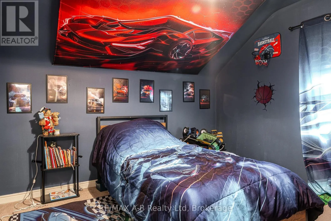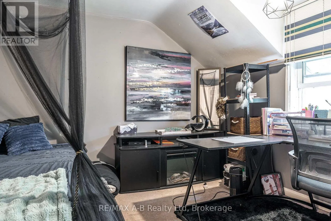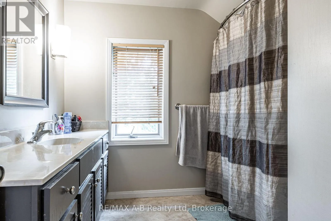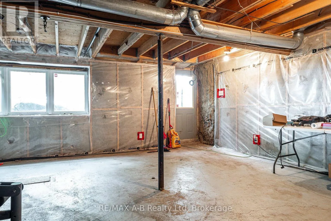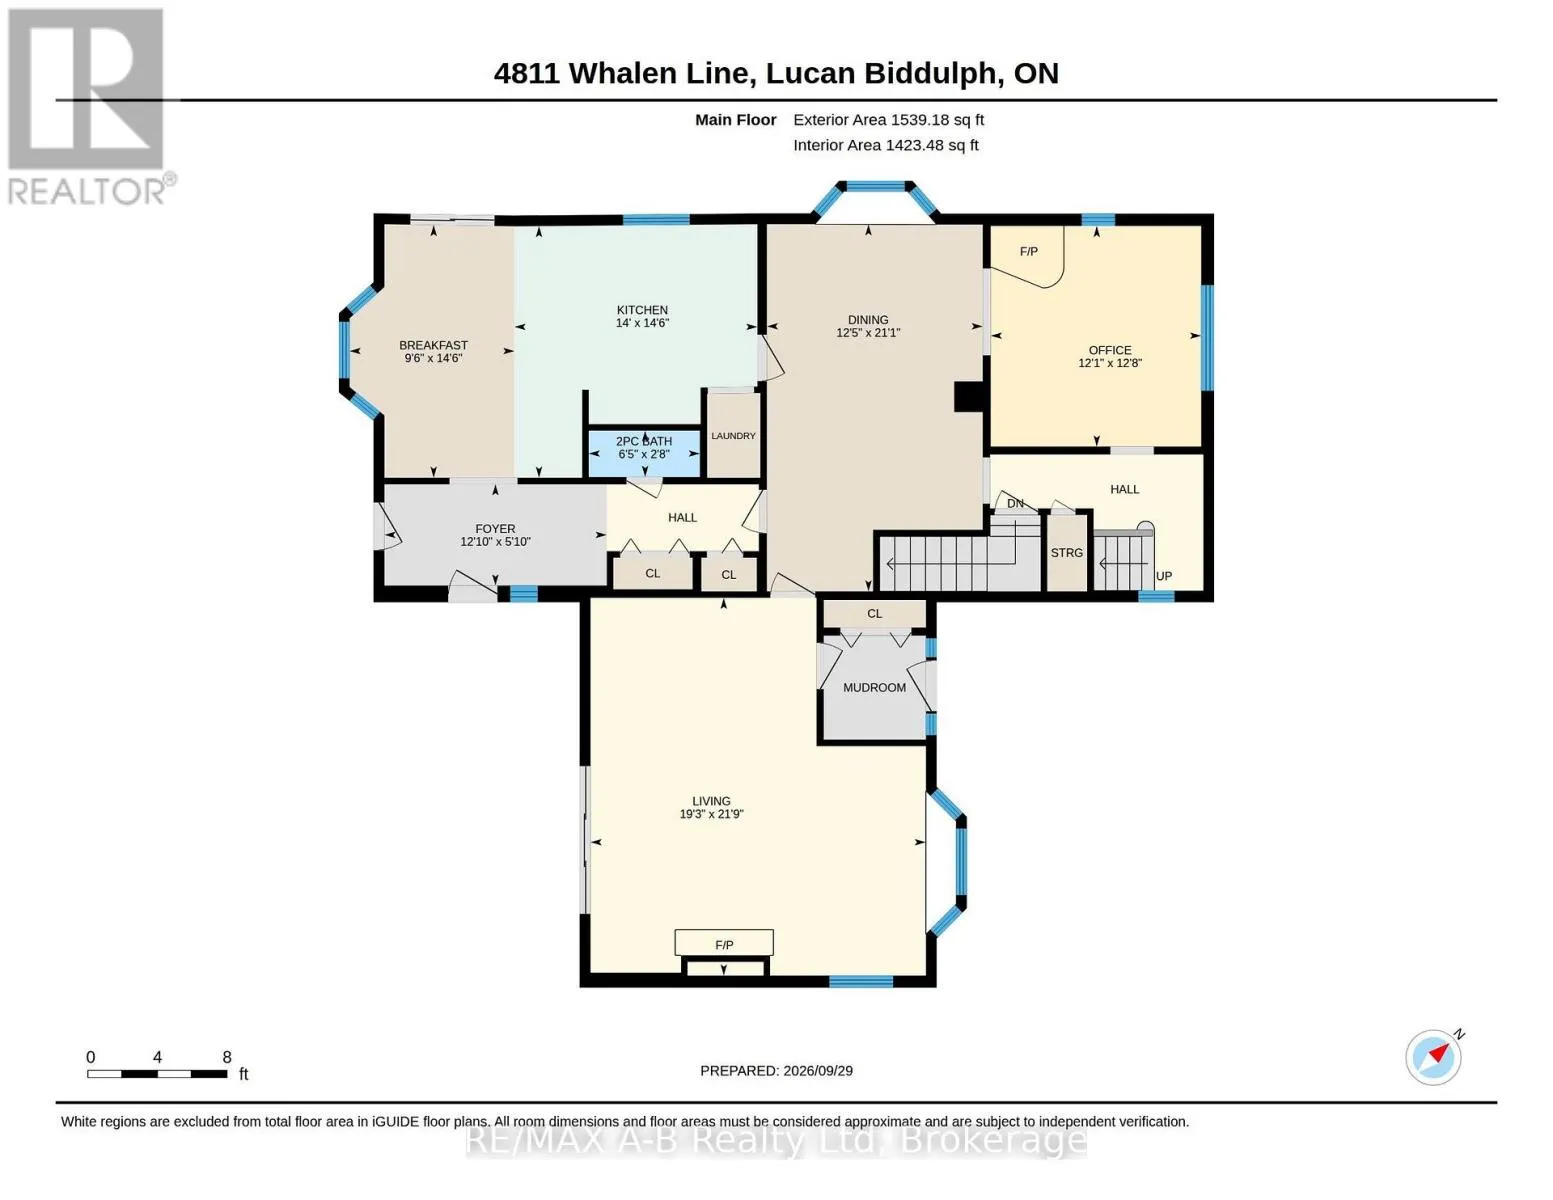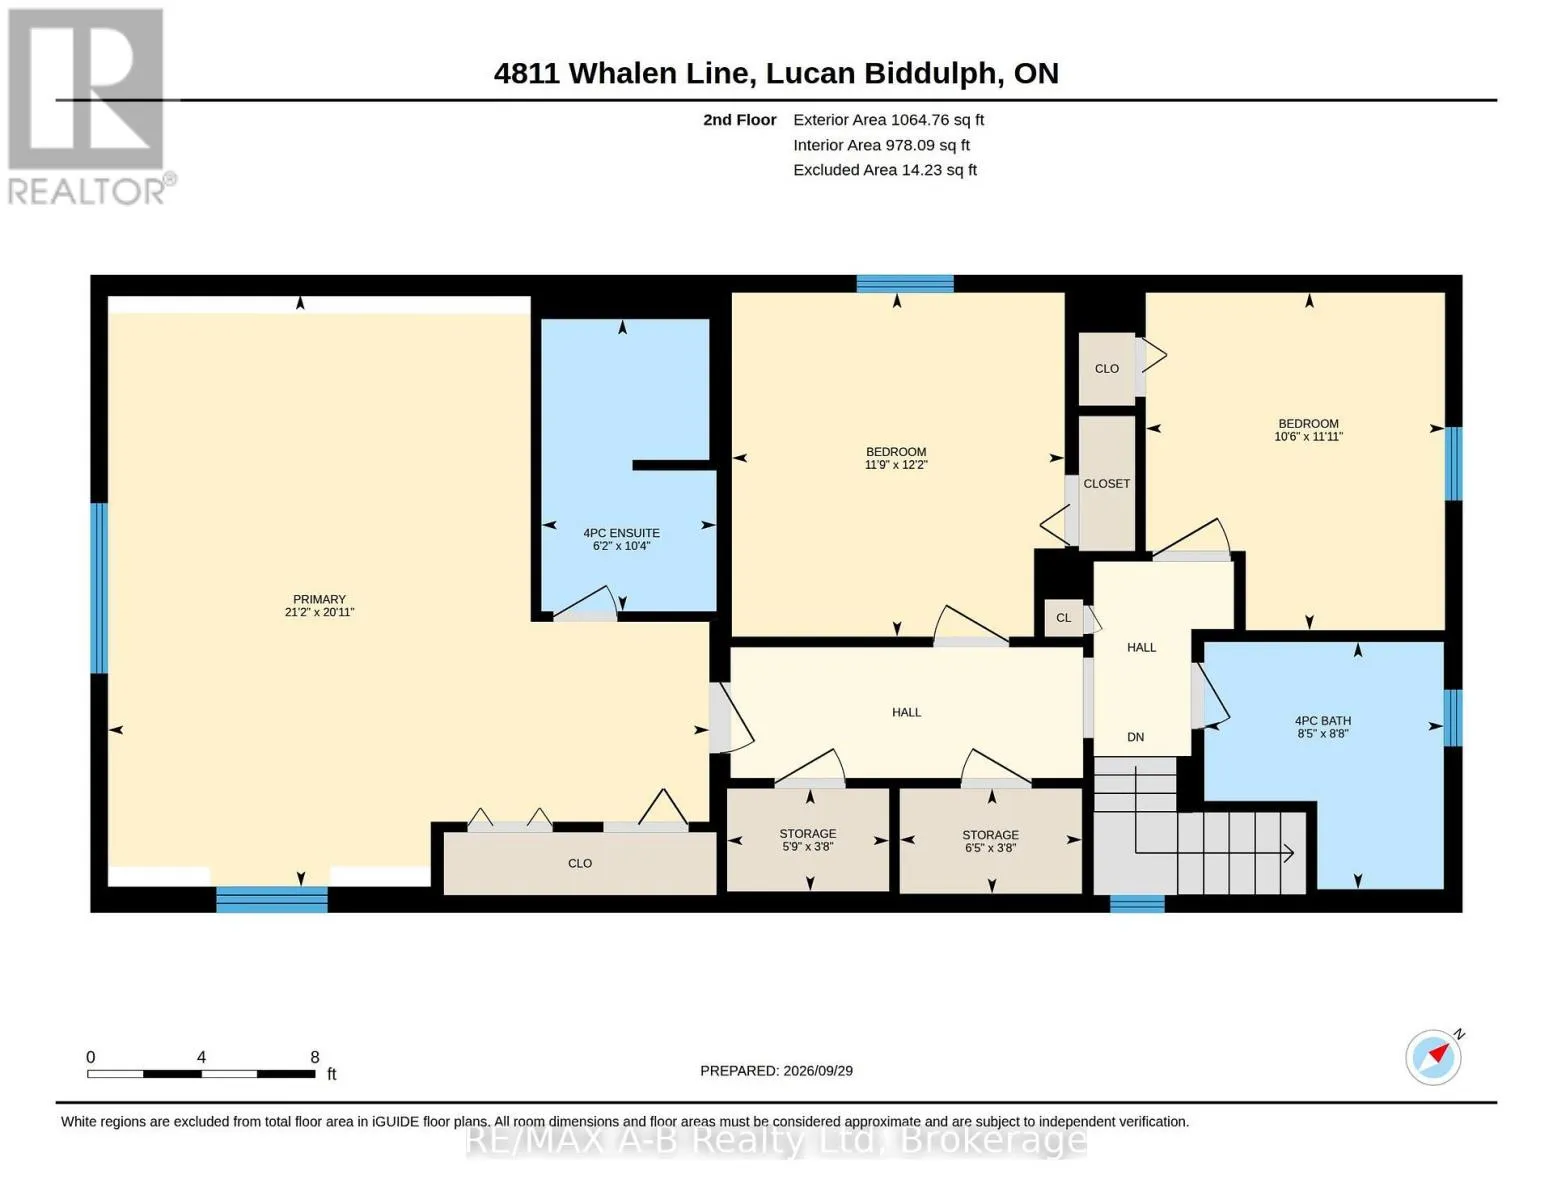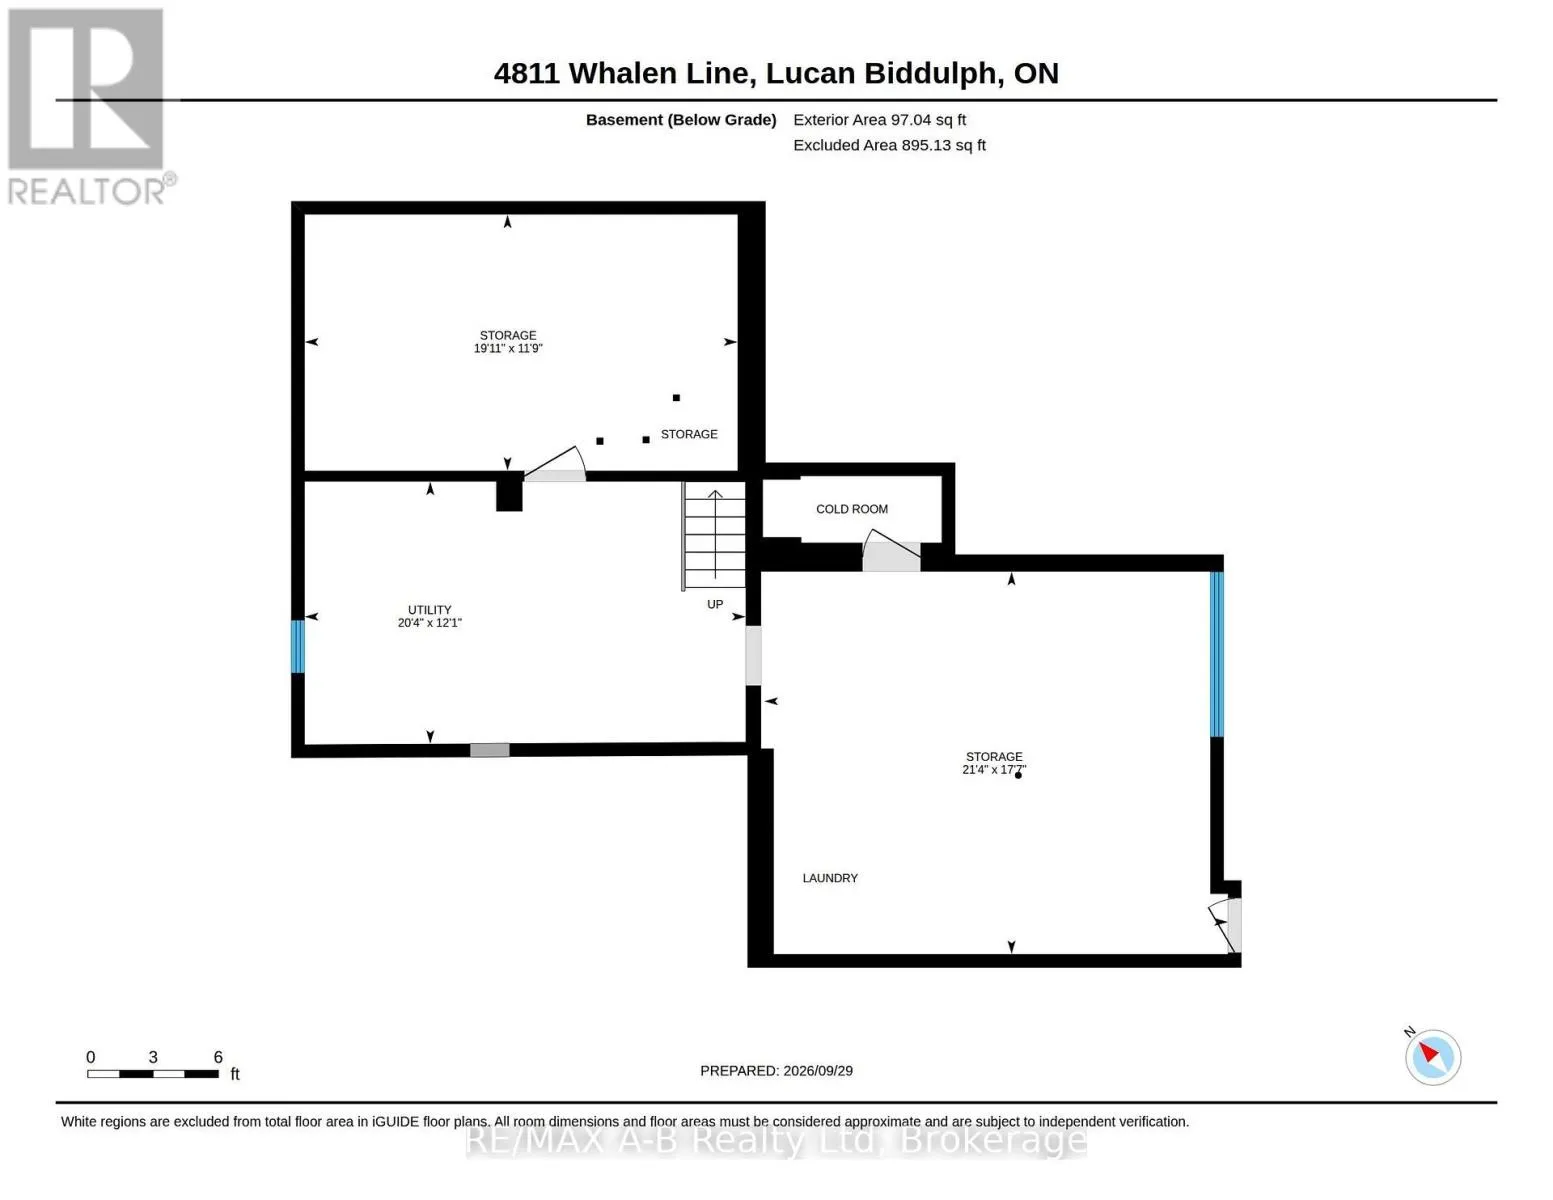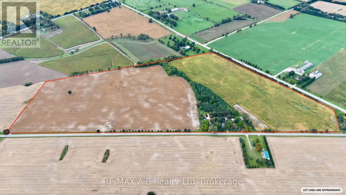
Cross Streets: Prospect Hill Rd/Perth Rd 139 and Highway #7/Elginfield Rd. ** Directions: On the south side of Whalen Line between Prospect Hill Rd/Perth Rd 139 and Highway #7/Elginfield Rd. An opportunity to own a 75-acre farm just outside Prospect Hill, centrally located between London, Lucan and St. Marys. The property offers a combination of productive farmland, a well-maintained country residence and a variety of useful outbuildings. Approximately 67 acres are workable, with approximately 40 acres in the east field accessed from Whalen Line and an additional 27 acres in the west field accessed from Prospect Hill Road. The productive Perth soils provide a strong agricultural component to the property. The remaining acreage surrounds the residence and outbuildings, offering a mix of mature bush, natural areas and a pond that adds privacy and character to the setting. The well-maintained 2,604 sq. ft. home features 3 bedrooms, 3 bathrooms, including a spacious upper-level primary bedroom with ensuite, along with ample living space. A tenant is currently in place and has expressed interest in continuing their tenancy. The property also includes a 30' x 100' former chicken barn with a 100-amp panel, offering excellent potential for storage, equipment or conversion to other uses, along with a 26' x 70' pole shed with 60-amp service and an older barn addition with hydro. A versatile and manageable farm offering productive acreage, established improvements and a peaceful rural setting. Click on the virtual tour link, explore the floor plans, photos and YouTube video, then contact your REALTOR to arrange your private viewing and explore this great property! (id:27476)