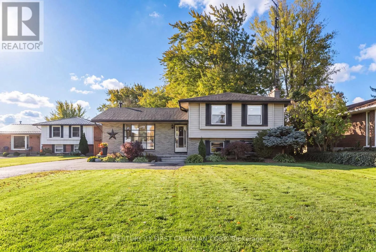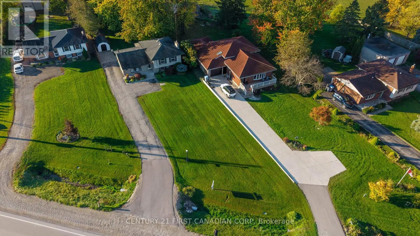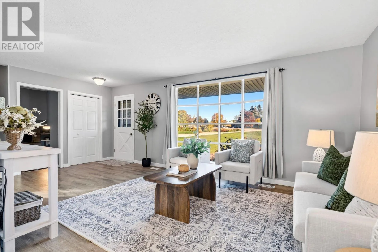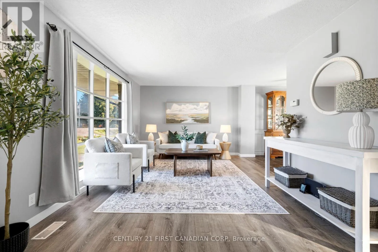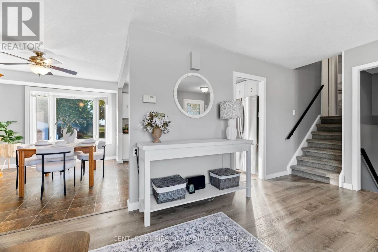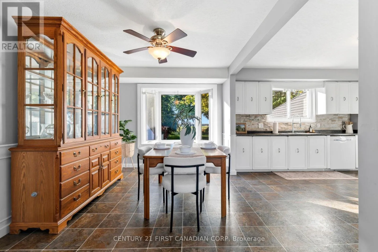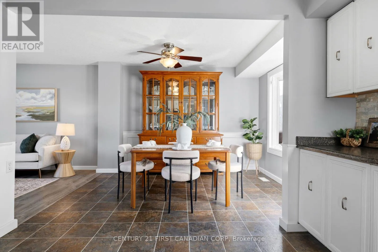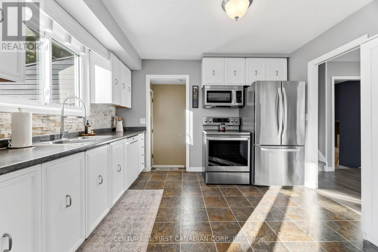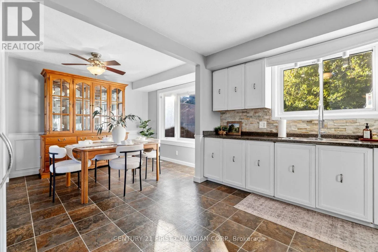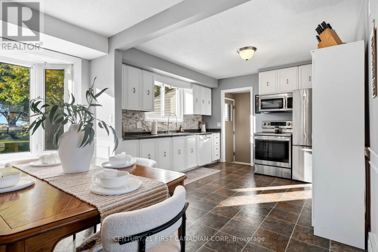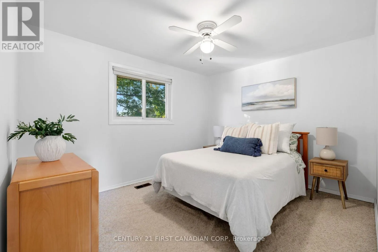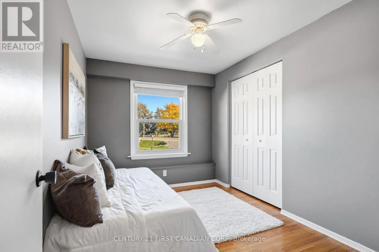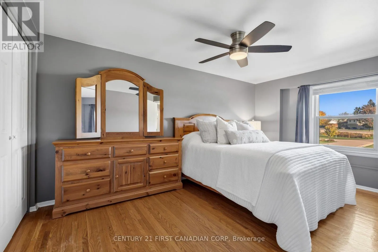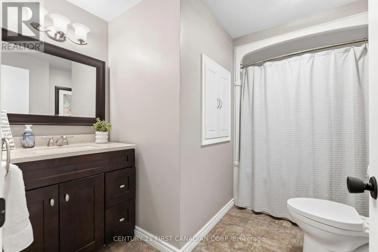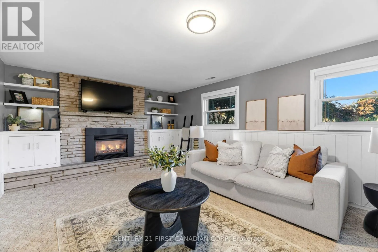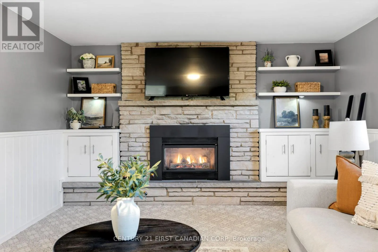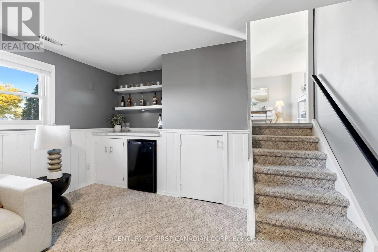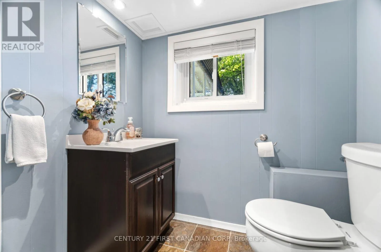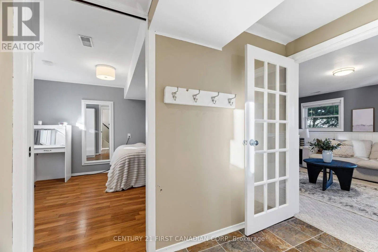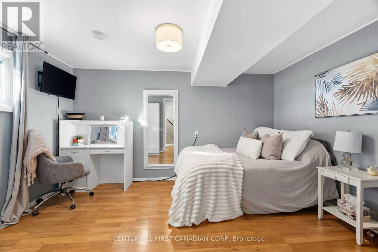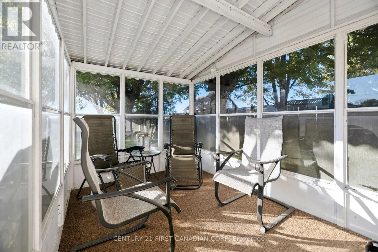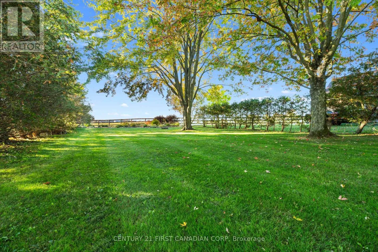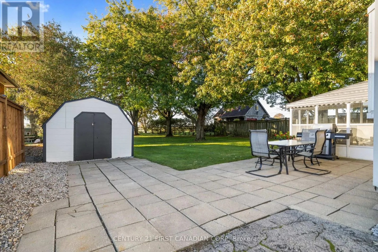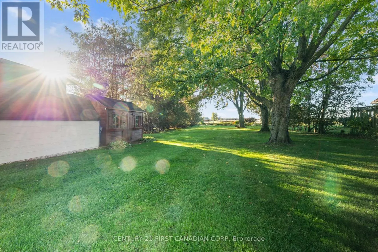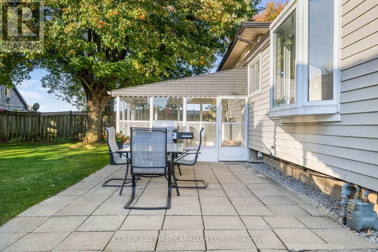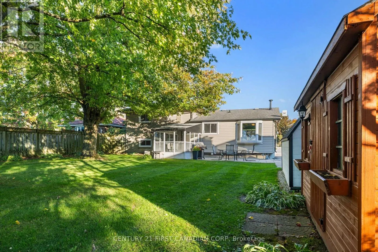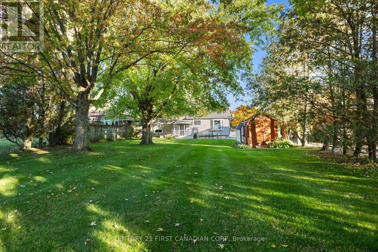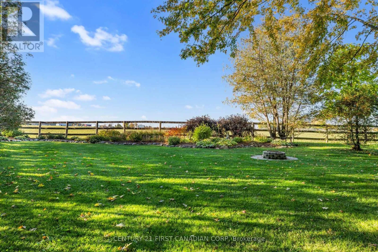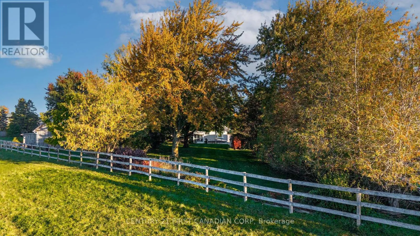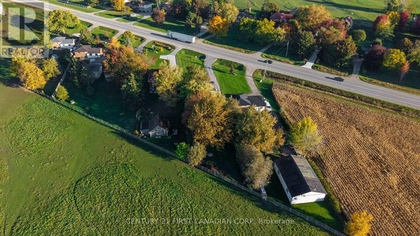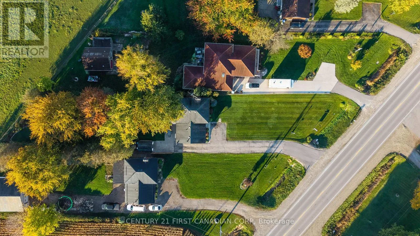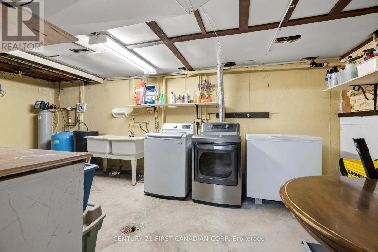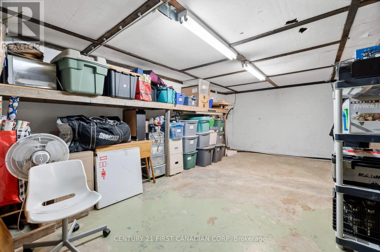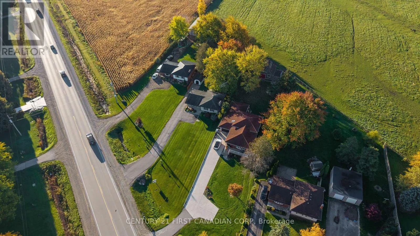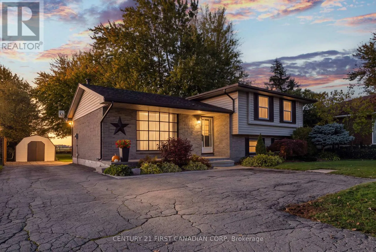
Cross Streets: Roman Line. ** Directions: Richmond Street. Enjoy the perfect blend of space, comfort, and country charm on this sprawling HALF an acre ( 80ft x 295 ft.) lot just outside of Lucan, Ontario. Backing onto a peaceful, treed setting with horses as your rear neighbours, this property offers a tranquil backyard retreat where you can relax, unwind, and enjoy the beauty of the surrounding countryside.This spacious four-level side split offers a functional layout with room for the whole family. The main level welcomes you with a large, bright living room featuring an abundance of natural light through the oversized front picture window. The spacious dining area flows seamlessly into the kitchen, creating an inviting space for everyday living and entertaining. Upstairs, you'll find three generously sized bedrooms and a four-piece bathroom. The third level adds even more living space with a large recreation room featuring a cozy gas fireplace and two oversized above-grade windows, making it a warm and inviting place to gather with family and friends. A fourth bedroom and convenient two-piece bathroom complete this level, offering flexibility for guests, a home office, or a growing family.The fourth level provides a dedicated laundry and utility area, along with an abundance of storage space to keep everything organized. With its expansive lot, peaceful treed backyard, picturesque views of neighbouring horses, and versatile four-level layout, this property offers a wonderful opportunity to enjoy the space and serenity of country living while remaining just minutes from the amenities of Lucan. (id:27476)