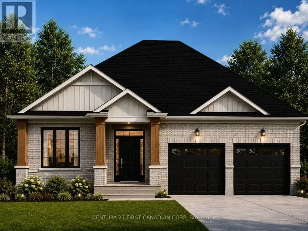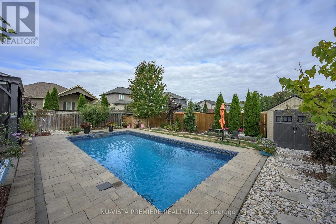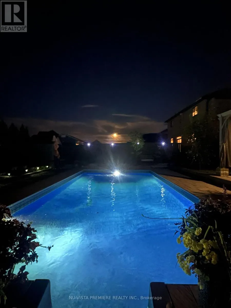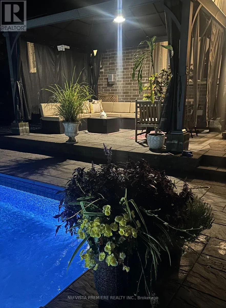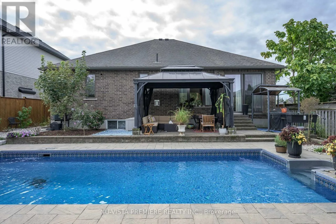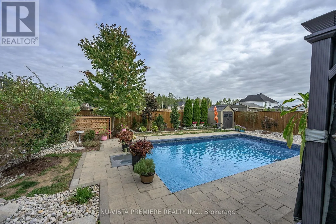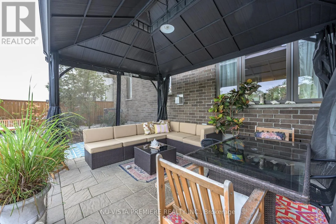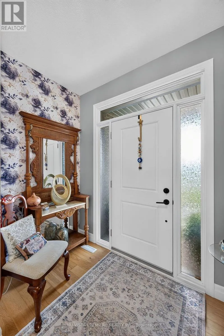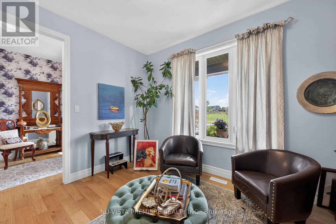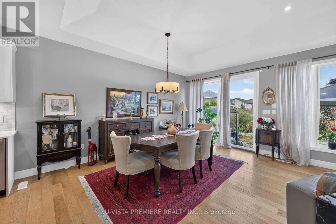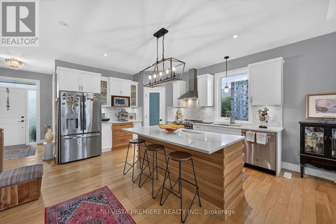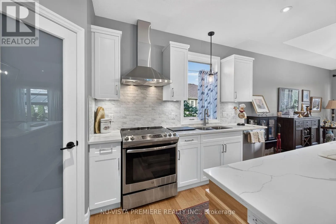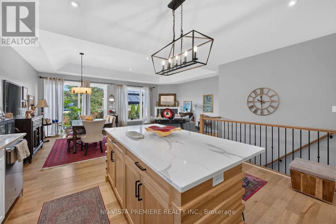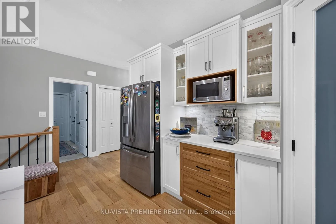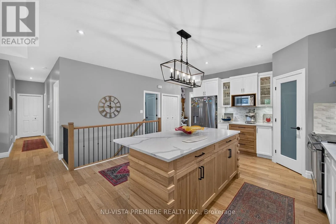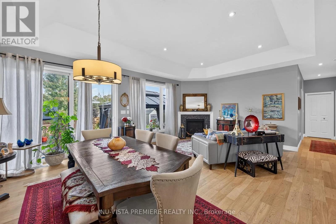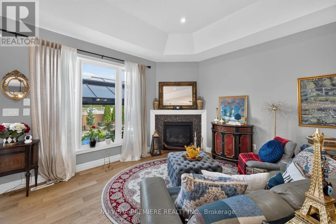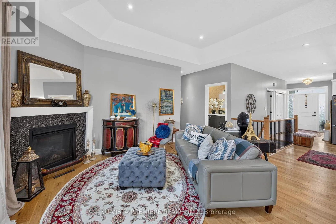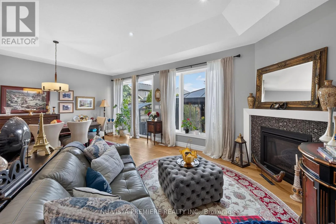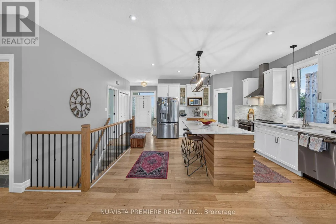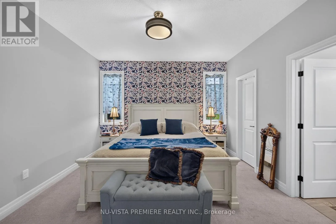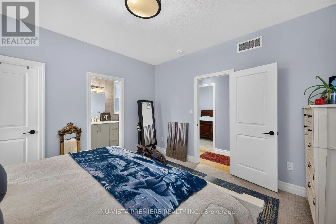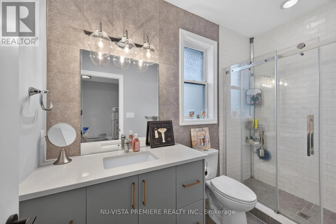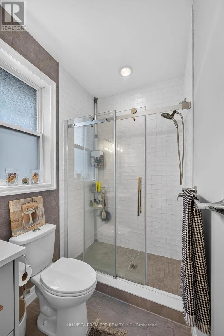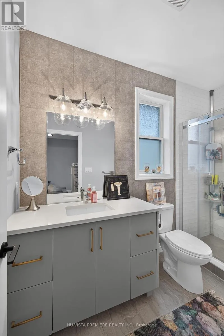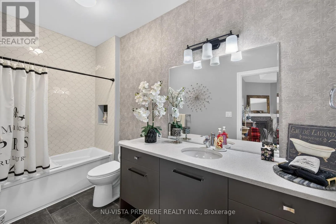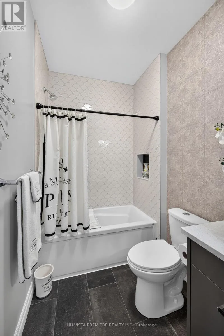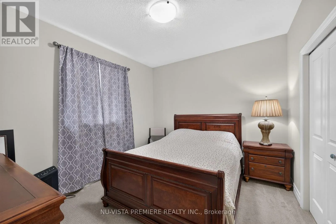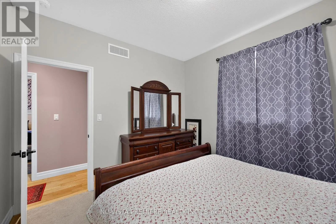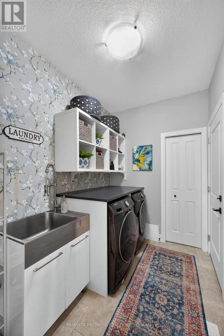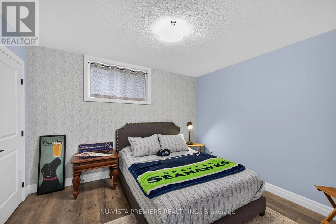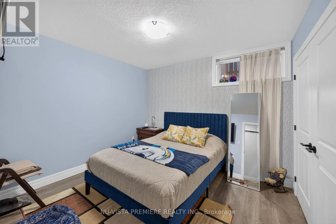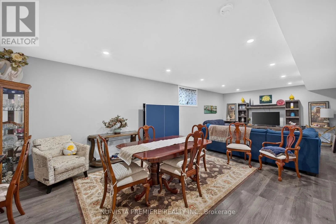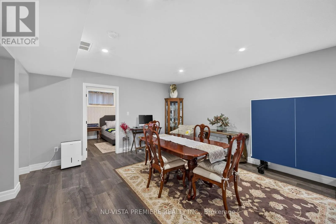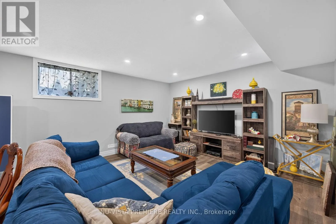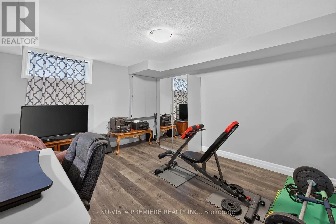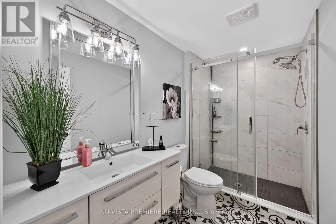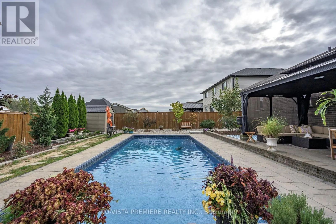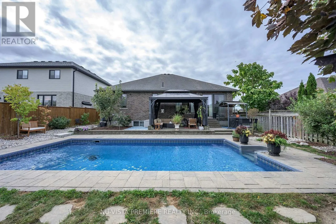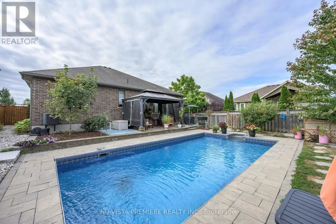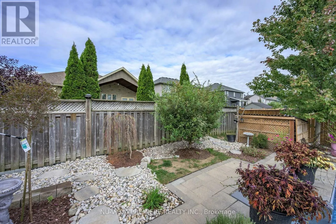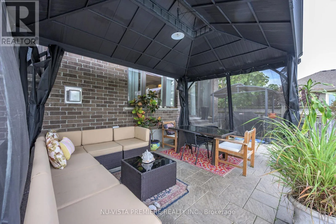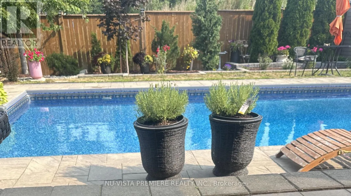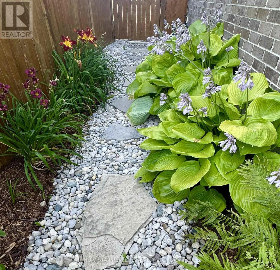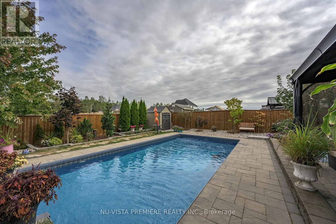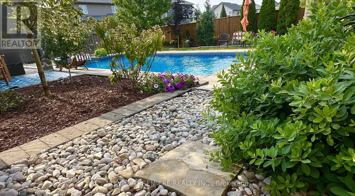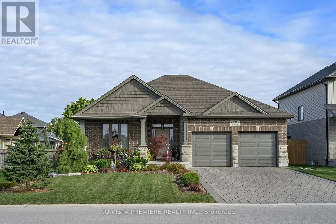
Cross Streets: Spencer Ave. ** Directions: From London on Richmond, turn right on Olde Clover Drive, Then make first left on Spencer. Stuart is the 3rd right . Sign on property. POOL! Located in Lucan's premier subdivision, "Olde Clover Village," and just 15 minutes north of London, this property offers the ultimate in small-town living. Enjoy local advantages like proximity to excellent schools, parks, shopping, and a state-of-the-art community centre-all while situated on a quiet street directly across from protected parkland.This former model home, known as the "Chestnut" model, features 1,549 sq. ft. of main-floor living space plus an additional 1,124 sq. ft. of professionally finished space in the basement. The versatile layout offers 2+2 bedrooms, a main-floor study/den, and 3 full bathrooms.The open-concept kitchen is both beautiful and functional, boasting white cabinetry, quartz countertops, stainless steel appliances, a large centre island, and a dedicated pantry. The adjacent great room and dining area feature a cozy gas fireplace and patio doors that lead directly to the pool. The spacious primary bedroom serves as a private retreat, complete with a walk-in closet and a full ensuite bath.The lower level was professionally finished by the builder and includes a massive family room, a dedicated exercise/games room, two additional bedrooms, and a full 3-piece bathroom.Step outside into your backyard oasis, featuring lush gardens, a patio area with a gazebo, and a beautiful heated swimming pool. Contact the listing agent today to book your private viewing of this amazing home! (id:27476)