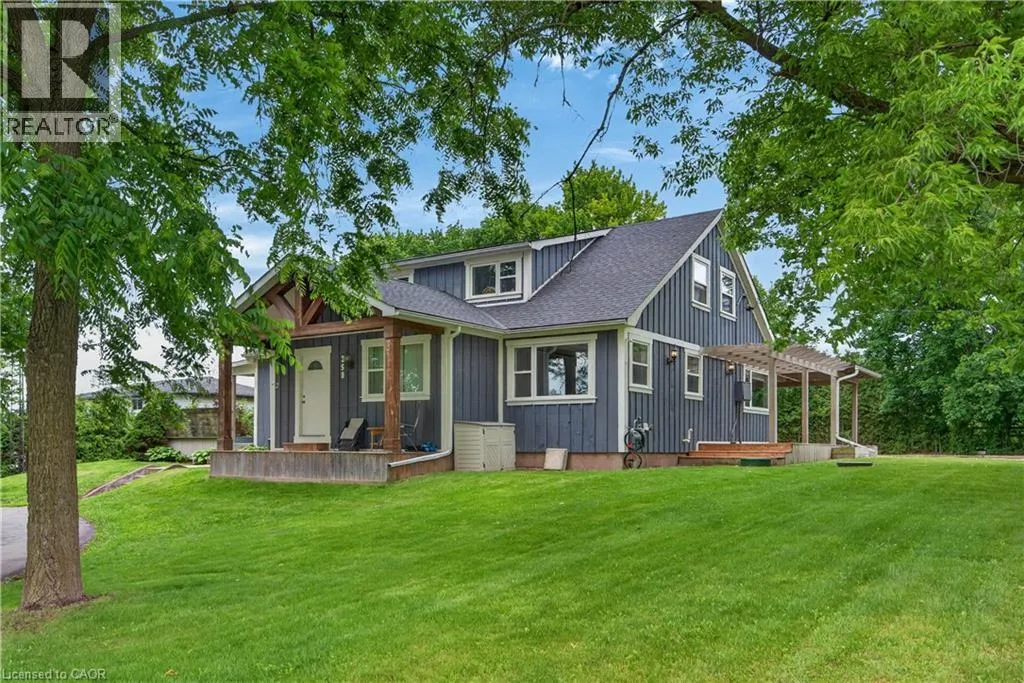
258 Lynden Road, Lynden, Ontario L0R 1T0

Listed for:
$1,150,000
6 beds
3 baths
Listed 27 days ago
House for rent: 258 Lynden Road, Lynden, Ontario L0R 1T0

View all 50 photos

About

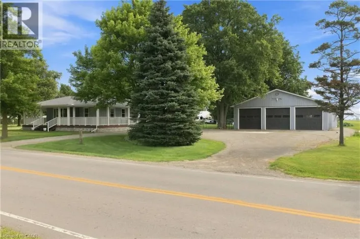
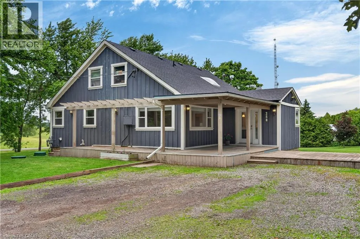
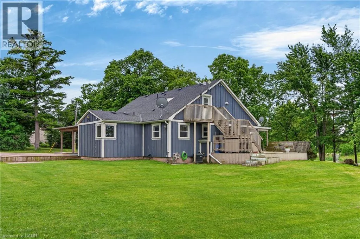
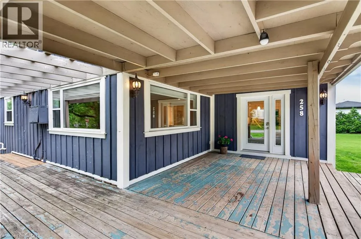
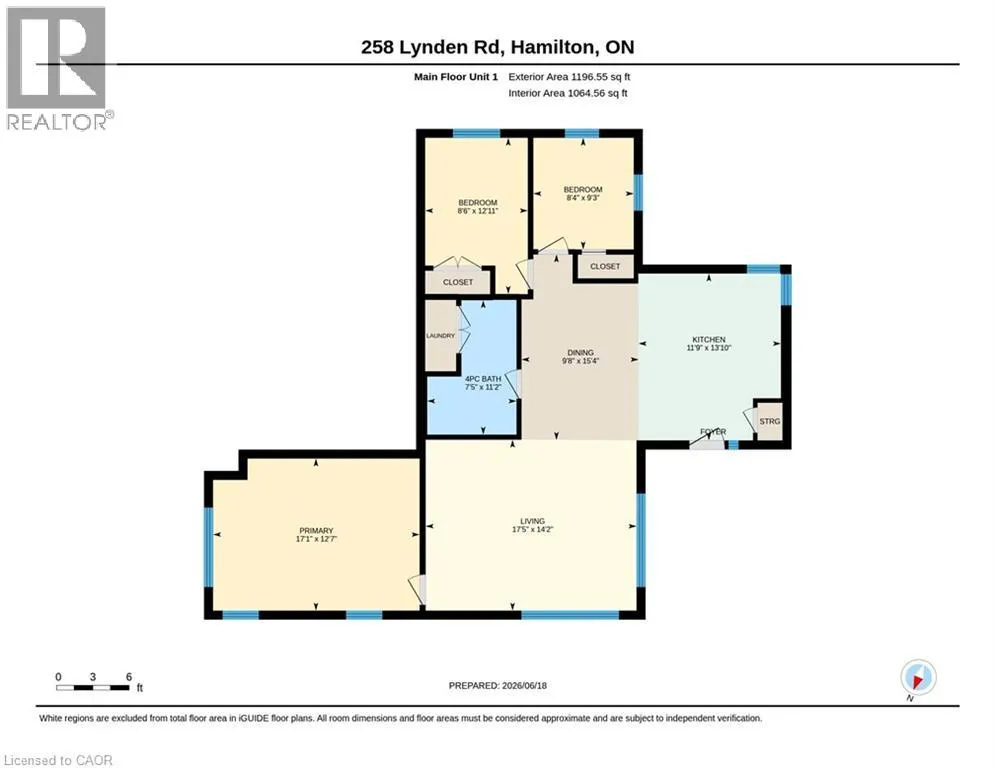
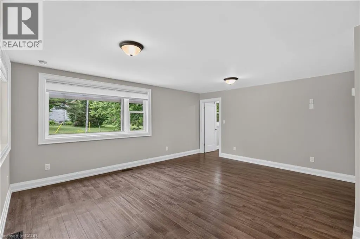
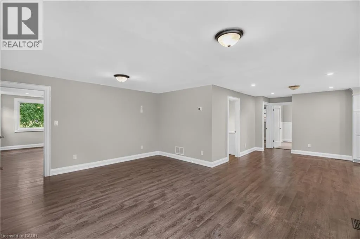
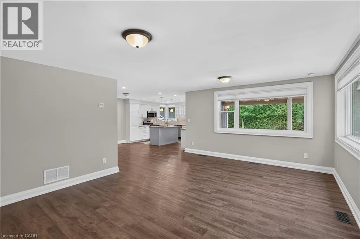
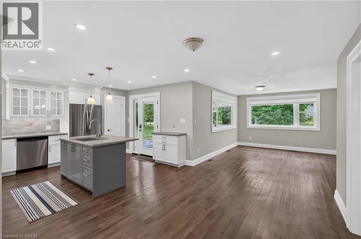
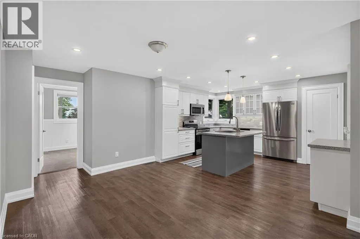
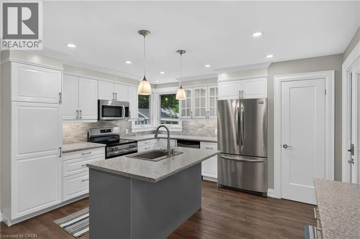
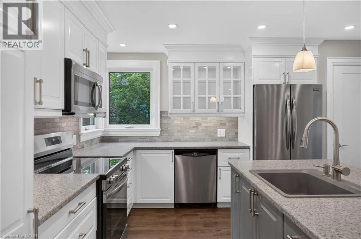
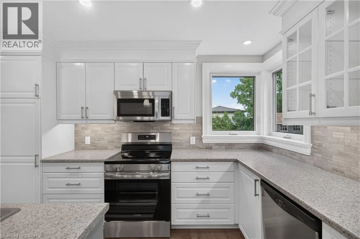
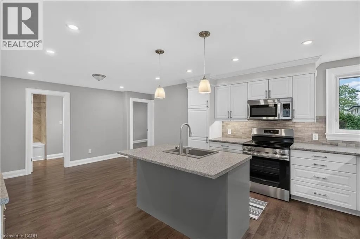
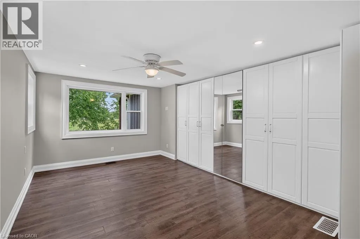
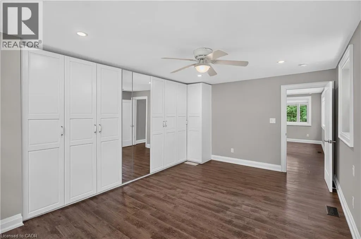
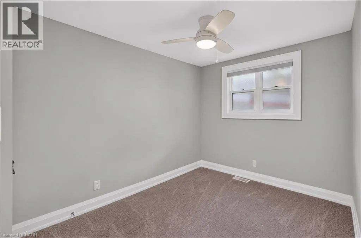
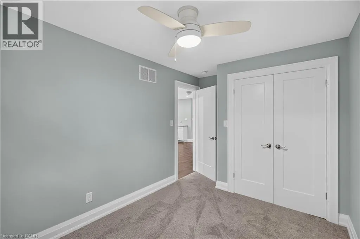
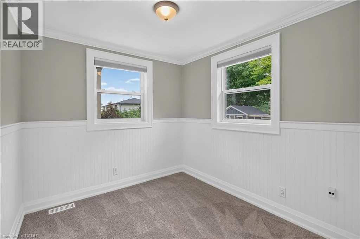
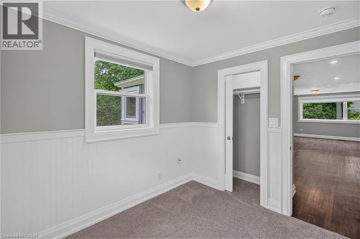
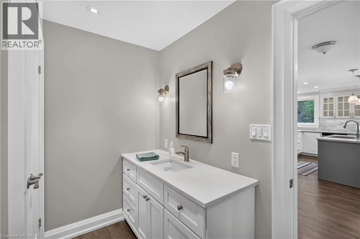
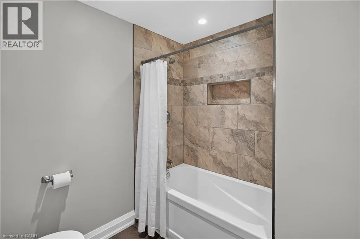
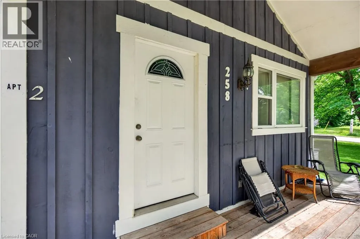
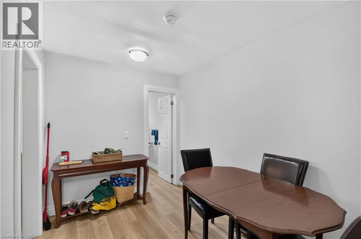
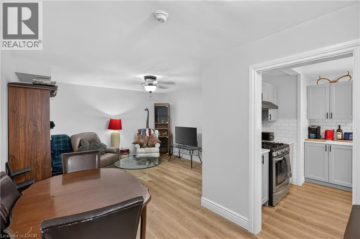
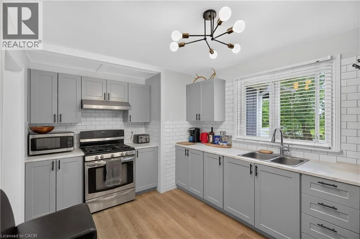
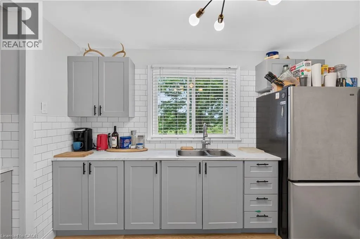
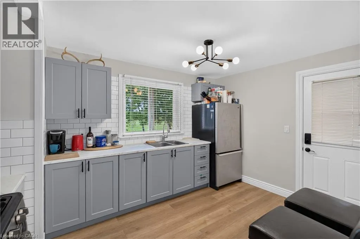
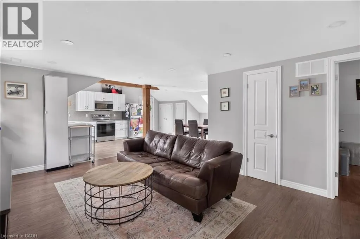
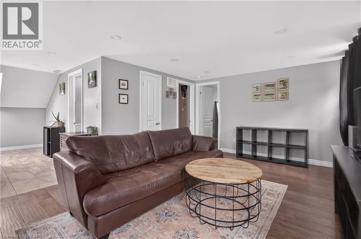
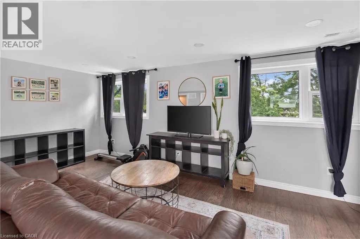
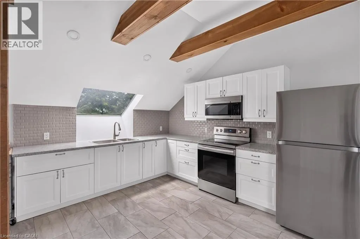
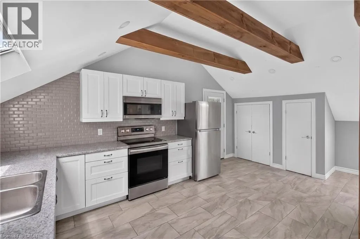
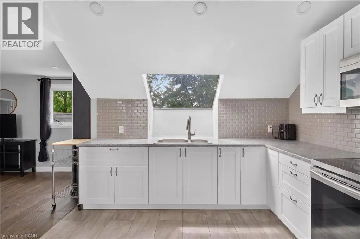
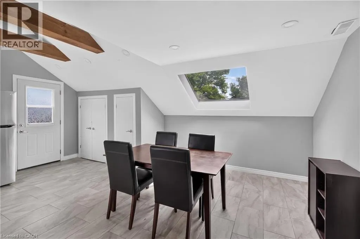
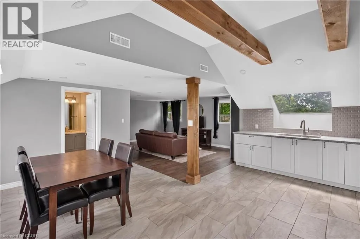
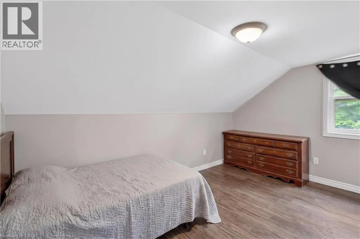
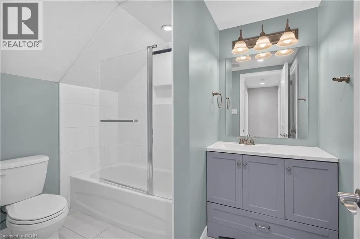
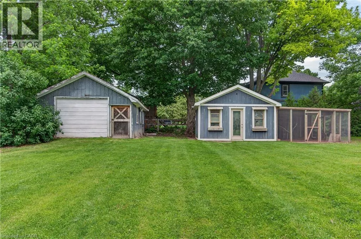
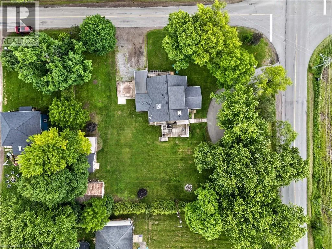
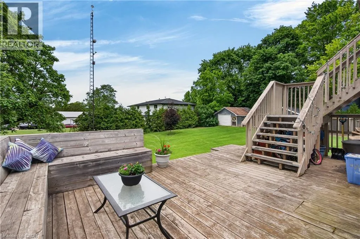
CORNER OF LYNDEN RD & 2ND CONC RD WEST This Lynden triplex (single family home set up as 3 units) offers exceptional versatility for both BUYER'S & INVESTOR'S alike. Owner-occupiers can move into the vacant, ~1196 sq ft, 3-bedroom main-floor unit and enjoy rural living on 0.7 acres with an abundance of parking, and updated mechanicals—while over $3,400/month in existing rent significantly offsets carrying costs and leaves room for future upside. Investors will value the $6,100.00/month in income potential across a strong unit mix—renovated 2-bed ($1,979 + hydro), 1-bed ($1,429 inclusive), and a vacant 3-bed projected at $2,700 + hydro—supported by consistent rural tenant demand, low vacancy risk, and a turnkey, low-maintenance setup that delivers long-term stability. (id:27476)

Property Highlights

MLS® Number
40840207
Type
Single Family
Ownership Type
Freehold
Land Size
1/2 - 1.99 acres
Parking Space Total
8

Building

Building Type
House
Storeys
2.00
Square Footage
2775 sqft
Bathrooms Total
3
Bedrooms Above Ground
6
Bedrooms Total
6
Amenities
Golf Nearby, Park
Fireplace Present
No
Basement Type
Full (Unfinished)
Basement Features
Building Heating Type
Forced air
Heating Fuel
Natural gas
Building Cooling Type
Central air conditioning

Utilities

Water
Cistern, Well
Utility Sewer
Septic System

Room Layout

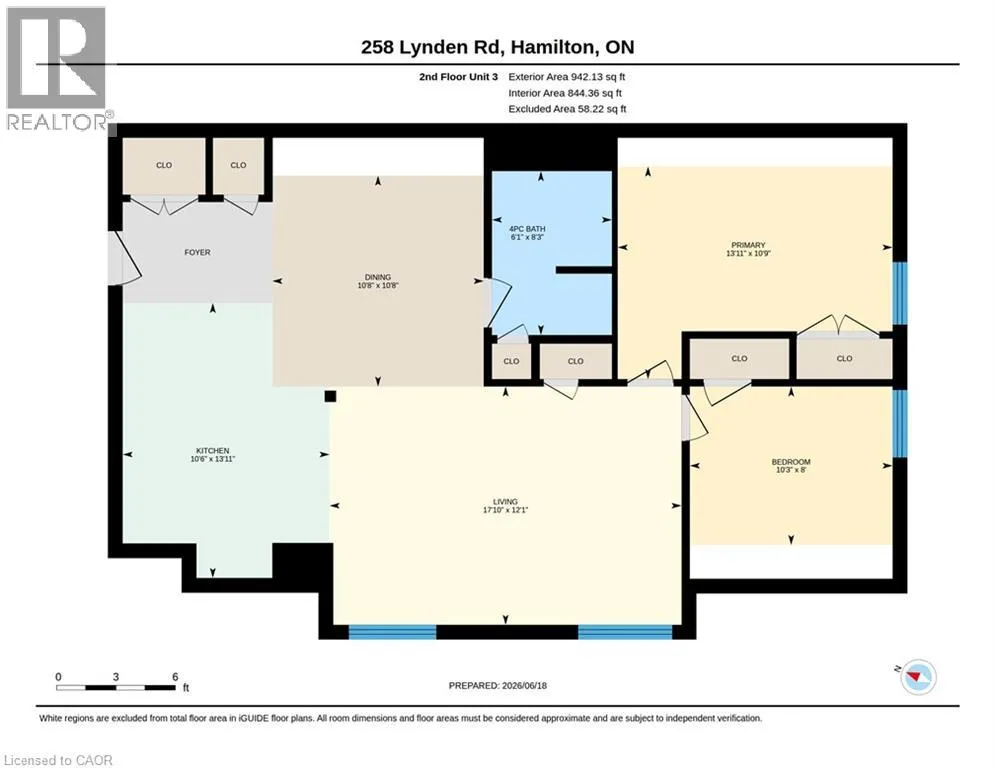
4pc Bathroom
Second level
8'3'' x 6'1''
Bedroom
Second level
10'3'' x 8'0''
Primary Bedroom
Second level
13'11'' x 10'9''
Dining room
Second level
10'8'' x 10'8''
Kitchen
Second level
13'11'' x 10'6''
Living room
Second level
17'10'' x 12'1''
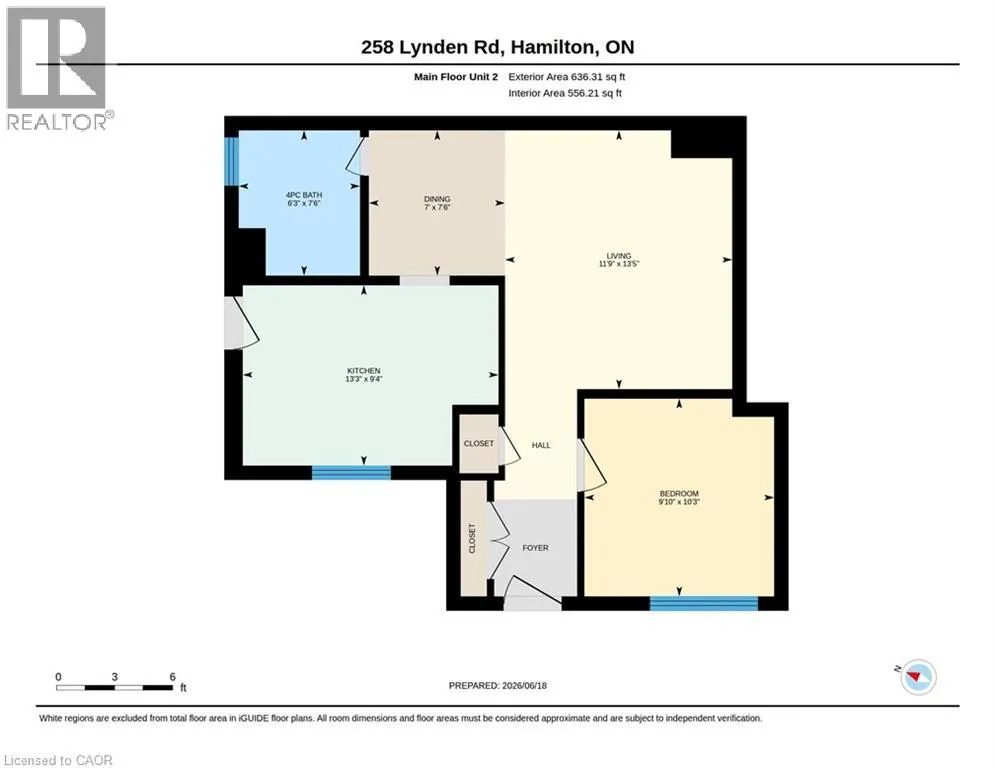
4pc Bathroom
Main level
7'6'' x 6'3''
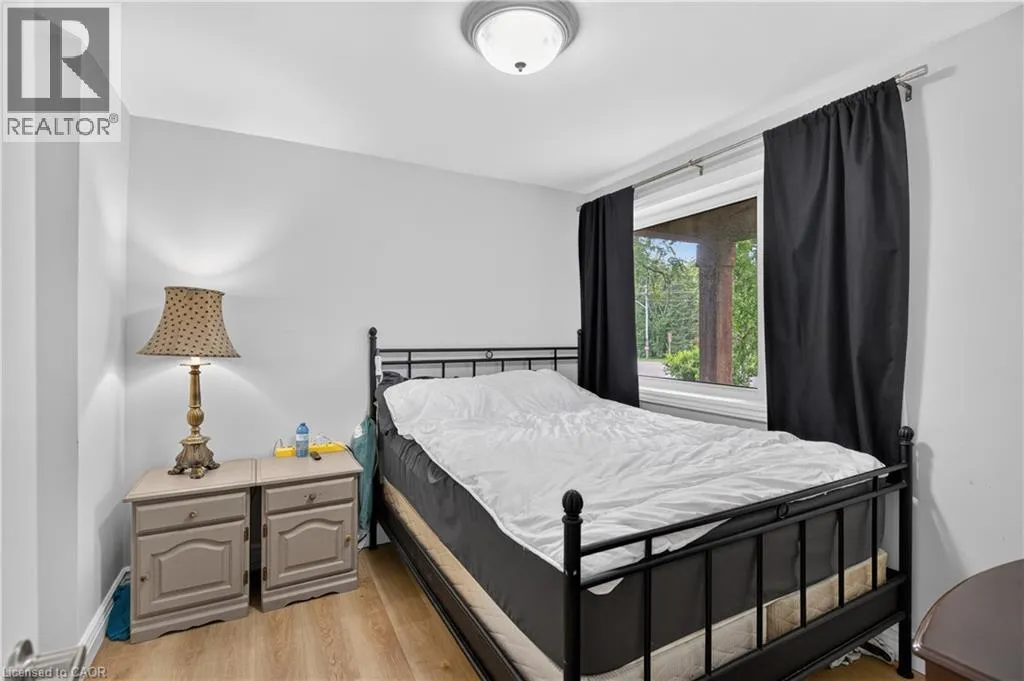
Bedroom
Main level
10'3'' x 9'10''
Dinette
Main level
7'6'' x 7'0''
Kitchen
Main level
13'3'' x 9'4''
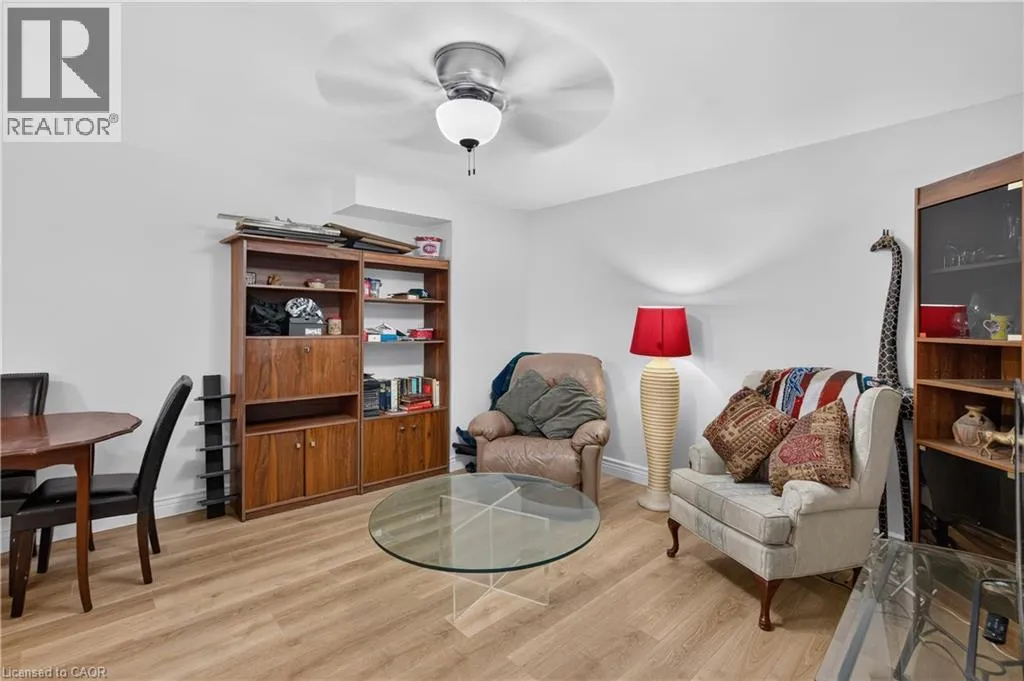
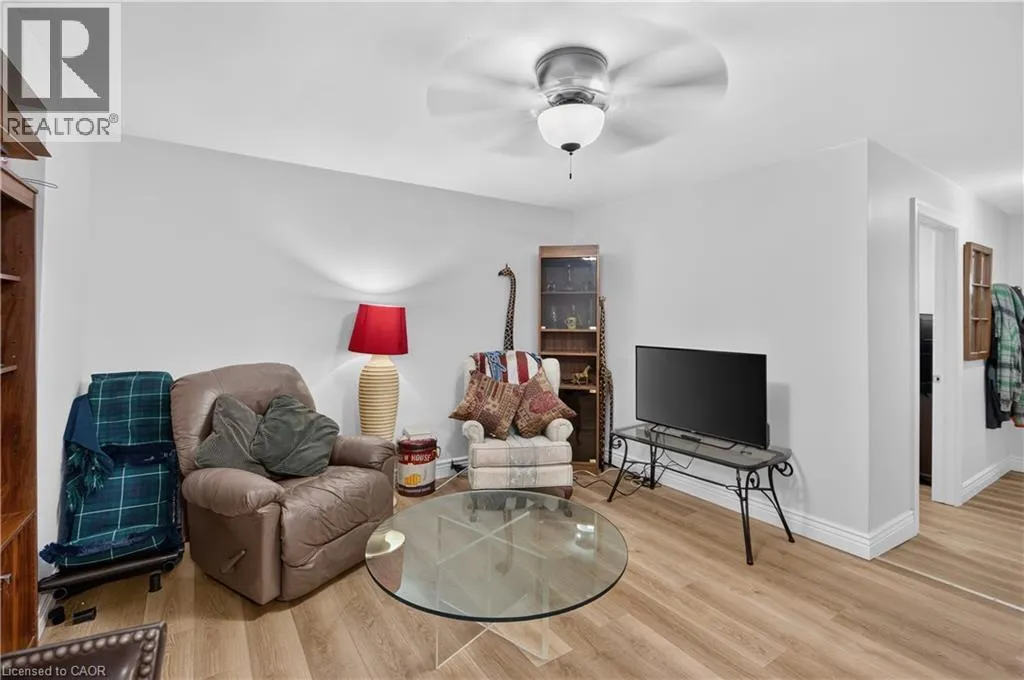
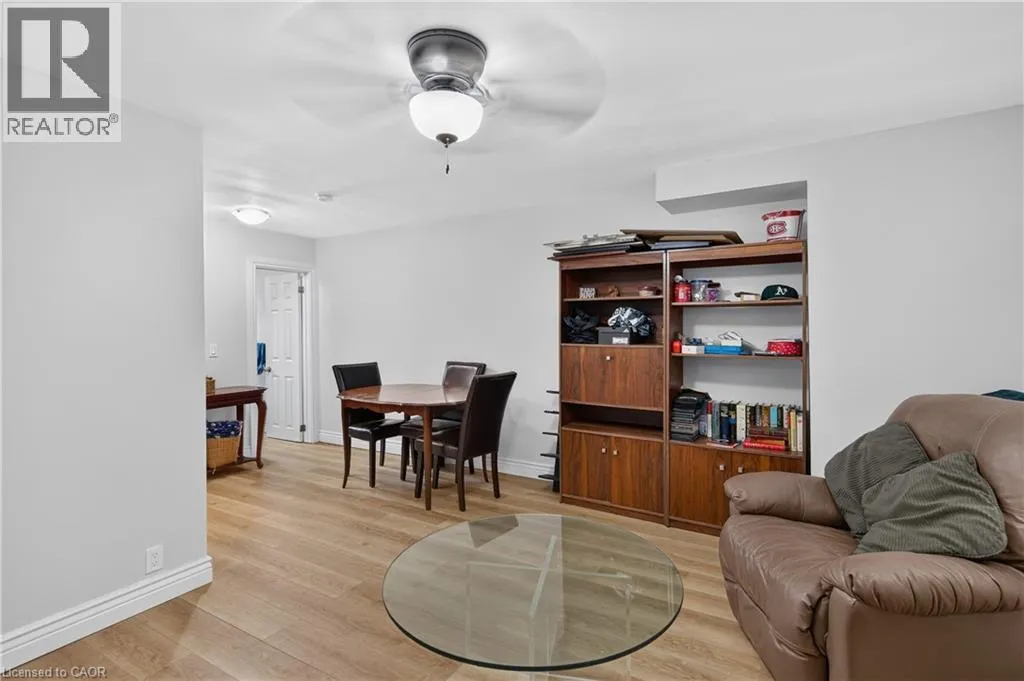
Living room
Main level
13'5'' x 11'9''
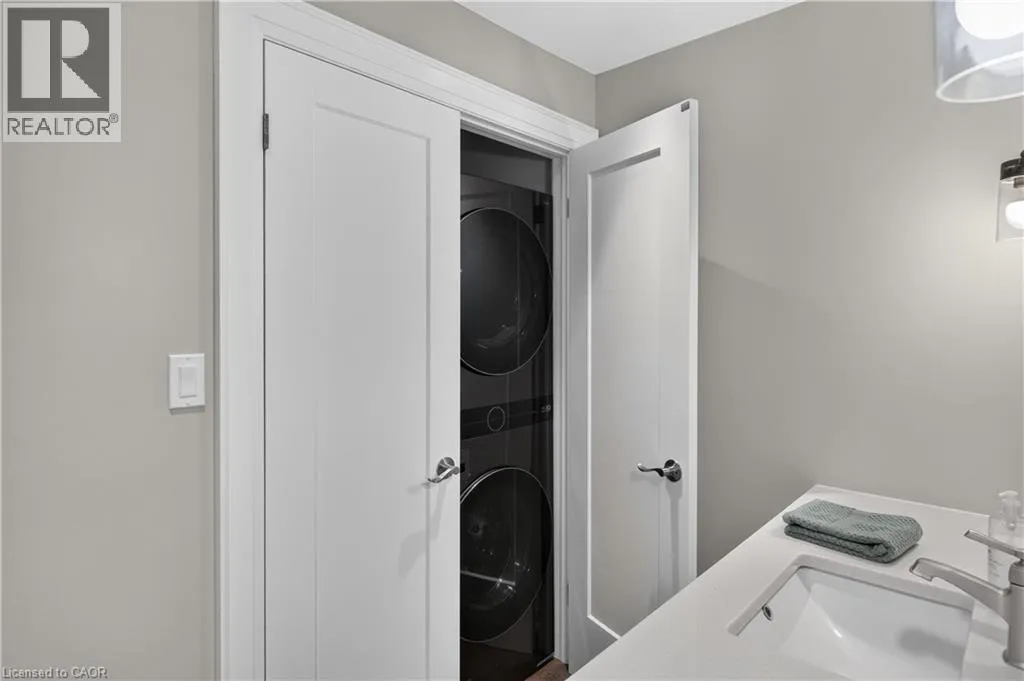
Laundry room
Main level
3'0'' x 2'0''
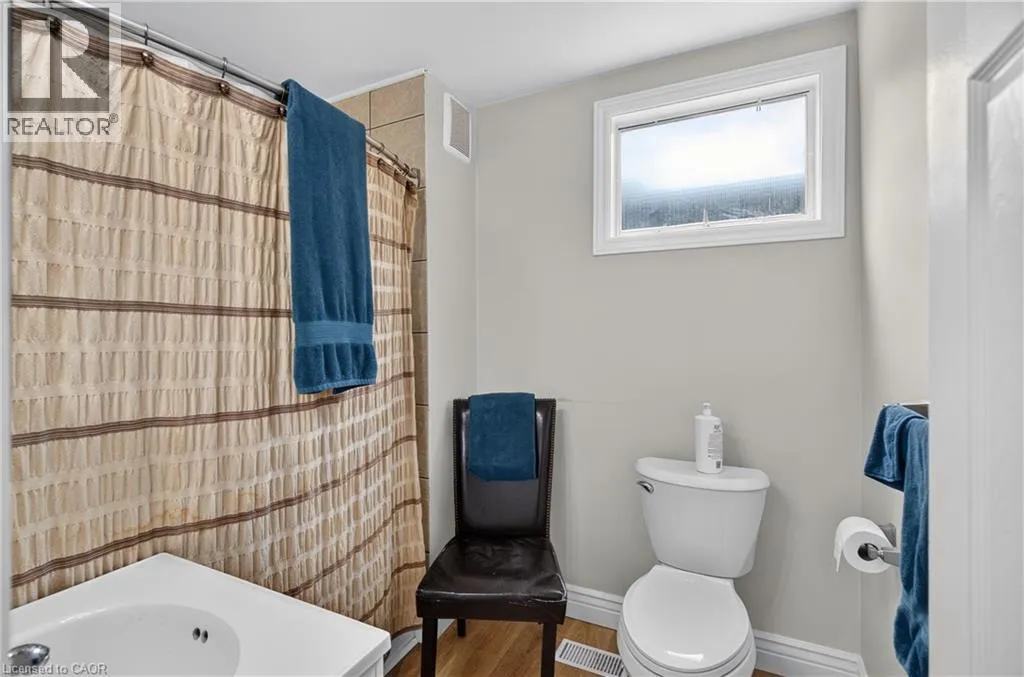
4pc Bathroom
Main level
11'2'' x 7'5''
Bedroom
Main level
9'3'' x 8'4''
Bedroom
Main level
12'11'' x 8'6''
Primary Bedroom
Main level
17'1'' x 12'7''
Kitchen
Main level
13'10'' x 11'9''
Dining room
Main level
15'4'' x 9'8''
Living room
Main level
17'5'' x 14'2''

Location

Learn more about this property
Listing provided by:
Keller Williams Edge Realty
MLS® number:
40840207
Agent:
Bob Veevers
*Indicates required field
Name is required
Email is required
Please enter a valid phone number (e.g., 416-111-1111).