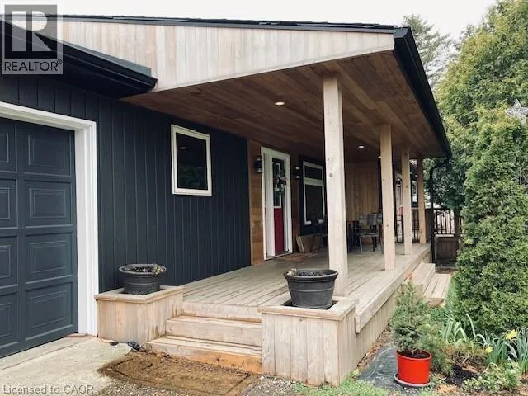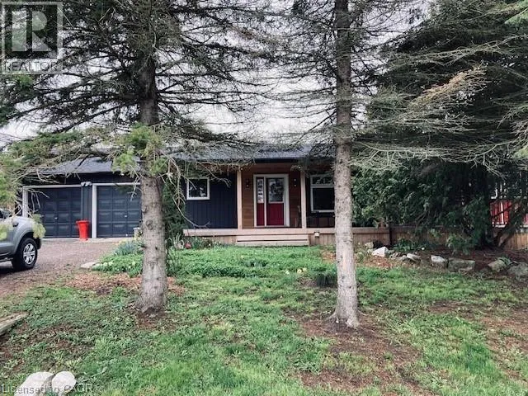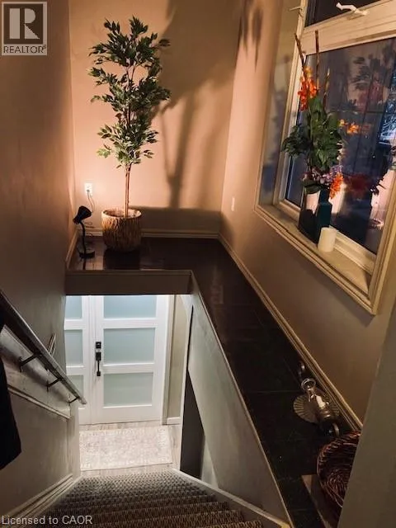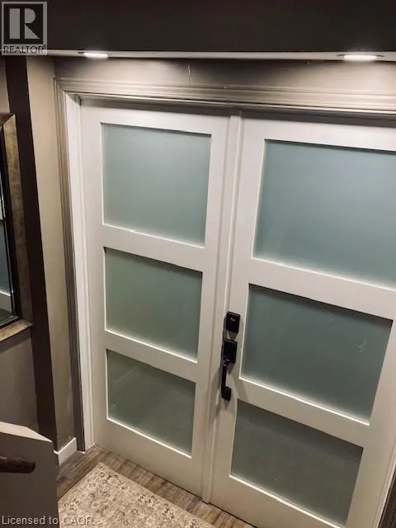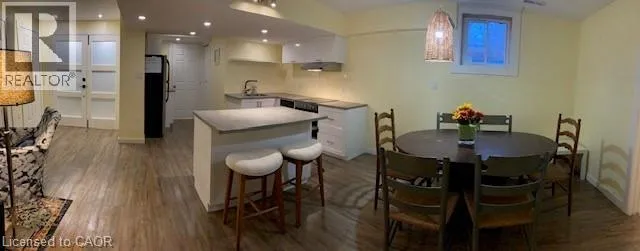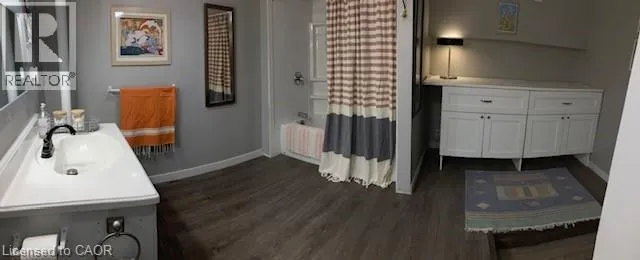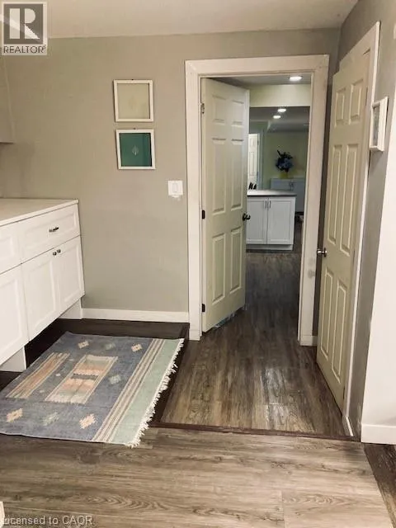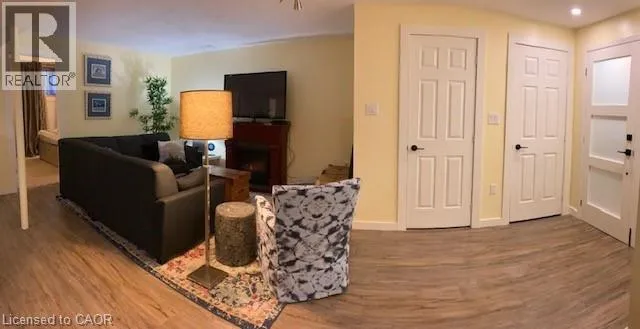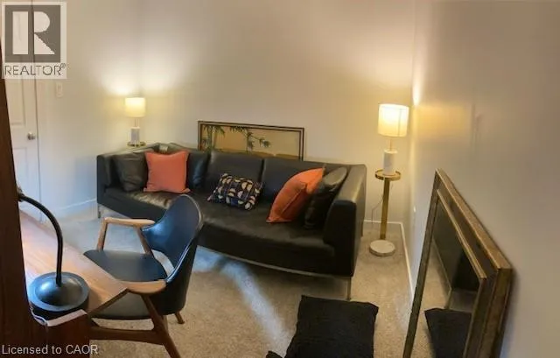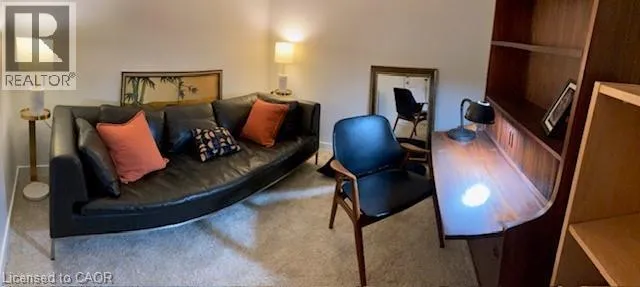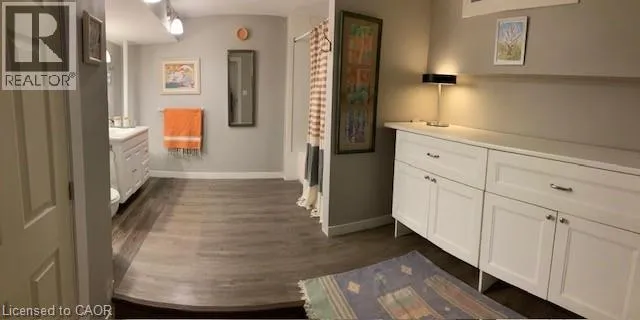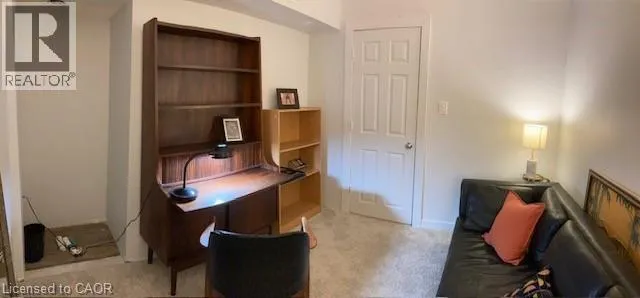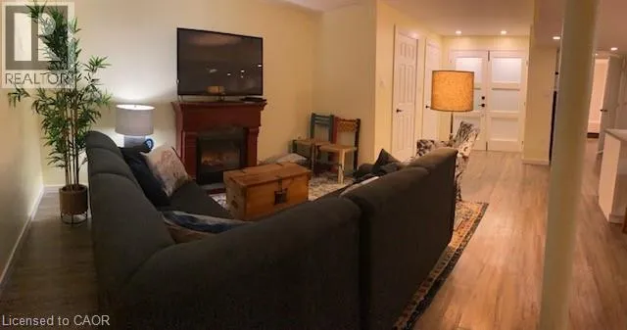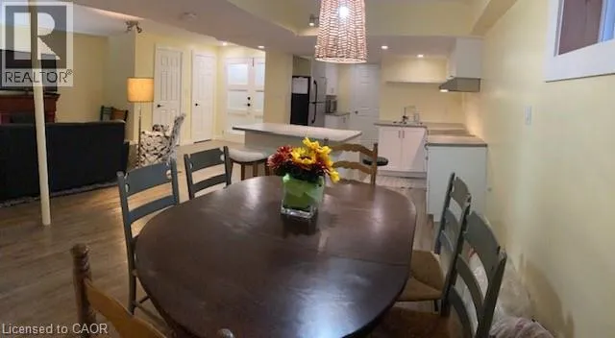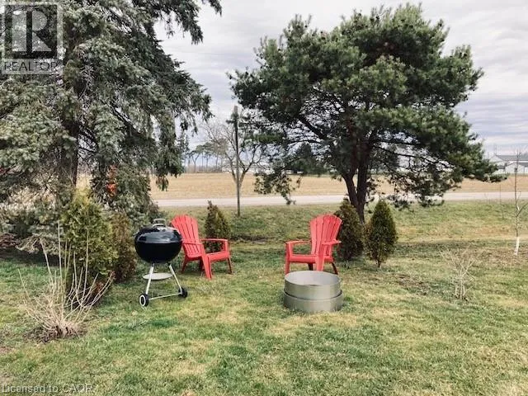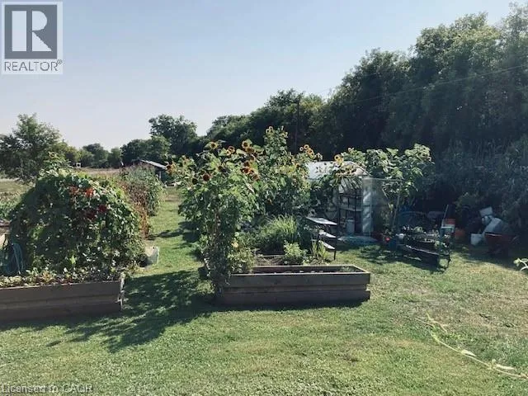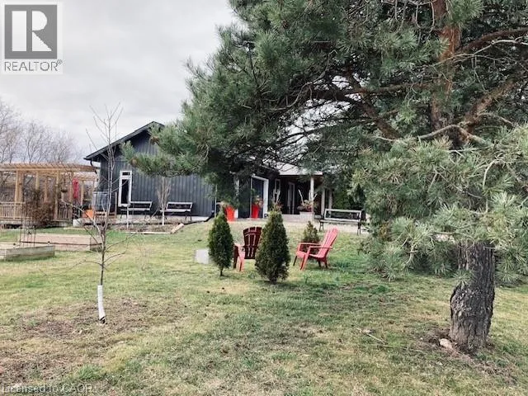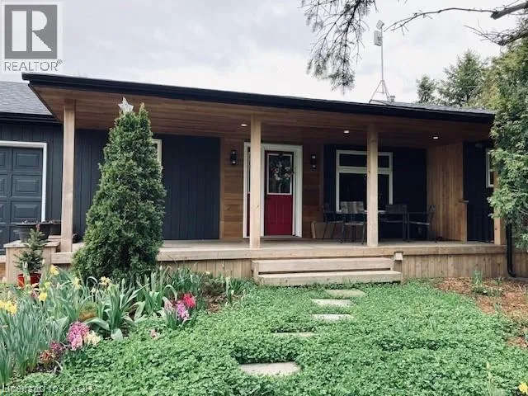
Governors road (Hwy 99) to Weir Rd Welcome to 6 Weir Road in the picturesque community of Lynden. Nestled on a beautiful country property, this fully furnished and recently renovated lower-level suite offers the perfect blend of comfort, convenience, and peaceful rural living. The bright open-concept layout features one spacious bedroom, a large office or den, an oversized bathroom, and a generous living and kitchen area designed for both relaxation and everyday living. All furnishings shown are included, making this a truly move-in-ready home. Step outside to your own outdoor retreat, complete with a fire pit, comfortable seating area, and a dedicated garden space where you can grow your own vegetables and enjoy the best of country life. Easy access to Hamilton, Ancaster, Cambridge, and Brantford, this property offers the best of both worlds—quiet country living with nearby urban conveniences. Additional features include garage access for bicycle storage and close proximity to the village of Lynden, where you'll find a library, park, legion, and local store. The charming town of St. George is also just minutes away, offering restaurants, pubs, and scenic bike trails. No pets or smokers. A credit check, employment letter, completed rental application, references, and first and last month's rent are required. (id:27476)