7 Mcpherson Court, Lyndhurst, Ontario N5P 0E5

Listed for:
$829,000
5 beds
4 baths
Listed 6 days ago
House for rent: 7 Mcpherson Court, Lyndhurst, Ontario N5P 0E5

View all 48 photos

About

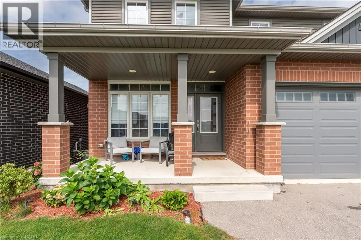
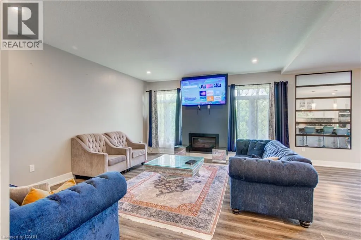
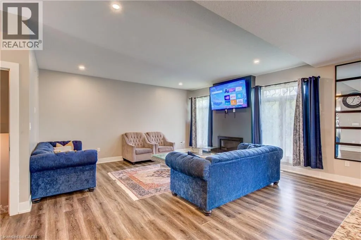
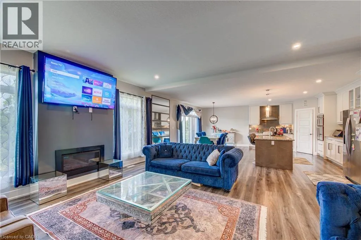
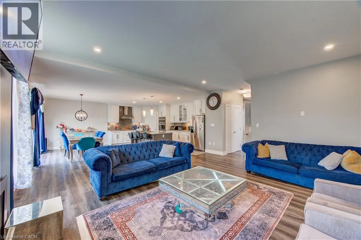
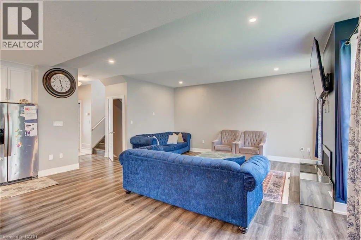
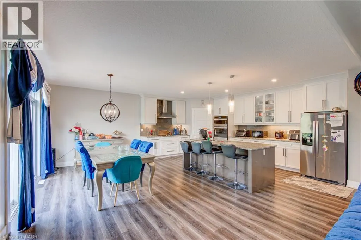
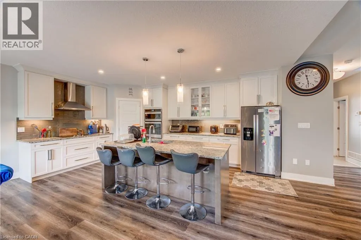
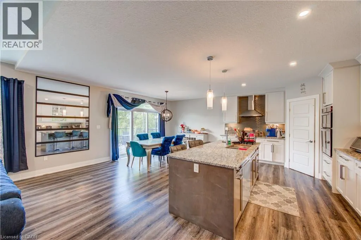
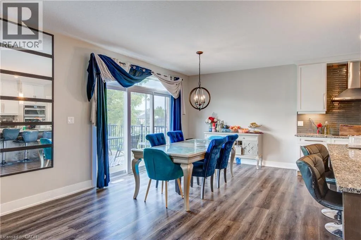
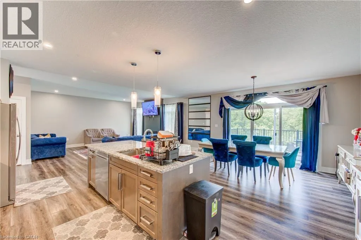
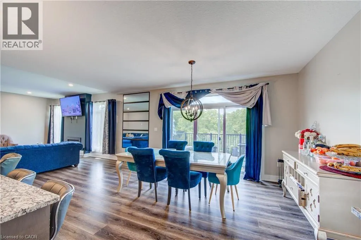
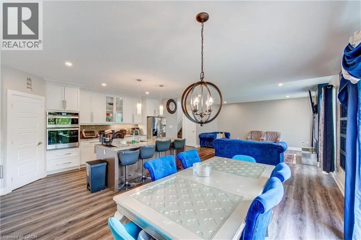
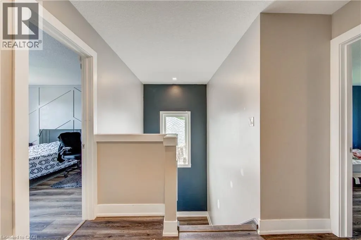
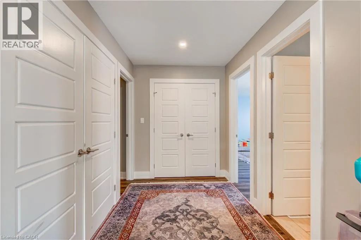
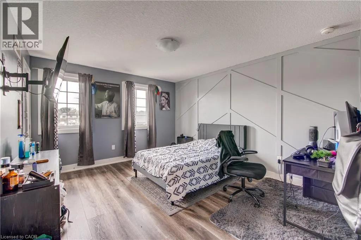
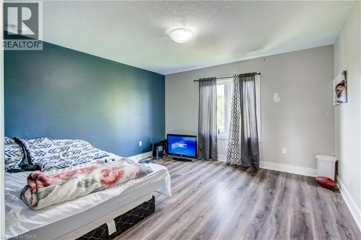
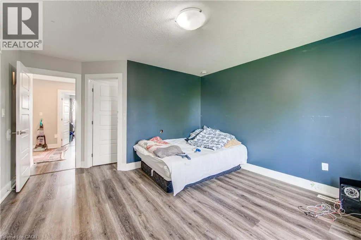
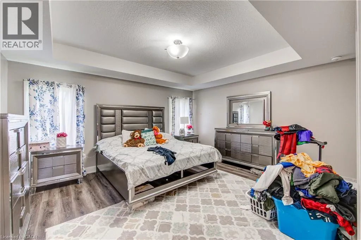
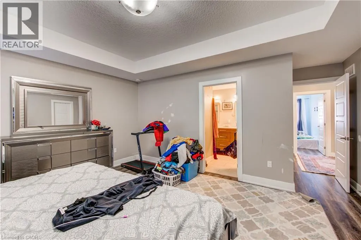
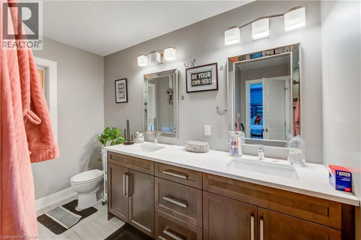
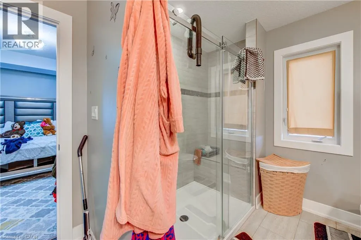
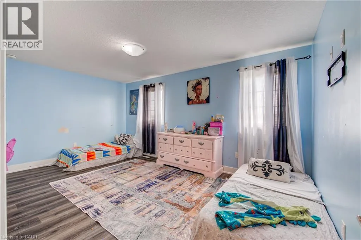
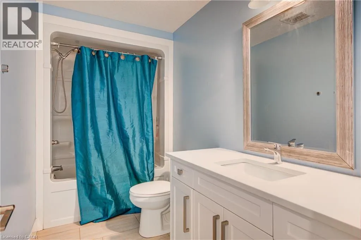
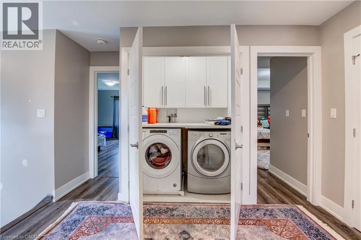
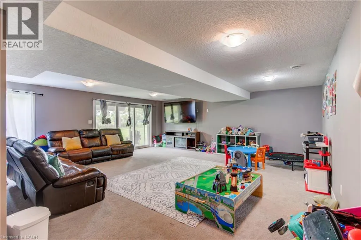
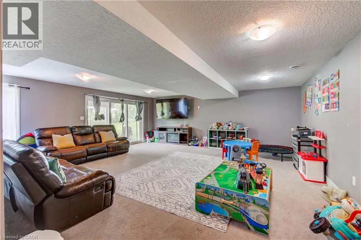
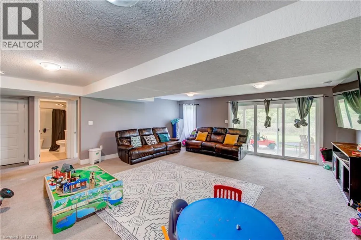
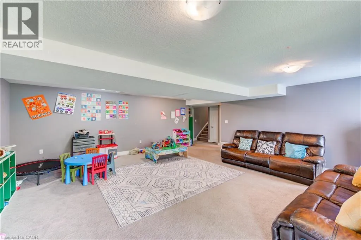
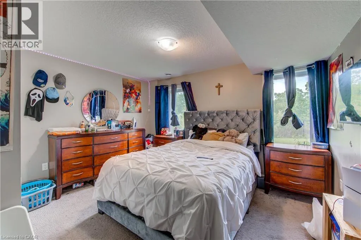
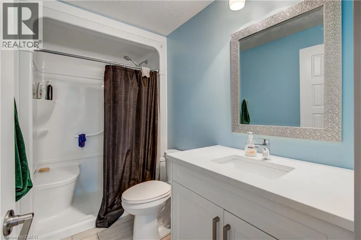
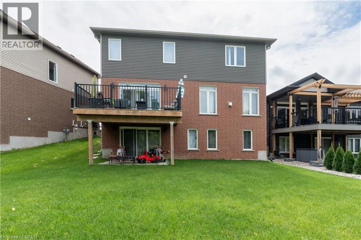
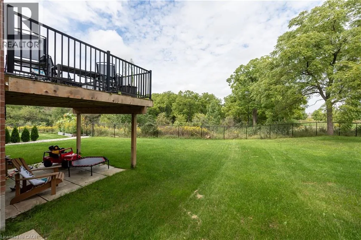
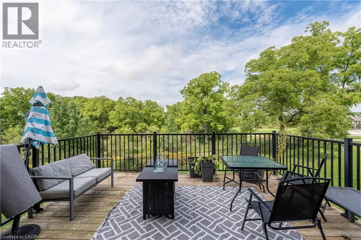
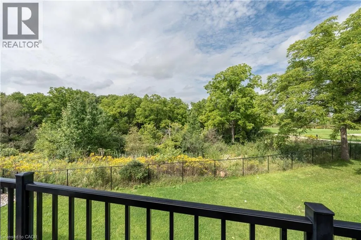
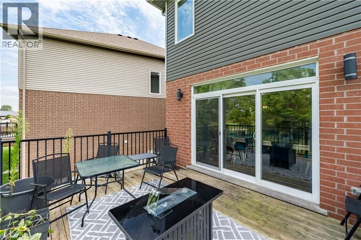
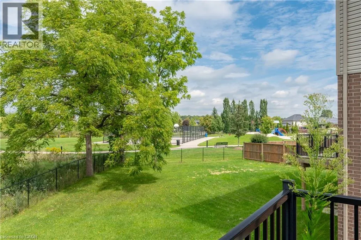
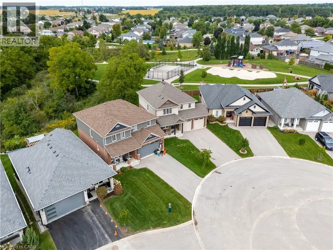
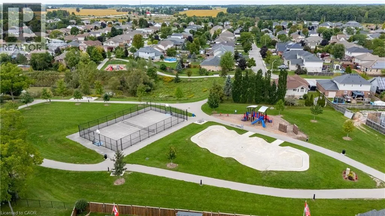
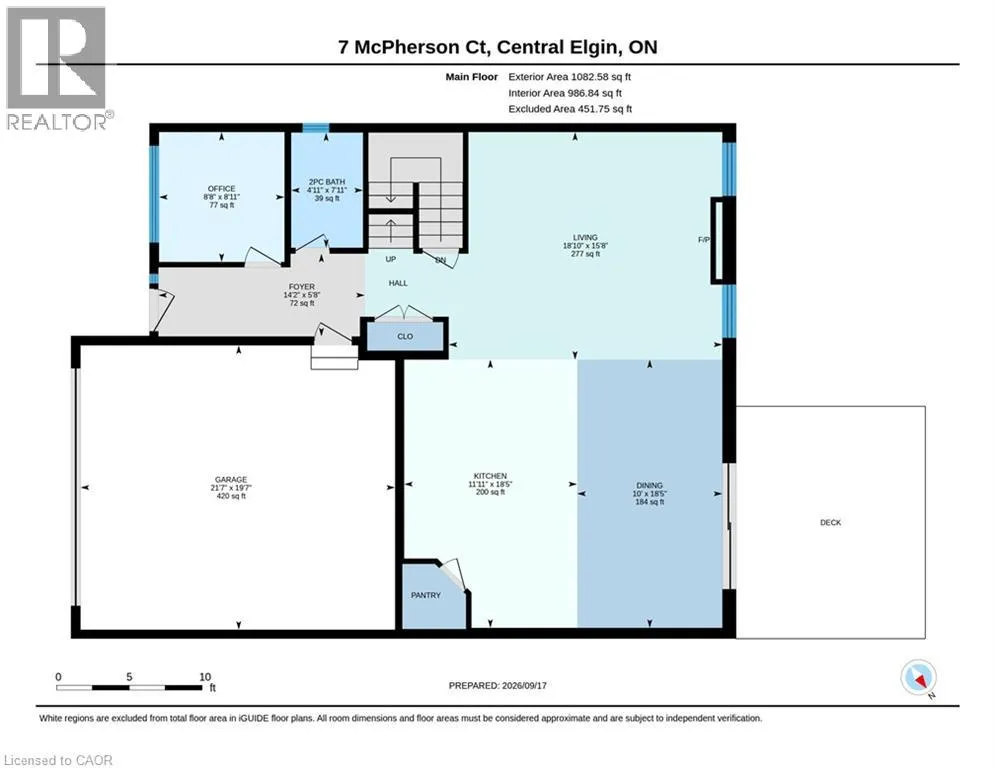
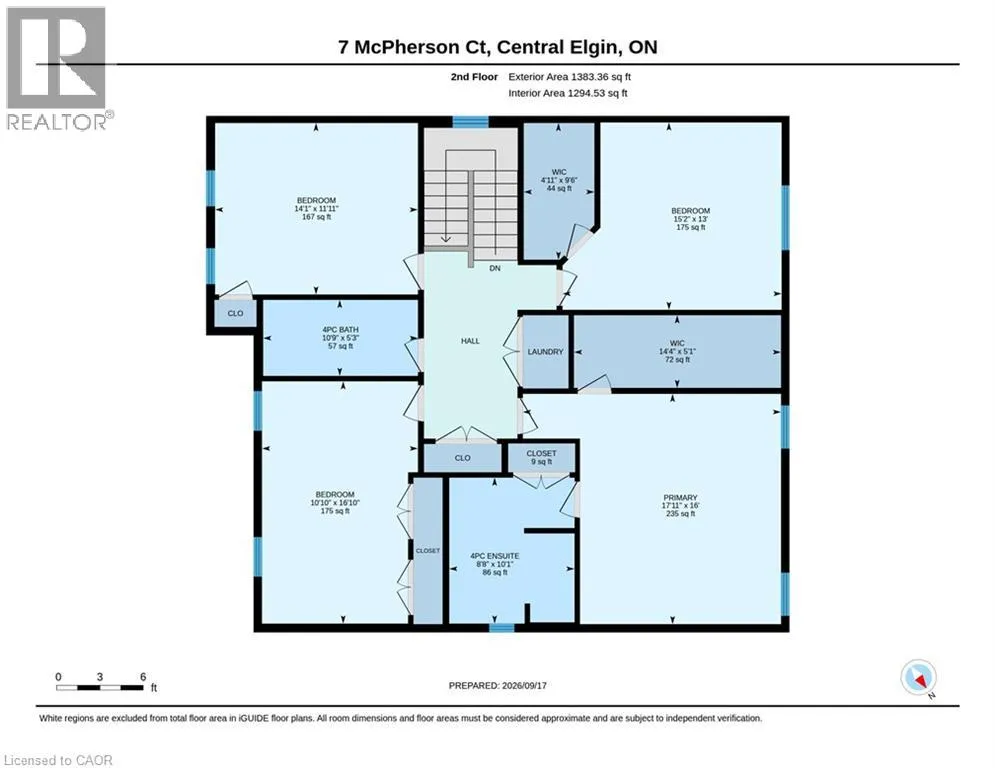
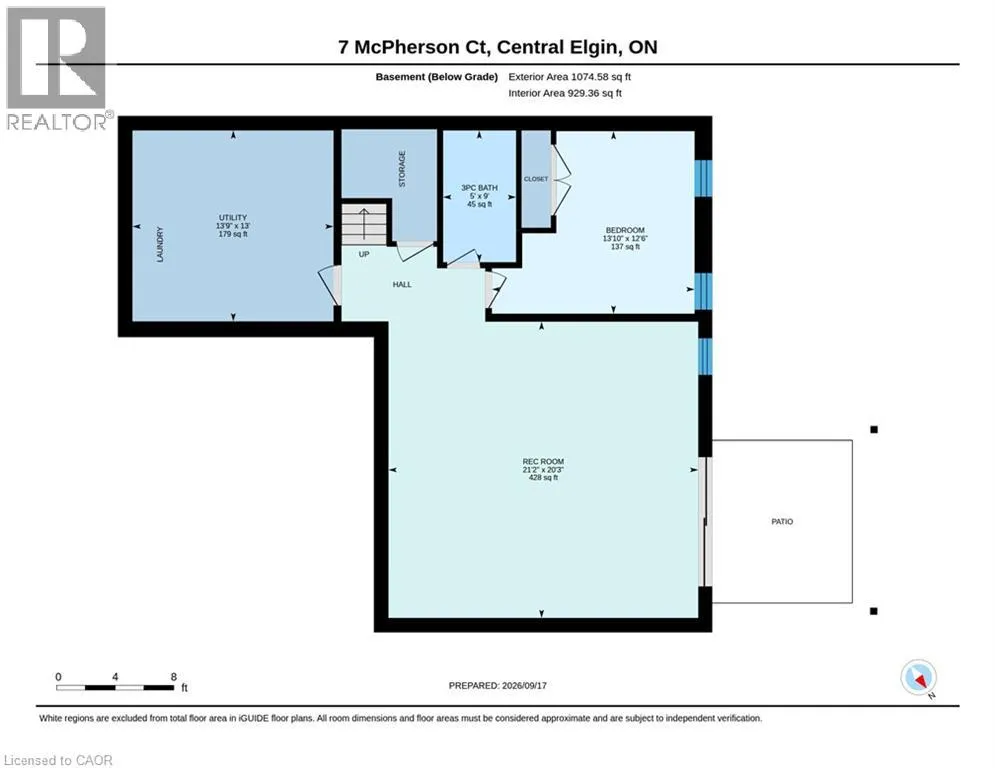
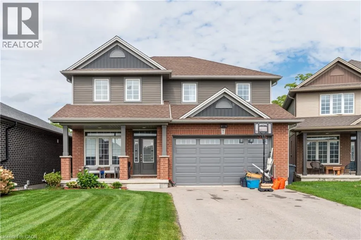
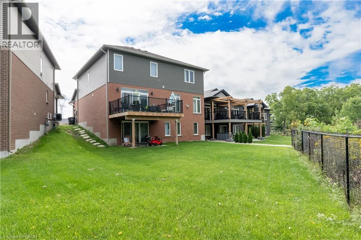
Wellington Rd to McBain Line follow until McPhearson Crt Welcome to this beautifully appointed 4+1 bedroom, 3.5 bathroom home nestled on a quiet cul-de-sac in the sought-after St. Thomas area. Ideally positioned overlooking peaceful green space, this home offers an exceptional combination of privacy, space and functionality.The bright open-concept main floor seamlessly connects the living room, dining area and kitchen, creating an inviting space for both everyday living and entertaining. Step through the walkout onto the raised deck and enjoy tranquil views of the surrounding green space. A versatile main-floor bonus room provides the perfect space for a library, home office or guest room.The fully finished lower level extends the living space with an additional bedroom, bathroom and expansive entertainment room, complete with a walkout to the backyard. With multiple living areas and flexible bedroom options, this home is perfectly suited for families, entertaining and those seeking additional space for guests or extended family. (id:27476)


Property Highlights

MLS® Number
40859260
Type
Single Family
Ownership Type
Freehold
Land Size
under 1/2 acre
Parking Space Total
6

Building

Building Type
House
Storeys
2.00
Square Footage
3262 sqft
Bathrooms Total
4
Bedrooms Above Ground
4
Bedrooms Total
5
Amenities
Airport, Place of Worship
Exterior Finish
Brick, Vinyl siding
Fireplace Present
Yes
Basement Type
Full (Finished)
Basement Features
Building Heating Type
Forced air
Heating Fuel
Building Cooling Type
Central air conditioning

Utilities

Water
Municipal water
Utility Sewer
Municipal sewage system

Room Layout

Bedroom
Second level
14'1'' x 11'11''
Bedroom
Second level
16'10'' x 10'10''
Bedroom
Second level
15'2'' x 13'0''
4pc Ensuite bath
Second level
10'1'' x 8'8''
Primary Bedroom
Second level
17'11'' x 16'0''
4pc Bathroom
Second level
10'9'' x 5'3''
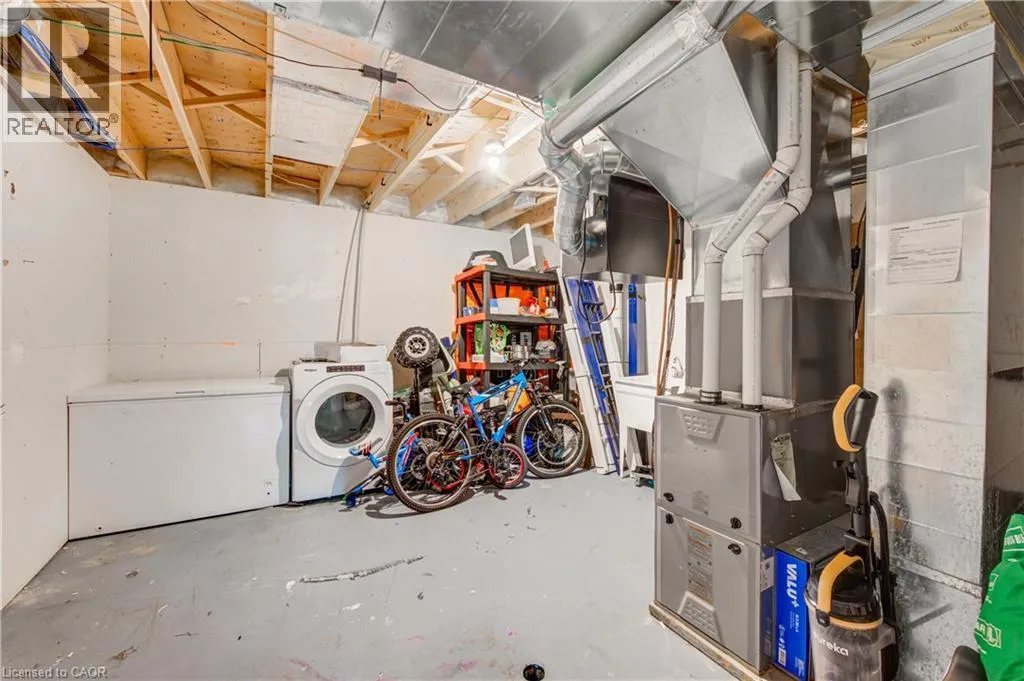
Utility room
Basement
13'9'' x 13'0''
Recreation room
Basement
21'2'' x 20'3''
Bedroom
Basement
13'10'' x 12'6''
3pc Bathroom
Basement
9'0'' x 5'0''
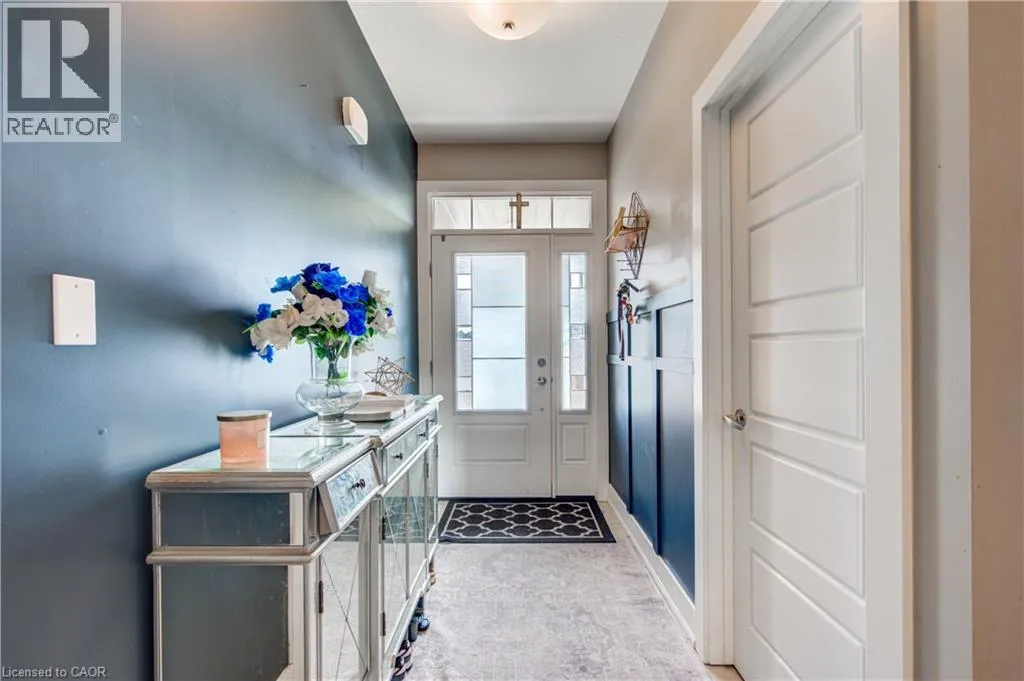
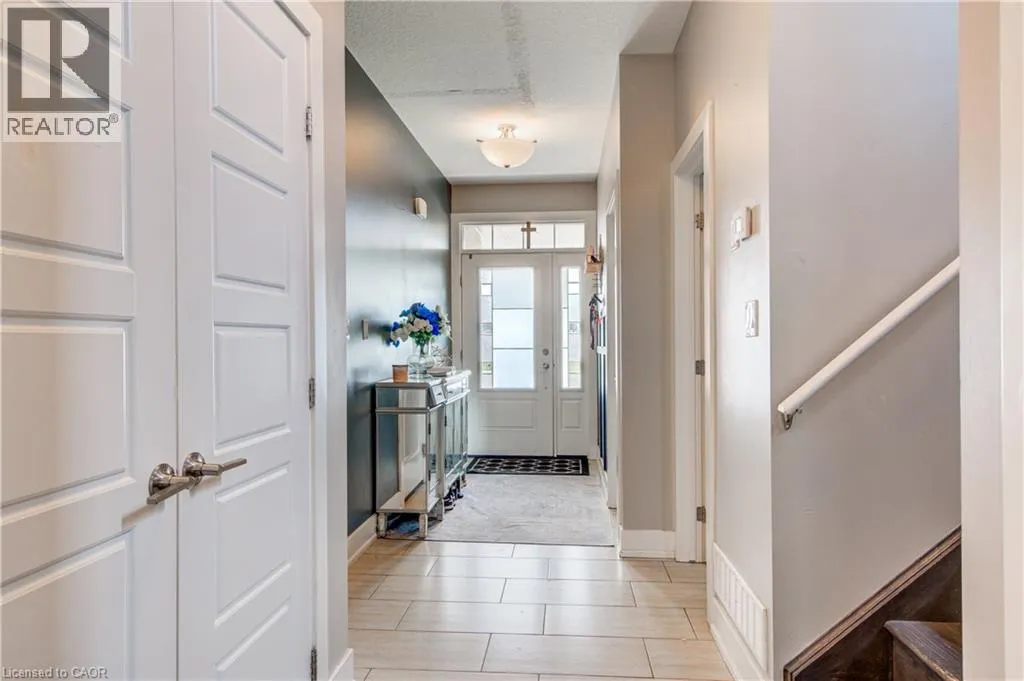
Foyer
Main level
14'2'' x 5'8''
Library
Main level
8'11'' x 8'8''
Living room
Main level
15'8'' x 18'10''
Kitchen
Main level
18'5'' x 11'11''
Dining room
Main level
18'5'' x 10'0''
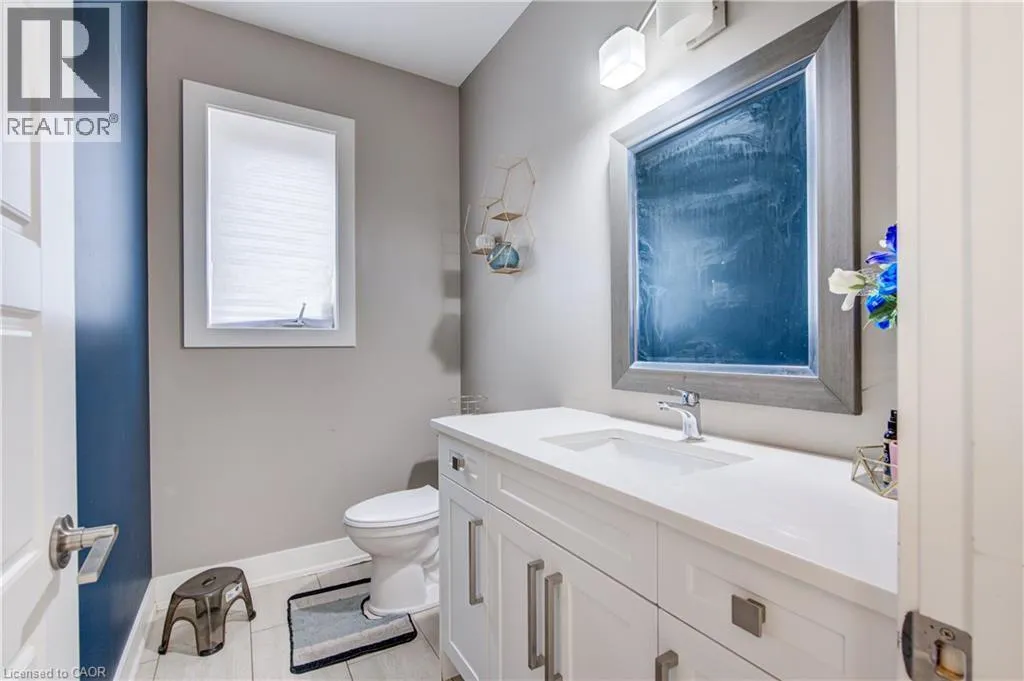
2pc Bathroom
Main level
7'11'' x 4'11''

Location

Learn more about this property
Listing provided by:
COLDWELL BANKER PETER BENNINGER REALTY
MLS® number:
40859260
Agent:
Gino Cortese
*Indicates required field
Name is required
Email is required
Please enter a valid phone number (e.g., 416-111-1111).