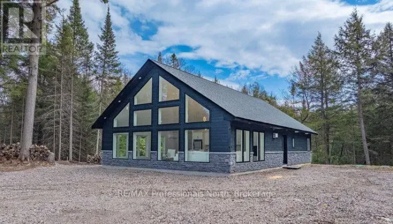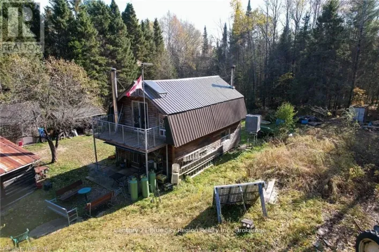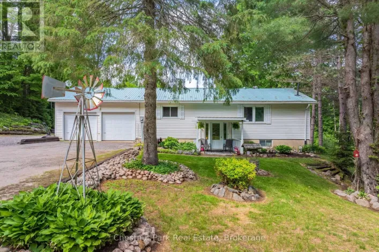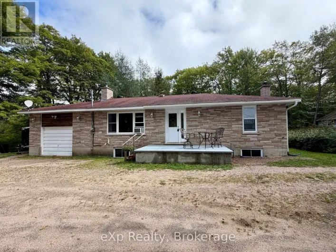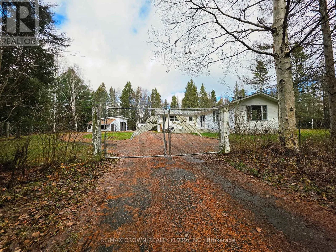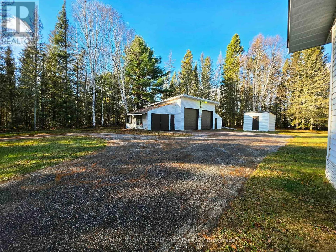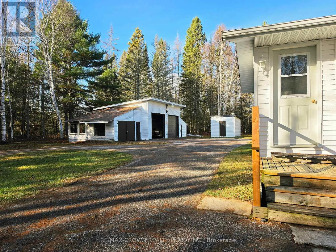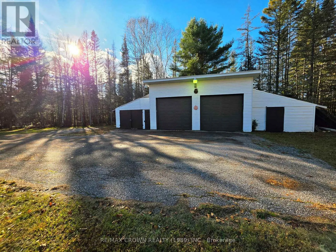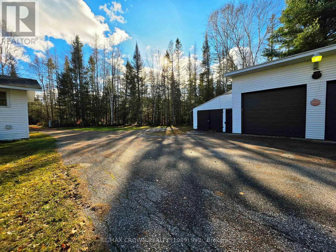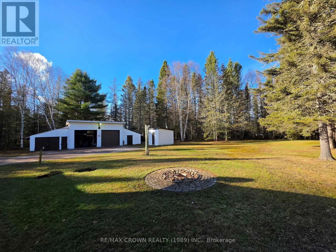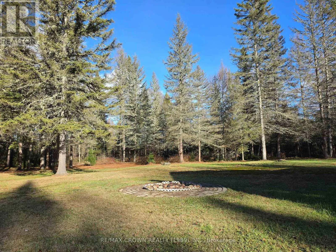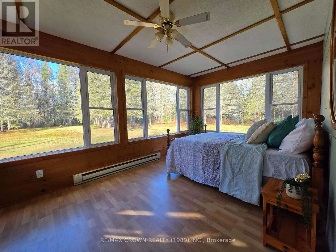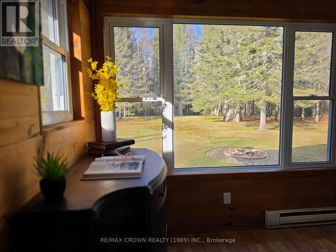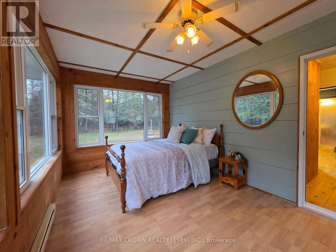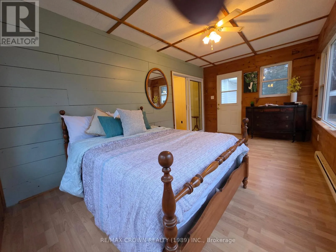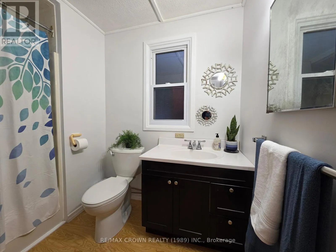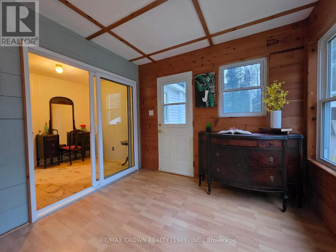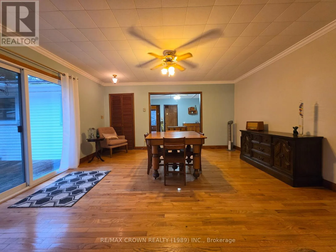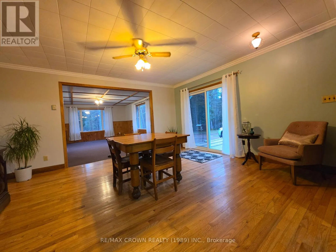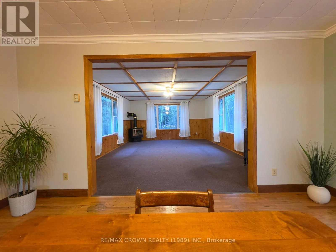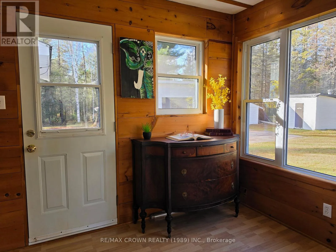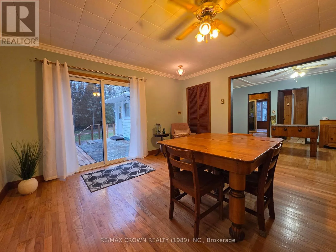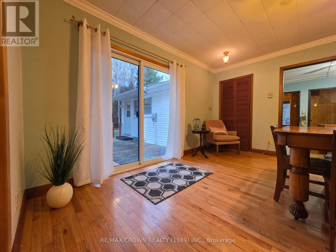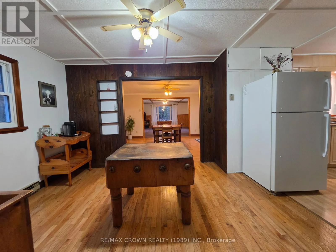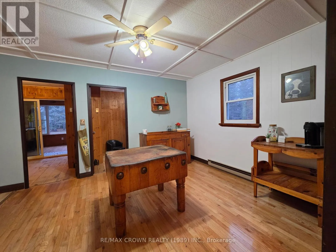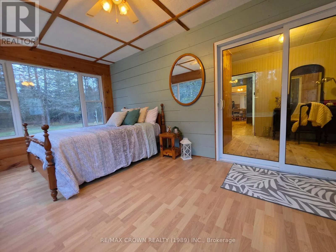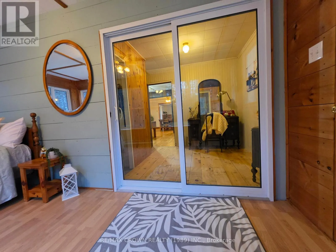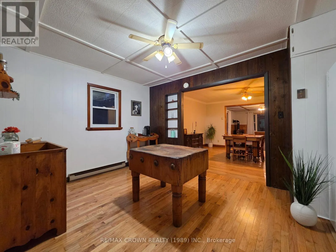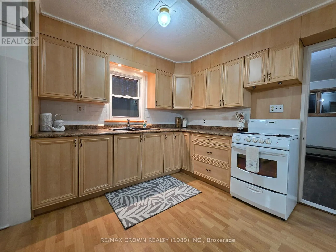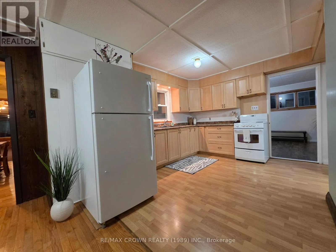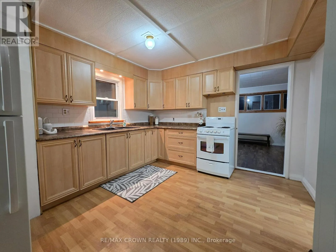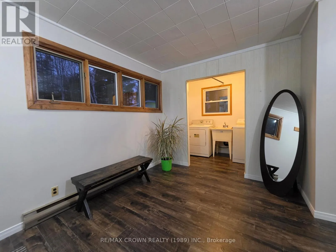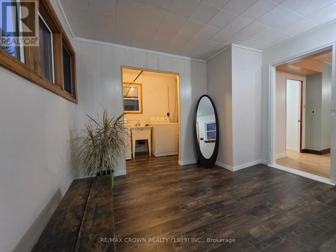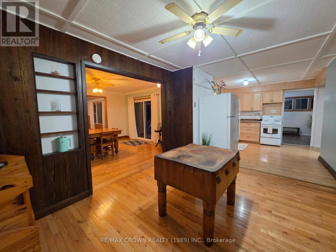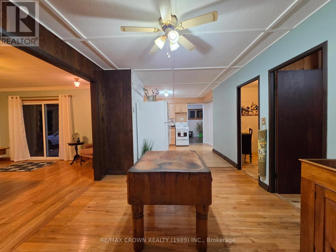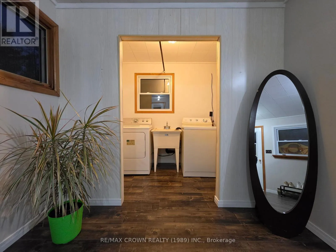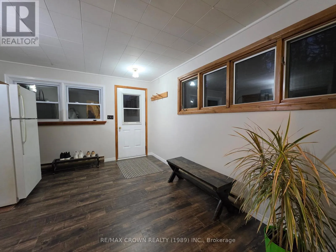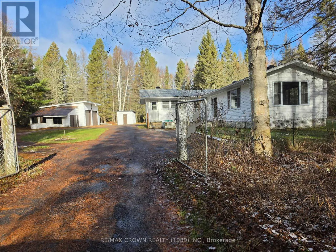
Cross Streets: Albert street nearby. ** Directions: Exit 282 from hwy 11s, turn right onto macharstrong boundary rd. There's something special about having space to breathe, being able to enjoy the outdoors and truly making a place your own. Set on just under 3 acres, this property offers an exceptional, fully fenced, levelled and cleared setting for plenty of space to enjoy. The home features 2 bedrooms, 1 bathroom and convenient one-level living, with large and updated windows that bring in an abundance of natural light. A cozy propane fireplace adds warmth and character to the living room, and outside, a beautiful fire pit sets the scene for evenings spent enjoying the property in peace. The OFSC trails are easily accessible, just up the street! Extras include a generous 18ft x 23ft detached, two-car garage with modern automatic doors, a propane Generac standby generator that automatically provides backup power during outages, and a separate sauna building. New blown-in insulation underneath the entire home, freshly painted, professionally cleaned and pre-inspected, the home is ready for its second chapter. With both propane and electric heating, there's plenty to appreciate. Enjoy the quieter surroundings while still being just 4-10 minutes from the School, the hardware store, shops, highly rated local restaurants and everyday amenities. A great opportunity to own and enjoy country living, comfortably! (id:27476)