13191 On-62, Madoc, Ontario K0K 2K0

Listed for:
$1,500,000
8 beds
4 baths
Listed 3 days ago
Fourplex for rent: 13191 On-62, Madoc, Ontario K0K 2K0

View all 40 photos

About

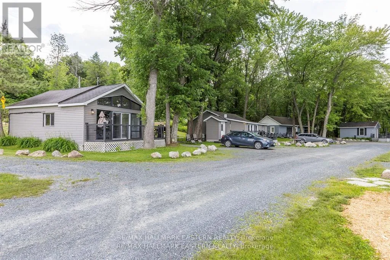
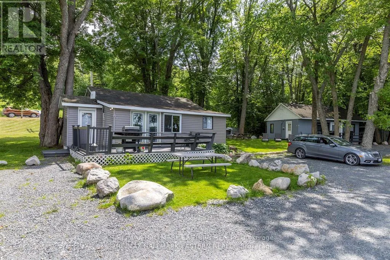
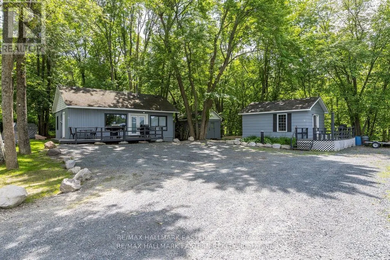
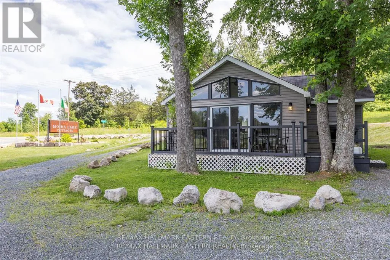
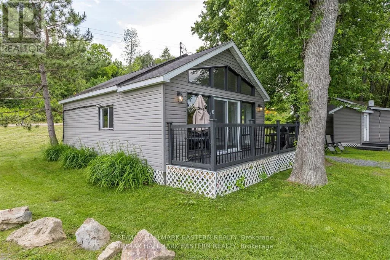
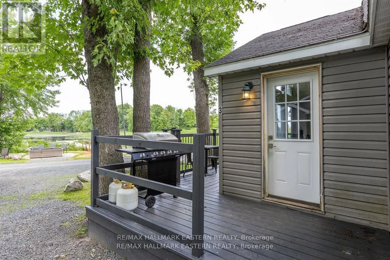
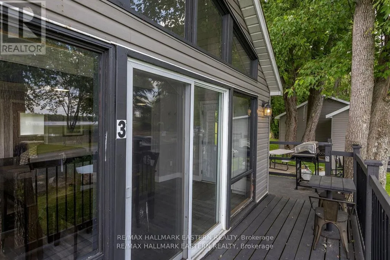
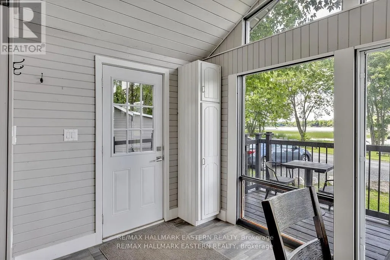
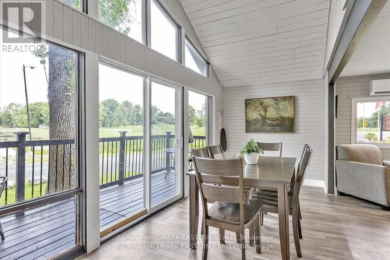
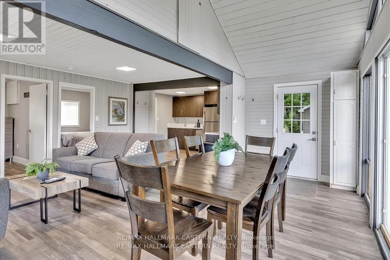
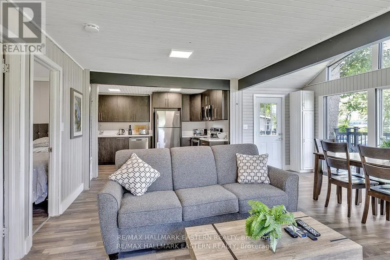
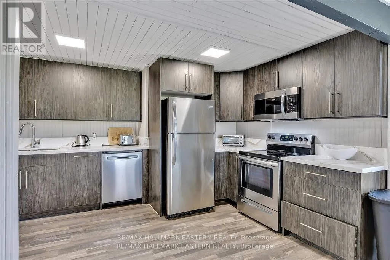
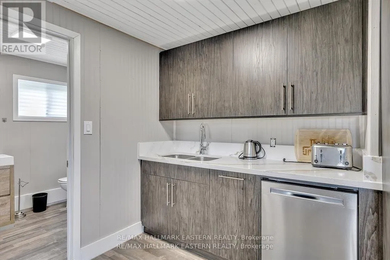
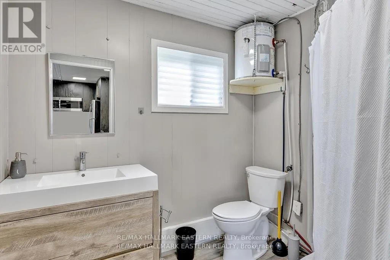
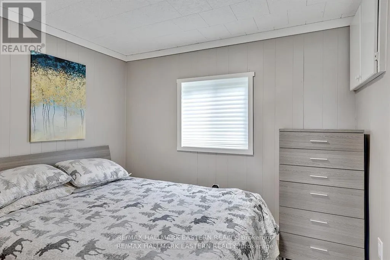
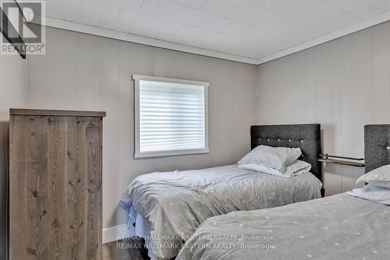
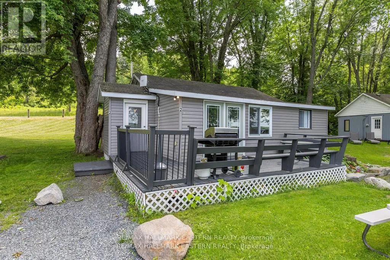
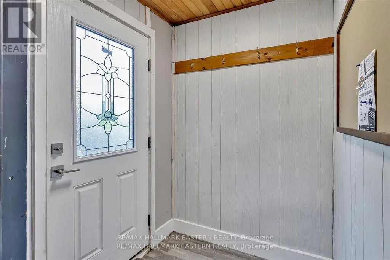
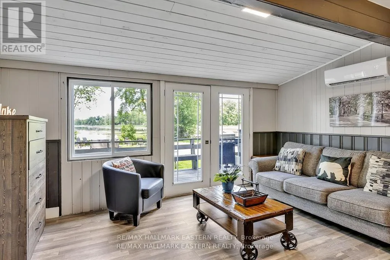
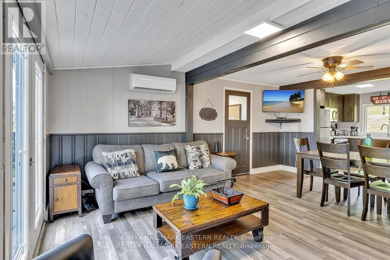
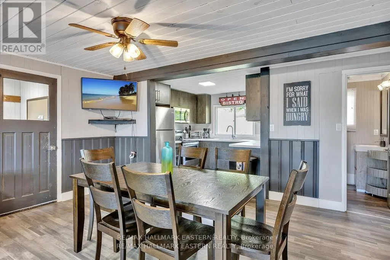
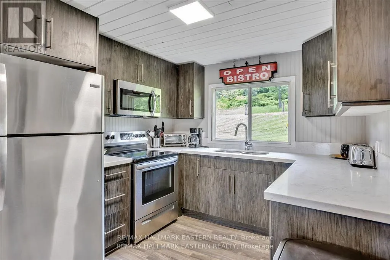
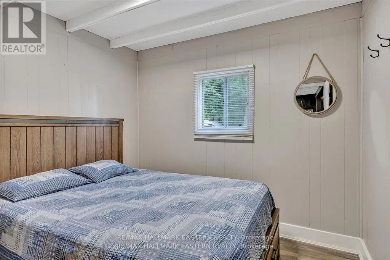
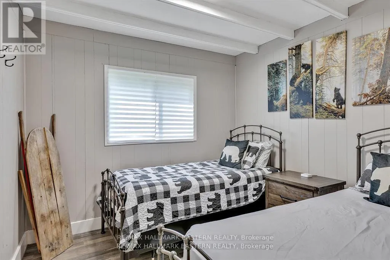
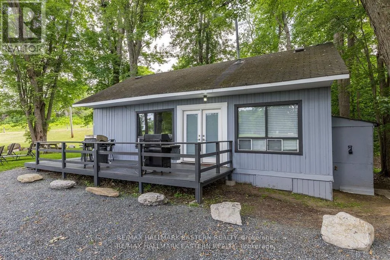
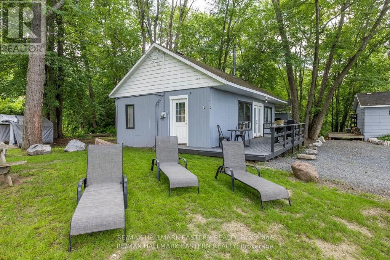
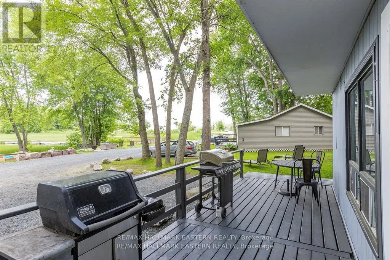
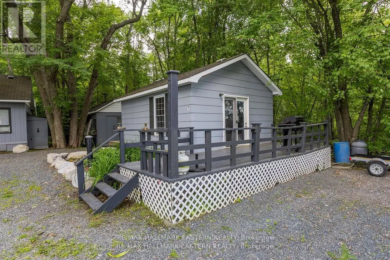
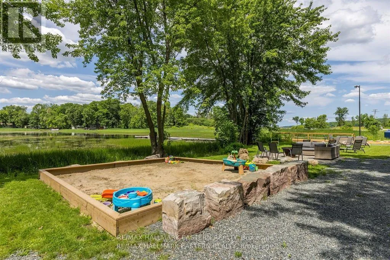
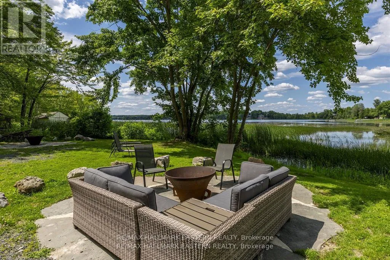
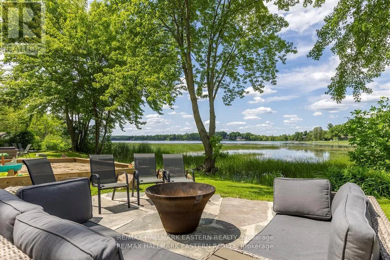
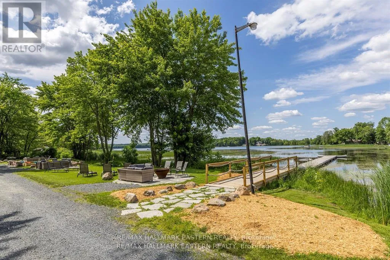
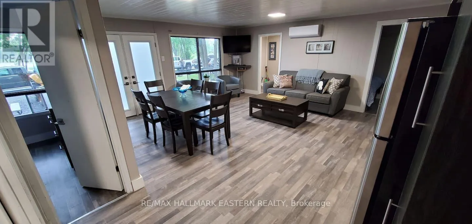
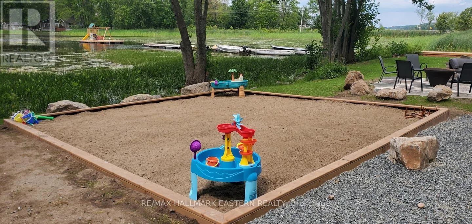
Cross Streets: Watson Lane, South Shore of Moira Lake. ** Directions: Hwy 62, 3.6km south of St. Lawrence Street, Madoc. WATERFRONT MULTI-RESIDENTIAL OPPORTUNITY! Moira Lake Cottages is a Long Standing Landmark Location that has Undergone a Major Overhaul, Suitable for Your Own Private Residence or Multi-Residential 4-Plex. Centrally Located for Family Vacations, Fishing, Hunting and Wine Tours. Within Easy Reach of Prince Edward County. All 4 Cottages are Recently Renovated to High Standards and are Very Welcoming to Discerning Guests Year Round. Fully Updated Kitchens include Stainless Steel Appliances with Dishwashers & Microwaves, Quartz Countertops, Soft Closing Drawers & Doors. All New Plumbing & HVAC, Updated Electrical with LED Lighting. Natural Gas On Site & Connected. High Speed Internet (50 Mb!) for those Rainy Days. South Shore Setting Provides Excellent Sunset Viewing at all 4 Campfires. Weeds are Harvested by the Municipality Twice Monthly starting July 15th to Make for Great Swimming. The Floating Playground is a Kid's Delight! Owner Financing Available. (id:27476)

Property Highlights

MLS® Number
X13672376
Type
Multi-family
Community Name
Madoc
Land Size
564 x 223.2 FT ; Triangular, Shoreline is filled area
Parking Space Total
15

Building

Building Type
Fourplex
Storeys
1.00
Square Footage
2500 - 3000 sqft
Bathrooms Total
4
Bedrooms Above Ground
8
Bedrooms Total
8
Amenities
Fireplace(s), Separate Heating Controls
Exterior Finish
Vinyl siding
Fireplace Present
Yes
Basement Type
None
Basement Features
Building Heating Type
Heat Pump
Heating Fuel
Electric
Building Cooling Type
Wall unit

Utilities

Water
Drilled Well
Utility Sewer
Septic System

Room Layout

Great room
Main level
5.11 m x 2.9 m
Bedroom 2
Main level
2.9 m x 2.51 m
Great room
Main level
5.94 m x 4.7 m
Primary Bedroom
Main level
5 m x 3.1 m
Bedroom 2
Main level
2.9 m x 2.78 m
Great room
Main level
8.16 m x 4.73 m
Primary Bedroom
Main level
2.93 m x 2.92 m
Bedroom 2
Main level
2.92 m x 2.9 m
Bedroom 3
Main level
2.92 m x 2.36 m
Great room
Main level
5.49 m x 5.03 m
Primary Bedroom
Main level
2.9 m x 2.51 m

Location

Learn more about this property
Listing provided by:
RE/MAX HALLMARK EASTERN REALTY
MLS® number:
X13672376
Agent:
Tom Hyland
*Indicates required field
Name is required
Email is required
Please enter a valid phone number (e.g., 416-111-1111).