156 Cooper Road, Madoc, Ontario K0K 2K0

Listed for:
$799,900
3 beds
3 baths
Listed 10 days ago
House for rent: 156 Cooper Road, Madoc, Ontario K0K 2K0

View all 45 photos

About

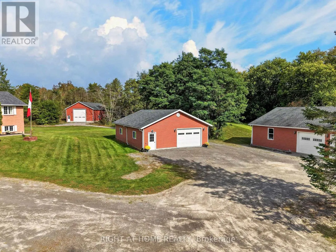
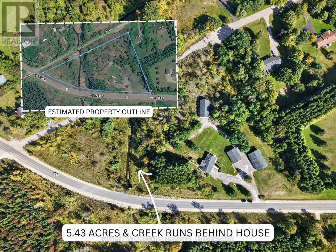
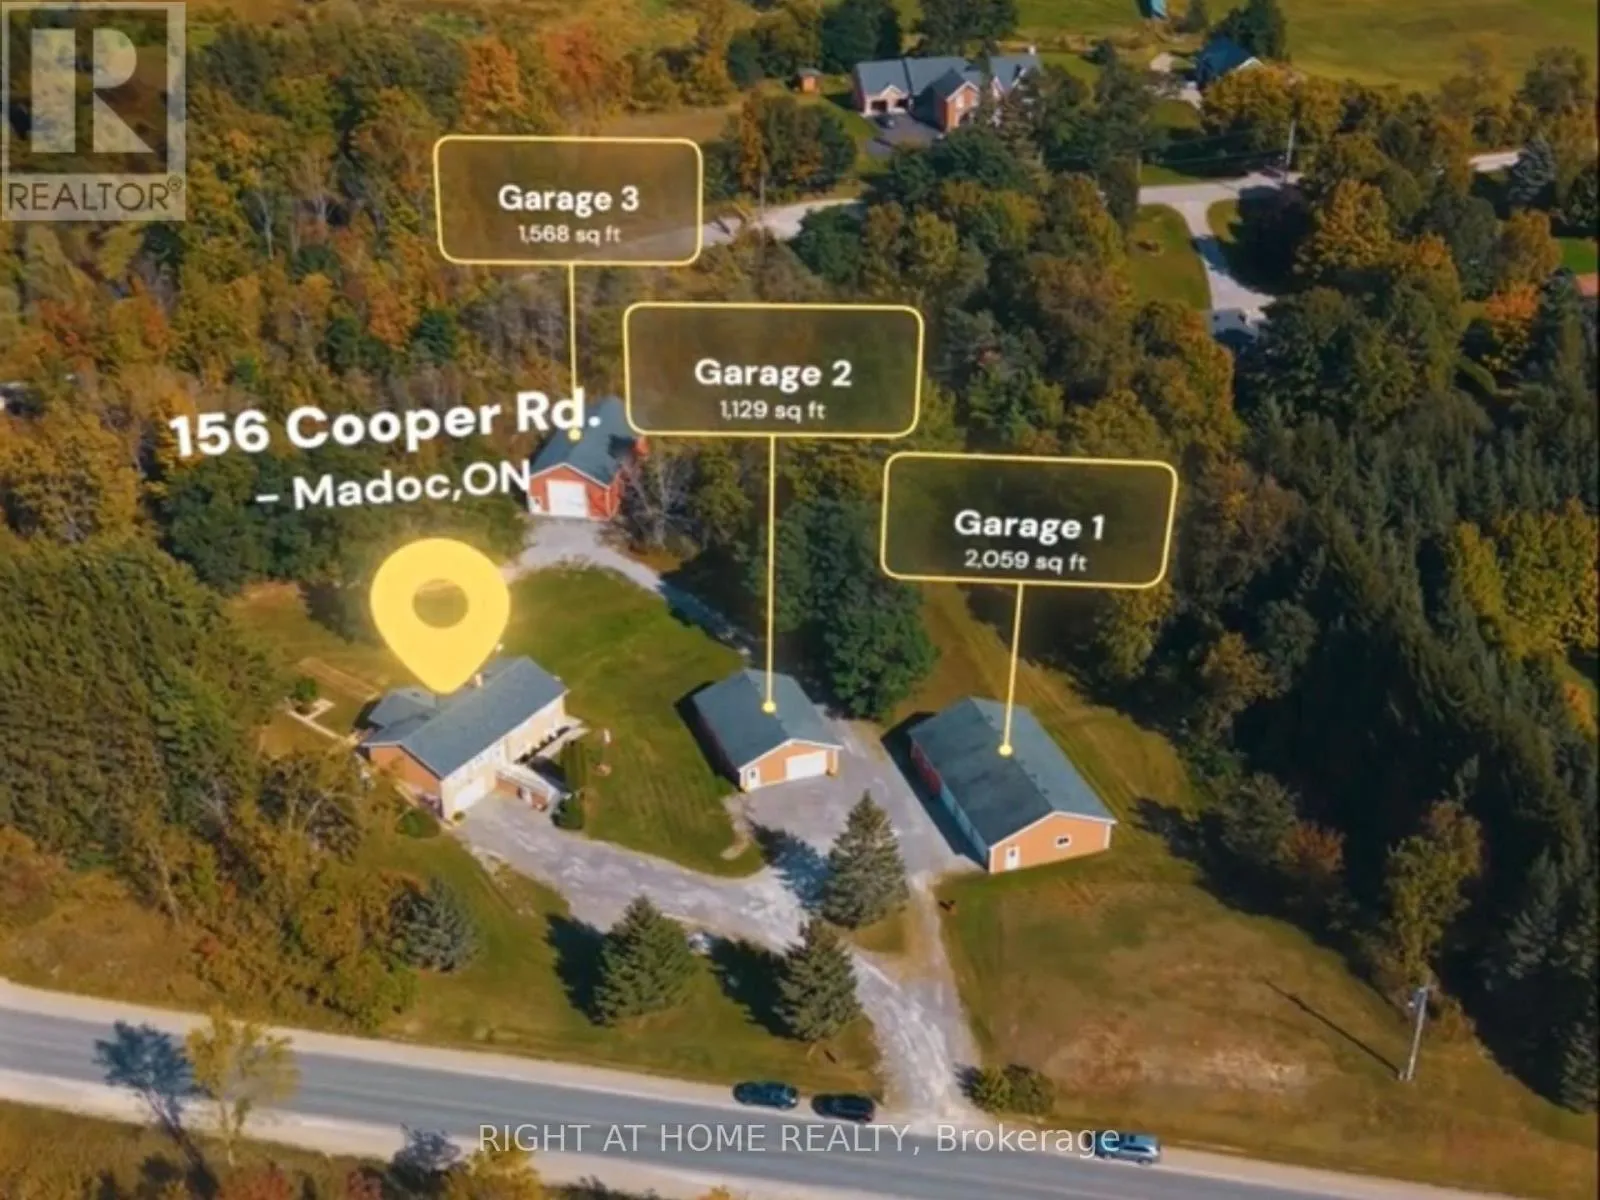
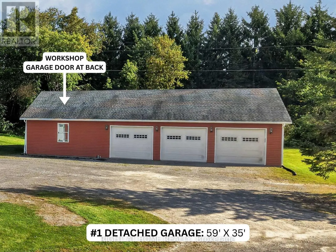
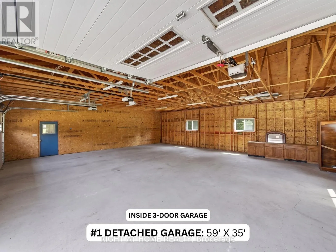
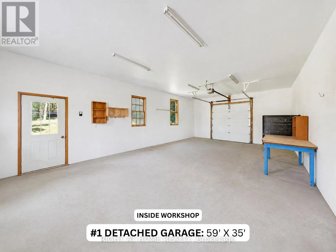
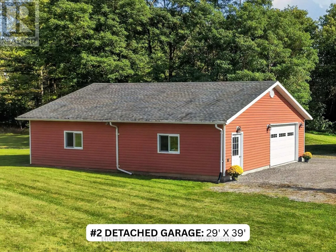
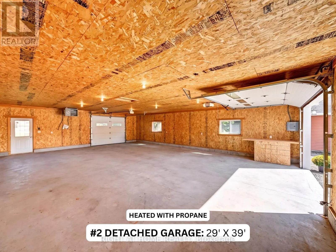
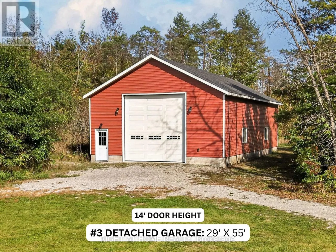
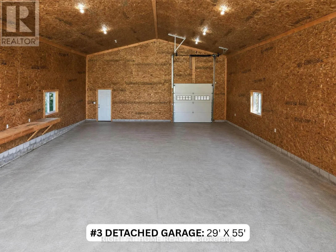
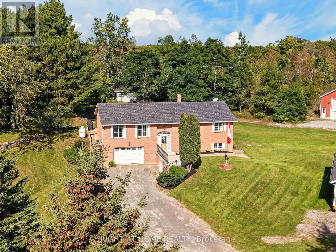
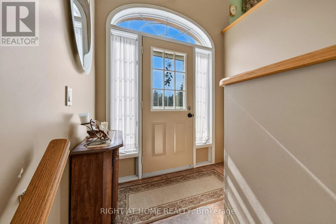
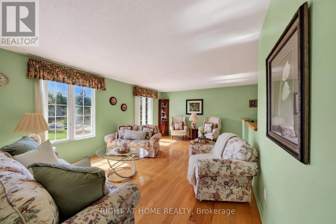
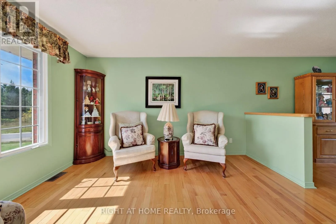
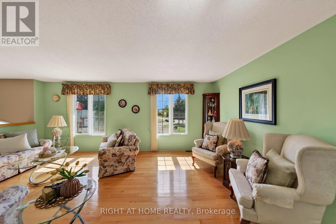
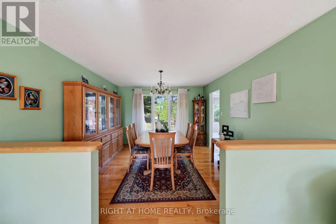
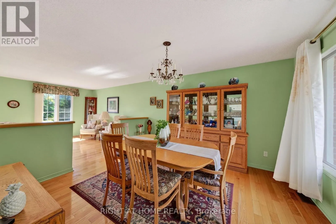
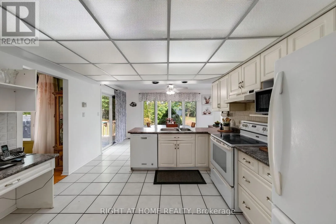
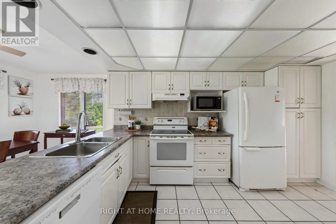
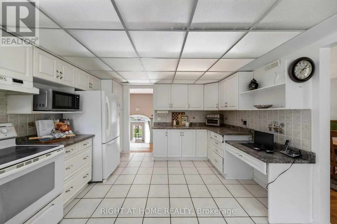
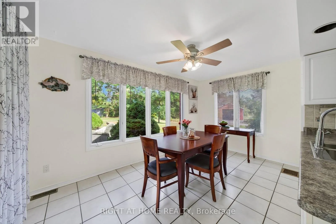
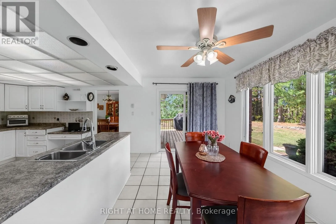
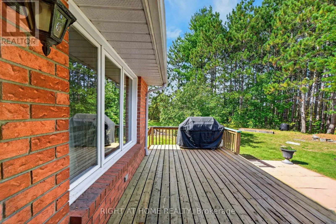
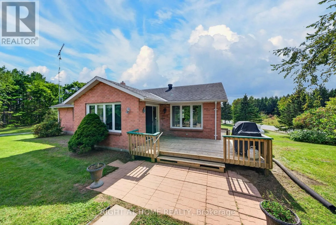
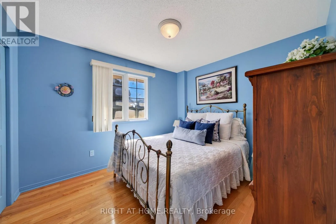
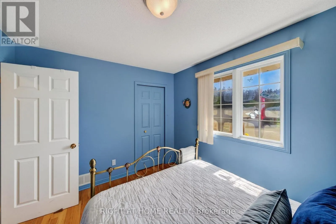
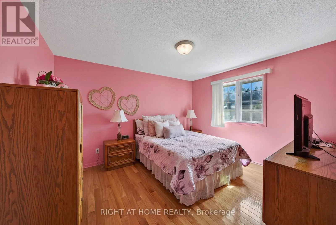
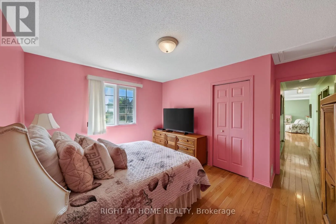
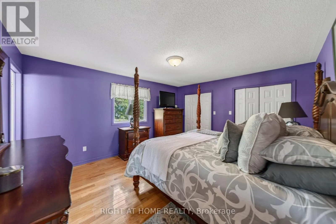
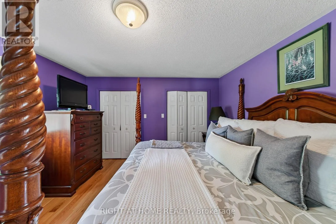
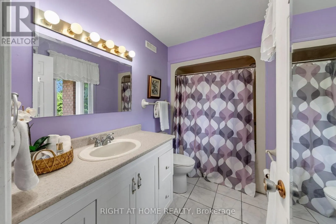
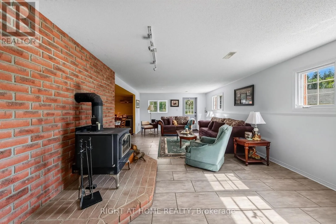
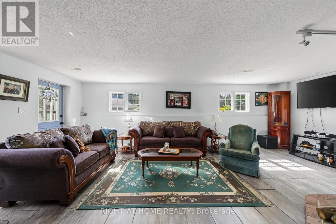
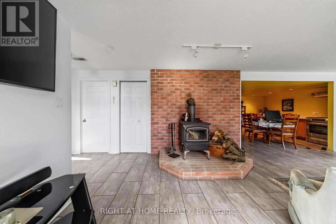
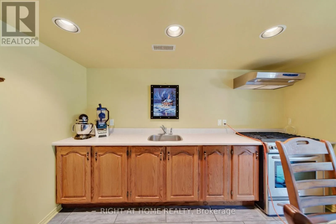
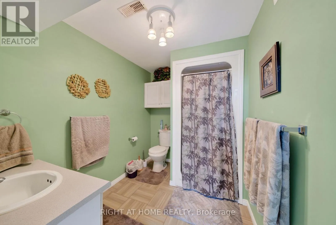
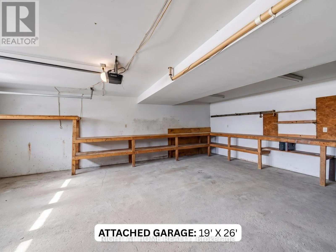
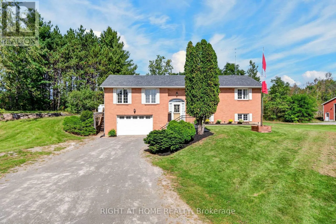
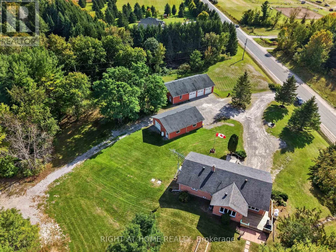
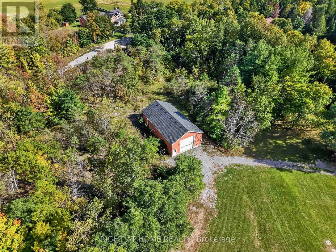
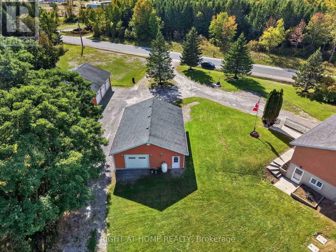
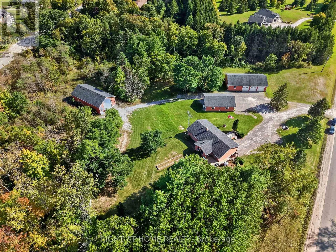
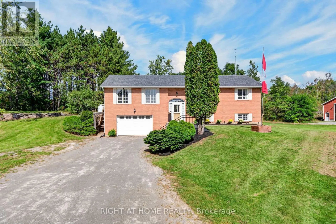
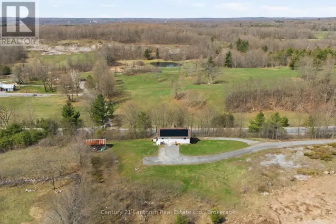
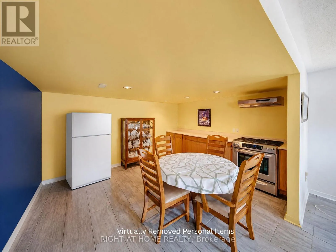
Cross Streets: A Few Minutes North of Hwy 7. ** Directions: A Few Minutes East of Hwy 62, North of Hwy 7. A Rare Find. 4 Garages. 3 Bedrooms. 3 Bathrooms. 2 Kitchens. 5.43 Acres. A solid brick raised bungalow set among mature trees, just minutes from Highway 7 and Madoc. A rare combination of country living, privacy and exceptional garage space.GARAGE (1) 59' x 35' three-car garage with separate workshop.GARAGE (2) 29' x 39' heated drive-through garage.GARAGE (3) 29' x 55' garage accommodating a Class A motorhome. PLUS ATTACHED GARAGE (4) 19' x 26' with separate cold cellar and inside access to the house.Inside, the bright main level features hardwood flooring, a spacious white kitchen with built-in pantry and deck walkout, formal dining room, generous living room and three bedrooms, including a primary suite with ensuite. The main bathroom features a walk-in style tub. The finished lower level offers a separate side entrance, 2nd kitchen, large recreation room with fireplace, 3-pc bath and laundry, providing flexibility for extended family or additional living space. Outside, enjoy mature trees, a private setting and a creek running behind the property, along with a deck, patio, garden shed and vegetable garden. Move-in ready with propane furnace, central air and water treatment system. Septic pumped April 2026. Space for vehicles, hobbies, family and plenty of possibilities. (id:27476)

Property Highlights

MLS® Number
X14150382
Type
Single Family
Community Name
Madoc
Ownership Type
Freehold
Land Size
901.3 x 539.4 FT ; 5.43 Acres|5 - 9.99 acres
Parking Space Total
36

Building

Building Type
House
Storeys
1.00
Square Footage
1500 - 2000 sqft
Bathrooms Total
3
Bedrooms Above Ground
3
Bedrooms Total
3
Amenities
Place of Worship
Exterior Finish
Brick
Fireplace Present
Yes
Basement Type
N/A, N/A (Finished)
Basement Features
Separate entrance, Walk out
Building Heating Type
Forced air
Heating Fuel
Natural gas, Propane
Building Cooling Type
Central air conditioning

Utilities

Utility Sewer
Septic System

Room Layout

Living room
Main level
5.94 m x 4.01 m
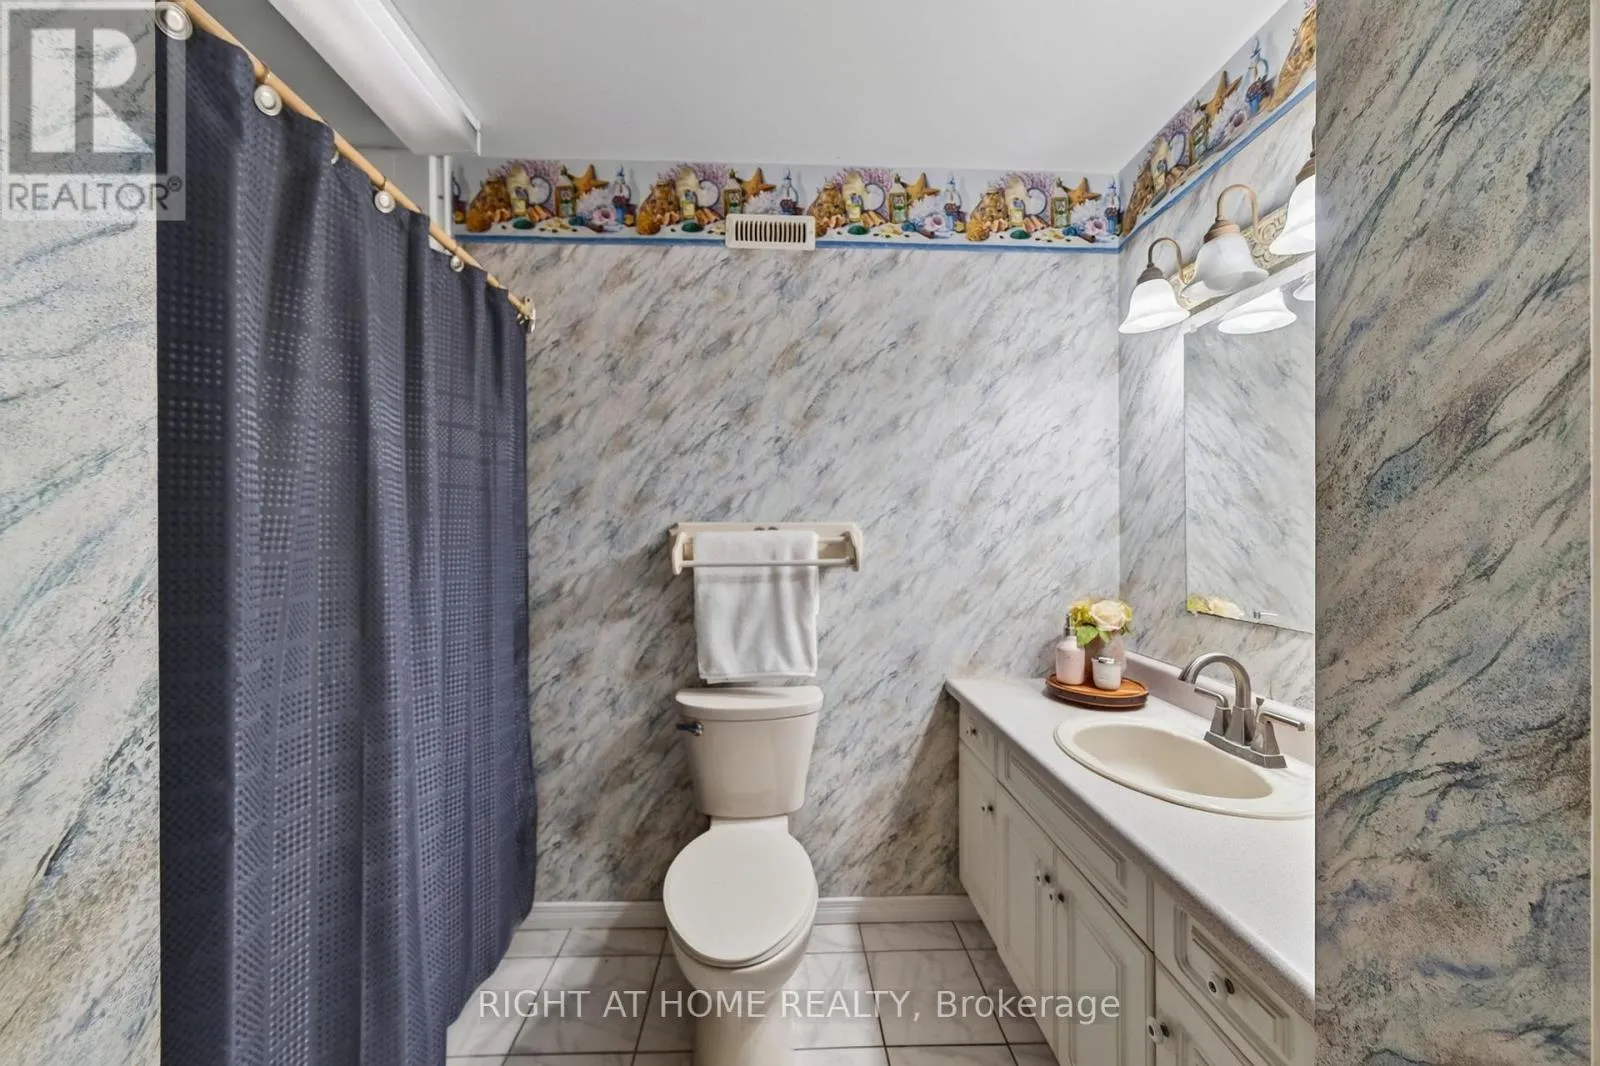
Bathroom
Main level
2.95 m x 1.55 m
Dining room
Main level
3.63 m x 3.99 m
Kitchen
Main level
4.52 m x 6.66 m
Primary Bedroom
Main level
4.55 m x 3.91 m
Bedroom 2
Main level
4.04 m x 3.94 m
Bedroom 3
Main level
3.4 m x 2.9 m
Bathroom
Main level
2.9 m x 2.24 m
Bathroom
Ground level
3.61 m x 2.06 m
Family room
Ground level
4.09 m x 7.47 m
Kitchen
Ground level
3.61 m x 4.45 m
Utility room
Ground level
3.61 m x 2.97 m

Location

Learn more about this property
Listing provided by:
RIGHT AT HOME REALTY
MLS® number:
X14150382
Agent:
Tara D'oliveira
*Indicates required field
Name is required
Email is required
Please enter a valid phone number (e.g., 416-111-1111).