60 Wurm Road, Magnetawan, Ontario P0A 1P0

Listed for:
$1,999,000
4 beds
3 baths
Listed 72 days ago
House for rent: 60 Wurm Road, Magnetawan, Ontario P0A 1P0

View all 50 photos

About

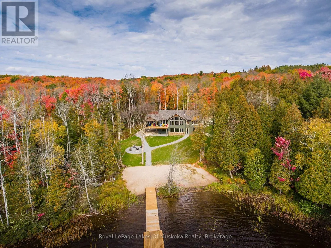
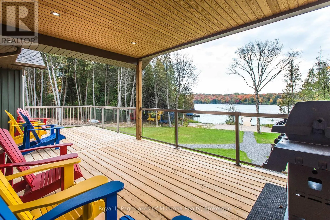
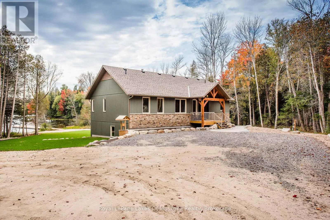
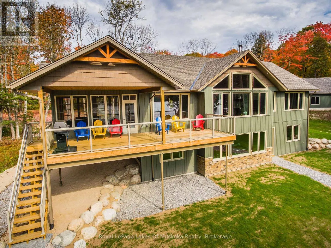
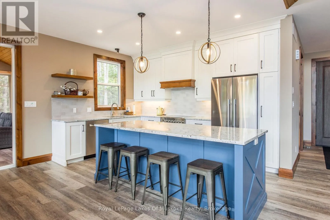
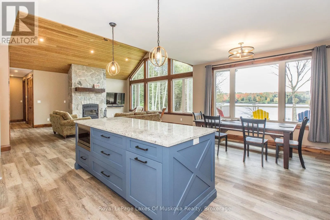
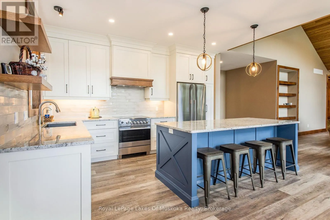
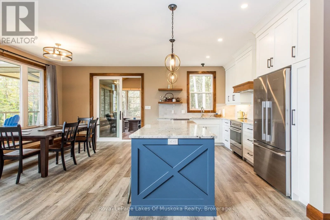
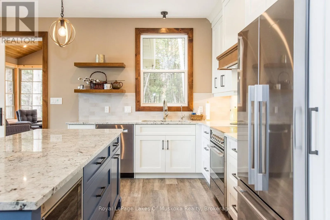
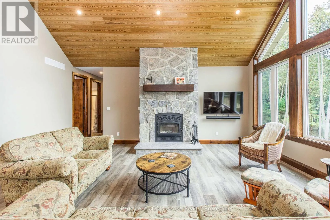
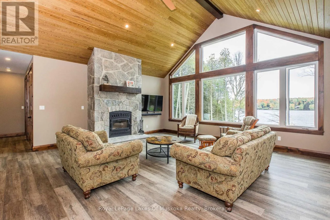
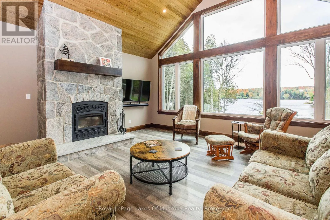
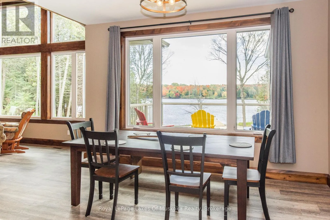
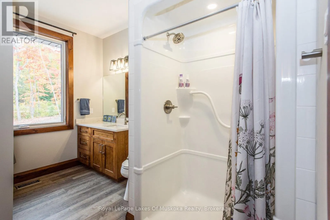
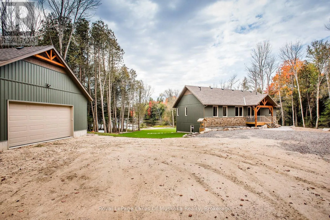
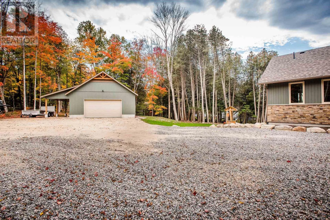
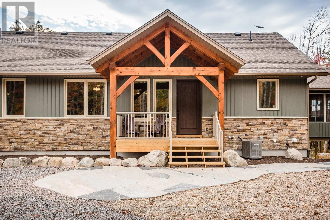
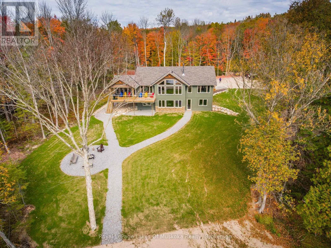
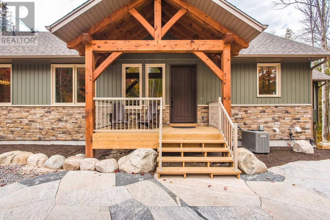
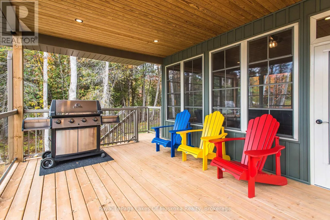
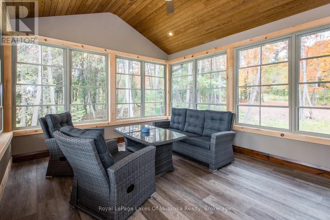
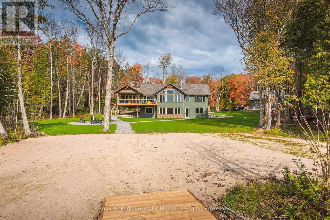
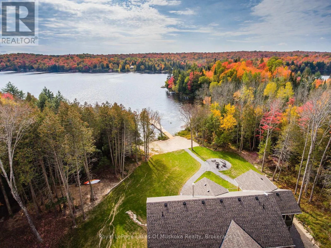
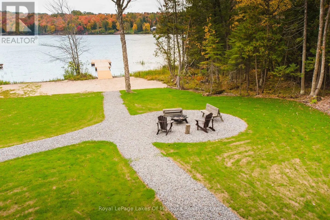
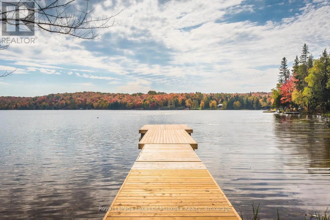
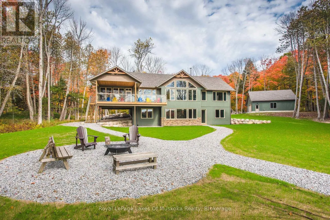
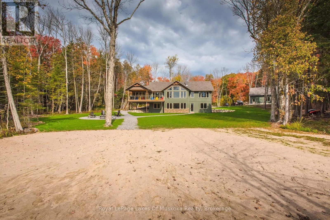
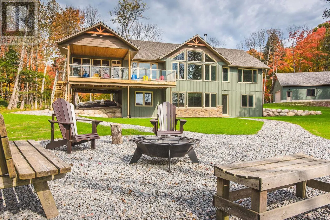
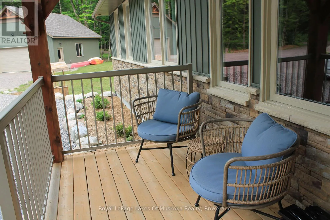
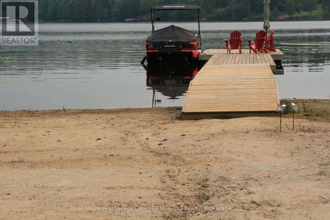
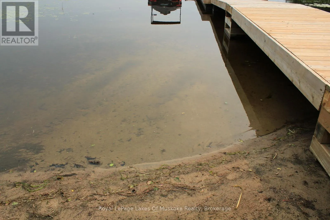
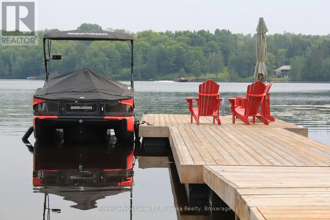
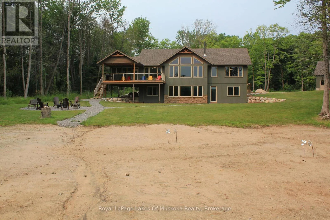
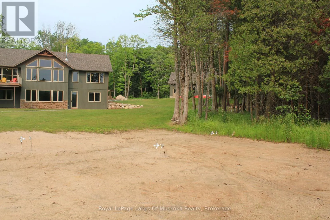
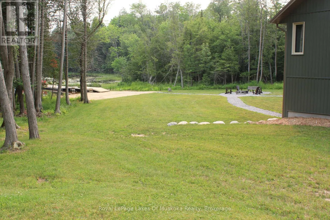
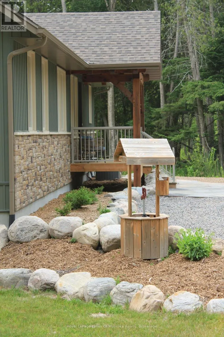
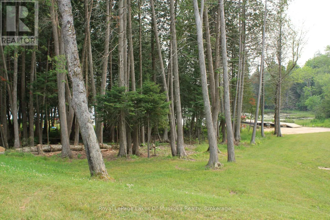
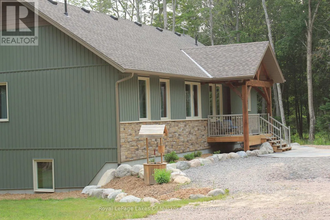
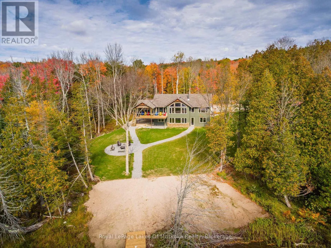
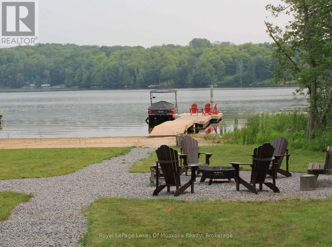
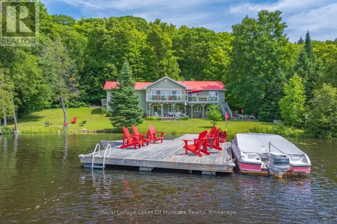
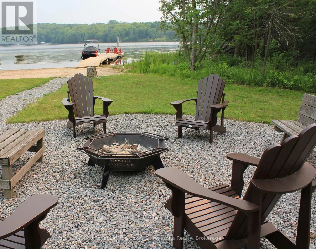
Cross Streets: HWY 520 & Wurm Rd. ** Directions: HWY 520 to Wurm Rd. The morning mist lifts off the water before the first boat engine even turns over-and around here, that quiet lasts as long as you want it to. If you love Muskoka's pine-scented breeze but could do without the relentless wakes of the Big Three lakes, Magnetawan is the remedy. Here, you don't need to check a timetable to go waterskiing; the bay is wide open, calm, and ready whenever you are. Sitting on a prime south-facing parcel, the property takes full advantage of all-day sun. The shoreline transitions into a rare, clean sand beach that drops gently into deep water-ideal for effortless swimming, kayak launches, and barefoot afternoons on the water's edge.Inside, the residence bypasses typical rustic compromises in favor of refined, modern finishes. Large windows frame the treed shoreline, casting natural light across an open-concept layout designed for easy host duty. Outside, the boat dock serves as your launching pad to explore over 40 miles of interconnected boating on the Magnetawan lake system. When supplies run low, skip the car: take a leisurely cruise straight into town for lunch, last-minute essentials, or an afternoon ice cream.With year-round access on a municipally maintained road, winter visits are as straightforward as summer escapes. High-speed connectivity makes remote work seamless, even if the southern light across the lake threatens your daily focus.Trade the city congestion for 40 miles of open water. The shoreline is waiting-and the lake is yours to enjoy. (id:27476)

Property Highlights

MLS® Number
X13582664
Type
Single Family
Community Name
Magnetawan
Ownership Type
Freehold
Land Size
334 x 475 FT
Parking Space Total
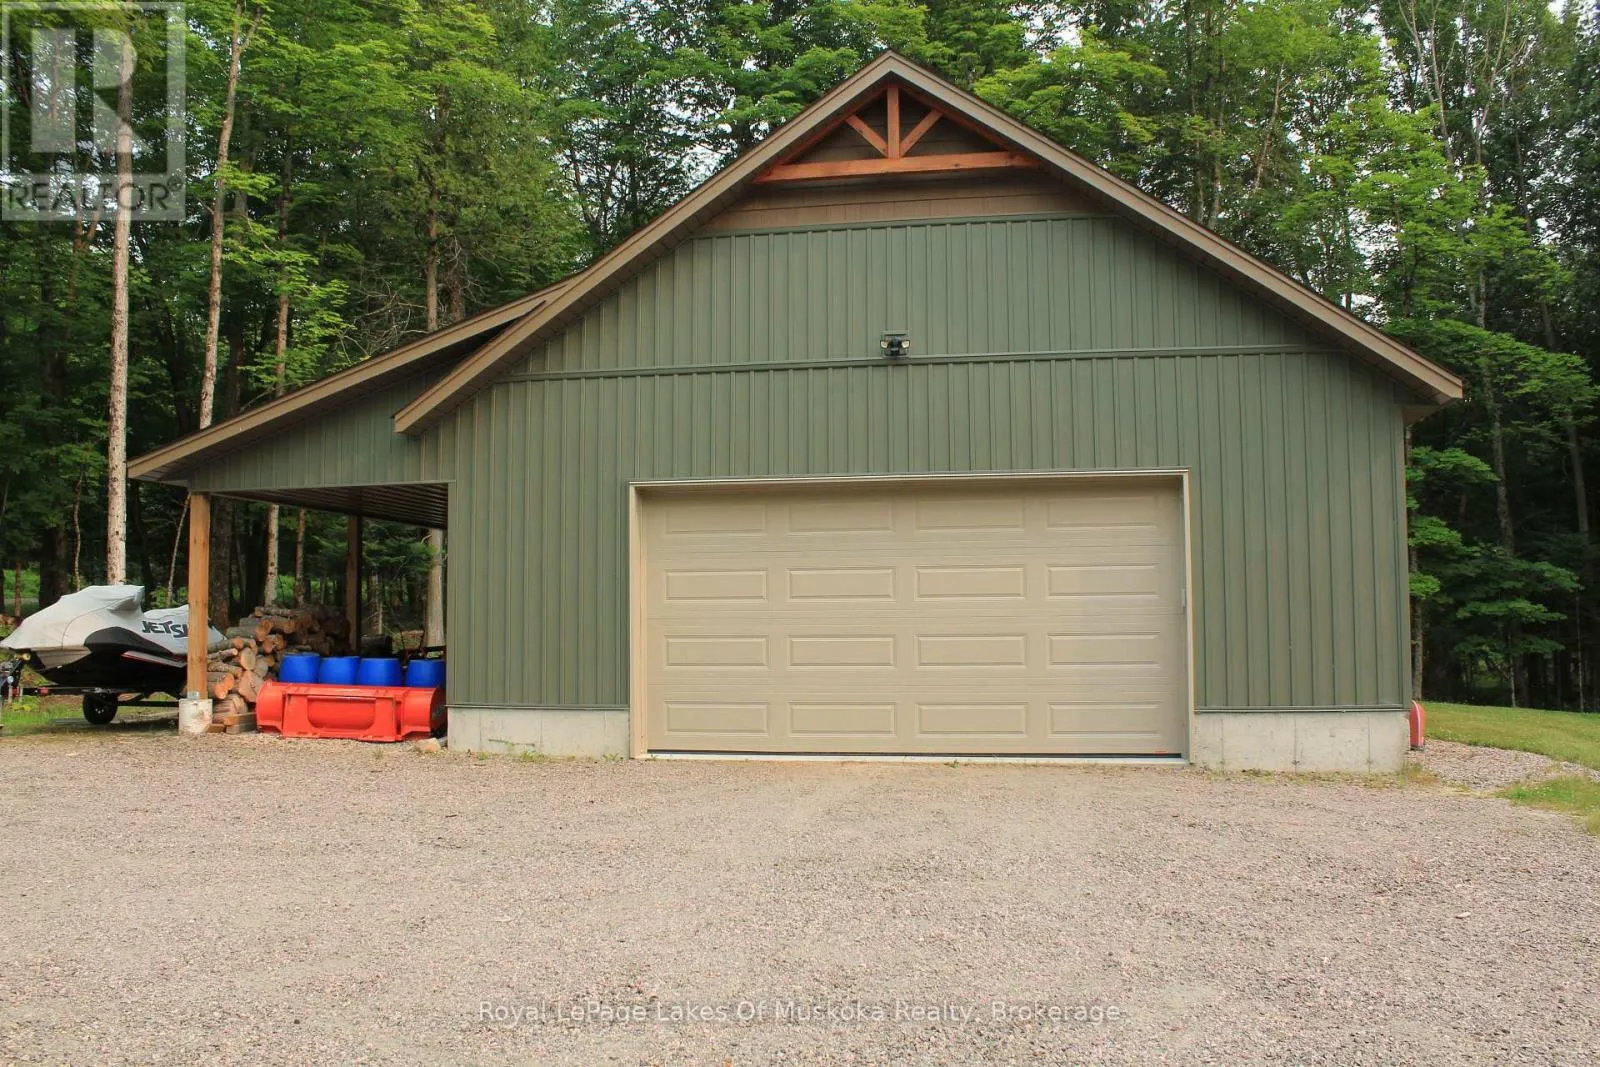
12

Building

Building Type
House
Storeys
1.00
Square Footage
1500 - 2000 sqft
Bathrooms Total
3
Bedrooms Above Ground
4
Bedrooms Total
4
Amenities
Fireplace(s)
Exterior Finish
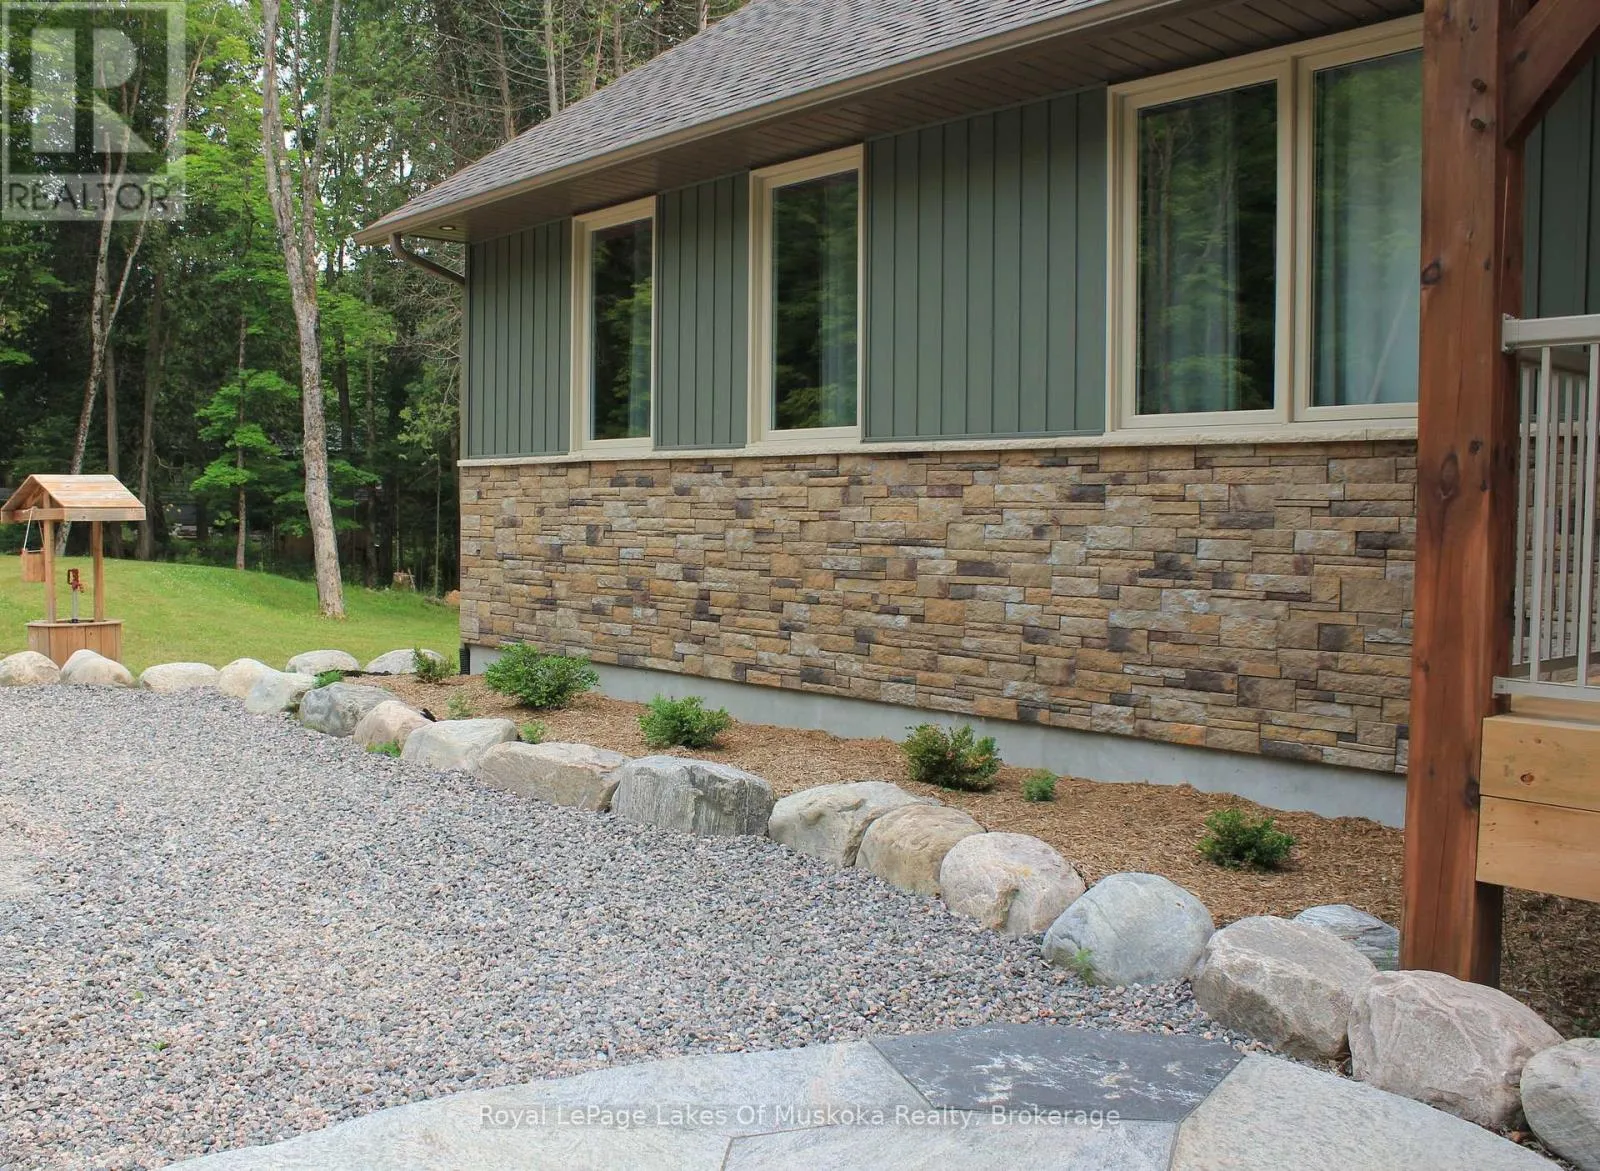
Stone, Vinyl siding
Fireplace Present
Yes
Basement Type
N/A, Full, N/A (Finished)
Basement Features
Separate entrance
Building Heating Type
Forced air
Heating Fuel
Propane
Building Cooling Type
Central air conditioning

Utilities

Water
Drilled Well
Power
Generator
Utility Sewer
Septic System

Room Layout

Office
Lower level
5.49 m x 3.82 m
Mud room
Lower level
2.39 m x 3.43 m
Utility room
Lower level
6.45 m x 3.84 m
Bathroom
Lower level
3.84 m x 3.27 m
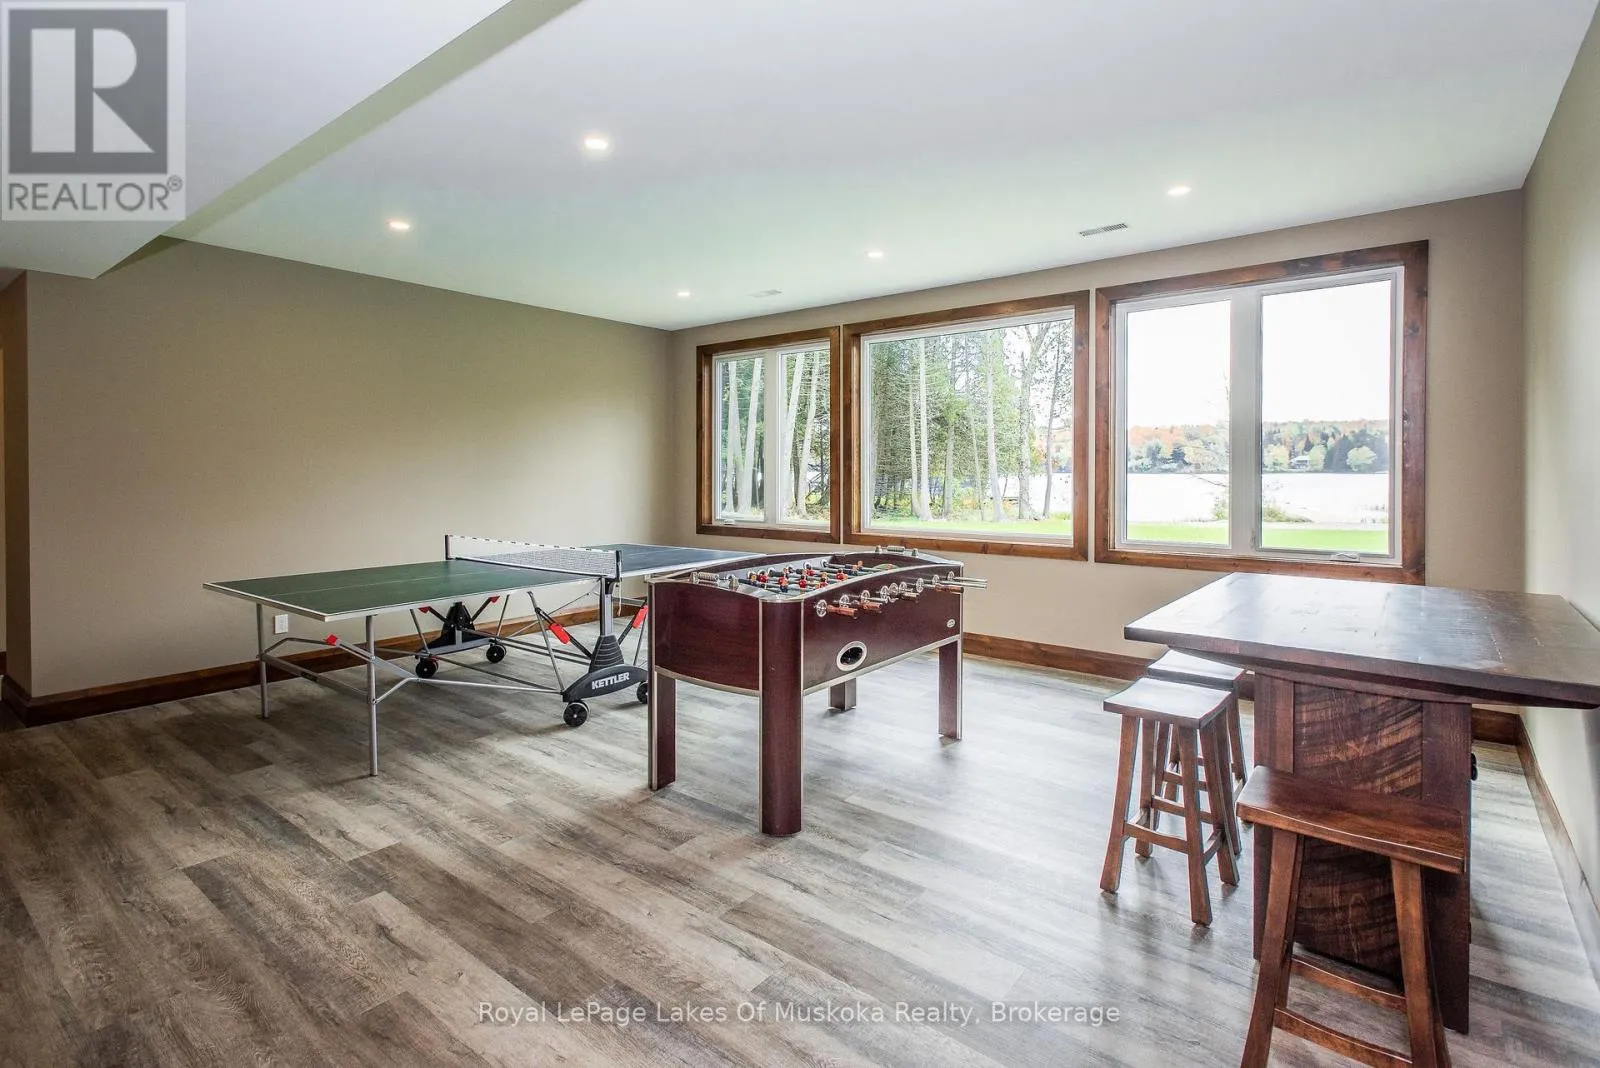
Recreational, Games room
Lower level
6.1 m x 5.68 m
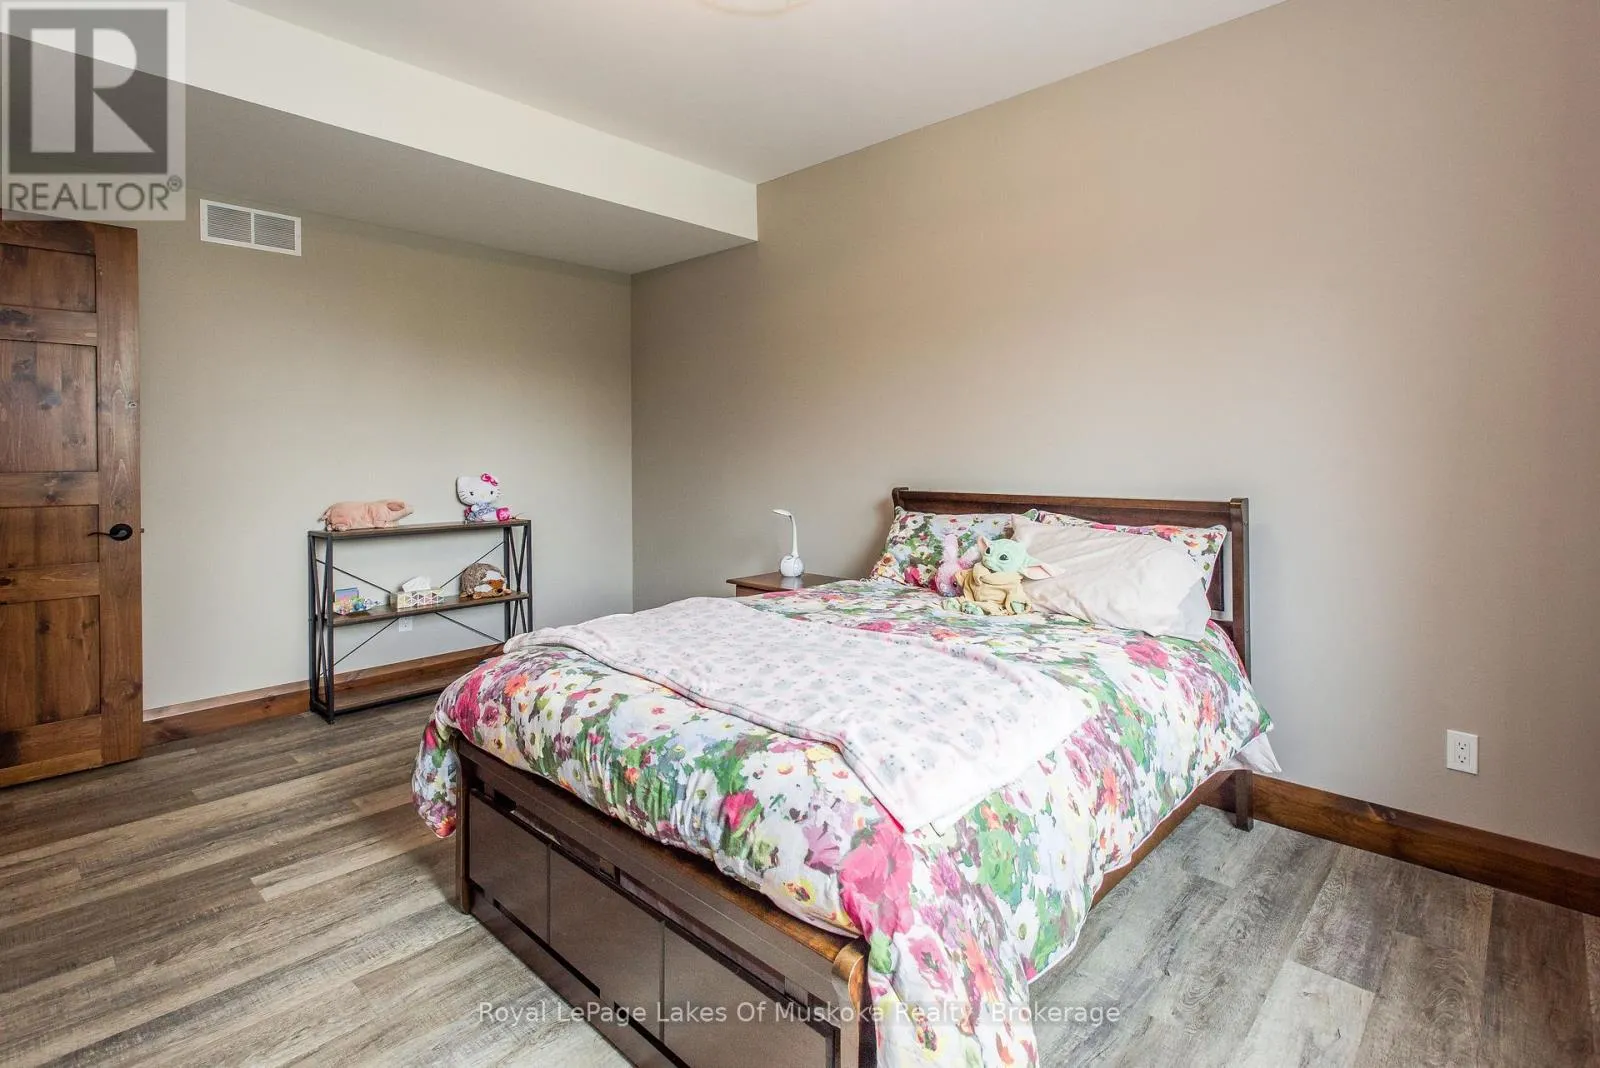
Bedroom
Lower level
4.74 m x 3.33 m
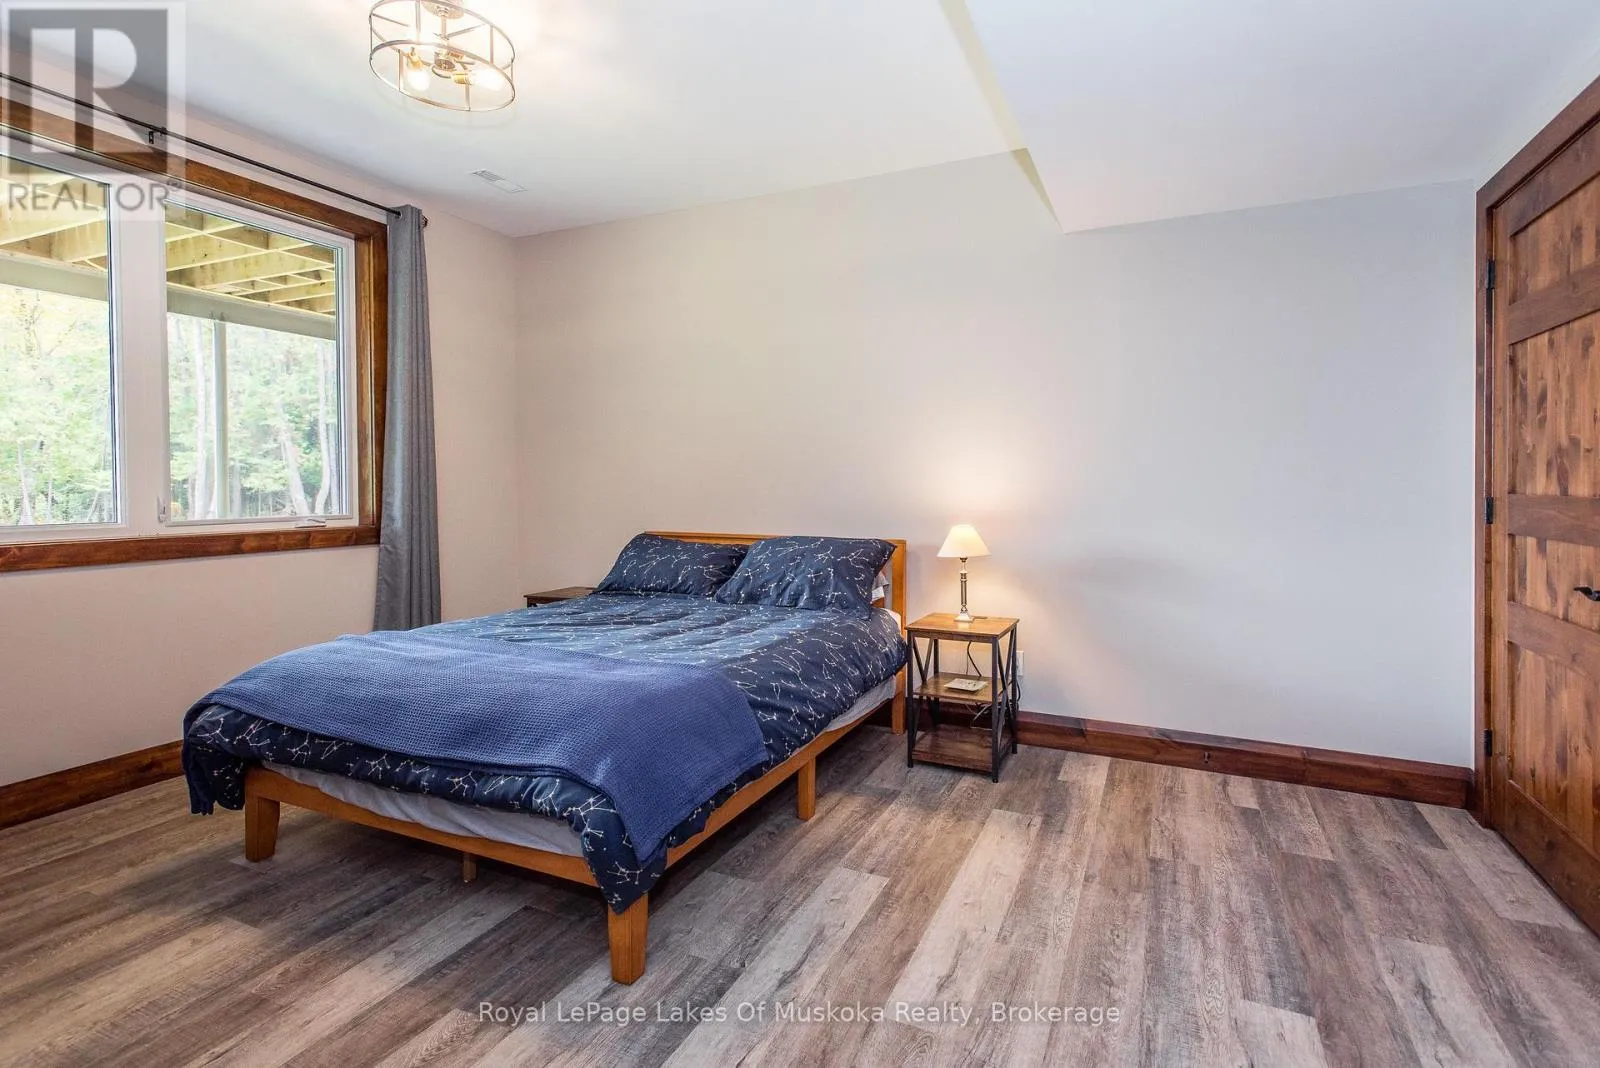
Bedroom
Lower level
4.75 m x 4.03 m
Kitchen
Main level
4.29 m x 3 m
Bathroom
Main level
3.47 m x 2.49 m
Bathroom
Main level
4.64 m x 2.35 m
Laundry room
Main level
4.12 m x 2.45 m
Dining room
Main level
4.29 m x 3.28 m
Sunroom
Main level
4.68 m x 3.96 m
Great room
Main level
6.48 m x 6.11 m
Library
Main level
4.12 m x 2.45 m
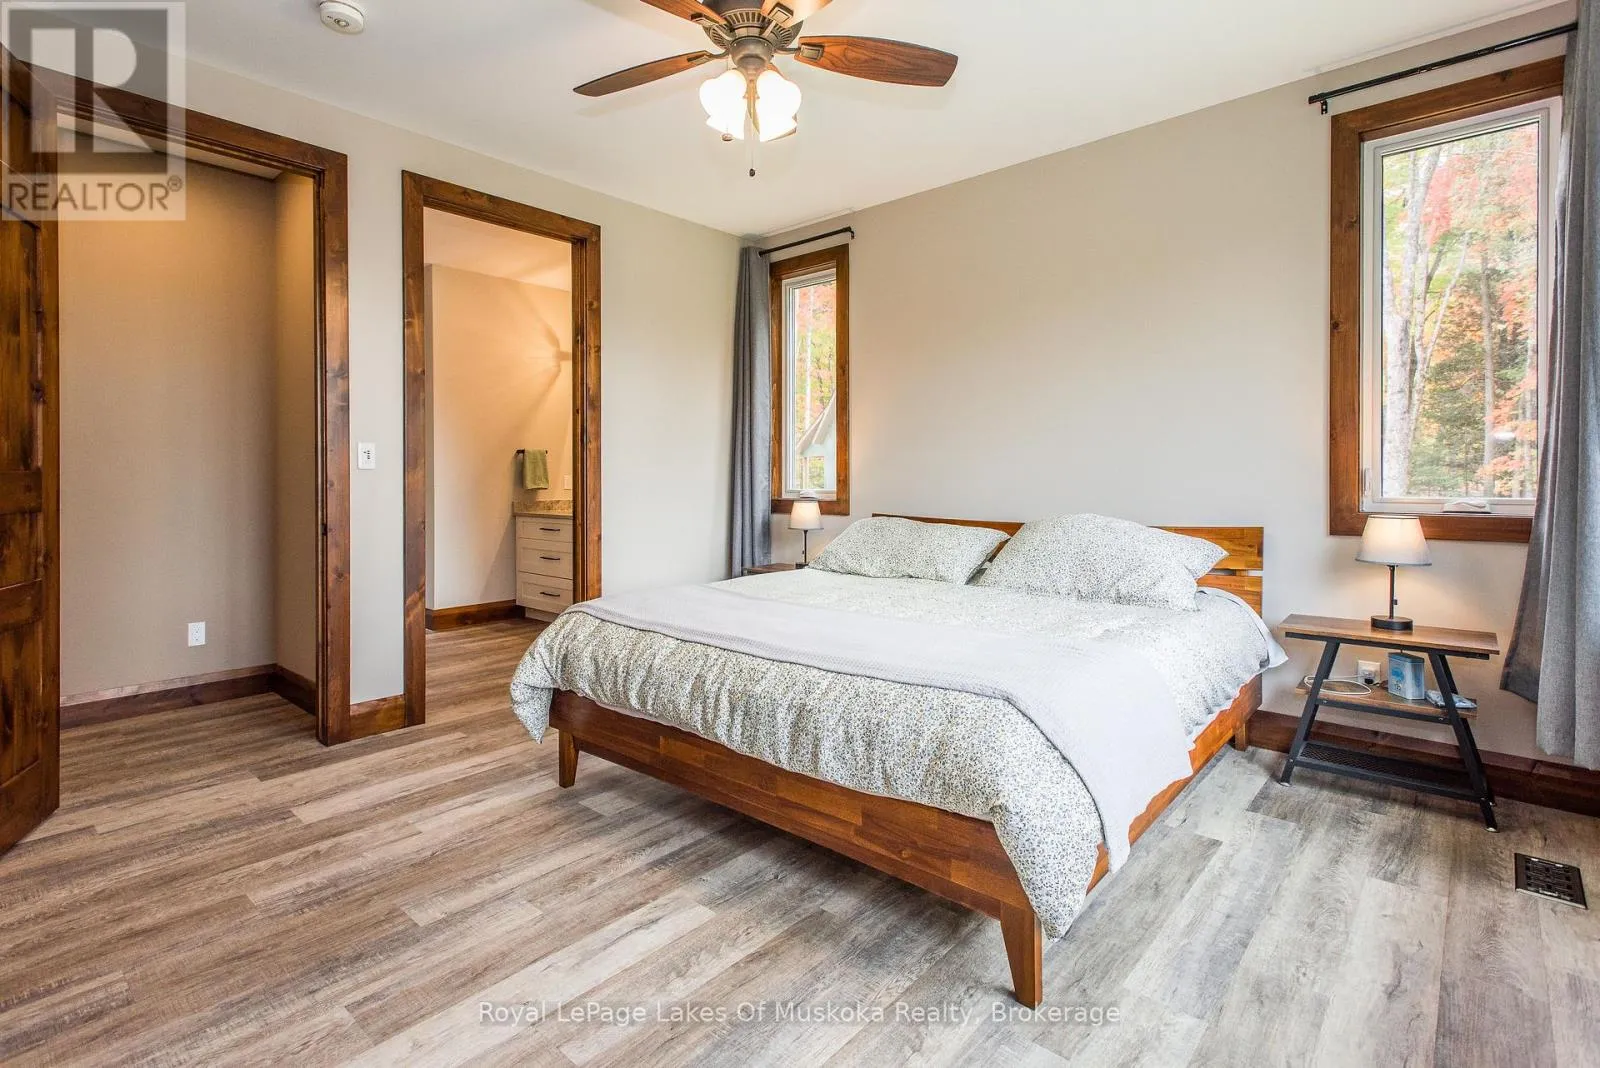
Bedroom
Main level
4.15 m x 4.07 m
Bedroom
Main level
3.38 m x 3.47 m

Location

Learn more about this property
Listing provided by:
Royal LePage Lakes Of Muskoka Realty
MLS® number:
X13582664
Agent:
Martina Winstone
*Indicates required field
Name is required
Email is required
Please enter a valid phone number (e.g., 416-111-1111).