187 Victoria Street, Magnetawan, Ontario P0A 1P0

Listed for:
$675,000
6 beds
3 baths
Listed 3 days ago
Triplex for rent: 187 Victoria Street, Magnetawan, Ontario P0A 1P0

View all 24 photos

About

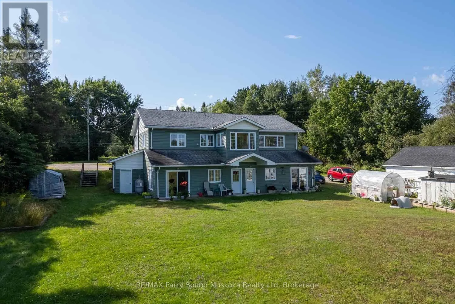
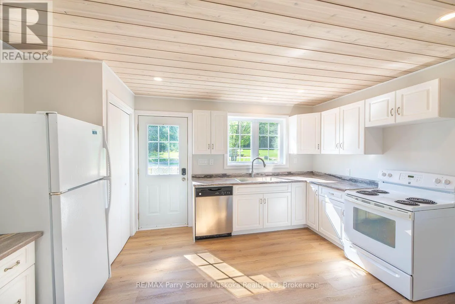
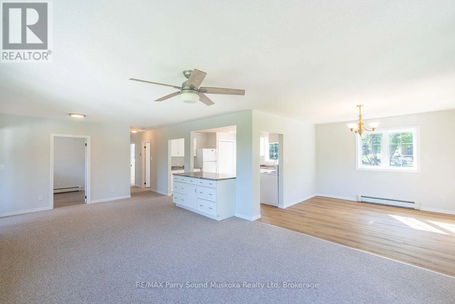
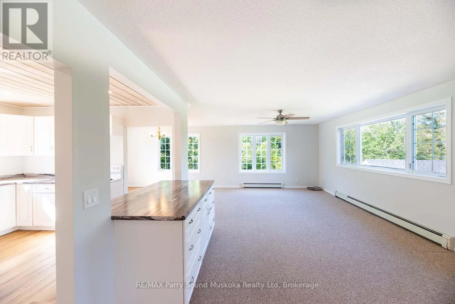
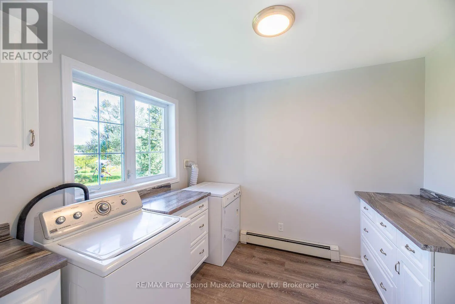
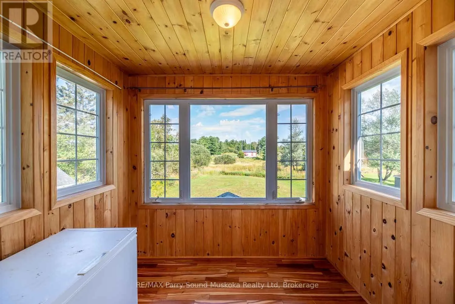
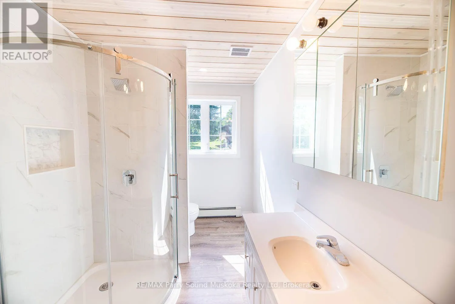
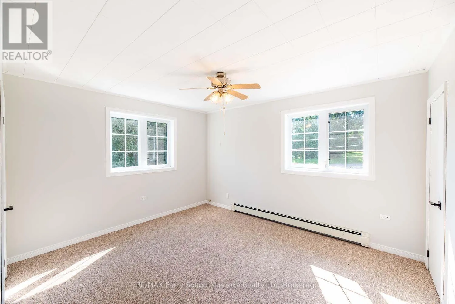
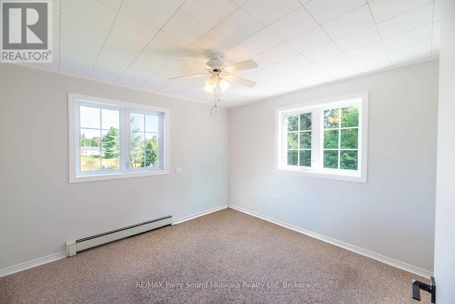
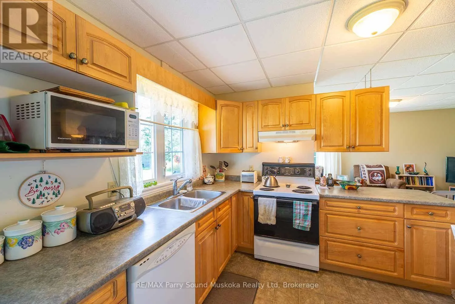
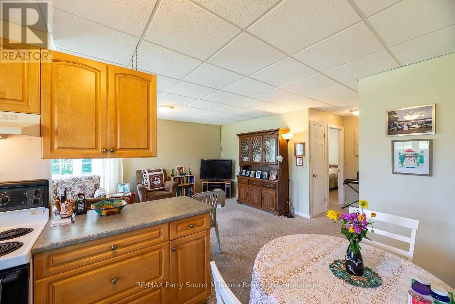
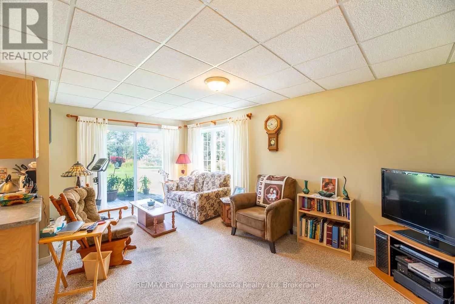
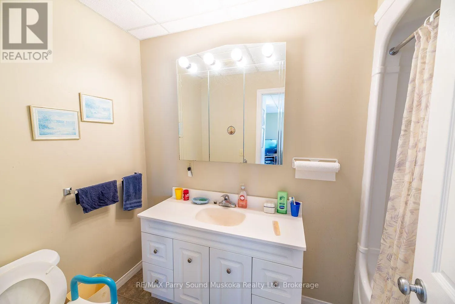
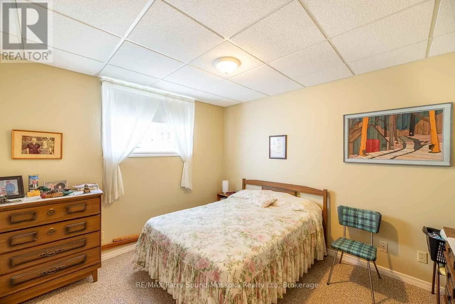
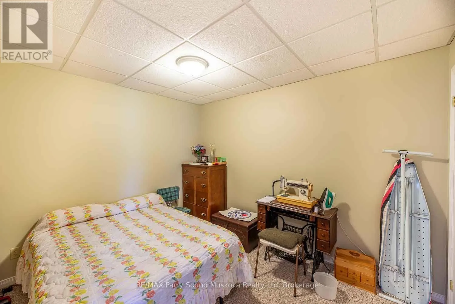
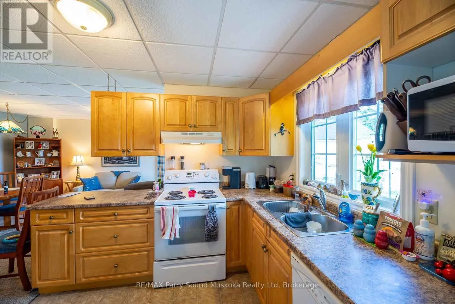
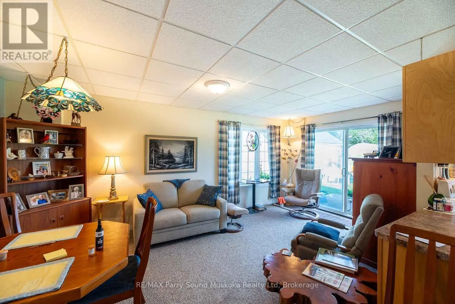
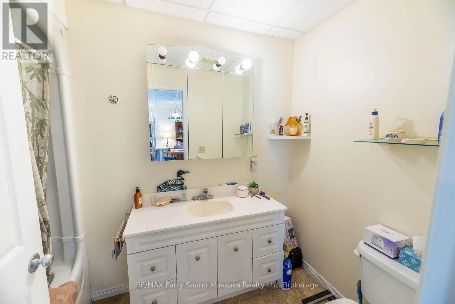
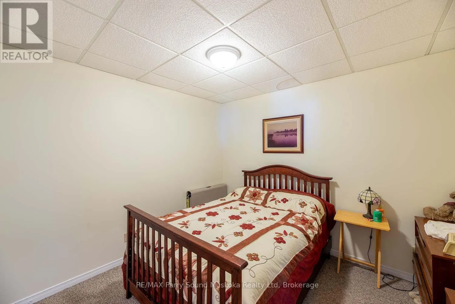
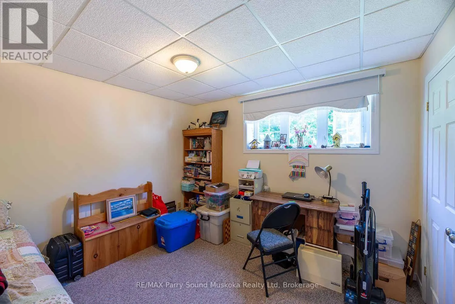
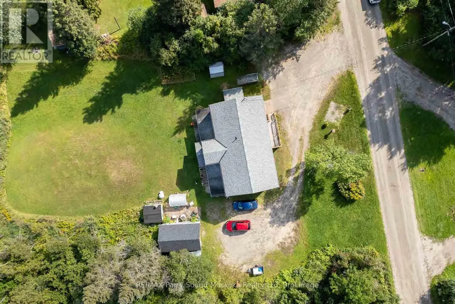
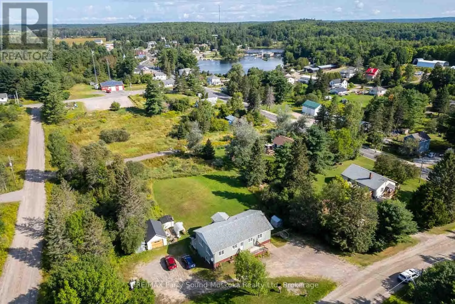
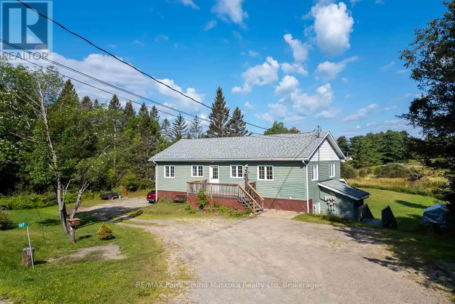
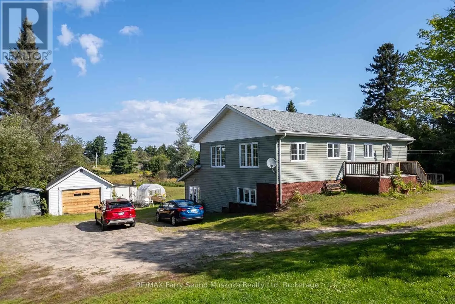
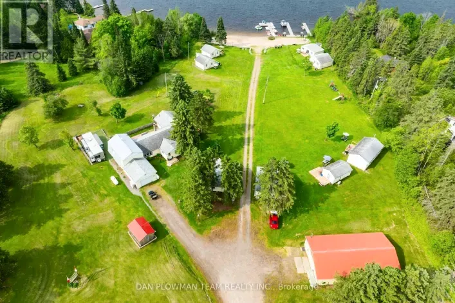
Cross Streets: Victoria & King. ** Directions: Hwy #520 to Sparks St to Victoria. SOP. This easily maintained triplex is located on a one acre lot in the village of Magnetawan. The 3 individual apartments with separate hydro meters and private entrances, present an attractive income potential for the right individual. Each apartment offers 2 bedrooms, 1 bathroom, a kitchen/dining area and living room, as well as private laundry facilities. Recently renovated, the upper 1200 sf apartment is spacious with large windows, a 3pc bathroom and a small sun room overlooking the back yard. Facing a quiet residential street the front deck offers some private outdoor space. The 2 lower level apartments each include a 1-4pc bathroom as well as walkouts to a deck, with views of the backyard. These units are equipped with in floor radiant heating. The lot includes a drilled well and ample parking for the 3 residences. Several small out buildings are located on the property, providing outdoor storage areas. A post office, elementary school and the centre of town are all located within a short walking distance. Magnetawan also offers a community centre, library and outdoor arena, as well as access to the Magnetawan River waterway. (id:27476)

Property Highlights

MLS® Number
X13685834
Type
Multi-family
Community Name
Magnetawan
Land Size
261.9 x 166.4 FT
Parking Space Total
5

Building

Building Type
Triplex
Square Footage
1100 - 1500 sqft
Bathrooms Total
3
Bedrooms Above Ground
6
Bedrooms Total
6
Amenities
Separate Electricity Meters
Exterior Finish
Vinyl siding
Fireplace Present
No
Basement Type
N/A (Finished)
Basement Features
Walk out
Building Heating Type
Baseboard heaters, Radiant heat
Heating Fuel
Oil
Building Cooling Type
None

Utilities

Utility Sewer
Septic System

Room Layout

Living room
Lower level
5.6 m x 4.4 m
Bathroom
Lower level
2.54 m x 1.5 m
Bedroom
Lower level
3.53 m x 3.4 m
Bedroom 2
Lower level
3.33 m x 3.2 m
Kitchen
Lower level
3.8 m x 2.8 m
Living room
Lower level
5.7 m x 3.2 m
Bathroom
Lower level
2.66 m x 1.5 m
Bedroom
Lower level
3 m x 3.2 m
Bedroom 2
Lower level
3.5 m x 3.4 m
Furnace
Lower level
2.15 m x 2.2 m
Kitchen
Lower level
3.8 m x 2.7 m
Kitchen
Main level
4.3 m x 3.4 m
Dining room
Main level
3.48 m x 3.3 m
Living room
Main level
7.79 m x 4.17 m
Sunroom
Main level
2.85 m x 2.4 m
Laundry room
Main level
2.83 m x 2.6 m
Bedroom
Main level
4 m x 3.45 m
Bedroom 2
Main level
3.47 m x 3.28 m
Bathroom
Main level
3.4 m x 2 m

Location

Learn more about this property
Listing provided by:
RE/MAX Parry Sound Muskoka Realty Ltd
MLS® number:
X13685834
Agent:
John Fincham
*Indicates required field
Name is required
Email is required
Please enter a valid phone number (e.g., 416-111-1111).