482 East Poverty Bay Road, Magnetawan, Ontario P0A 1P0

Listed for:
$899,999
3 beds
2 baths
Listed 16 days ago
House for rent: 482 East Poverty Bay Road, Magnetawan, Ontario P0A 1P0

View all 50 photos

About

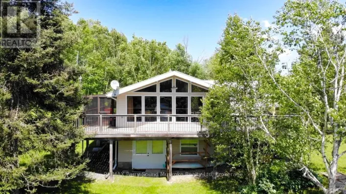
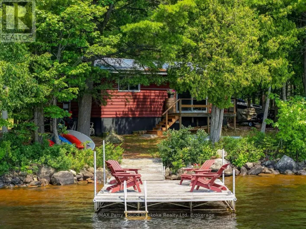
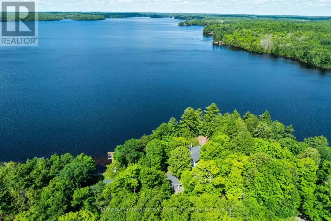
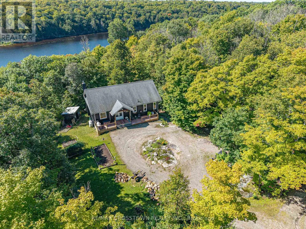
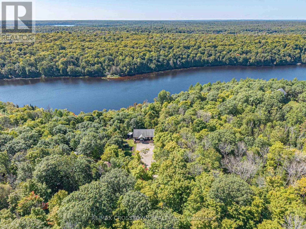
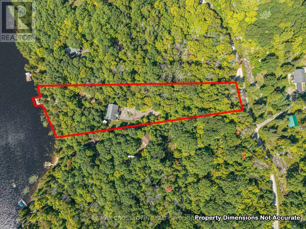
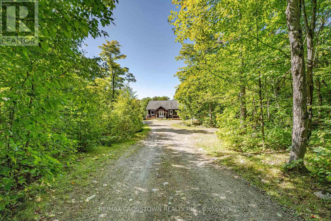
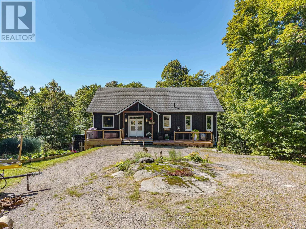
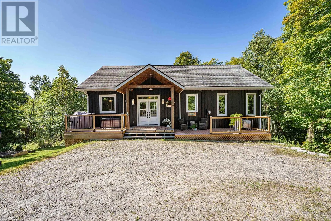
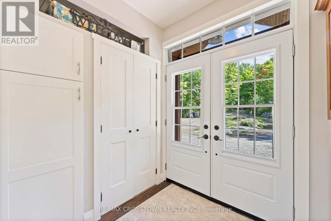
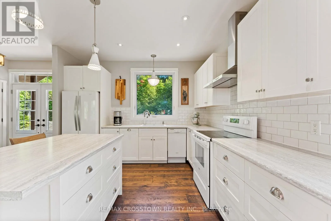
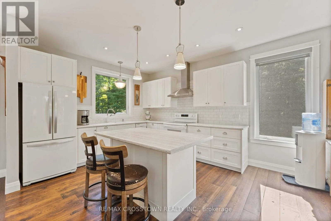
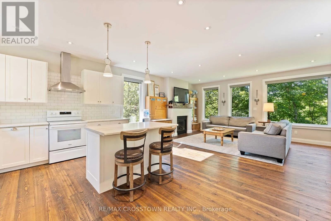
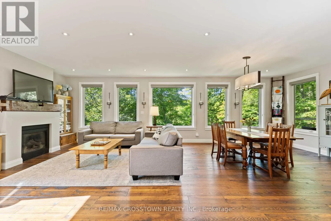
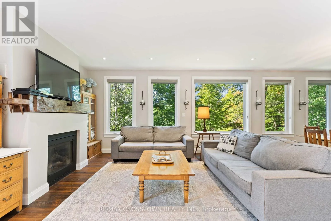
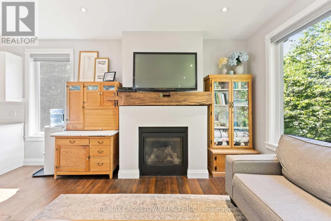
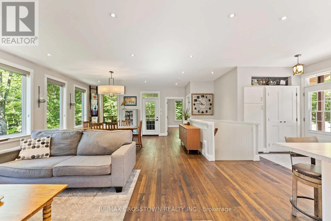
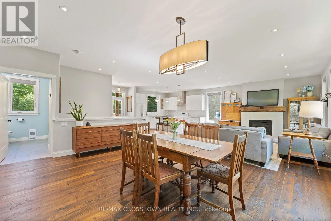
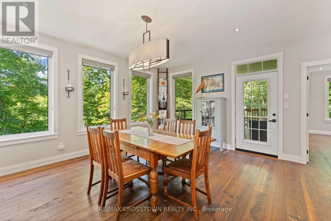
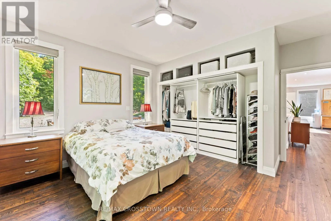
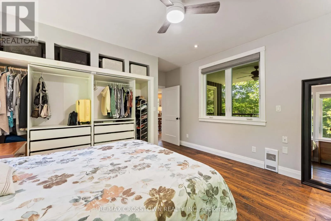
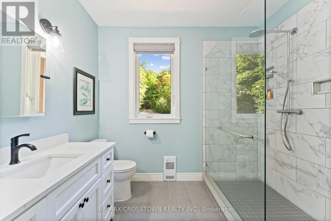
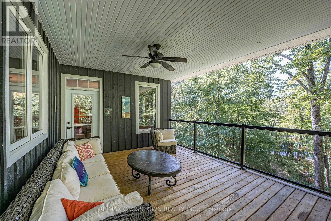
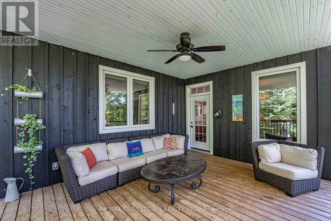
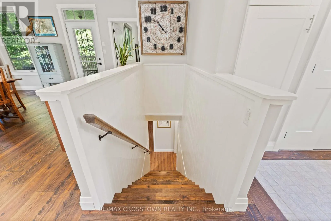
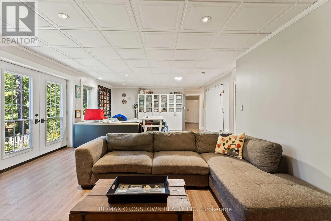
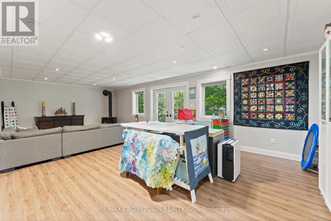
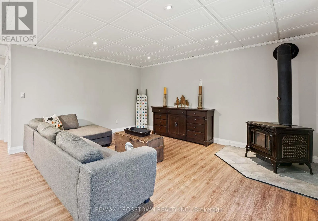
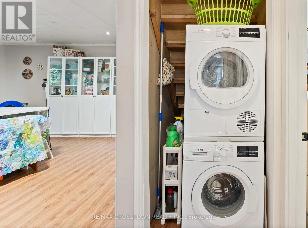
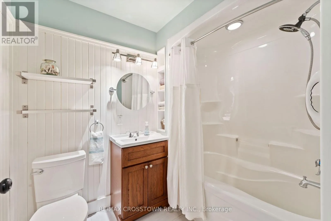
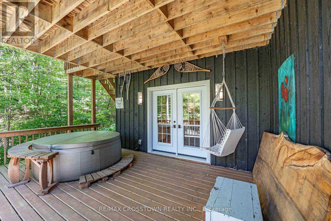
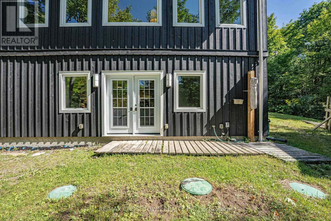
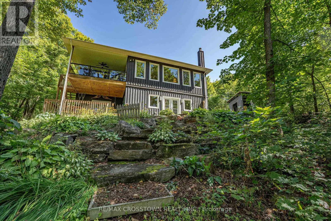
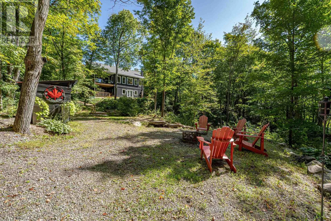
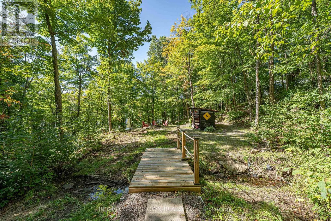
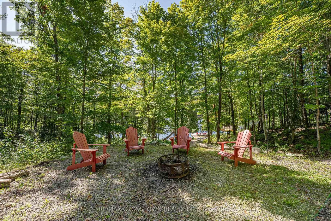
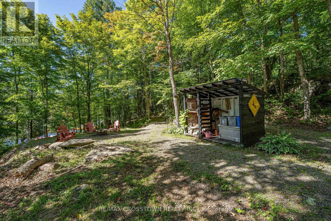
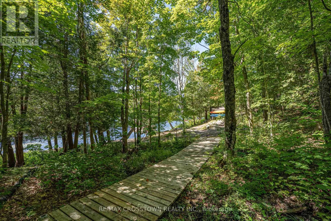
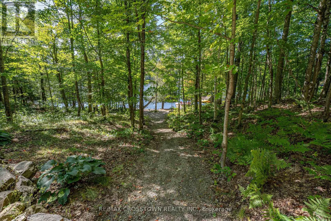
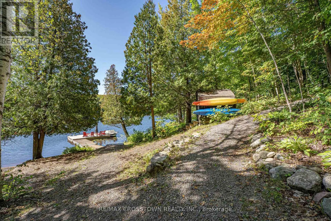
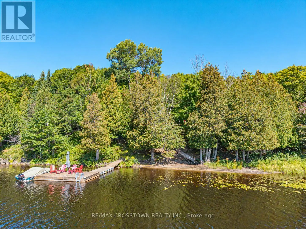
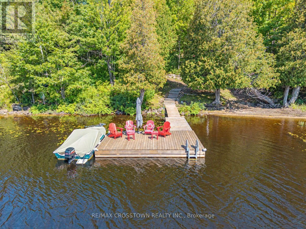
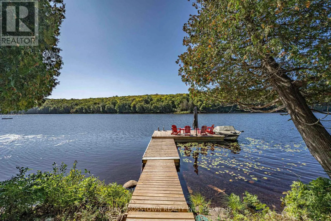
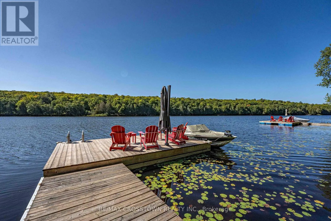
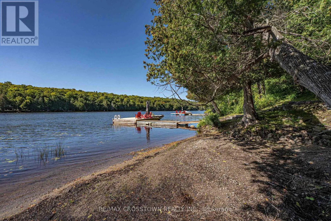
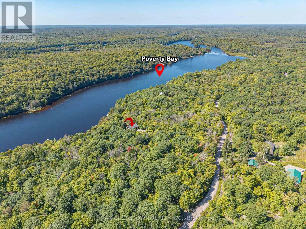
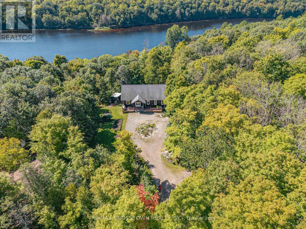
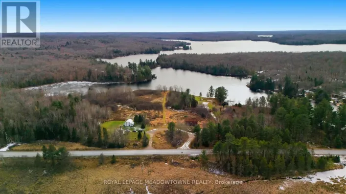
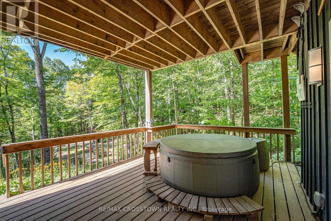
Cross Streets: Old Highway Rd to E Poverty Bay Rd. ** Directions: HWY 124 to Old Highway Rd to E Poverty Bay Rd. Welcome to this stunning custom built, meticulously maintained waterfront retreat set on almost 3 acres of private forest estate with a sandy beachfront, offering an exceptional blend of privacy, nature and year-round comfort. Surrounded by mature trees and thoughtfully designed for everyday enjoyment, this carpet-free home showcases warm pine flooring on the main level, inviting open-concept living, expansive windows, a cozy gas fireplace and seamless access to covered outdoor spaces. No expense was spared in the construction, with quality features including fibreglass shingles, full ICF construction, R60+ attic insulation, a heat-traced waterline, 200-amp service and individually controlled Stelpro heaters plus so much more - making the property ideally suited for comfortable four-season living. The full-height lower level adds valuable living space with two walkouts, while outside you can spend your days enjoying the waterfront, relaxing on the sandy shore and unwinding around the fire pit, all while taking in the rare tranquility and natural beauty of this private country retreat. (id:27476)

Property Highlights

MLS® Number
X13780296
Type
Single Family
Community Name
Ahmic Harbour
Ownership Type
Freehold
Land Size
206 x 640 FT|2 - 4.99 acres
Parking Space Total
8

Building

Building Type
House
Storeys
1.00
Square Footage
1100 - 1500 sqft
Bathrooms Total
2
Bedrooms Above Ground
1
Bedrooms Total
3
Amenities
Fireplace(s)
Exterior Finish
Wood
Fireplace Present
Yes
Basement Type
N/A (Finished), Full, N/A, N/A
Basement Features
Separate entrance, Walk out
Building Heating Type
Baseboard heaters, Other
Heating Fuel
Electric, Natural gas, Wood
Building Cooling Type
None

Utilities

Utility Sewer
Septic System

Room Layout

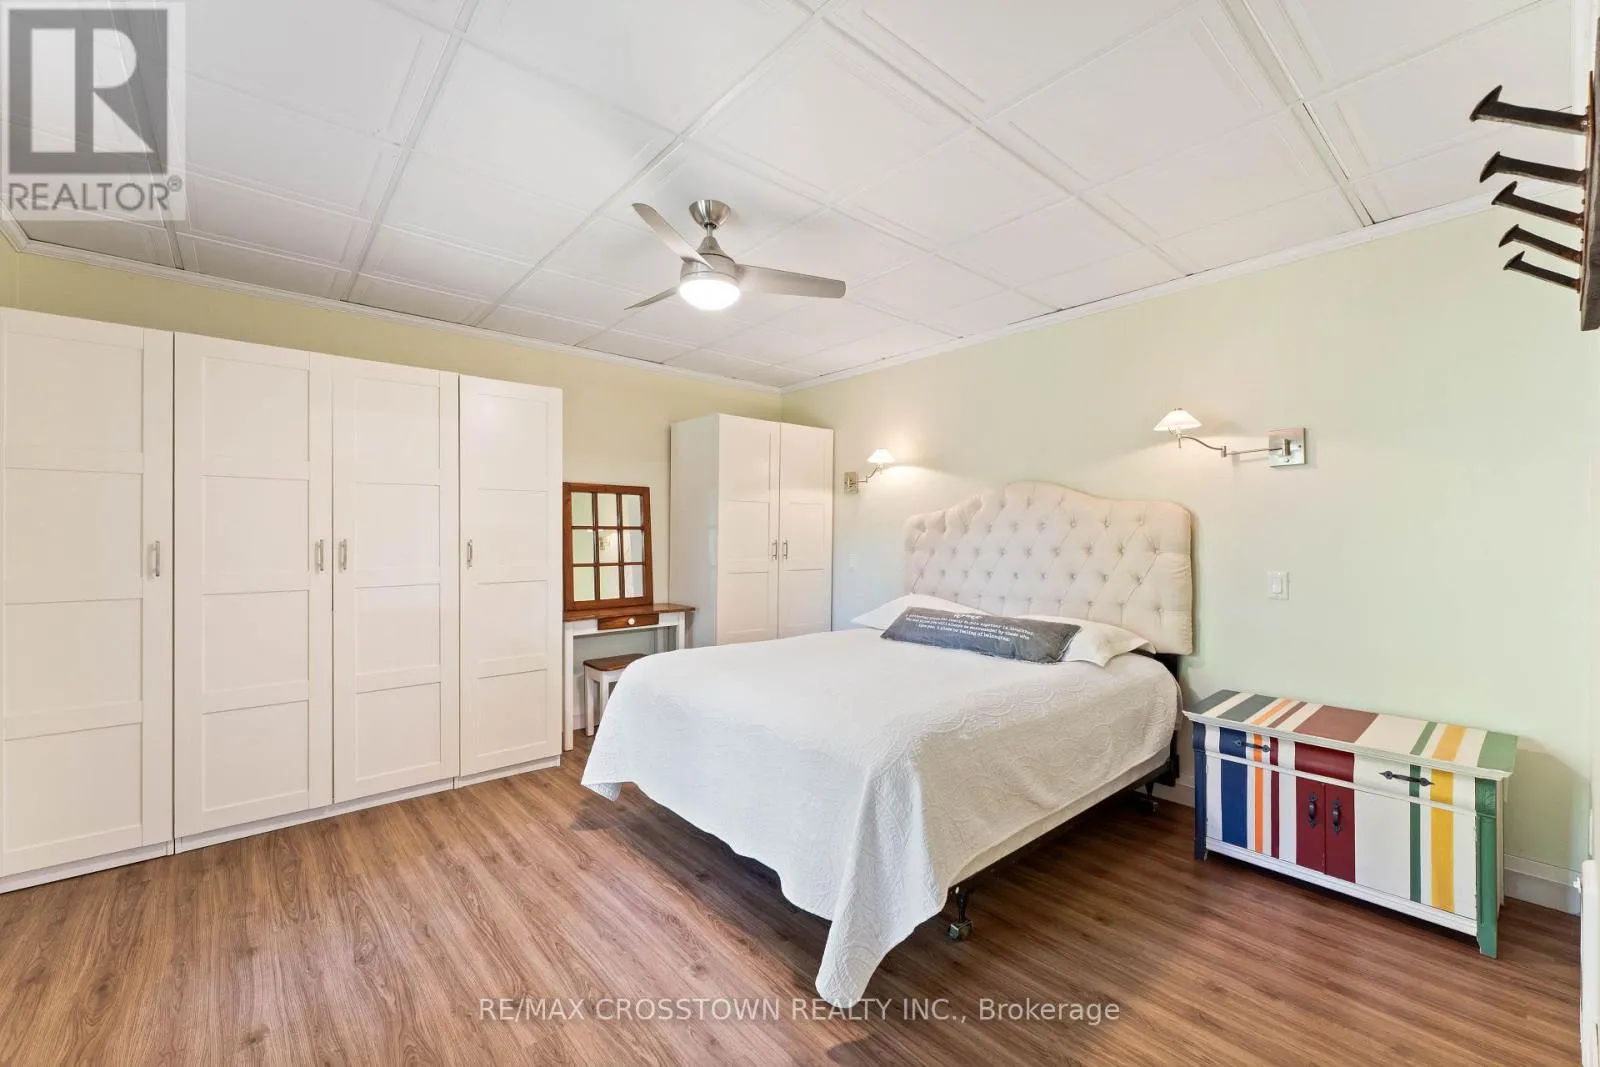
Bedroom 2
Basement
4.09 m x 4.01 m
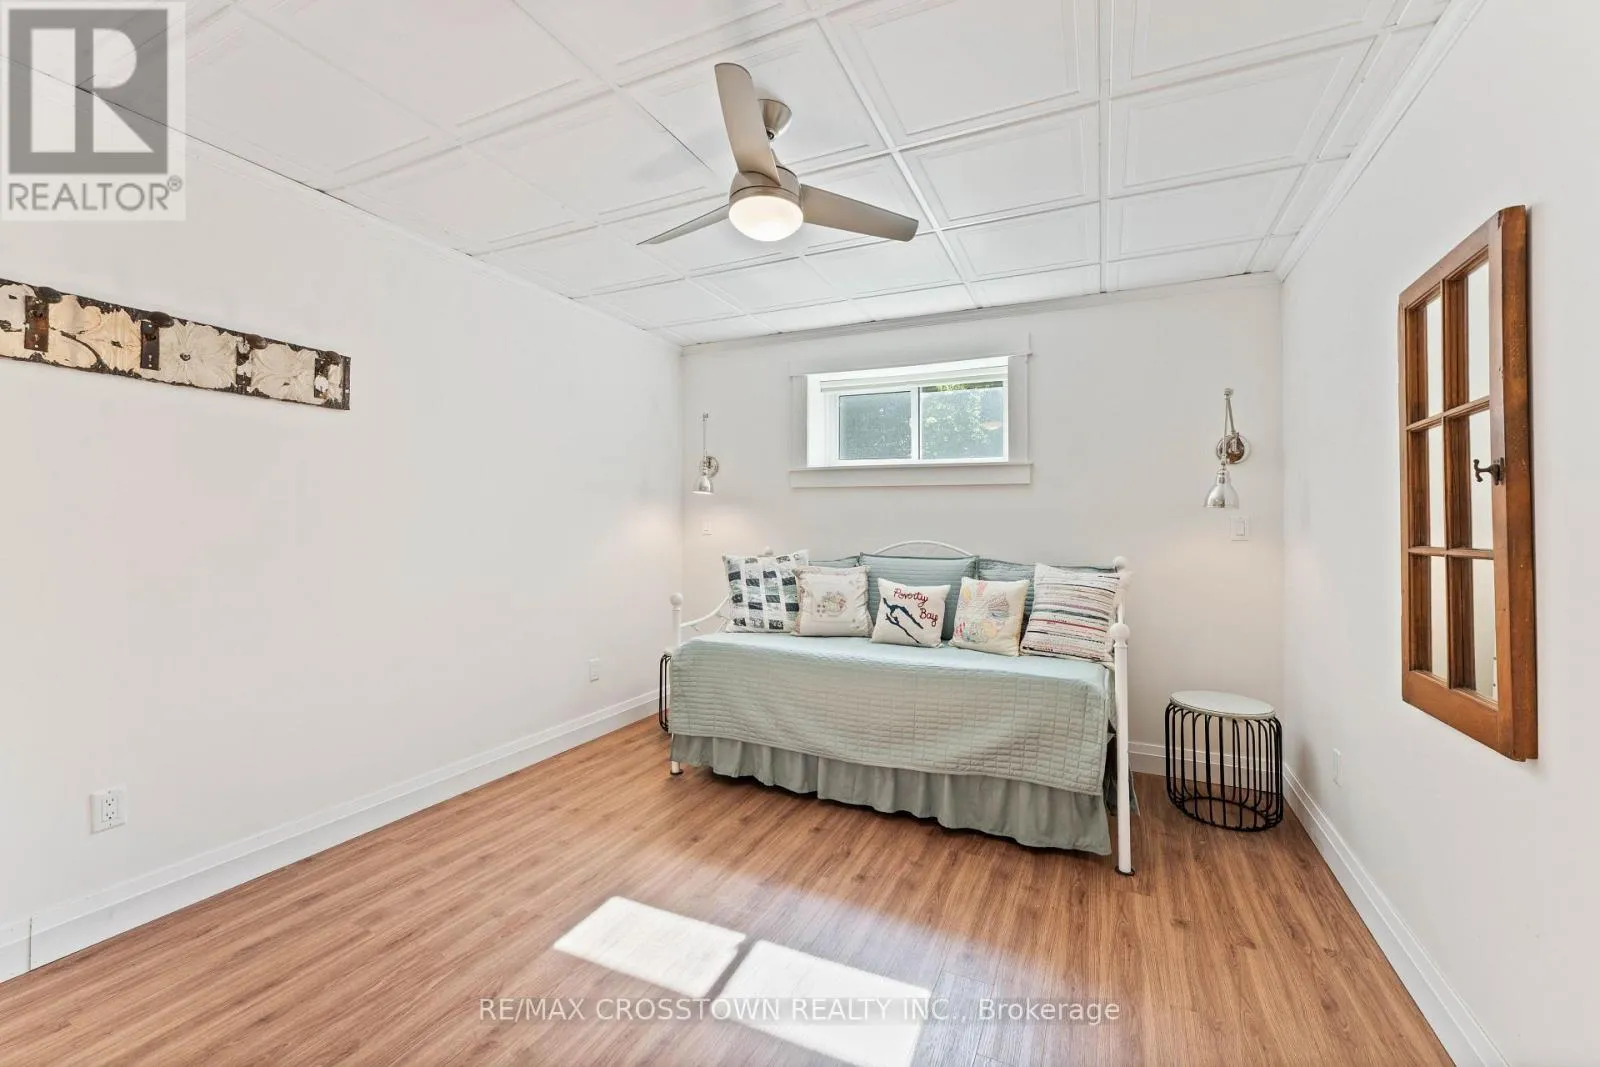
Bedroom 3
Basement
3.84 m x 3.38 m
Family room
Basement
9.17 m x 6.17 m
Living room
Main level
5.03 m x 4.52 m
Kitchen
Main level
3.56 m x 2.97 m
Dining room
Main level
5.03 m x 4.19 m
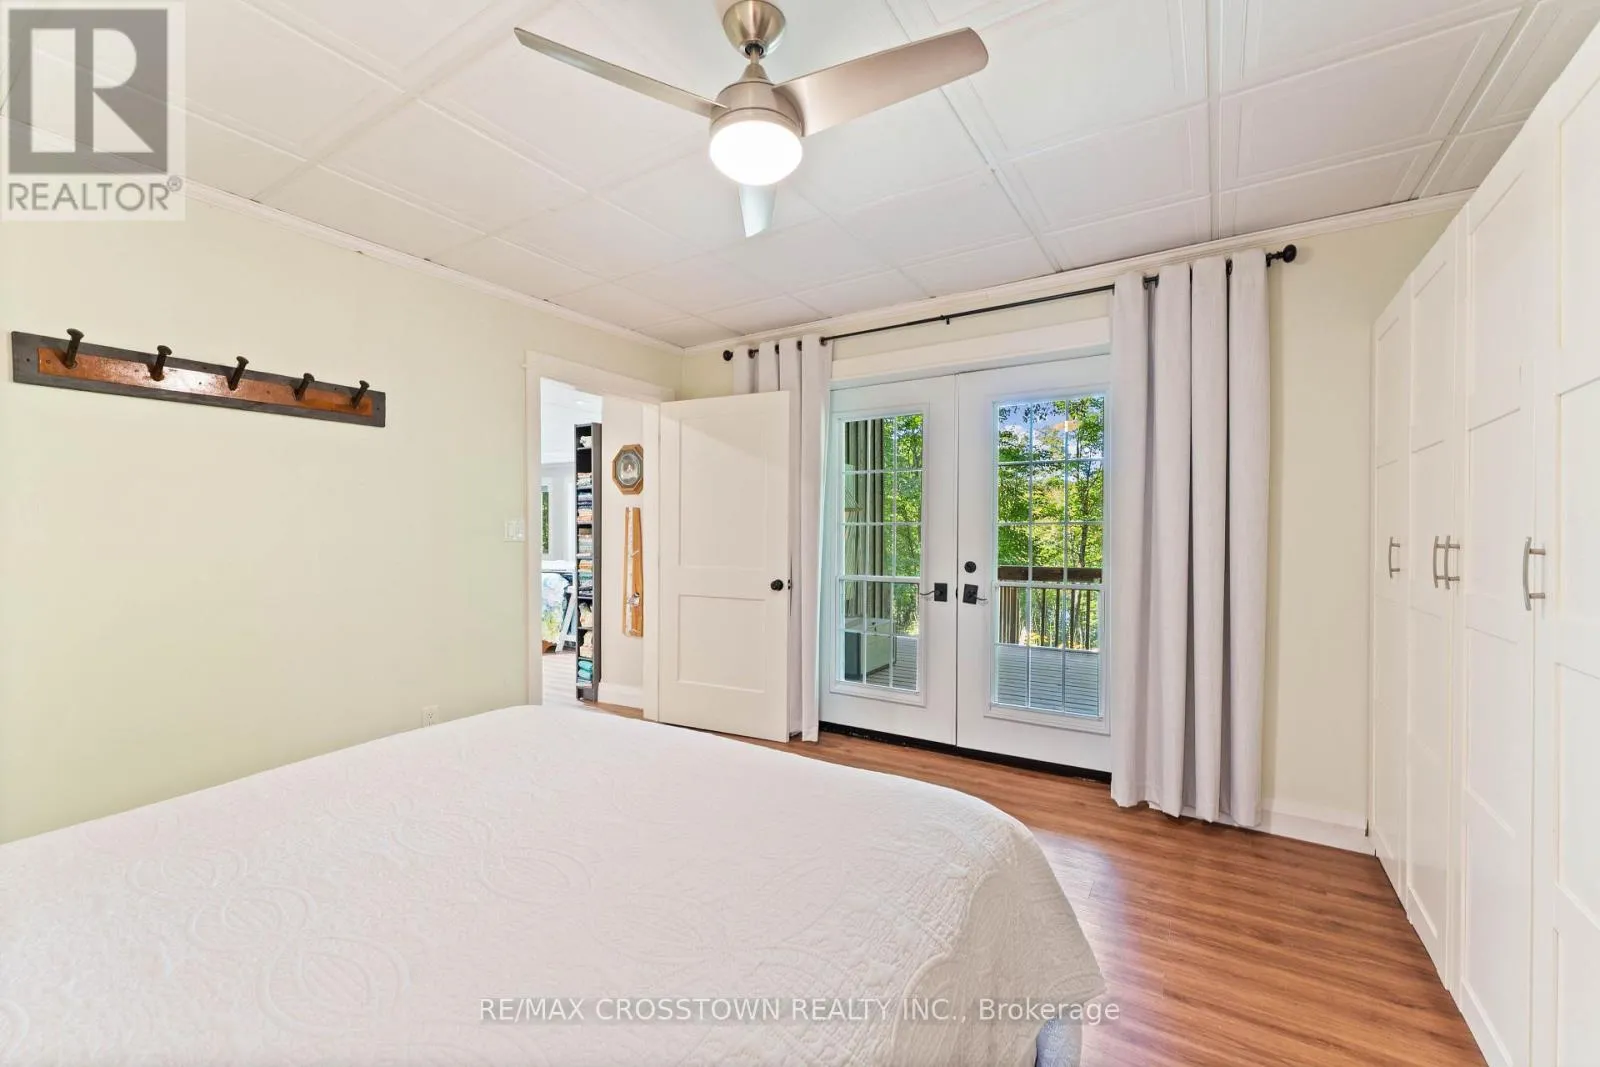
Primary Bedroom
Main level
4.47 m x 4.09 m

Location

Learn more about this property
Listing provided by:
RE/MAX CROSSTOWN REALTY INC.
MLS® number:
X13780296
Agent:
Lisa Zhao
*Indicates required field
Name is required
Email is required
Please enter a valid phone number (e.g., 416-111-1111).

Community Spotlight: Homes For sale in Your Neighborhood