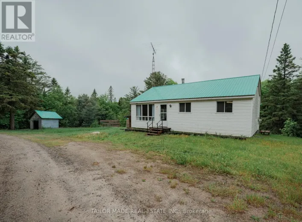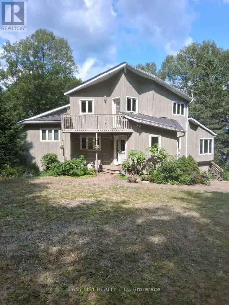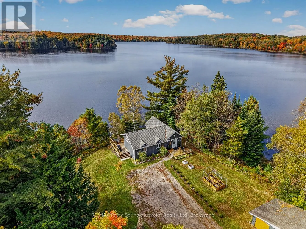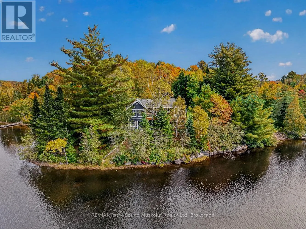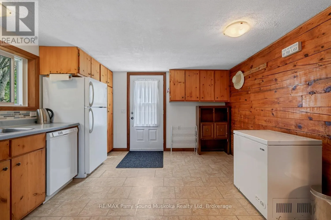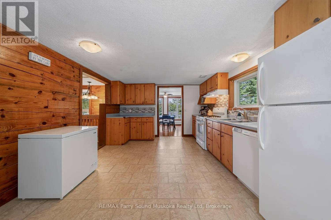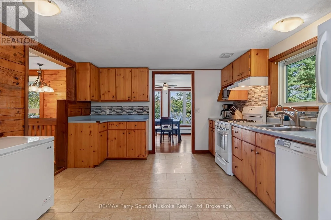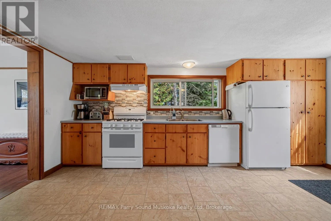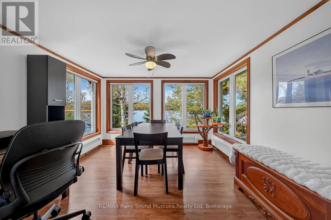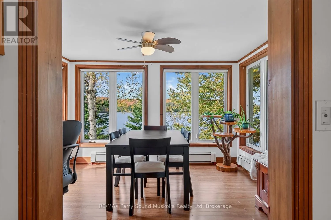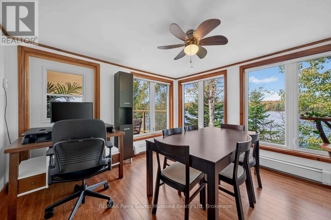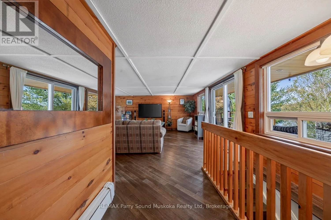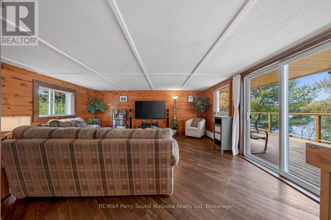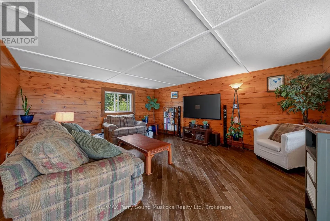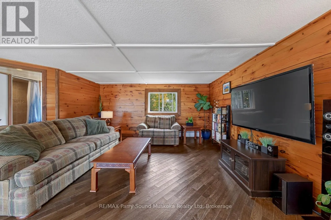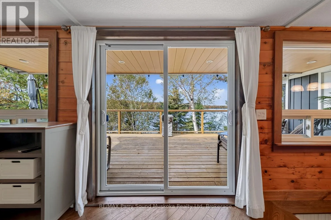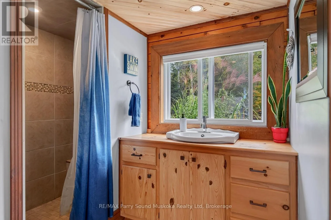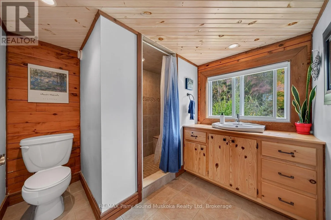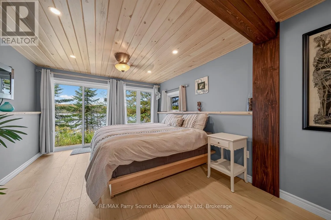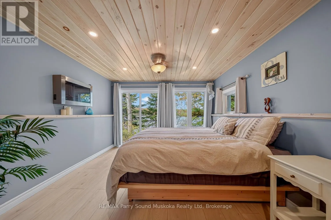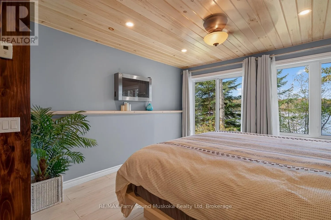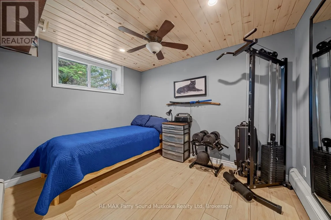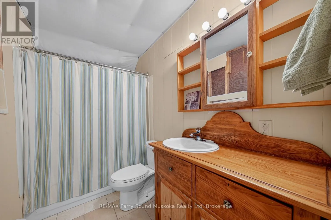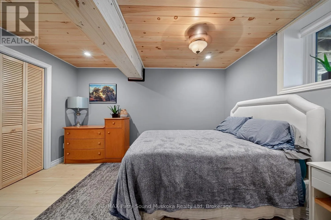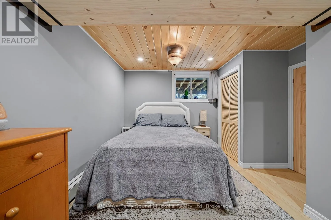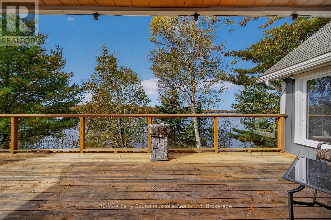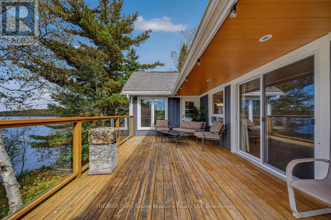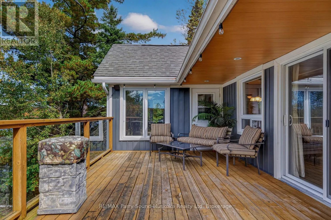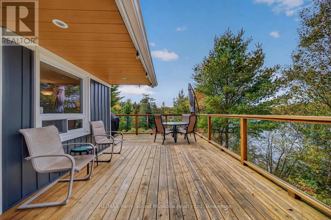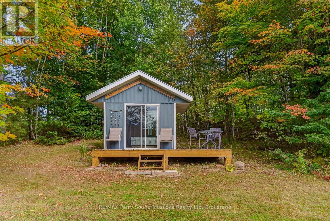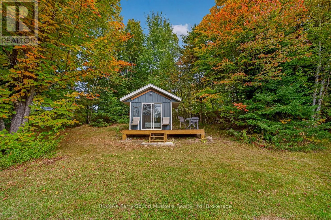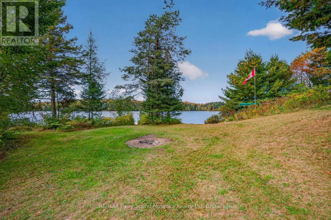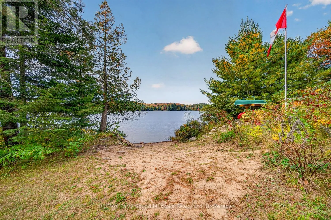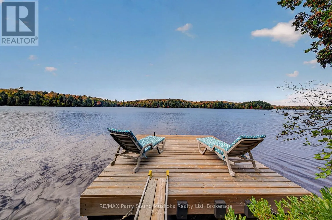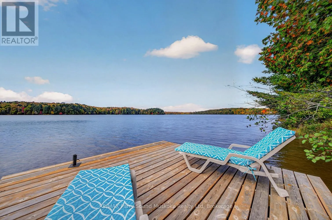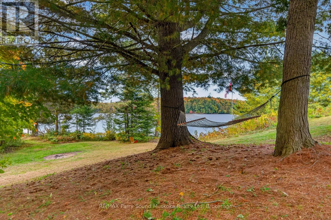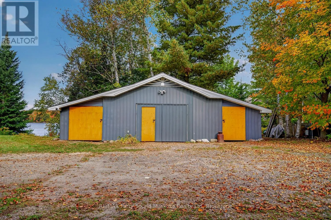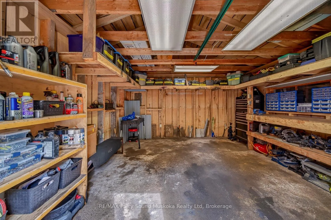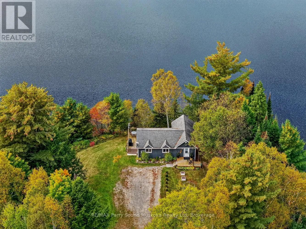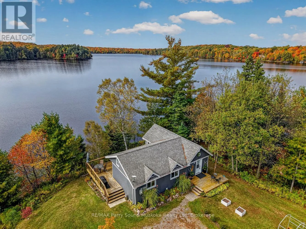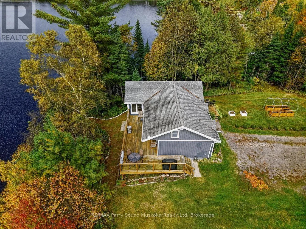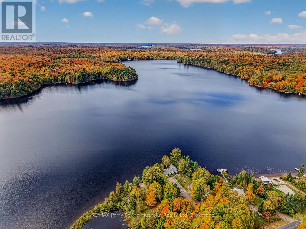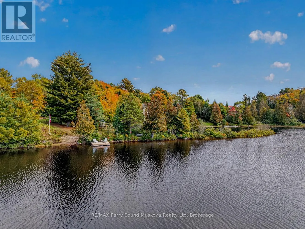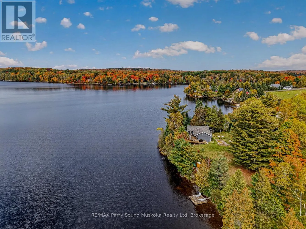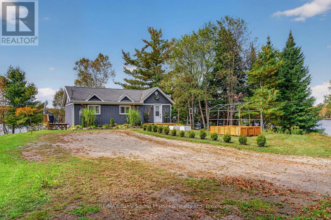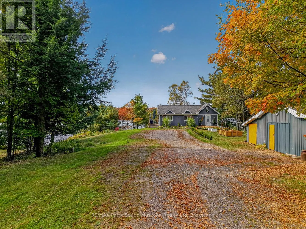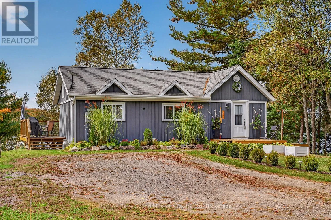
Cross Streets: Ahmic Lake Rd. ** Directions: Parry Sound Dr right on Hwy 124 right on Ahmic St right on Ahmic Lake Rd right on Johnston Rd to SOP. Welcome to 134 Johnston Road on beautiful Old Man's Lake in Magnetawan, a rare four-season waterfront property offering approximately 852 feet of shoreline, exceptional privacy, and breathtaking west-facing views with unforgettable sunsets.Originally built as a log cabin and thoughtfully expanded over the years, this unique home blends rustic charm with modern comfort. The main level features a spacious kitchen, dining area, comfortable living room, and bathroom, with large windows overlooking the lake and an expansive waterfront deck ideal for relaxing and entertaining.The lower level offers three bedrooms and an additional bathroom, including a primary suite with a walkout toward the waterfront. Year-round comfort is provided by radiant heat baseboards, in-floor heating in the primary bedroom and upper bathroom, hot water on demand, high-speed internet, and a backup generator.Outside, enjoy a sandy beach with shallow entry, a private boat launch, guest bunkie, and detached garage/workshop with hydro. There is also ample parking for boats, trailers, recreational vehicles, and guests.Situated on a year-round municipally maintained road and set on quiet, spring-fed Old Man's Lake, this property offers endless opportunities for boating, fishing, swimming, and outdoor recreation. Nearby Crown land provides additional opportunities for ATVing, snowmobiling, hiking, hunting, and exploring. Conveniently located approximately 45 minutes from Parry Sound, Huntsville, and North Bay, this is a rare opportunity to enjoy exceptional privacy without sacrificing accessibility. (id:27476)