4 - 49075 Dexter Line, Malahide, Ontario N5H 2R2

Listed for:
$399,900
3 beds
1 baths
Listed 33 days ago
House for rent: 4 - 49075 Dexter Line, Malahide, Ontario N5H 2R2

View all 31 photos

About

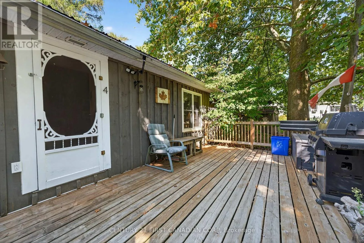
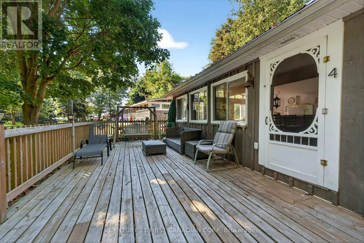
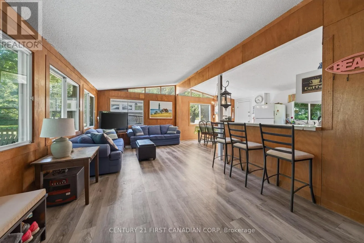
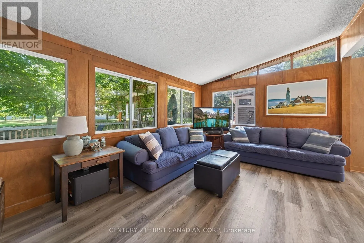
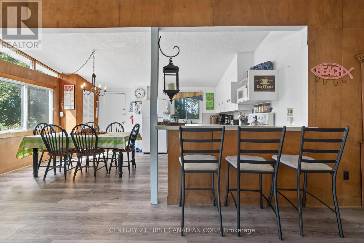
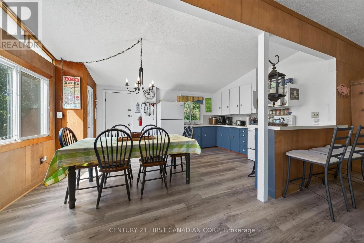
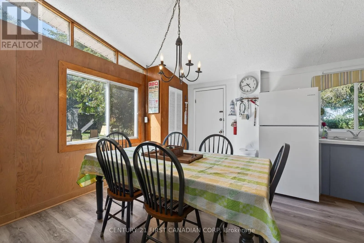
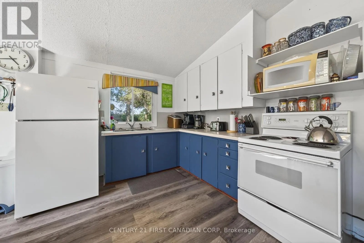
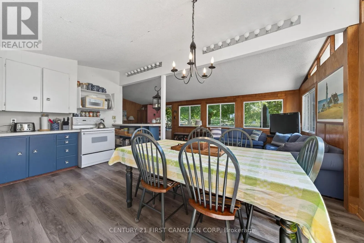
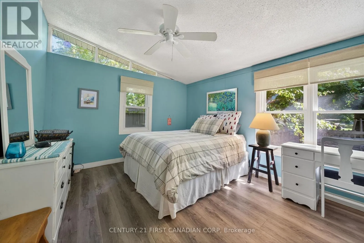
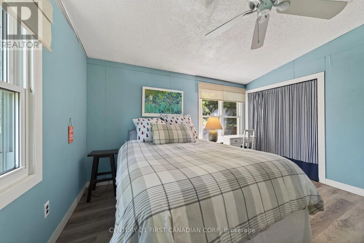
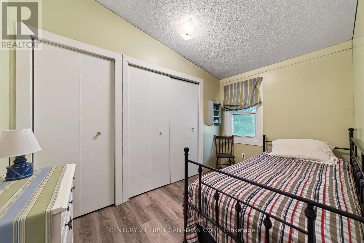
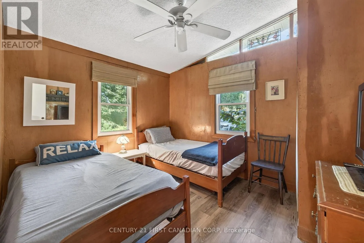
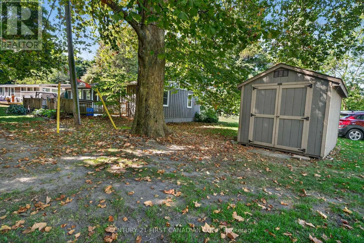
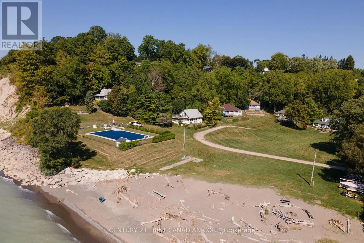
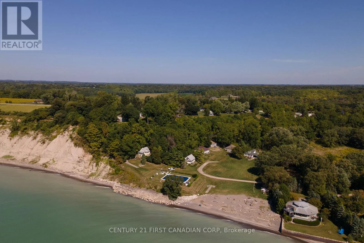
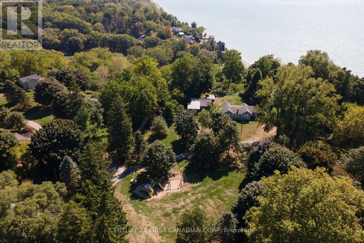
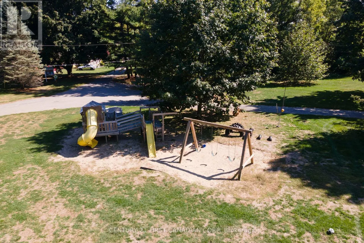
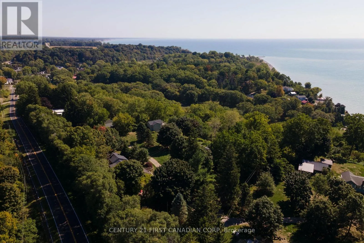
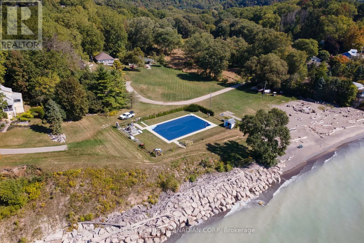
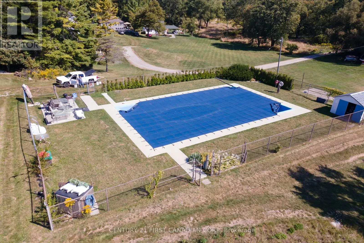
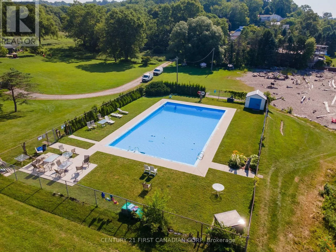
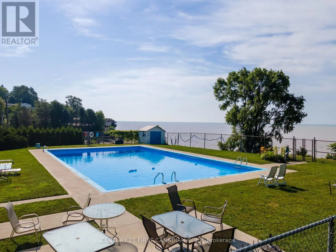
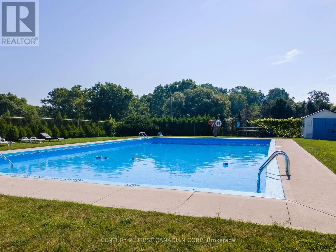
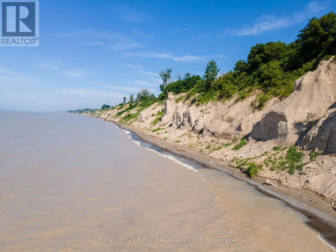
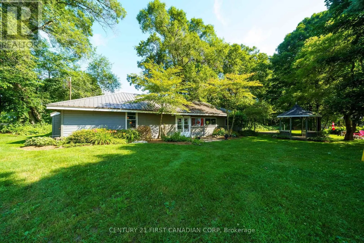
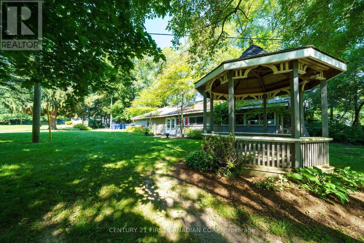
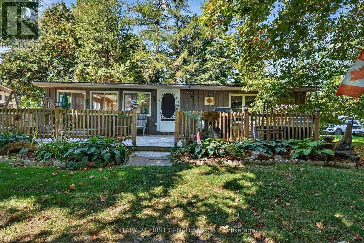
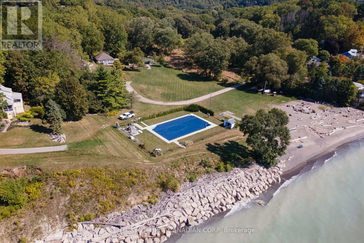
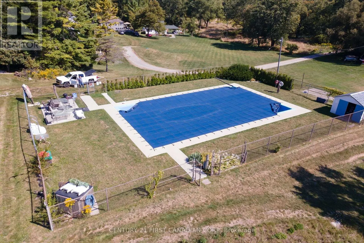
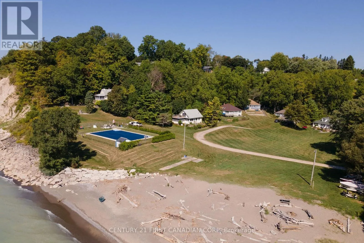
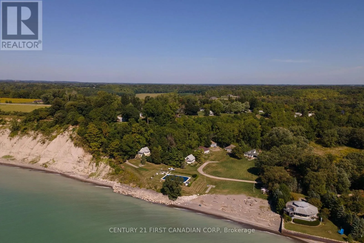
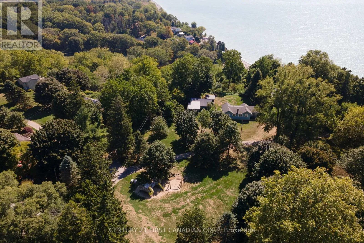
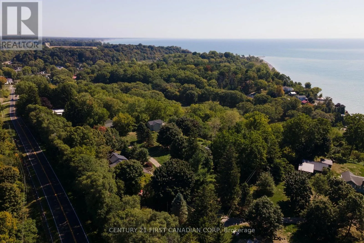
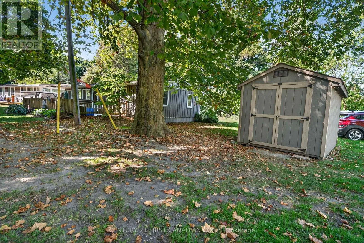
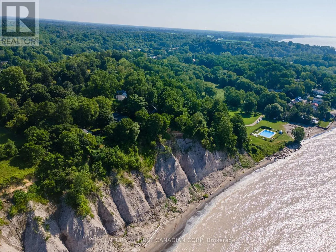
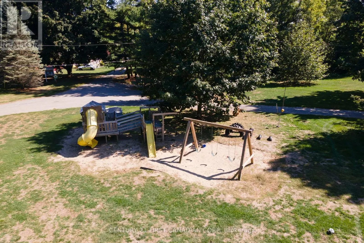
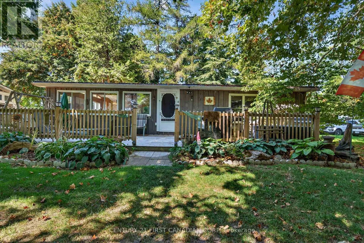
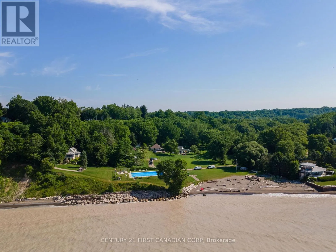
Cross Streets: Dexter Line and Davenport Road. ** Directions: From 401 Take HWY 73 South through Aylmer and Copenhagen. Go over the Port Bruce bridge and make a right onto Dexter Line. Left at the top of the hill. Sign and gate for Wingate Lodge. Discover your own slice of paradise at Wingate Lodge - where every weekend feels like a vacation. Start your mornings with coffee on the porch, spend your afternoons on a private sandy beach or relaxing by the beautiful pool, and end the day watching Lake Erie sunsets. This well cared for and maintained 3-bedroom seasonal cottage offers the perfect escape from the city while being just a short drive from London, St. Thomas, and surrounding communities. Inside, you'll find a bright and inviting space ready for you to enjoy this season. The cottage features large vinyl windows throughout, a metal roof, 100 amp breaker panel and ceiling fans in each bedroom. Furniture and appliances included! Whether you're hosting family barbecues, relaxing after a day at the beach, or creating summer memories, this cottage is designed for easy, carefree living. Owners share exclusive access to a private sandy beach, a well-maintained outdoor pool overlooking Lake Erie, a playground, a basketball court, a recreation hall, green spaces, over 35 acres of land and the peace of mind that comes with an on-site caretaker. One of the biggest advantages of ownership is the simplicity. The monthly community fee includes property taxes, municipal water, grounds maintenance, access to all community amenities, and year-round care of the common areas, allowing you to spend more time enjoying the lake and less time worrying. Offered at an exceptional price, come enjoy cottage country at this Lake Erie getaway. (id:27476)
Property Highlights

MLS® Number
X13240462
Type
Single Family
Community Name
Rural Malahide
Ownership Type
Leasehold/Leased Land
Land Size
25 - 50 acres
Parking Space Total
4

Building

Building Type
House
Storeys
1.00
Square Footage
700 - 1100 sqft
Bathrooms Total
1
Bedrooms Above Ground
3
Bedrooms Total
3
Amenities
Beach
Exterior Finish
Wood
Fireplace Present
No
Basement Type
Crawl space
Basement Features
Building Heating Type
Other
Heating Fuel
Other
Building Cooling Type
None

Utilities

Water
Municipal water
Utility Sewer
Septic System

Room Layout

Living room
Main level
8.34 m x 3.43 m
Kitchen
Main level
5.19 m x 3.41 m
Primary Bedroom
Main level
3.88 m x 3.37 m
Bedroom 2
Main level
3.37 m x 2.82 m
Bedroom 3
Main level
3.37 m x 2.13 m
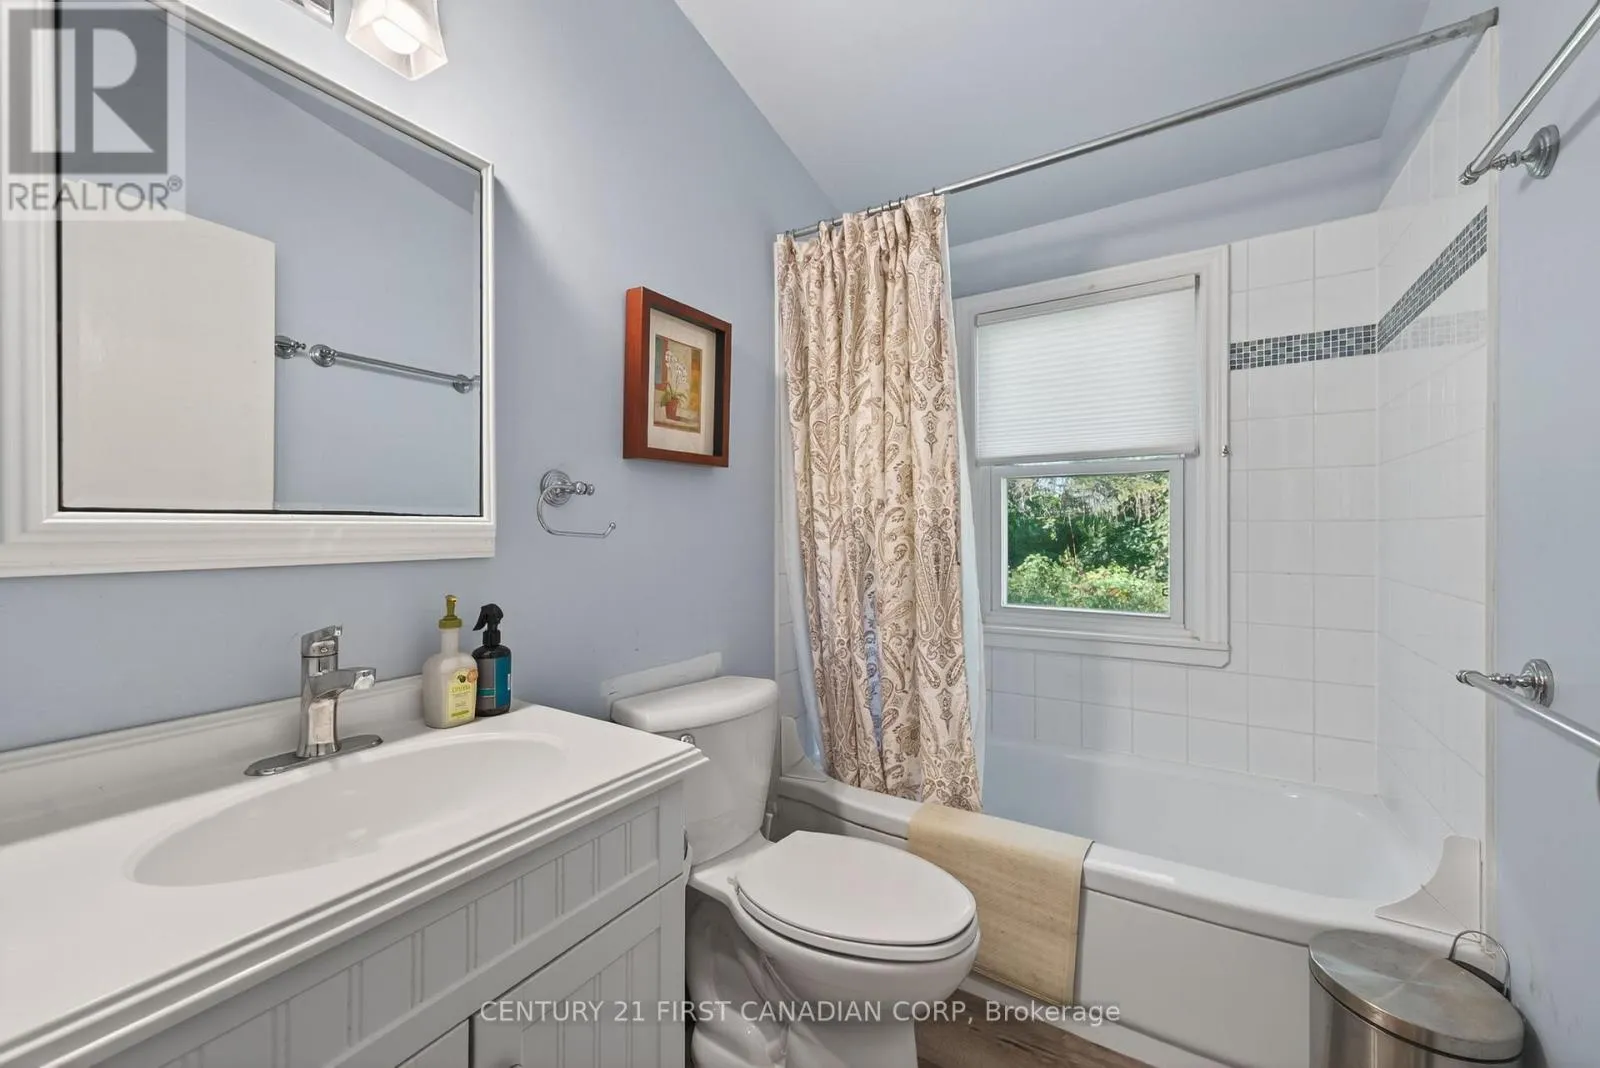
Bathroom
Main level
2.27 m x 1.52 m

Location

Learn more about this property
Listing provided by:
CENTURY 21 FIRST CANADIAN CORP
MLS® number:
X13240462
Agent:
Jason Montag
*Indicates required field
Name is required
Email is required
Please enter a valid phone number (e.g., 416-111-1111).