11793 Springfield Road, Malahide, Ontario N0L 2J0

Listed for:
$475,000
3 beds
2 baths
Listed 26 days ago
House for rent: 11793 Springfield Road, Malahide, Ontario N0L 2J0

View all 32 photos

About

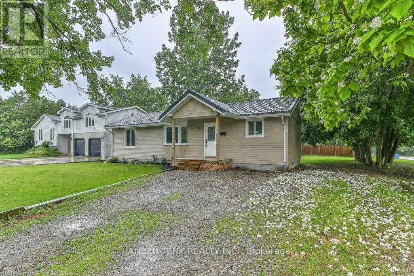
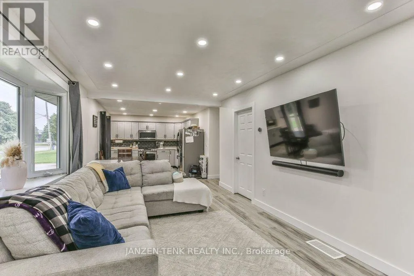
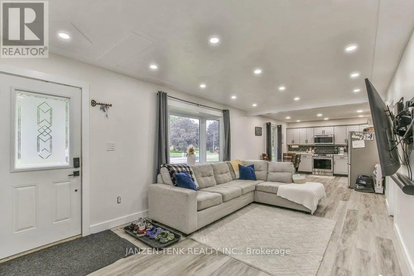
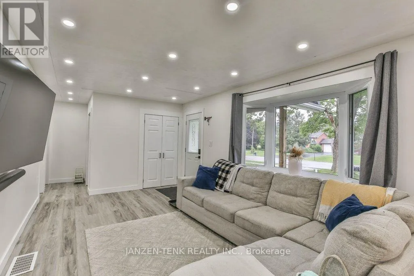
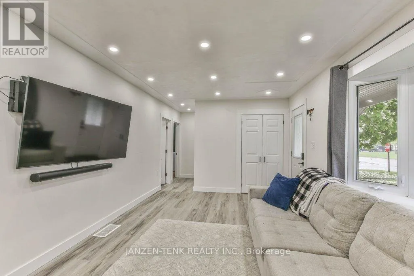
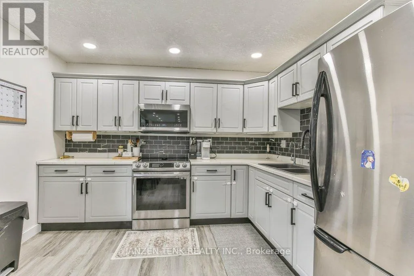
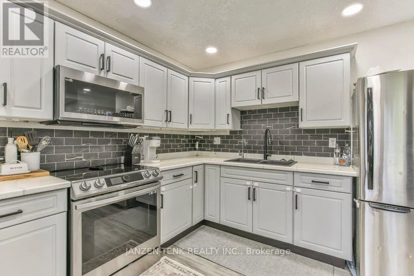
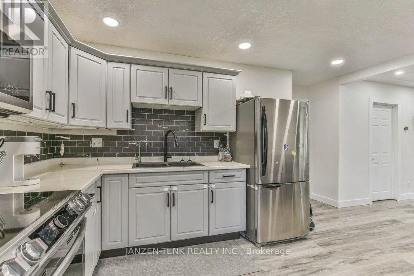
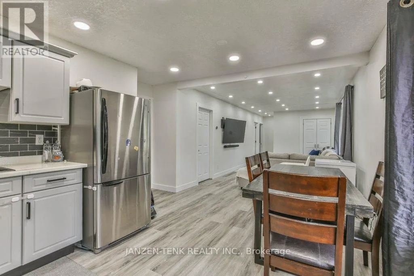
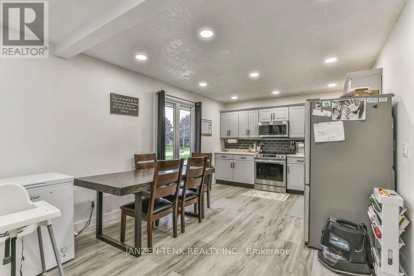
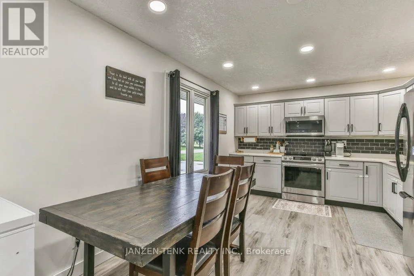
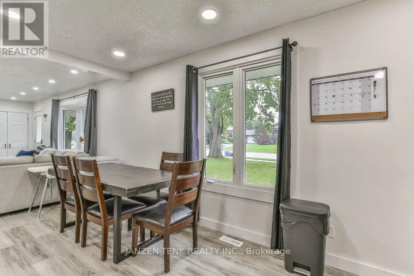
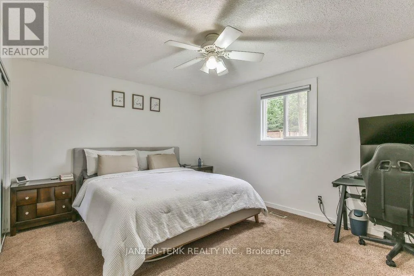
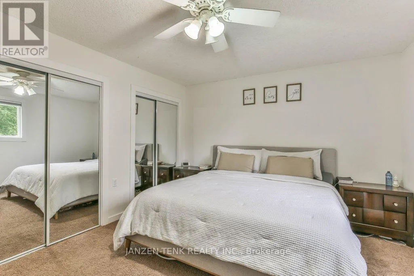
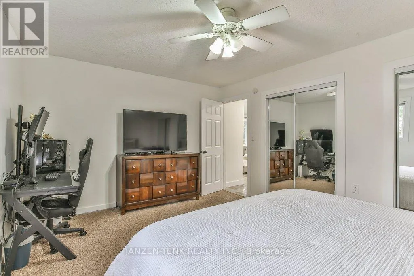
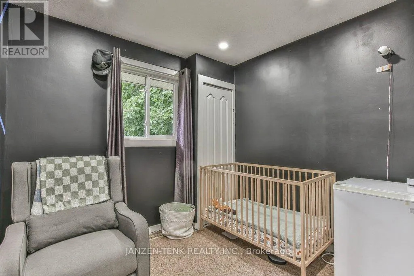
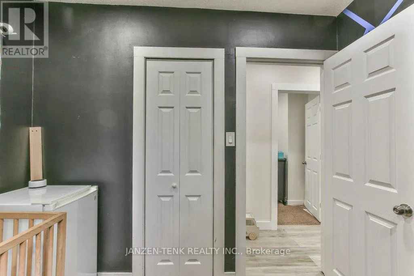
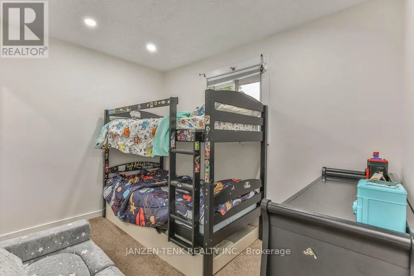
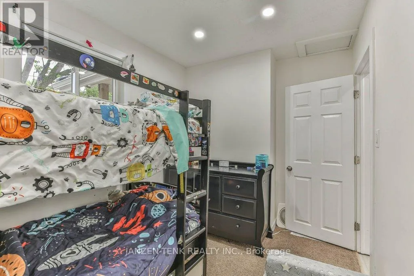
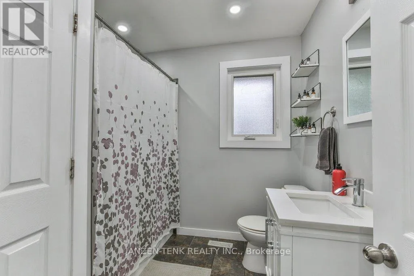
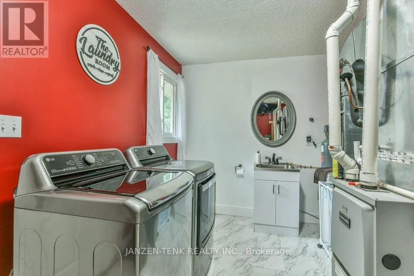
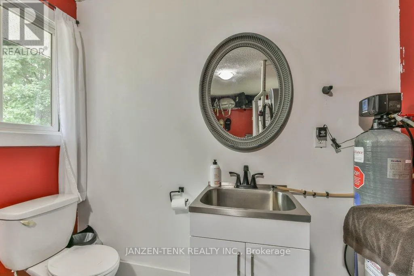
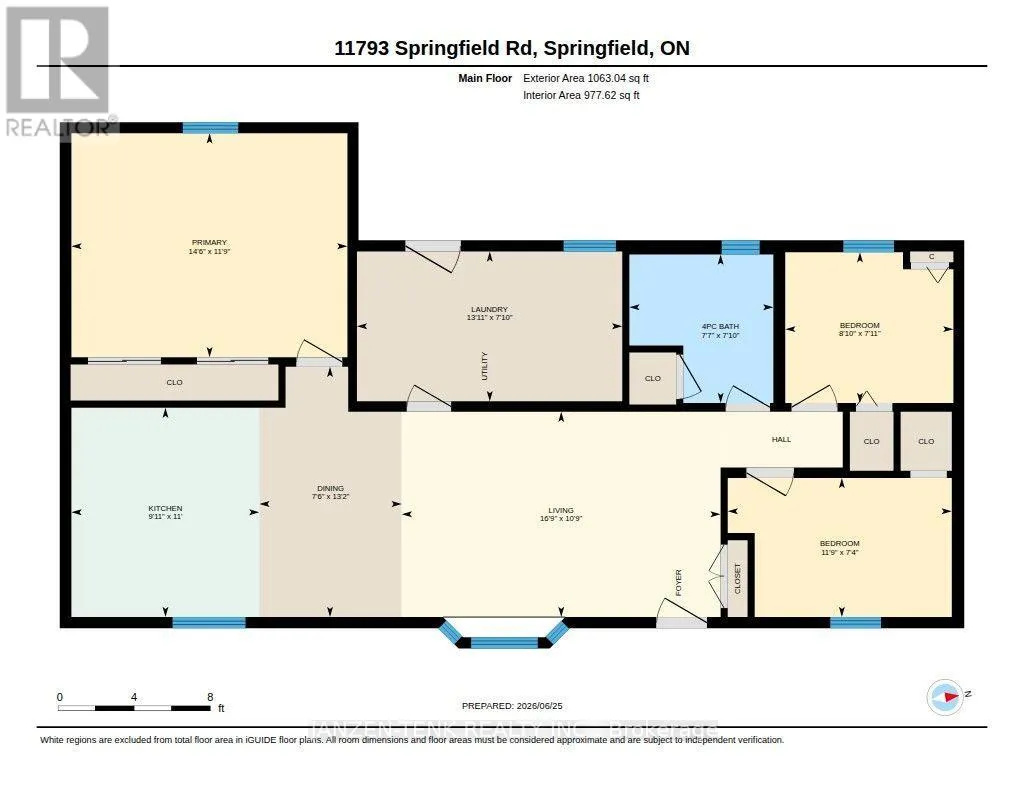
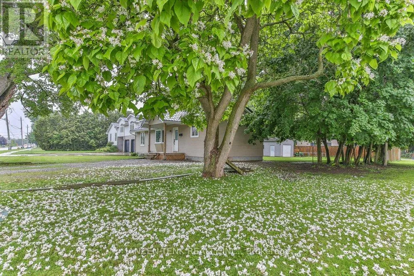
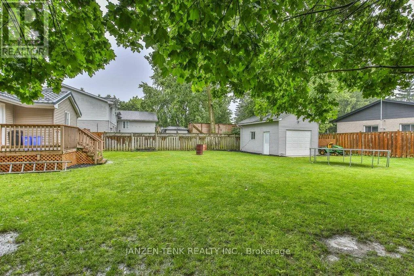
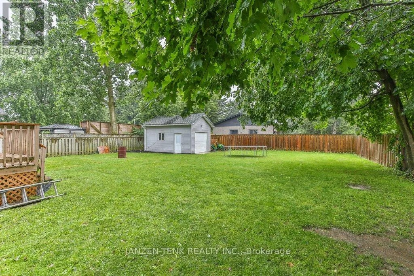
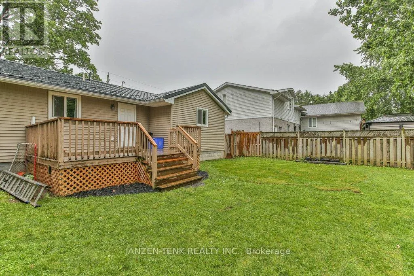
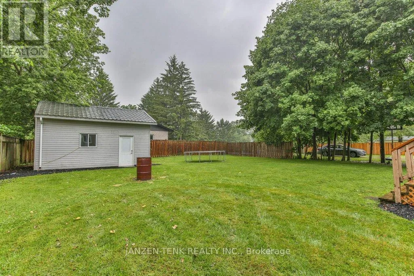
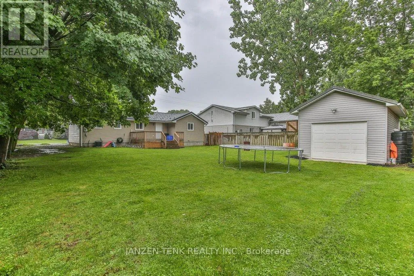
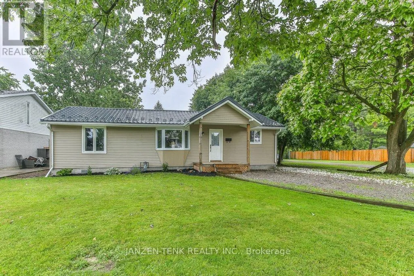
Cross Streets: Springfield Rd & Centre St. ** Directions: Property located on Springfield Road, between Finney St & Ashton St. Welcome to this charming one-floor home in the peaceful village of Springfield, where simple living and everyday comfort come together in a truly inviting way. Inside, the bright open concept living room, dining area, and kitchen create an easy flow for daily life, whether you are enjoying a quiet morning at home or having family stop by. The kitchen offers plenty of cabinetry and a practical layout, while the 3 bedrooms, full bathroom, and convenient 2 piece powder room provide comfortable and functional living for families, guests, or those working from home. The main floor laundry adds to the ease of everyday living. Set on a nice-sized lot, the outdoor space is easy to enjoy with mature trees, partial fencing, and a detached 1 car garage tucked into the backyard. A durable metal roof adds peace of mind, while the low-maintenance exterior and yard make this home a wonderful option for first-time buyers, downsizers, or anyone looking for manageable one-floor living in a quiet village setting. (id:27476)

Property Highlights

MLS® Number
X13500122
Type
Single Family
Community Name
Springfield
Ownership Type
Freehold
Land Size
66 x 132 FT|under 1/2 acre
Parking Space Total
6

Building

Building Type
House
Storeys
1.00
Square Footage
700 - 1100 sqft
Bathrooms Total
2
Bedrooms Above Ground
3
Bedrooms Total
3
Exterior Finish
Vinyl siding
Fireplace Present
No
Basement Type
Crawl space
Basement Features
Building Heating Type
Forced air
Heating Fuel
Natural gas
Building Cooling Type
Central air conditioning

Utilities

Utility Sewer
Sanitary sewer

Room Layout

Kitchen
Main level
3.35 m x 3.01 m
Dining room
Main level
4.01 m x 2.28 m
Living room
Main level
3.29 m x 5.11 m
Primary Bedroom
Main level
3.59 m x 4.42 m
Bedroom 2
Main level
2.23 m x 3.59 m
Bedroom 3
Main level
2.41 m x 2.69 m
Bathroom
Main level
2.38 m x 2.31 m
Bathroom
Main level
2.4 m x 4.25 m

Location

Learn more about this property
Listing provided by:
JANZEN-TENK REALTY INC.
MLS® number:
X13500122
Agent:
Justy Weeda
*Indicates required field
Name is required
Email is required
Please enter a valid phone number (e.g., 416-111-1111).