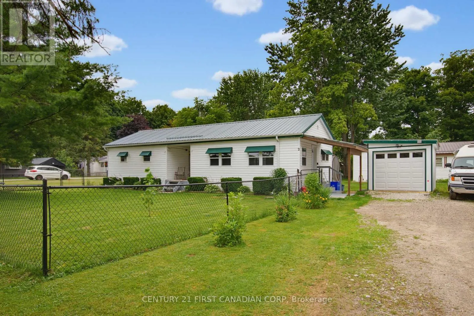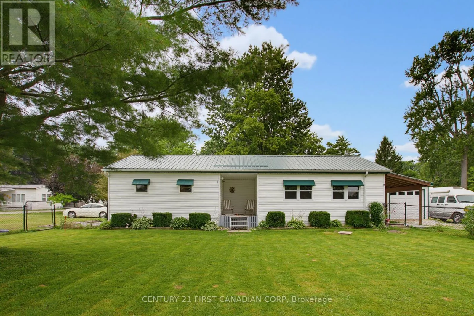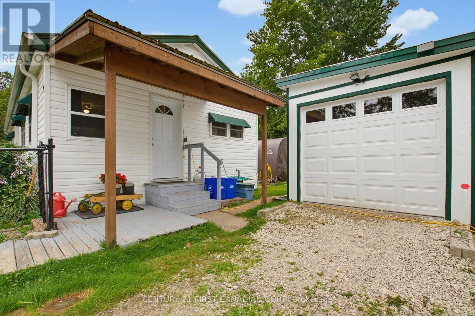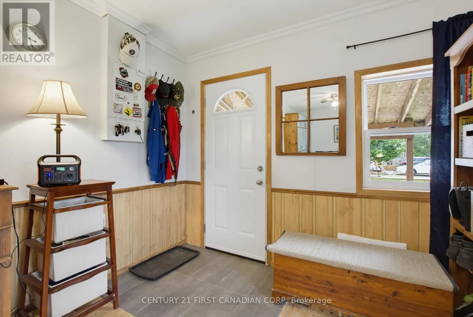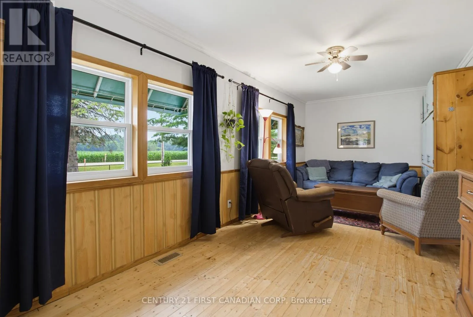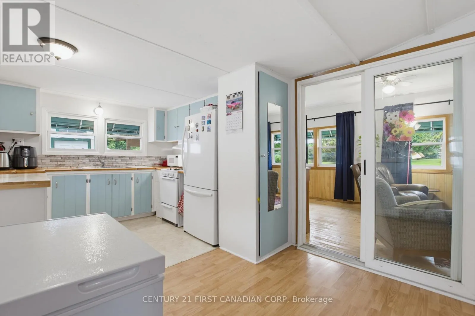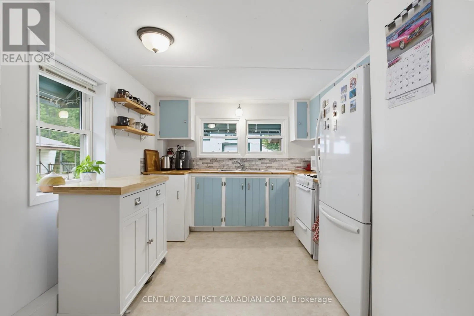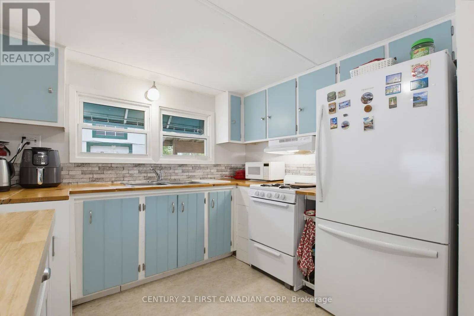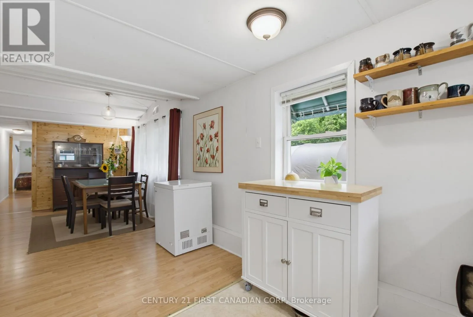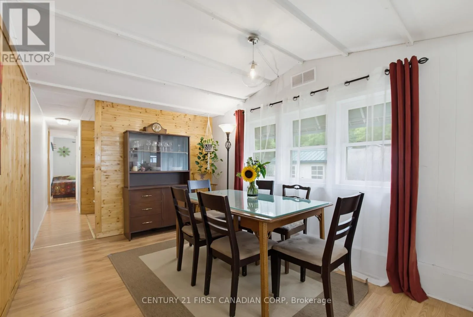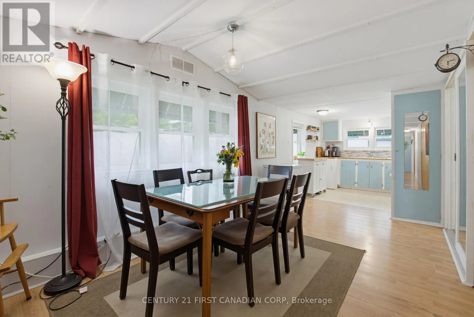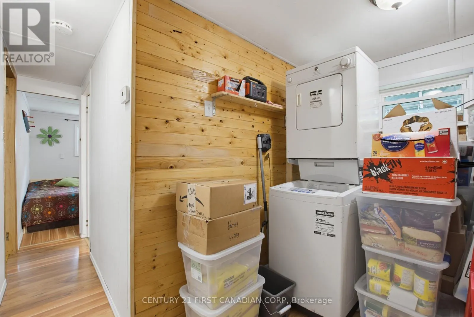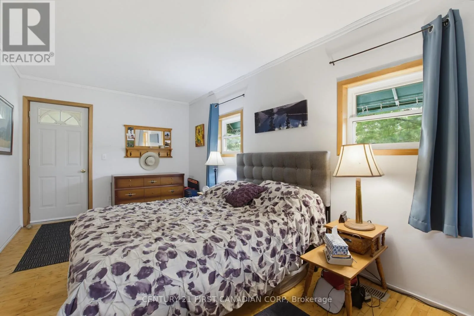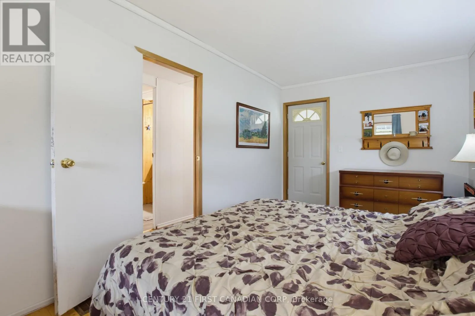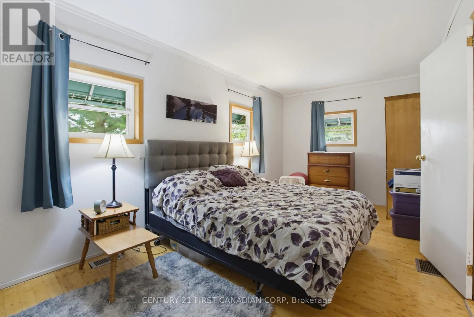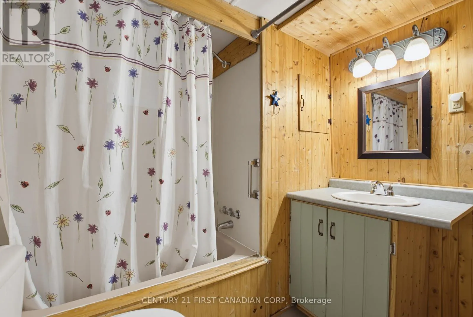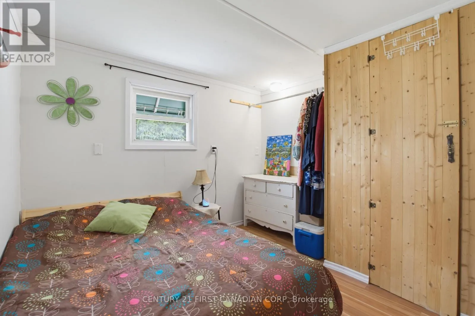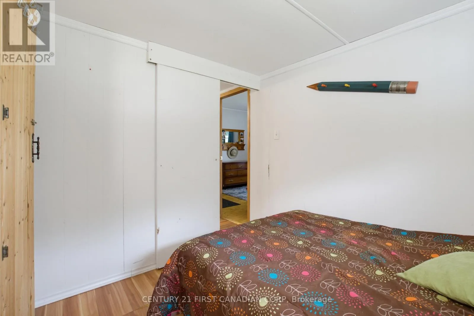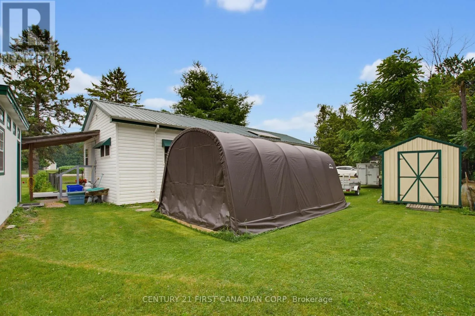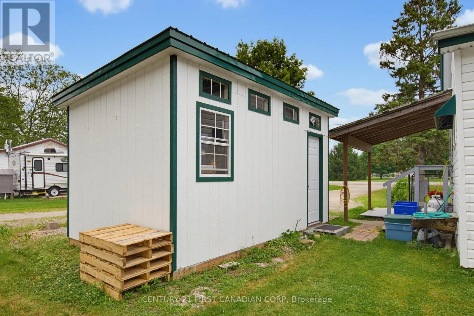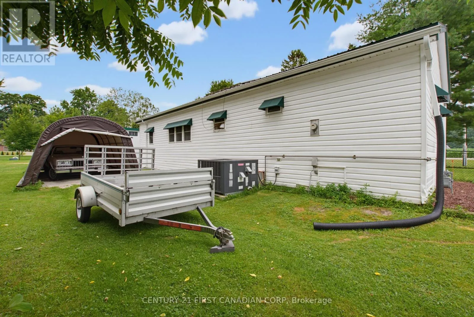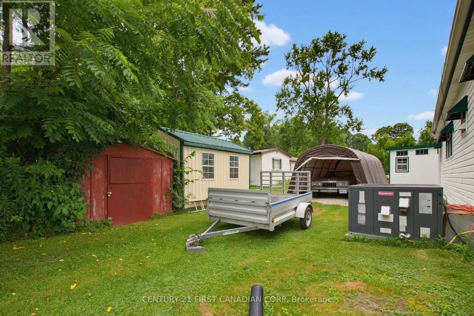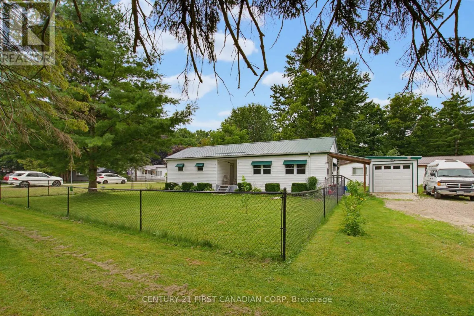
Cross Streets: Hacienda Road and Highway 3. ** Directions: Turn North onto Hacienda Road from Highway 3. Welcome to this cozy and well-maintained cottage-style land lease home, ideally located along Hacienda Road just north of Highway 3. Enjoy peaceful mornings on the east-facing front porch, where you can sip your coffee while listening to birdsong and watching deer in the fields and woods across the road. Originally a 10' x 50' Northlander trailer built in 1975, the home was thoughtfully expanded in 1993 to offer approximately 1,000 sq. ft. of comfortable living space, complete with a durable metal roof, vinyl siding, and awnings. Inside, you'll find two spacious bedrooms, a 4-piece bathroom, a bright kitchen, dining room, family room with entryway, and a convenient laundry room. The large 40' x 60' fenced front yard provides an ideal space for children and pets to play, while the shared driveway offers parking for four vehicles. Recent updates include a new natural gas furnace and central air conditioning (2022) and an owned electric water heater (2024). Additional features include a 10' x 16' mini garage, two storage sheds (12' x 8' and 8' x 8'), and an optional 12' x 20' tent garage. Located within a well-maintained mobile home park, the monthly fee of $353 includes the land lease, water, septic, property taxes, and snow removal, making this an affordable opportunity to enjoy peaceful country living with essential services included. (id:27476)