5996 Imperial Road, Malahide, Ontario N5H 2R2

Listed for:
$679,000
4 beds
2 baths
Listed 17 days ago
House for rent: 5996 Imperial Road, Malahide, Ontario N5H 2R2

View all 49 photos

About

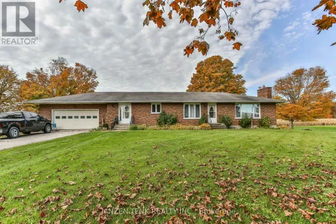
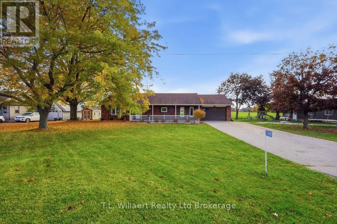
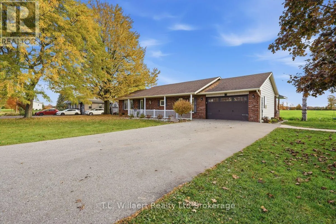
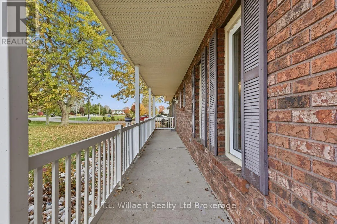
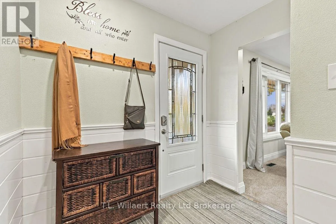
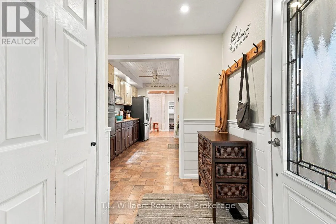
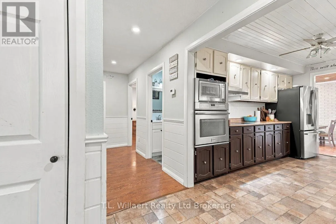
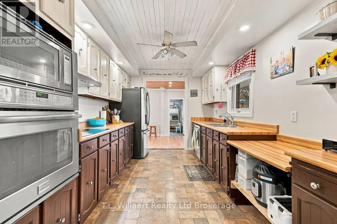
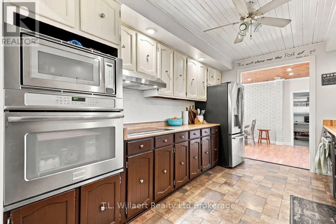
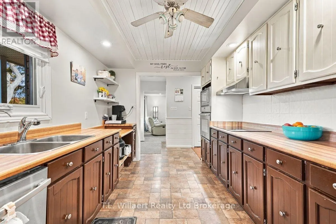
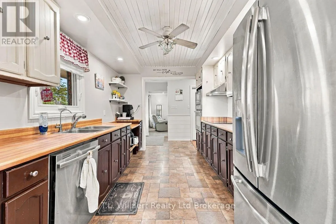
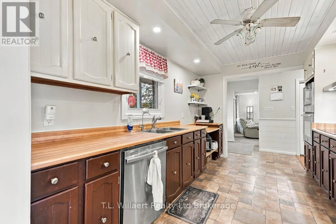
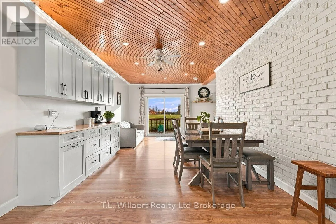
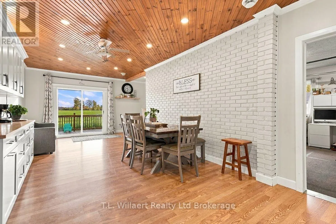
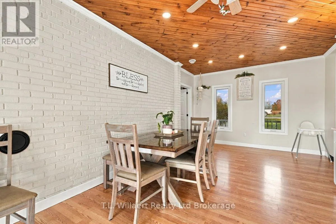
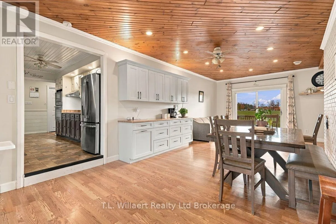
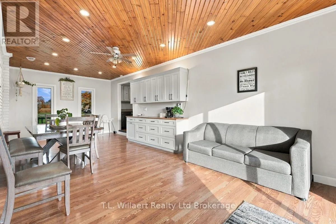
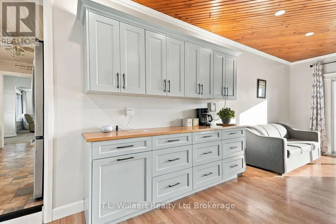
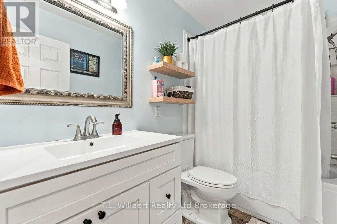
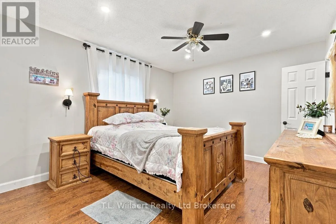
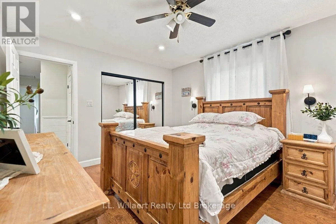
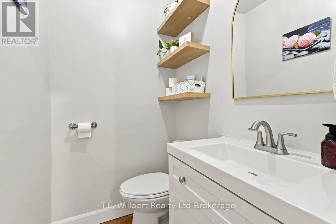
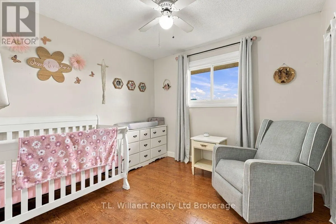
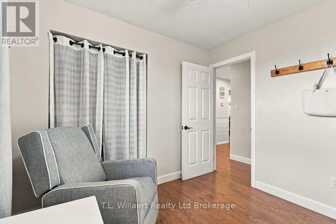
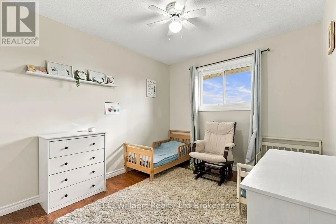
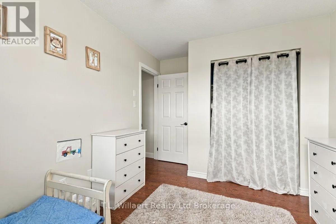
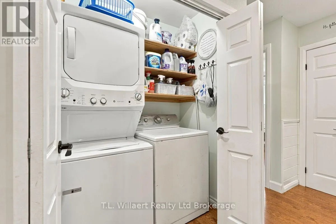
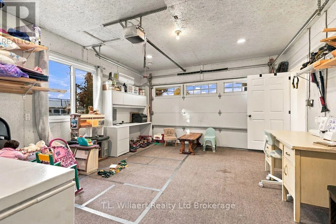
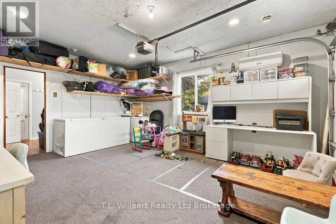
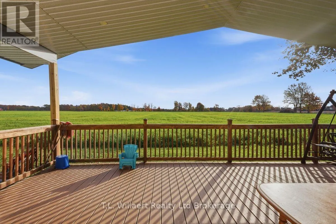
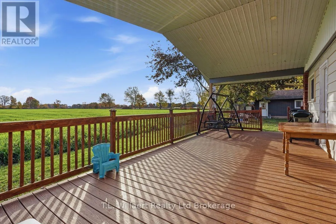
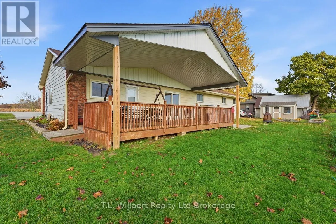
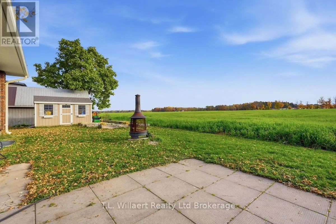
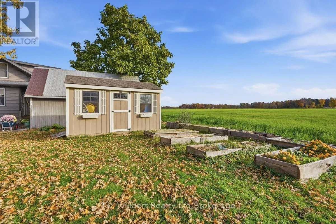
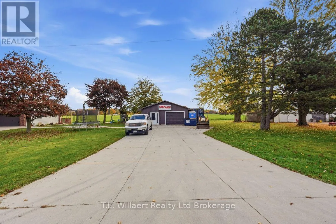
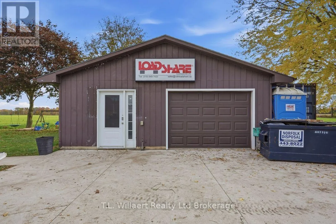
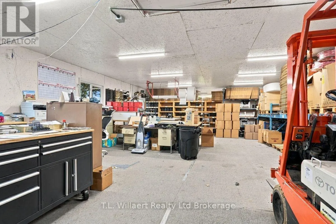
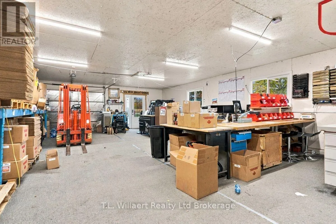
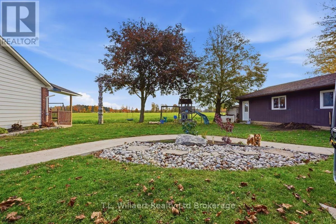
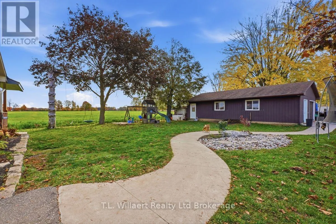
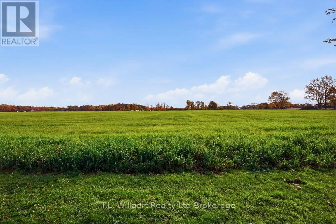
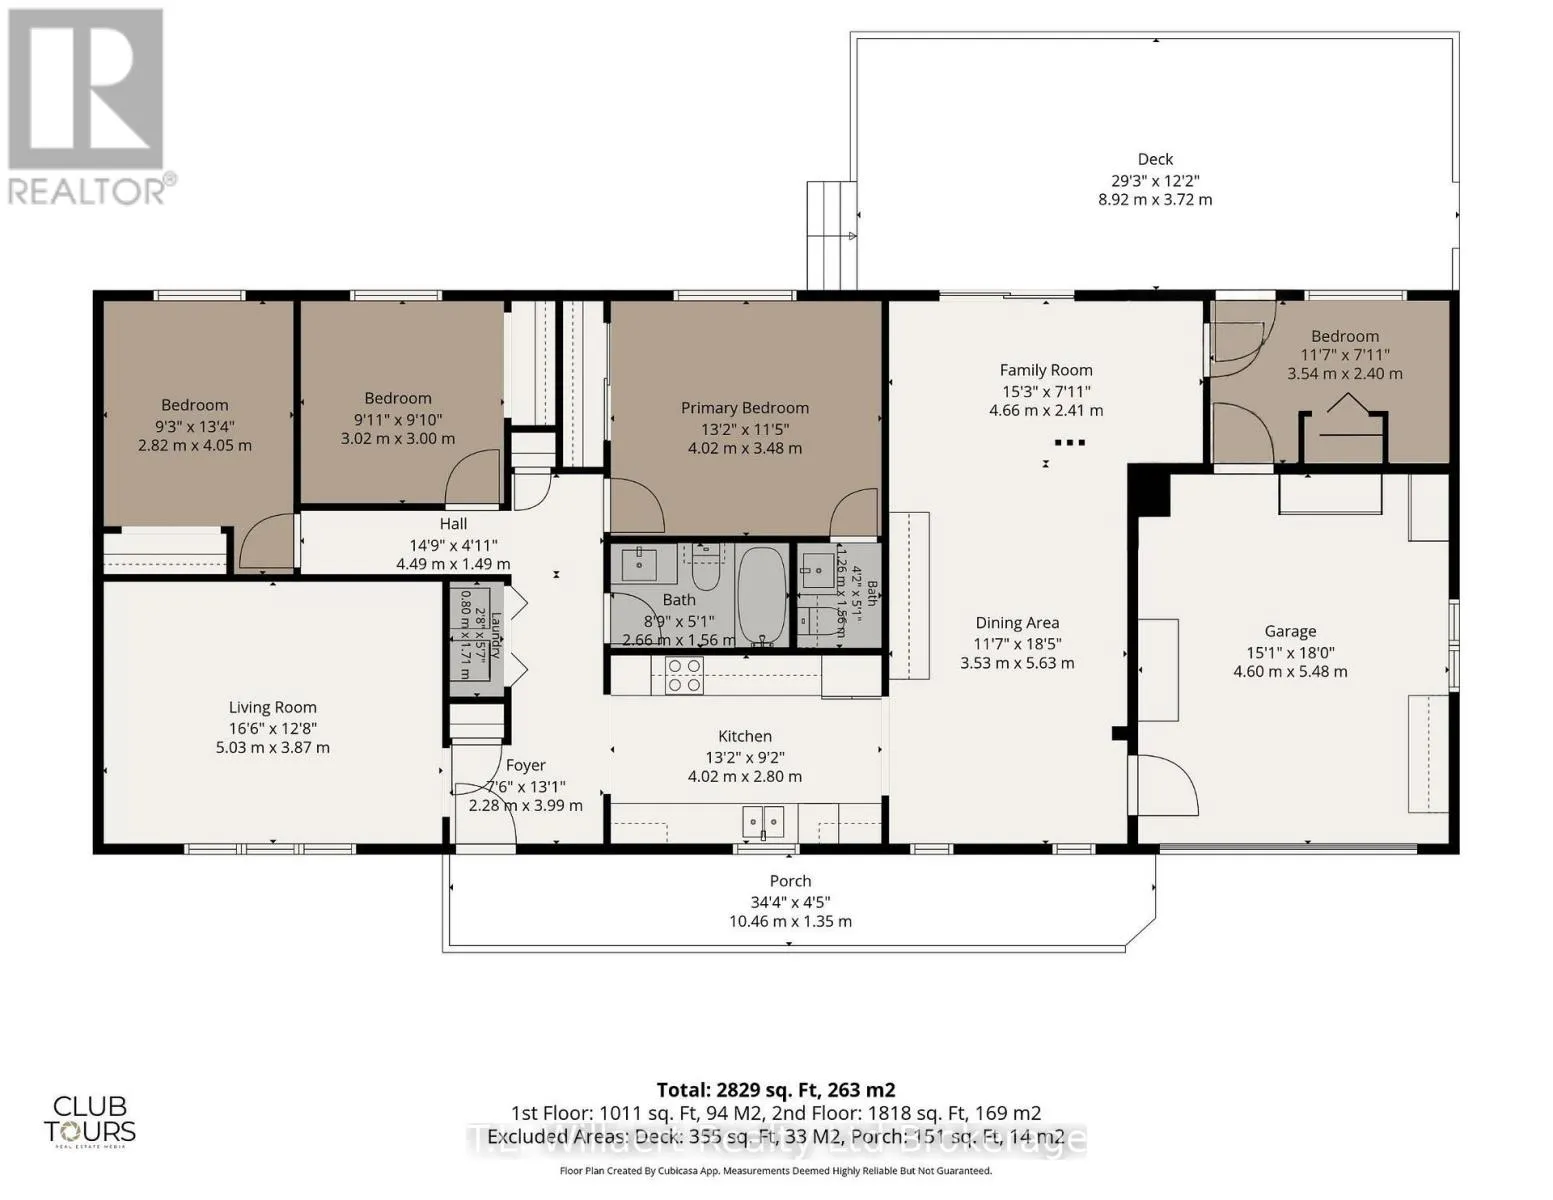
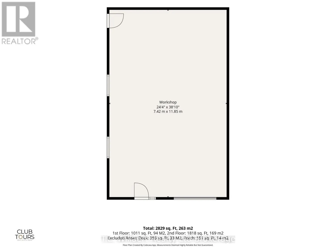
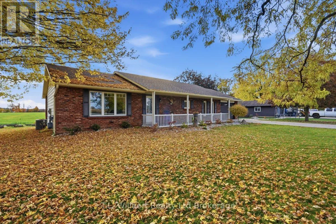
Cross Streets: Sparta Line. ** Directions: ON-3 W (towards Alymer), Left on Springfield Rd, Right on John Wise Line, Left on Imperial Rd, Property on Right. Country bungalow with dream shop! Experience the best of country living in this well maintained 4-bedroom, 2-bathroom, brick bungalow, ideally located just minutes from Aylmer and the beautiful beaches of Lake Erie. Designed for convenient one-level living, this home offers a functional layout with spacious rooms and updated bathrooms, making it move-in ready. A standout feature is the heated garage, converted into additional living space, providing flexibility for a home office, hobby space or turn it back to an attached garage. The impressive 40x25 detached shop is a rare find. Complete with its own separate driveway, the shop offers excellent accessibility and is perfectly suited for a workshop, storage, or a variety of other uses. Step outside and enjoy the peaceful rural setting with open farm fields behind the property, creating a scenic backdrop and added privacy. Don't miss out, if you're looking for a comfortable family home in the country, this property offers a unique combination of convenience, versatility and lifestyle. (id:27476)

Property Highlights

MLS® Number
X14127918
Type
Single Family
Community Name
Rural Malahide
Ownership Type
Freehold
Land Size
193 x 106 FT
Parking Space Total
7

Building

Building Type
House
Storeys
1.00
Square Footage
1100 - 1500 sqft
Bathrooms Total
2
Bedrooms Above Ground
4
Bedrooms Total
4
Exterior Finish
Aluminum siding, Brick
Fireplace Present
No
Basement Type
Crawl space
Basement Features
Building Heating Type
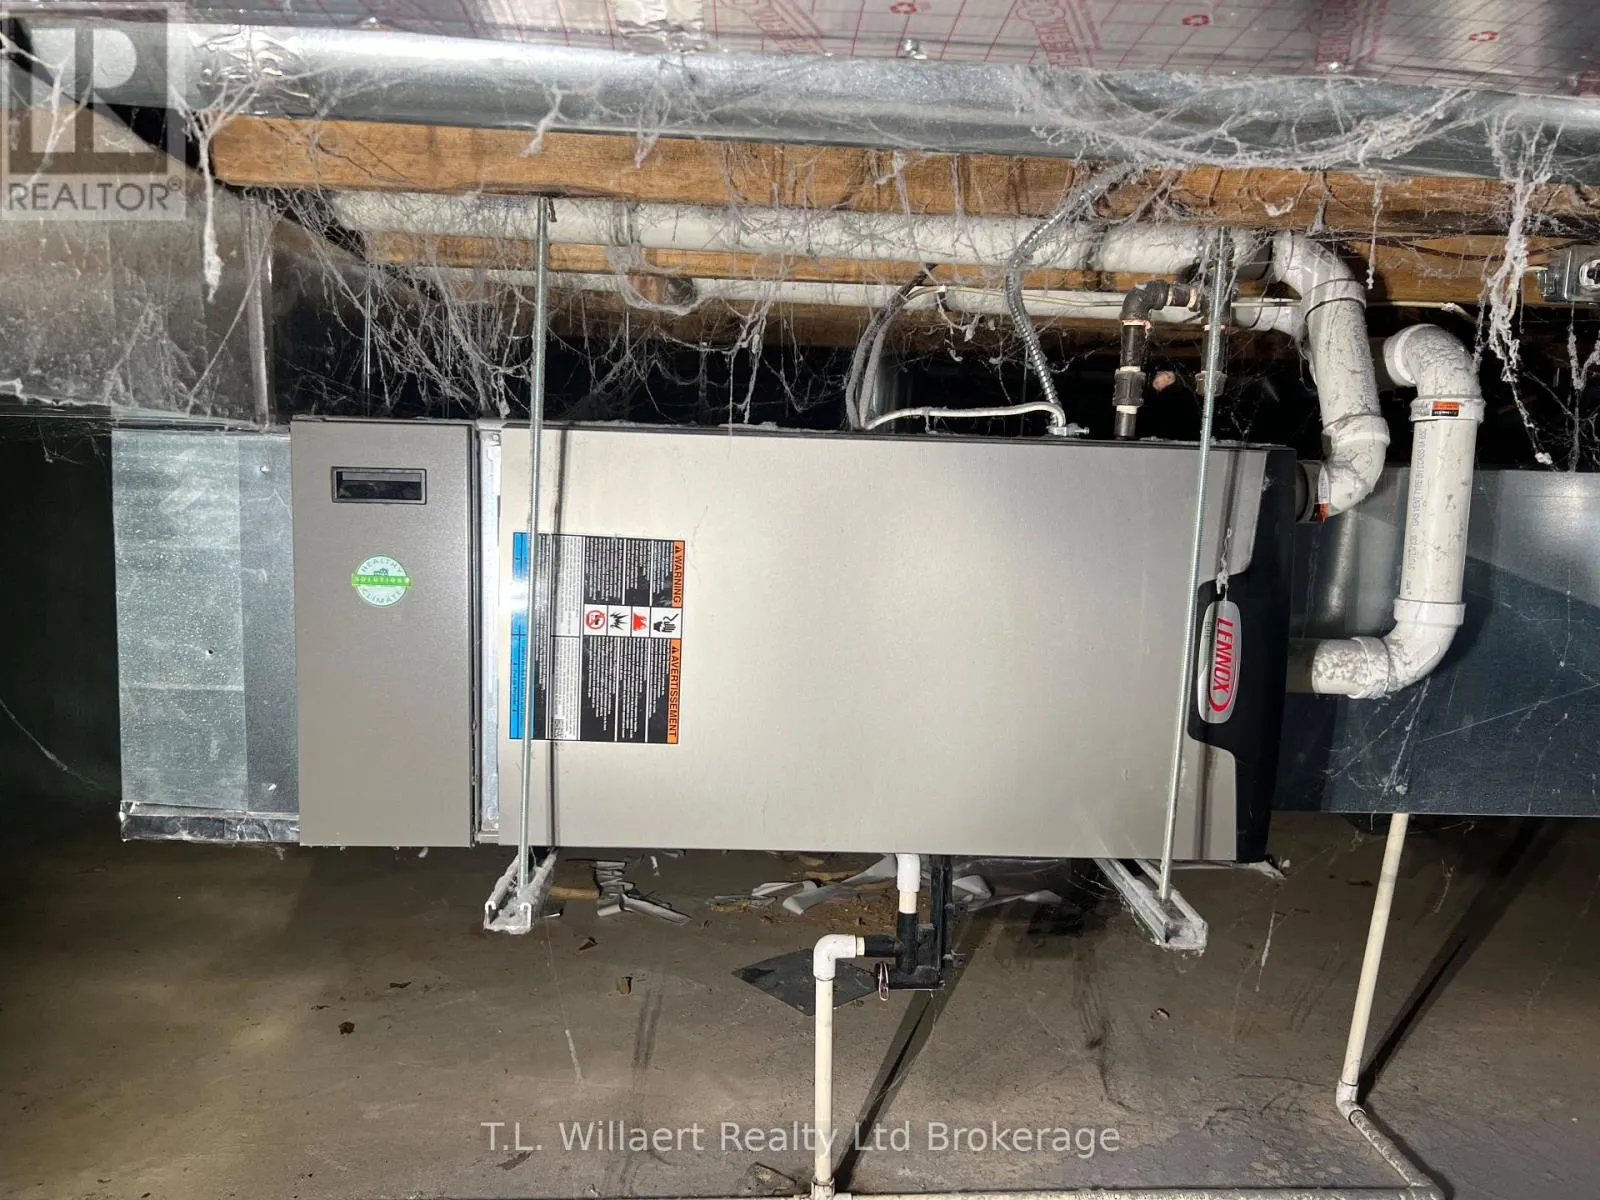
Forced air
Heating Fuel
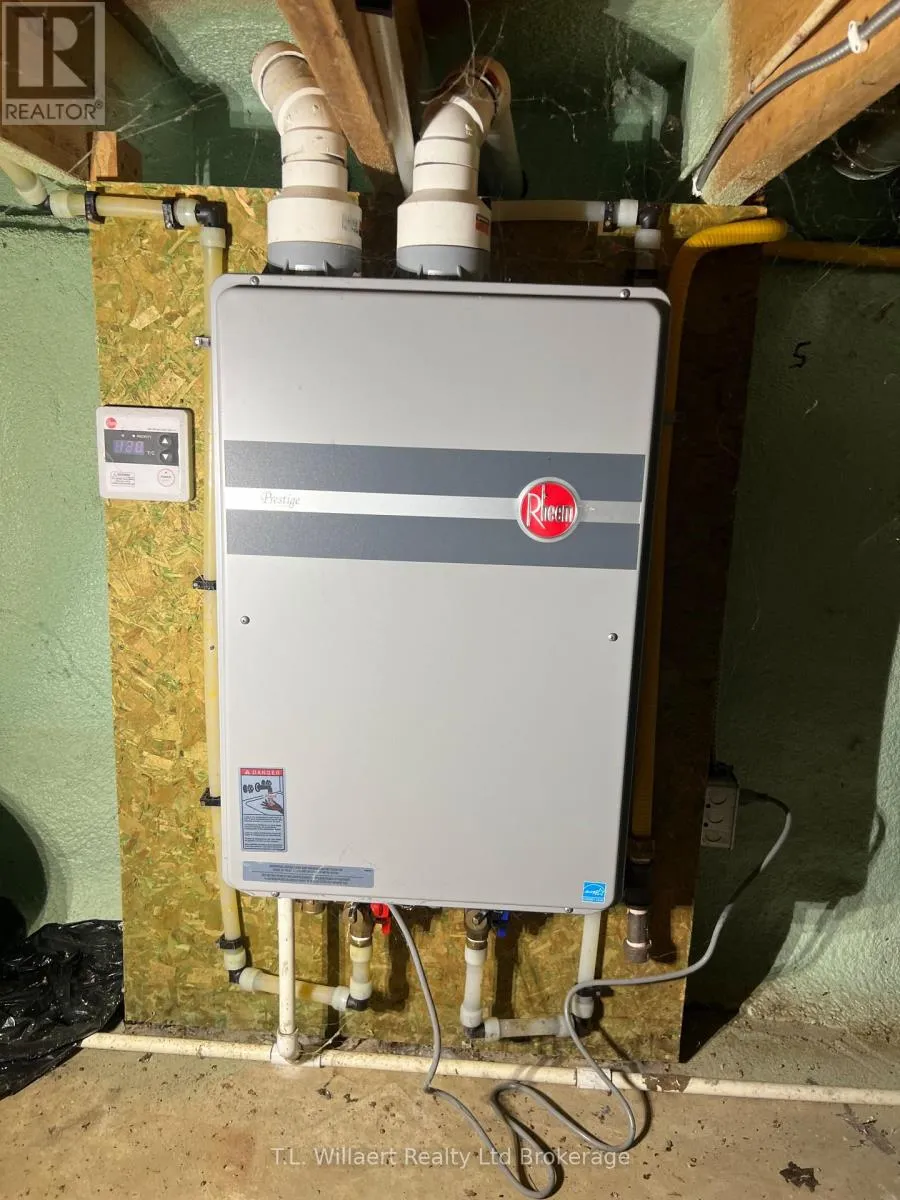
Natural gas
Building Cooling Type
Central air conditioning

Utilities

Water
Municipal water
Utility Sewer
Septic System

Room Layout

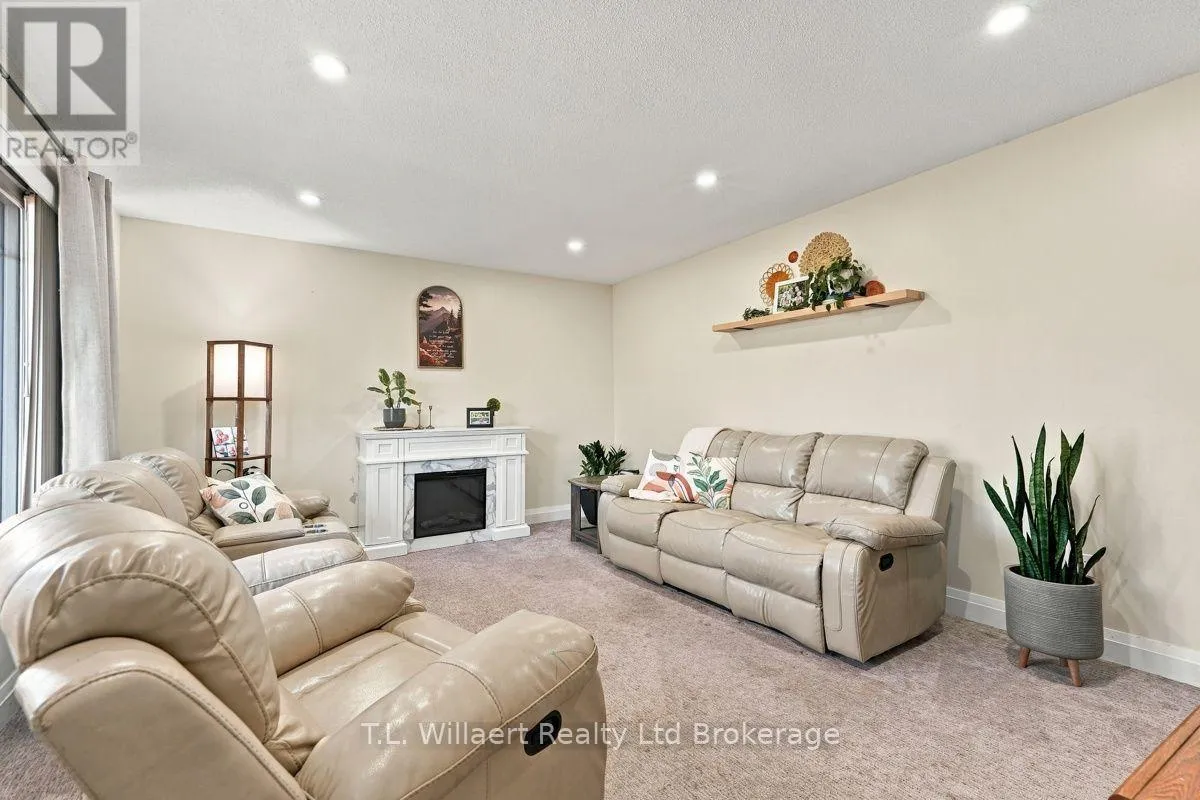
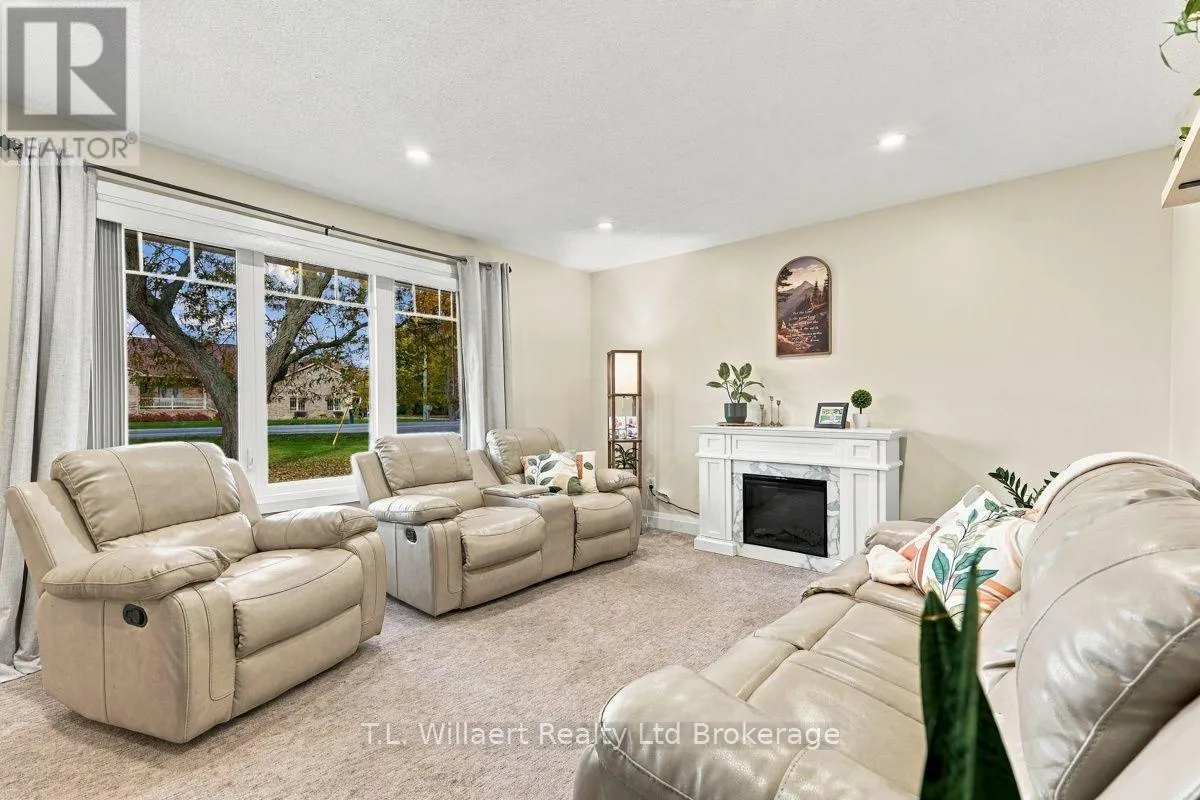
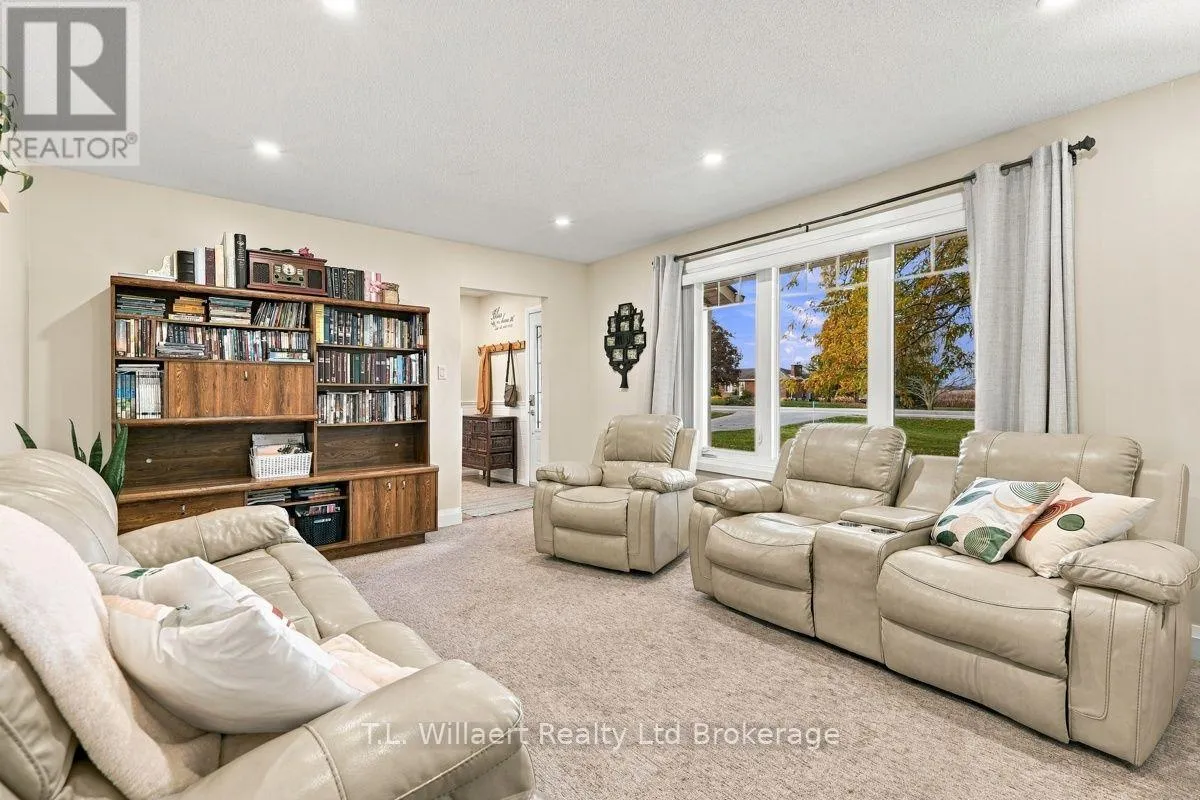
Living room
Main level
4.92 m x 3.91 m
Kitchen
Main level
3.96 m x 2.76 m
Dining room
Main level
3.55 m x 5.68 m
Primary Bedroom
Main level
3.93 m x 3.45 m
Bedroom 2
Main level
2.79 m x 3.96 m
Bedroom 3
Main level
2.99 m x 2.87 m
Bedroom 4
Main level
3.53 m x 2.38 m
Bathroom
Main level
2.64 m x 1.49 m
Bathroom
Main level
1.22 m x 1.49 m
Den
Main level
4.62 m x 2.31 m

Location

Learn more about this property
Listing provided by:
T.L. Willaert Realty Ltd Brokerage
MLS® number:
X14127918
Agent:
David Chromczak
*Indicates required field
Name is required
Email is required
Please enter a valid phone number (e.g., 416-111-1111).