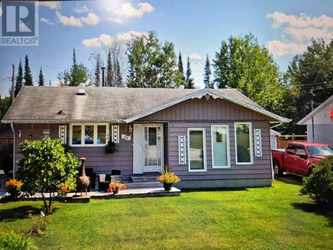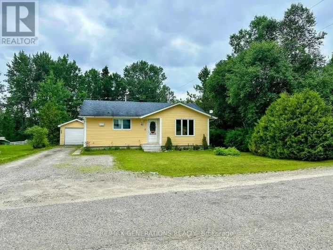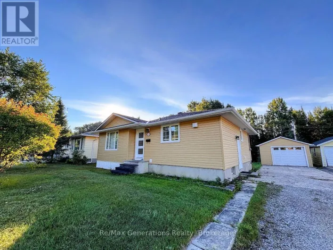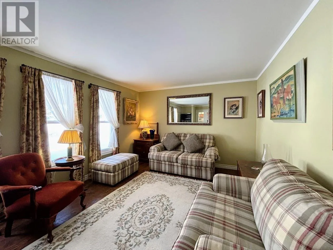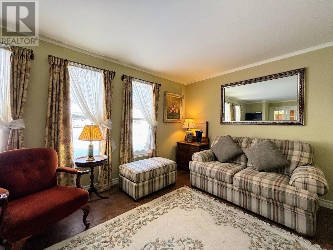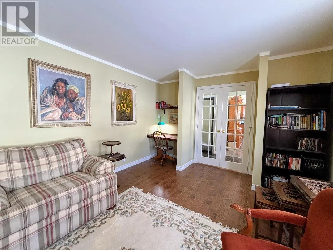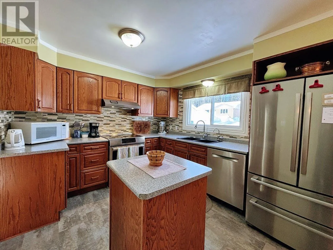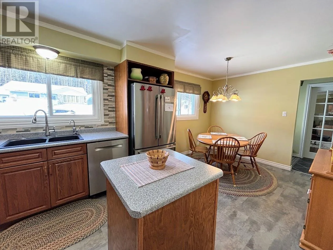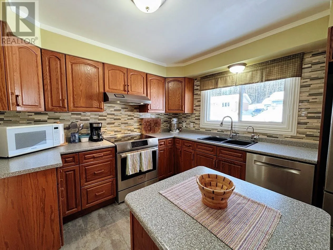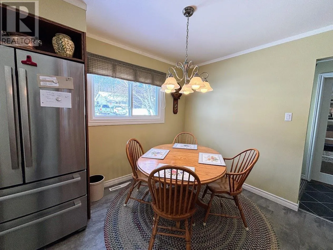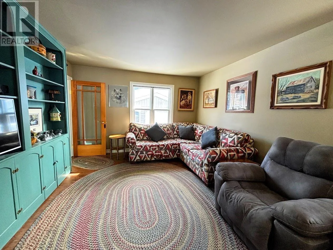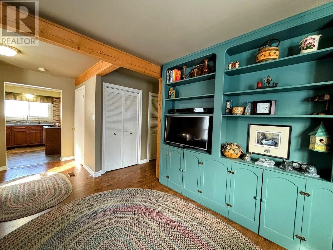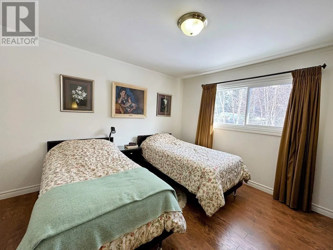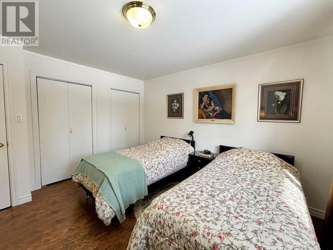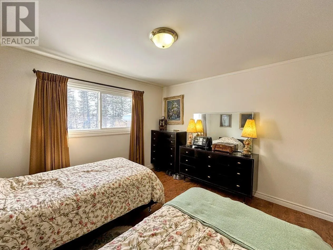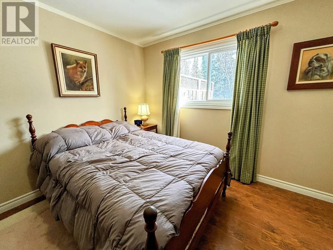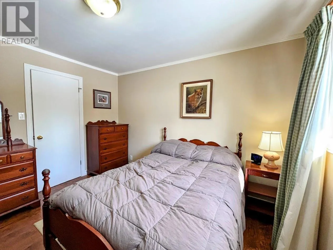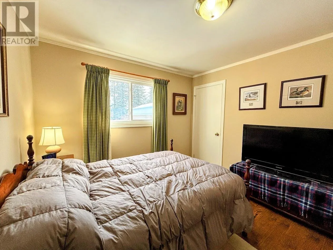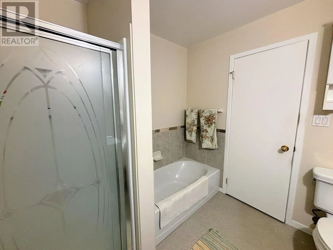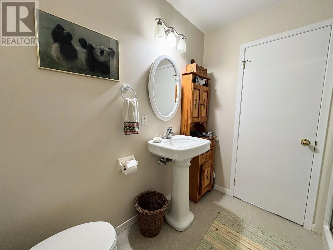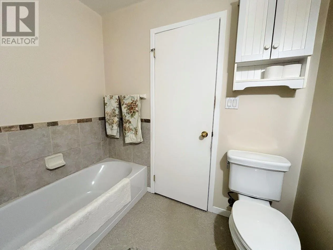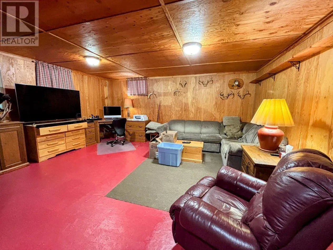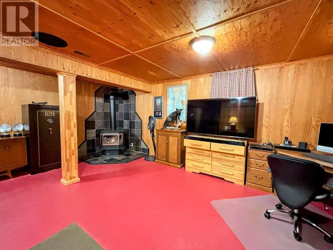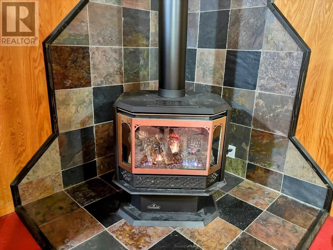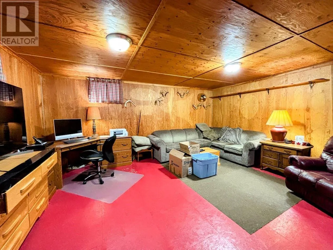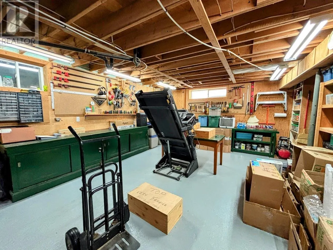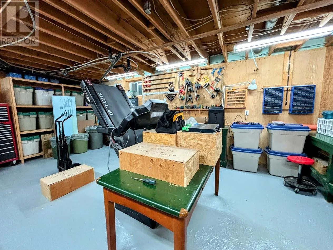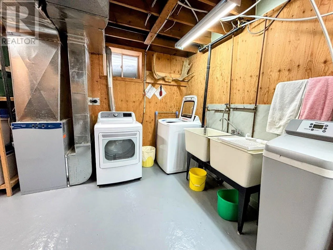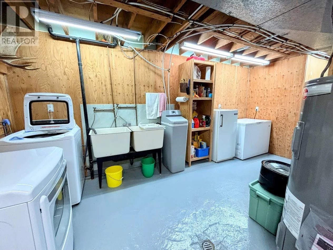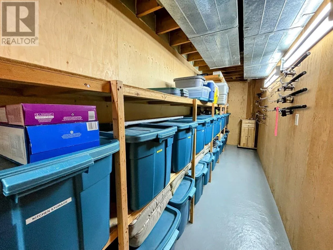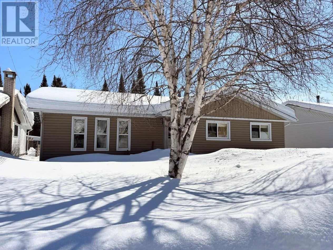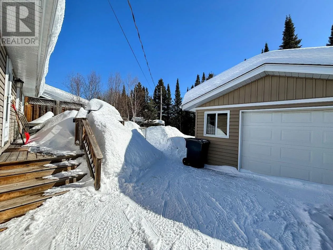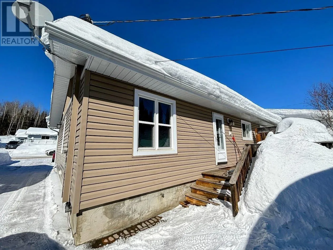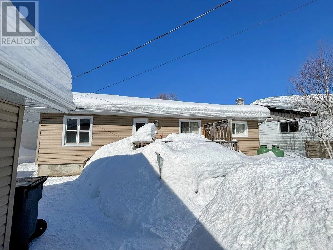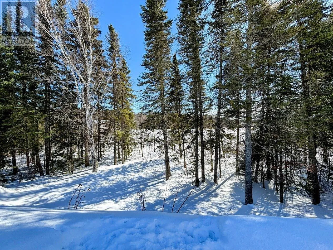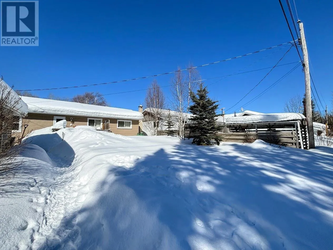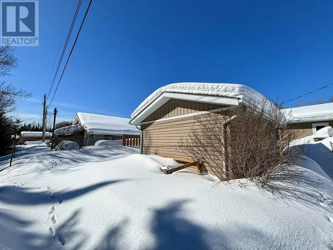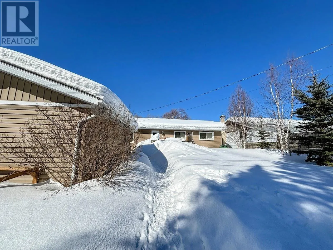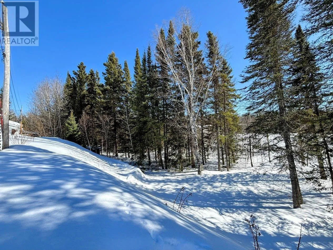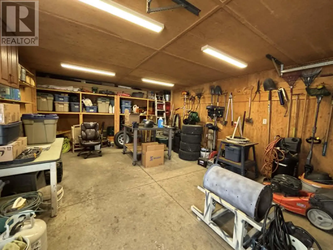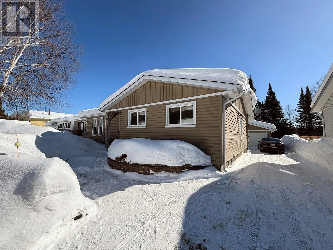
Highway 614 North to Manitou Road, left turn onto Adjala Avenue, left turn onto Ohsweken Road, left turn onto Redwing Avenue. Discover this spacious bungalow nestled in the sought-after Bird Section, offering peaceful surroundings and stunning views of Perry Lake. Set on a beautifully landscaped lot, this home features a striking brick driveway and walkway that lead you to the inviting front entrance. Both the front and backyard showcase mature landscaping, highlighted by gorgeous flora and elegant white birch trees?creating a serene experience. Inside, you?re welcomed into a bright and airy living room, where three tall windows fill the space with natural light. The kitchen offers ample cabinetry, a functional island, and a dedicated dining area. The main level also includes an additional cozy family room, a 4-piece bathroom, and two generously sized bedrooms. The lower level adds even more living space with a comfortable rec room featuring a propane fireplace?ideal for relaxing evenings and cold winter nights. You?ll also find a laundry area, along with a spacious storage/utility room for added convenience. Located just down the street, enjoy easy access to scenic hiking trails that lead to the well-loved Kiwissa Ski Hill, making this home perfect for outdoor enthusiasts year-round. Complete with a detached single-car garage, this property offers a wonderful blend of charm, elegance, and natural beauty in a quiet, desirable neighborhood. This is a place you?ll be proud to call home. (id:27476)