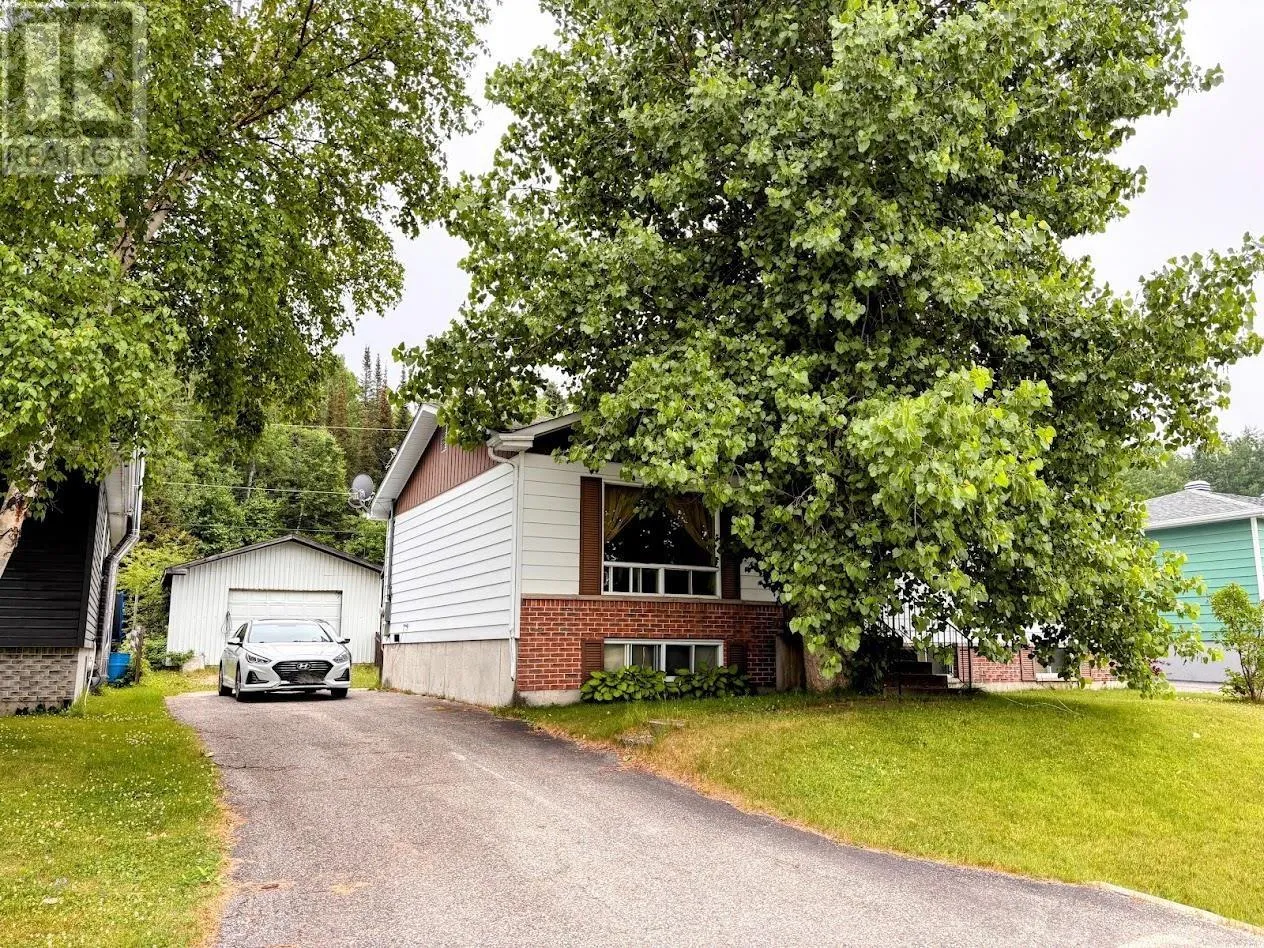
37 Matachewan Rd, Manitouwadge, Ontario P0T 2C0

Listed for:
$145,000
4 beds
2 baths
Listed 5 days ago
37 Matachewan Rd, Manitouwadge, Ontario P0T 2C0

View all 31 photos

About

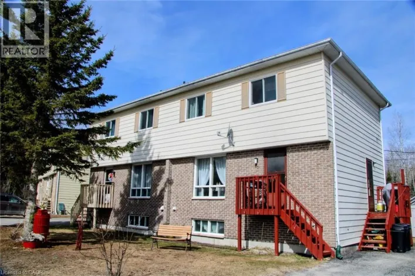
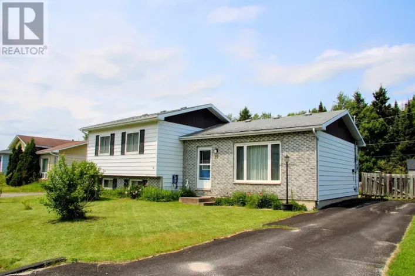
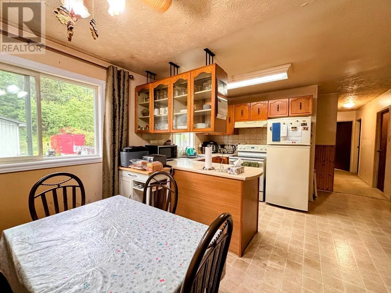
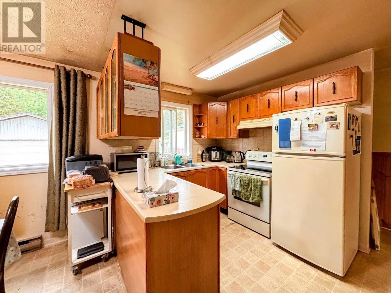
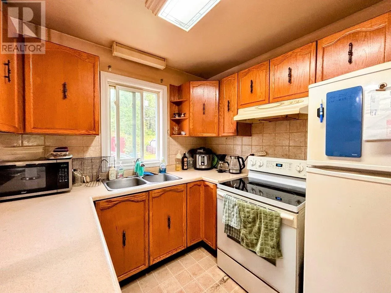
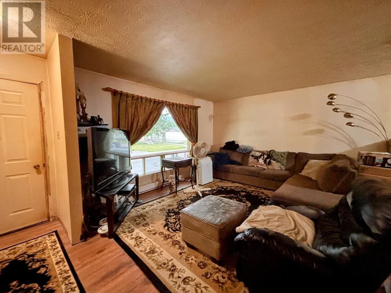
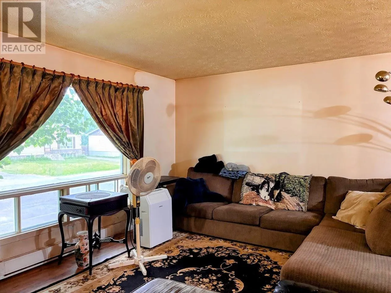
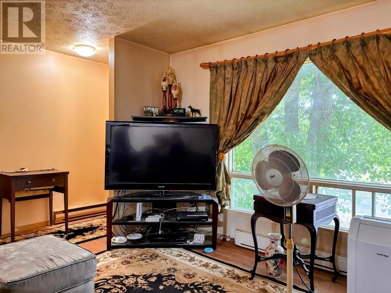
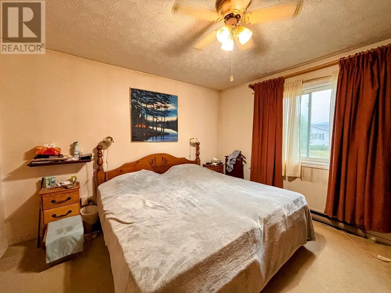
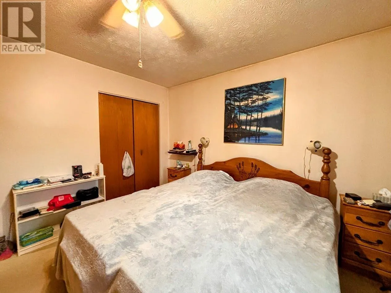
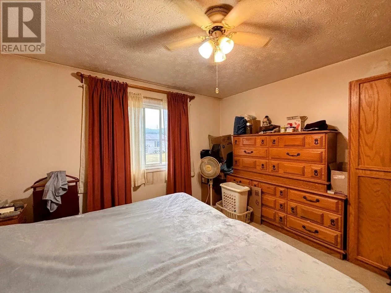
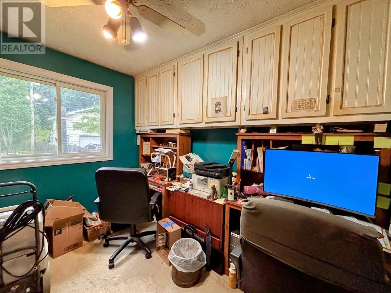
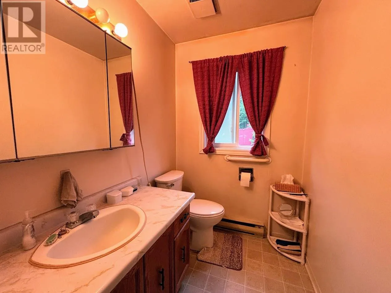
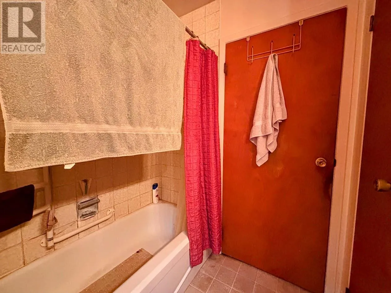
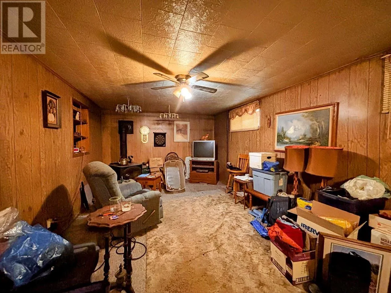
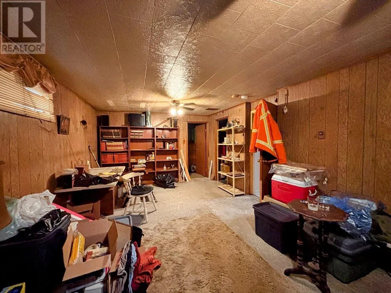
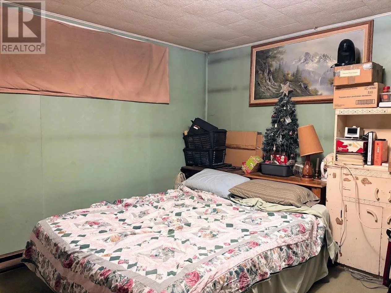
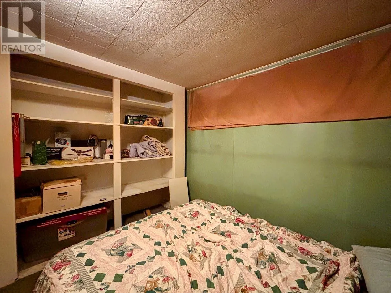
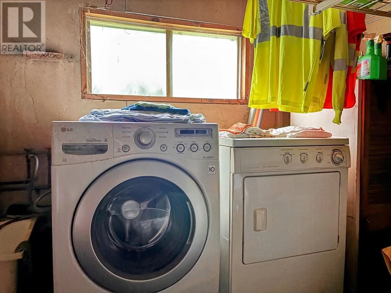
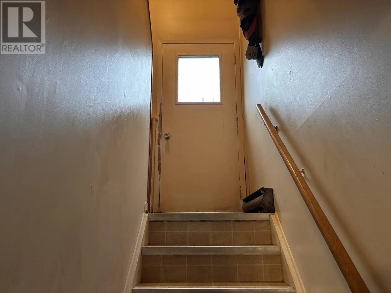
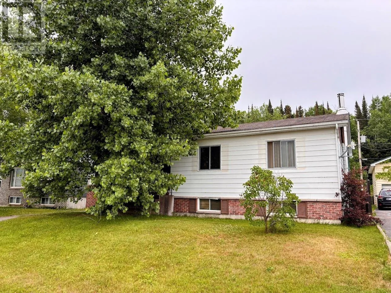
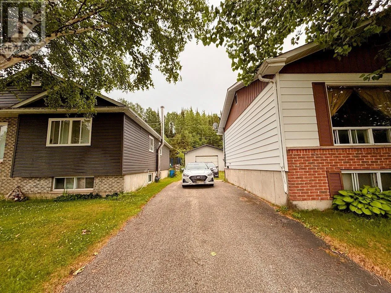
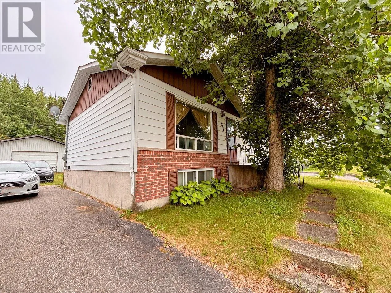
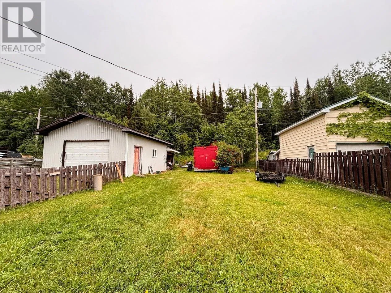
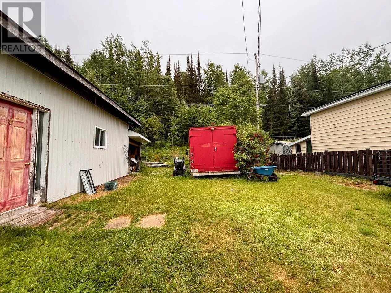
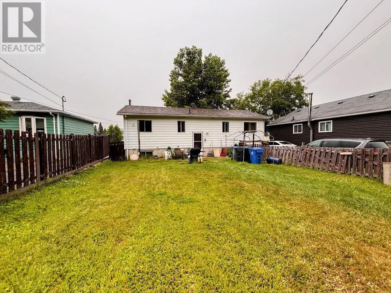
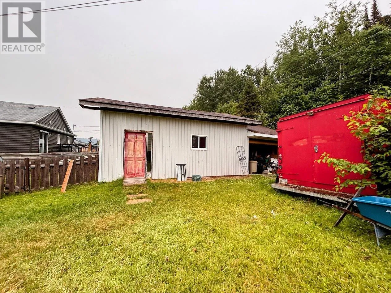
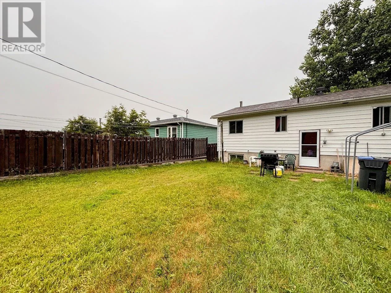
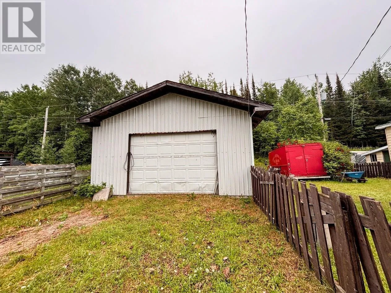
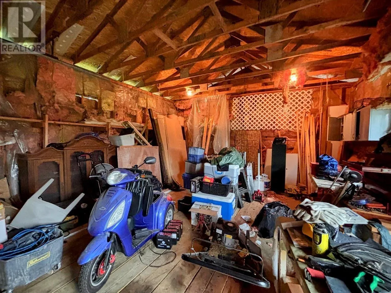
Highway 614 North to Manitou Road, left turn onto Wabigoon Street, right turn onto Matachewan Road. Welcome to 37 Matachewan Road, where comfort, space, and an unbeatable location come together. Step inside to a bright and inviting family room featuring a large picture window that fills the space with natural light. The functional kitchen offers ample cabinetry and flows seamlessly into the adjacent dining area, making everyday living and entertaining guests a breeze. The main level is complete with three generously sized bedrooms and a full 4-piece bathroom. The lower level expands your living space with a cozy rec room centered around a wood-burning stove, a fourth bedroom, a laundry room, and a spacious bonus room ready to suit your needs—whether it's a home office, gym, playroom, or hobby space. Outside, whether you call it your backyard oasis or relaxation zone, this space was made to be enjoyed—fully fenced for added privacy! A large detached garage and generous parking provide plenty of room for vehicles, toys, and storage. Ideally located just minutes from Perry Lake Trail, Blueberry Trail, the local high school, and our bakery, this is a place you'll be proud to call home. (id:27476)

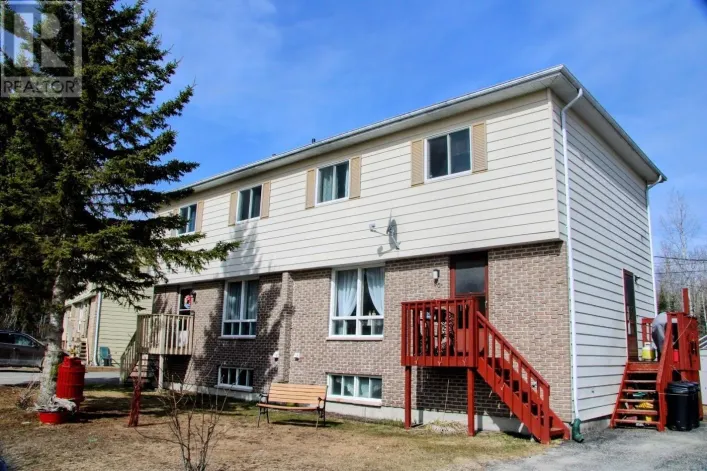
Property Highlights

MLS® Number
TB2602006
Type
Single Family
Community Name
Manitouwadge
Land Size
under 1/2 acre

Building

Square Footage
966 sqft
Bathrooms Total
2
Bedrooms Above Ground
3
Bedrooms Total
4
Exterior Finish
Brick, Vinyl
Fireplace Present
Yes
Basement Type
Full (Partially finished)
Basement Features
Building Heating Type
Baseboard heaters
Heating Fuel
Electric
Building Cooling Type

Utilities

Water
Municipal water
Utility Sewer
Sanitary sewer

Room Layout

Bedroom
Basement
10.05 x 11.10
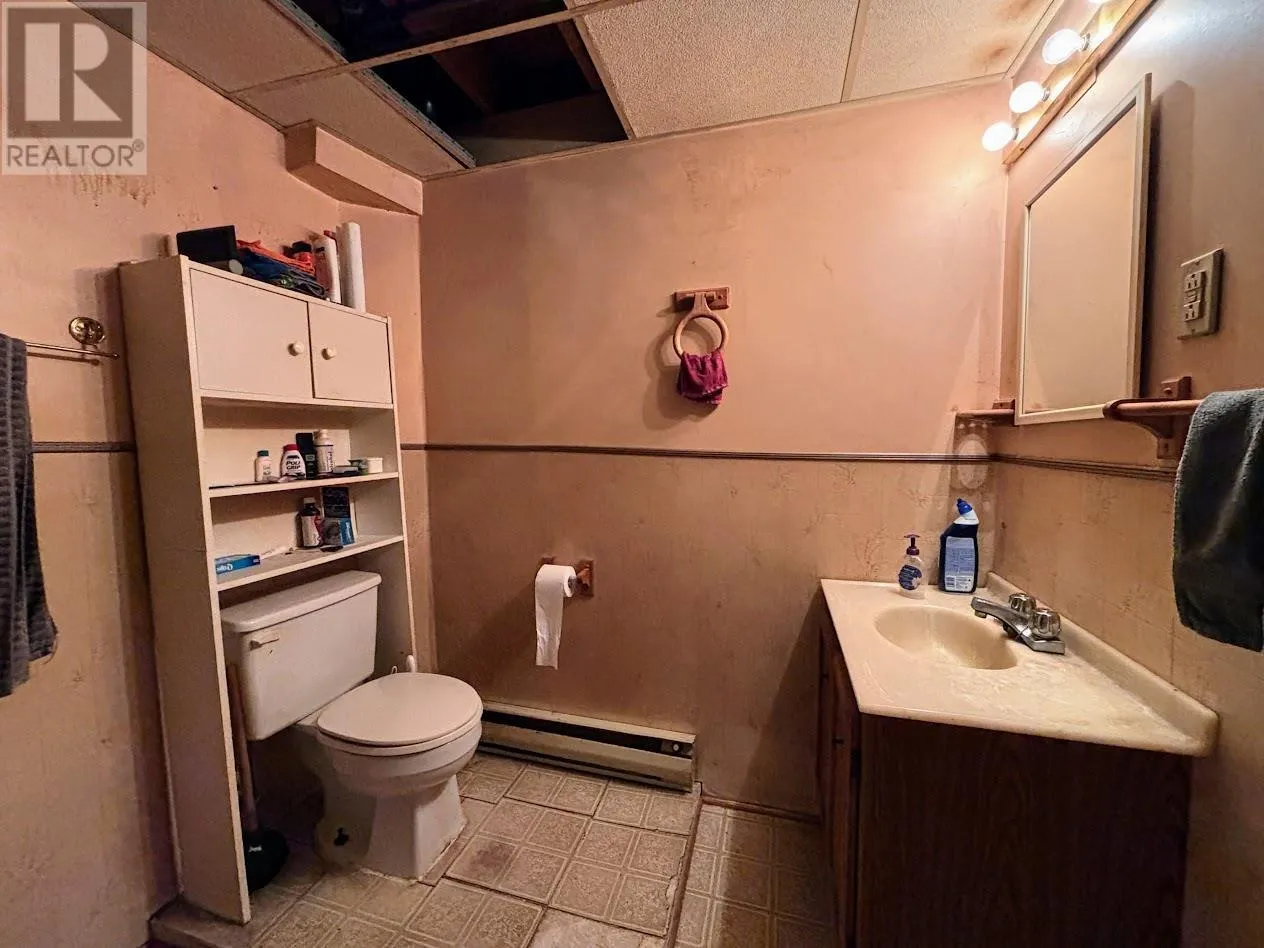
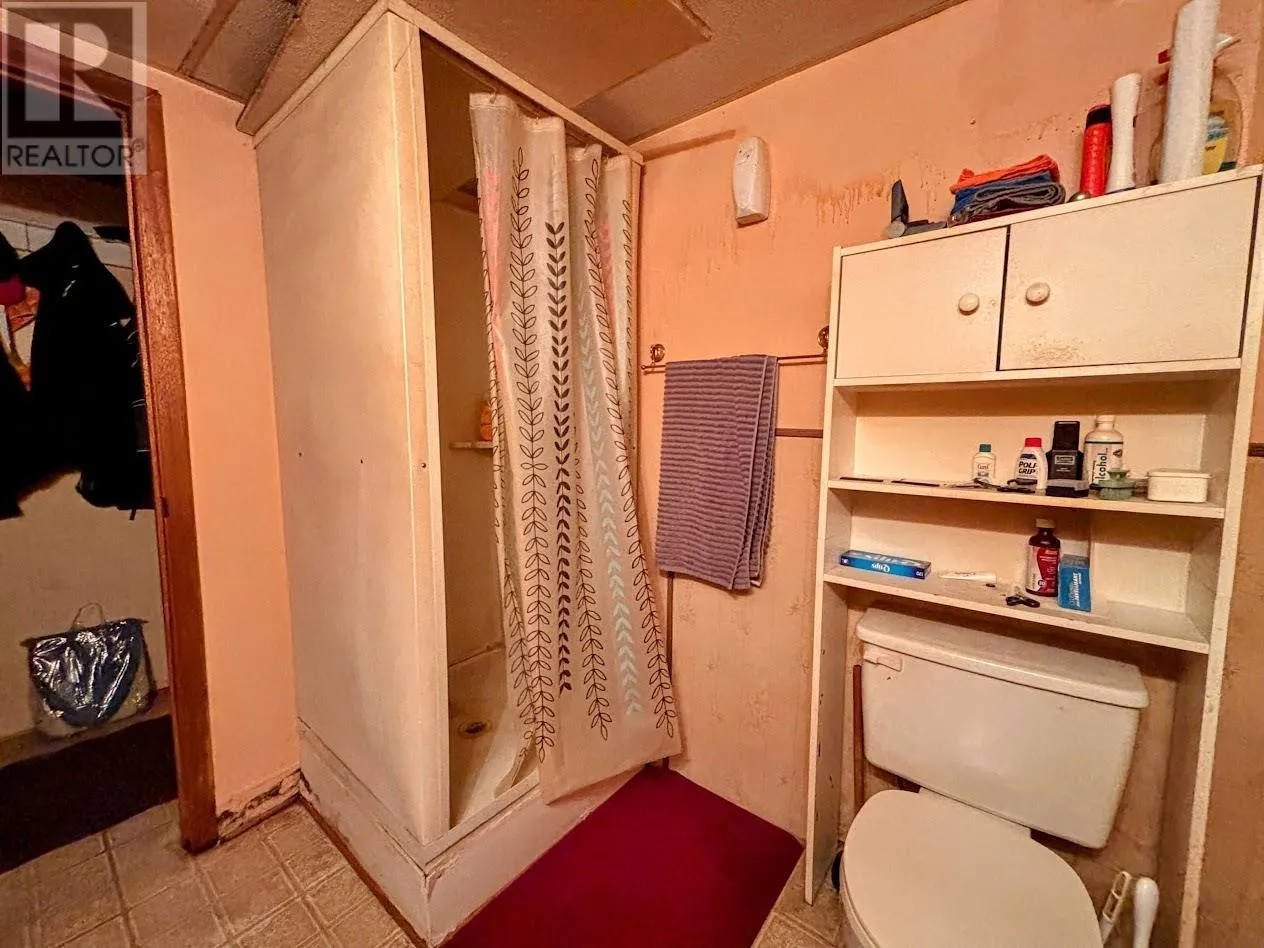
Bathroom
Basement
3pce
Recreation room
Basement
27.0 x 11.11
Laundry room
Basement
9.10 x 8.05
Bonus Room
Basement
12.04 x 17.06
Living room
Main level
13.08 x 11.07
Primary Bedroom
Main level
12.04 x 11.09
Kitchen
Main level
16.03 x 12.05
Bedroom
Main level
11.10 x 7.07
Bedroom
Main level
7.10 x 10.0
Bathroom
Main level
4pce

Location

Learn more about this property
Listing provided by:
RE/MAX GENERATIONS REALTY
MLS® number:
TB2602006
Agent:
Aja Keough
*Indicates required field
Name is required
Email is required
Please enter a valid phone number (e.g., 416-111-1111).

Community Spotlight: Homes For sale in Your Neighborhood