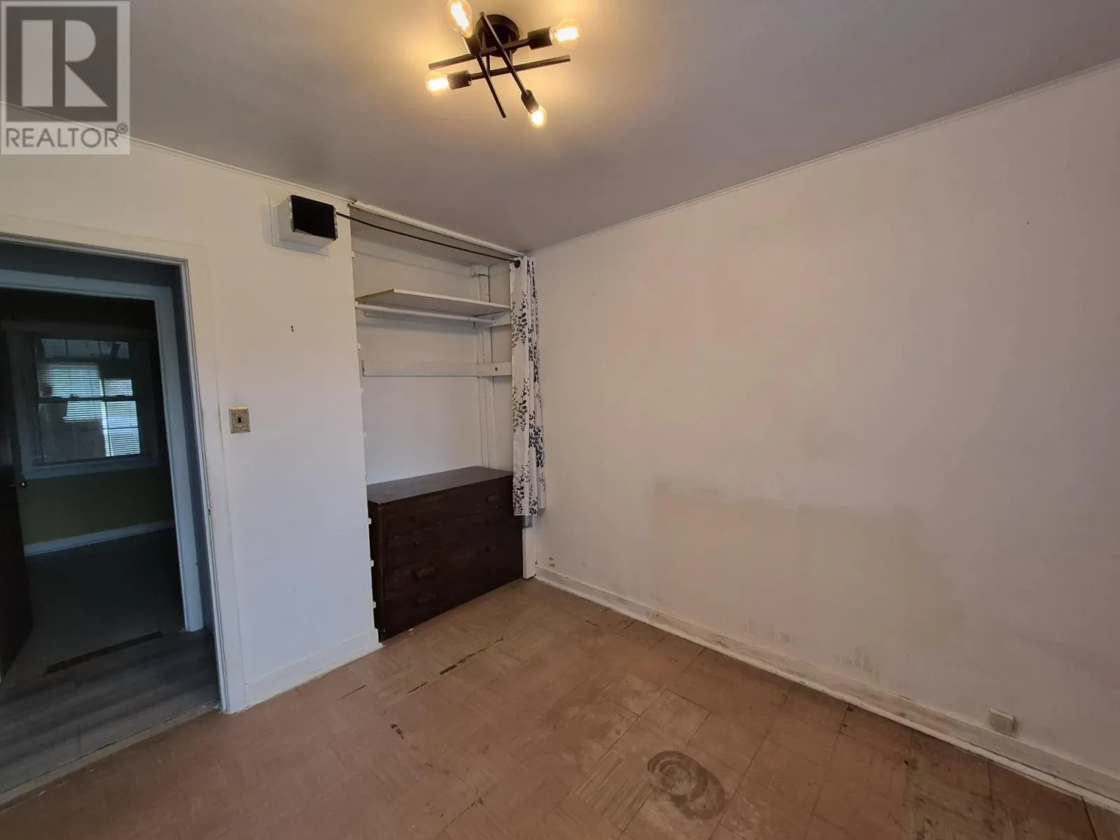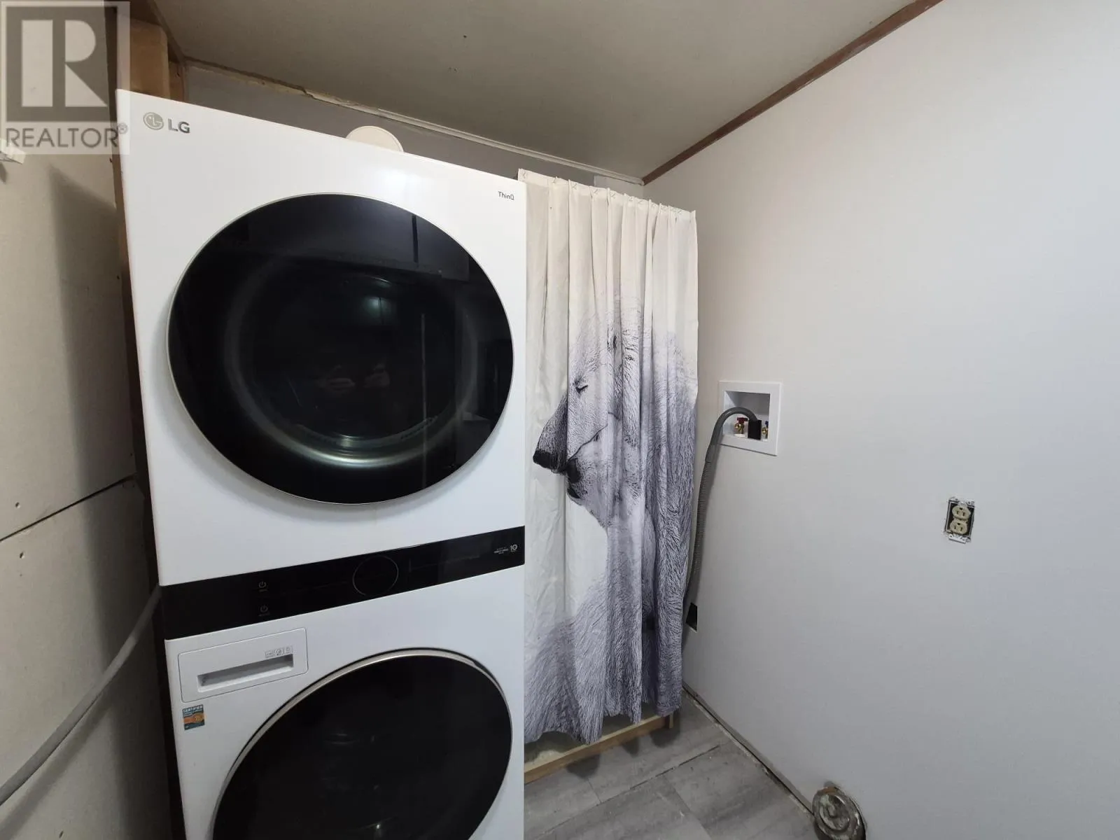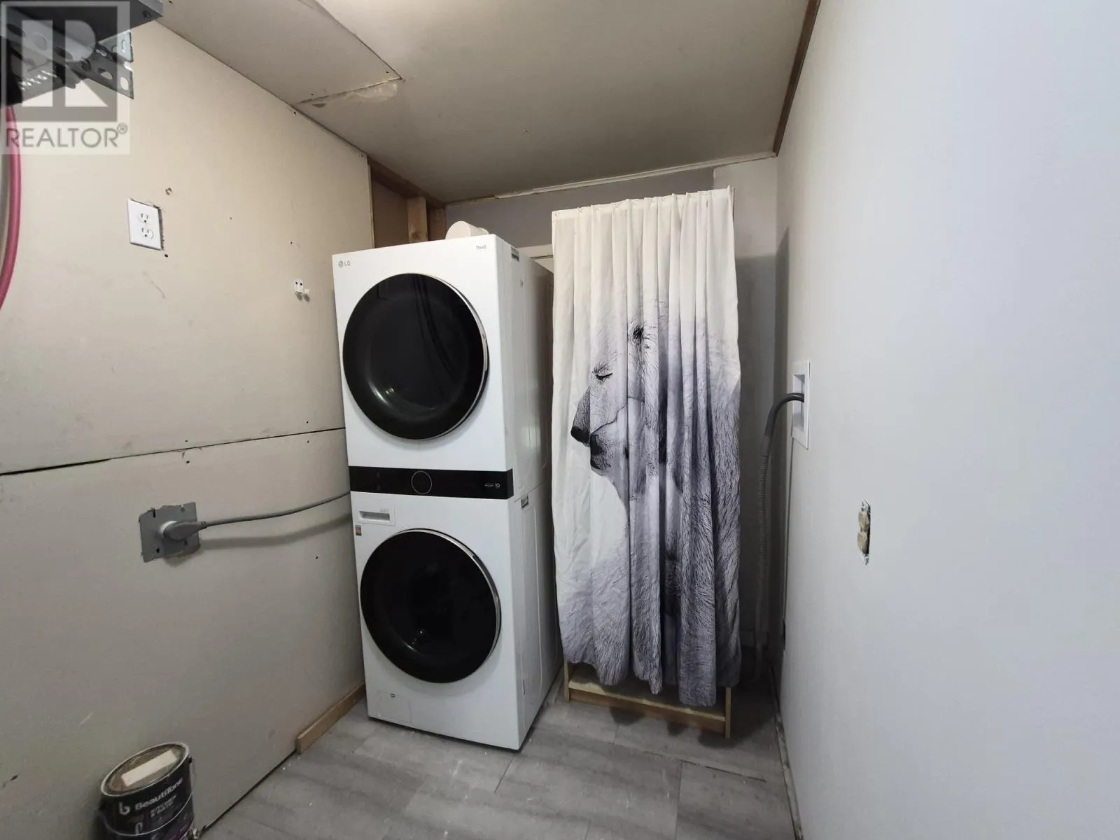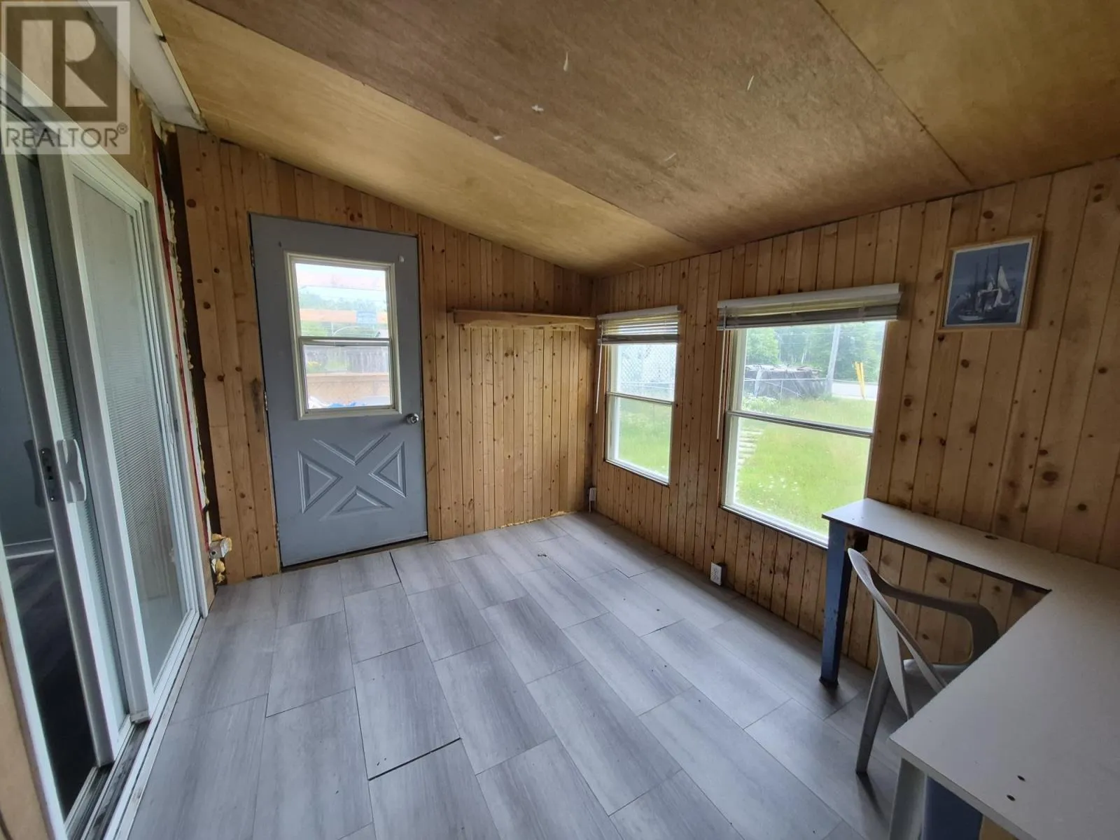
15 Heron Drive, Manitouwadge, Ontario P0T 2C0

Listed for:
$105,000
2 beds
1 baths
Listed 54 days ago
House for rent: 15 Heron Drive, Manitouwadge, Ontario P0T 2C0

View all 31 photos

About

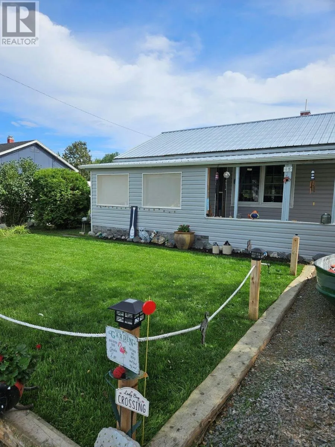
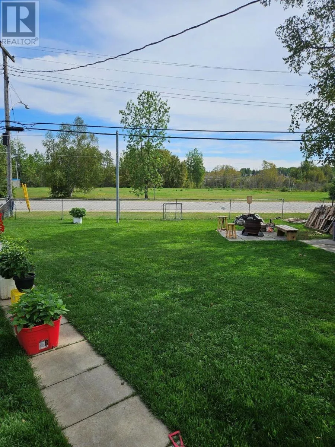
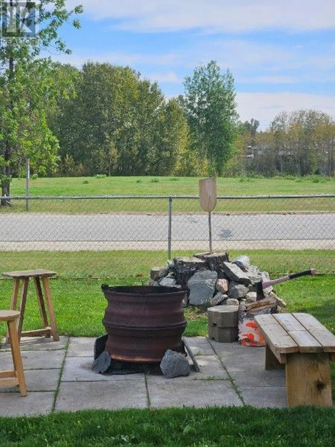
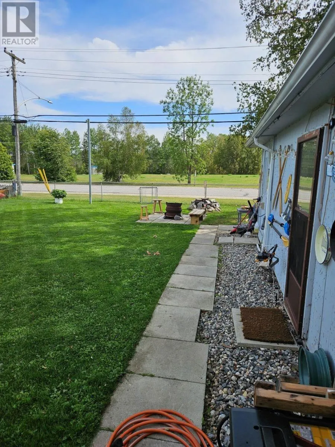
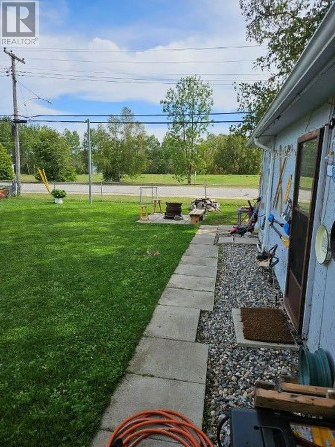
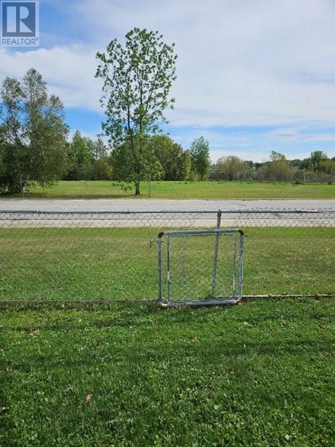
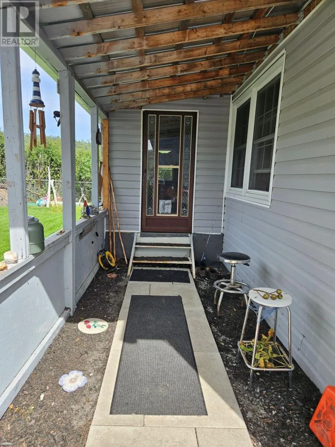
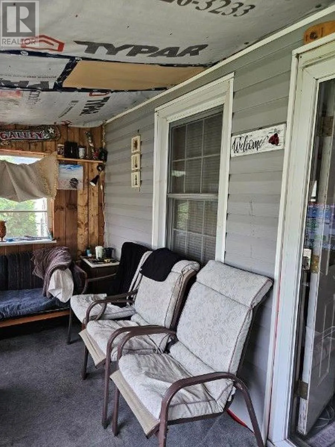
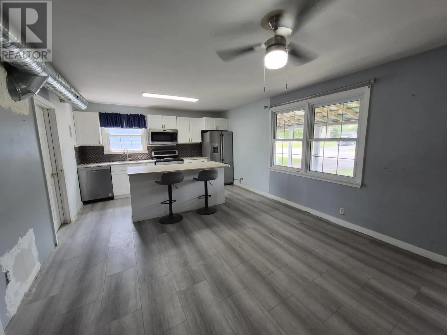
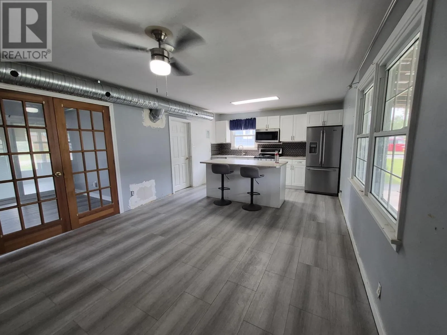
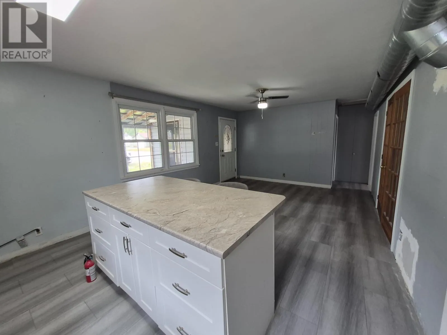
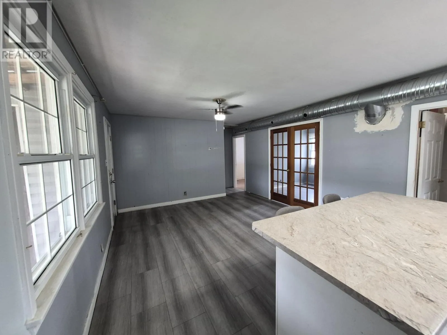
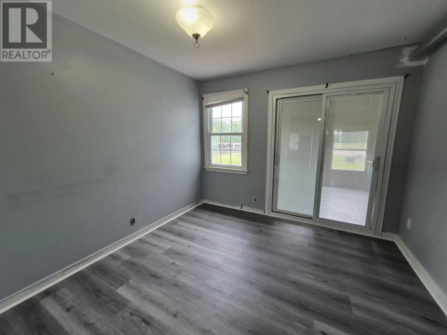
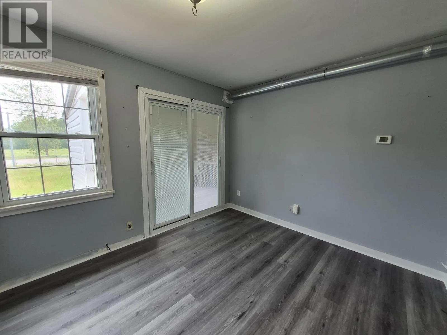
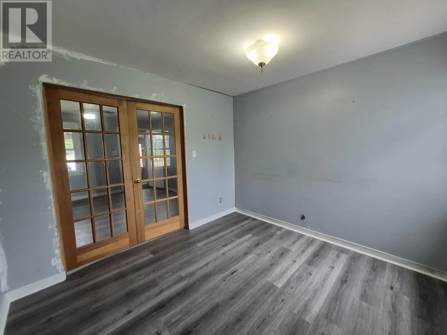
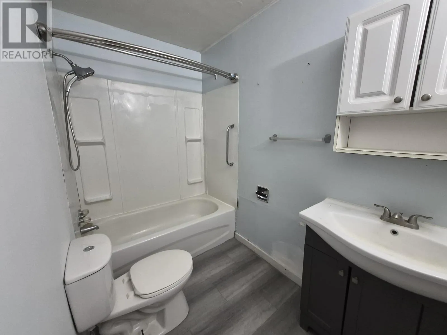
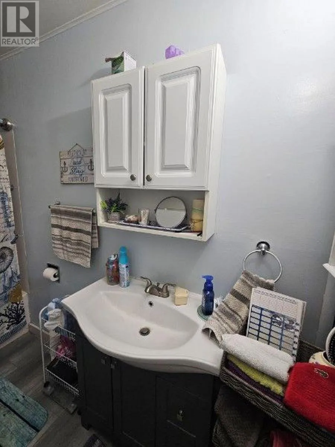
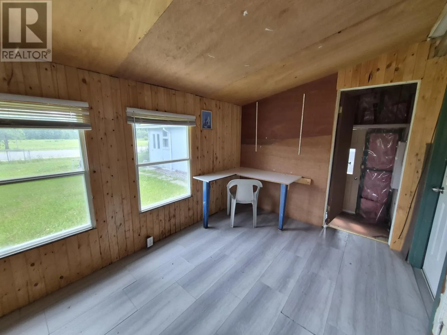
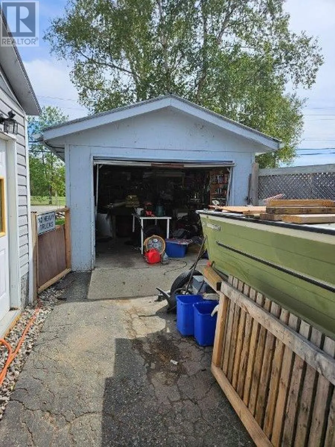
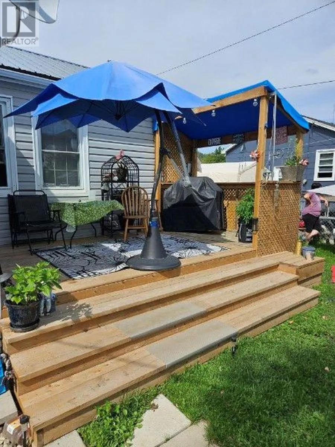
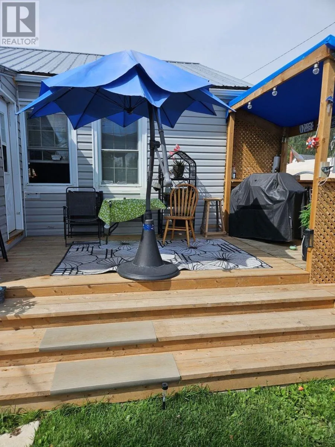
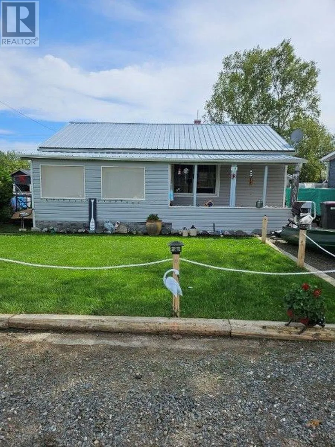
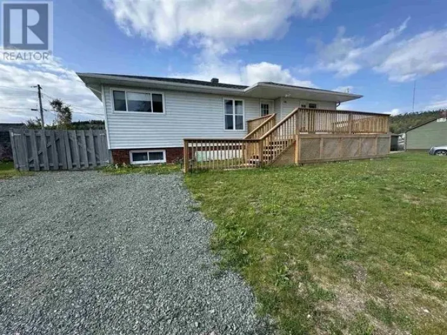
Hwy 614 to Adjala, turn left, turn at the stop sign, turn left on Redwing, turn right on Heron Drive, down on the right side Charming bungalow with views of Manitouwadge Beach! Welcome to this adorable 2-bedroom, 1-bathroom home nestled in the heart of the Boreal Forest in beautiful Manitouwadge. Perfect for first-time buyers, retirees, or anyone looking to enjoy easy one-floor living, this move-in ready home offers comfort, convenience and stunning surroundings. Step inside to find a bright and inviting layout featuring newer stainless-steel appliances, a newer washer and dryer, and a high-efficient propane furnace to keep you comfortable year-round. Outside you’ll love relaxing on your deck while overlooking the picturesque Manitouwadge Beach. The fully fenced yard is perfect for children and pets, providing plenty of space to play and enjoy the outdoors. Need extra storage or a place for your vehicle and toys? This property also features a detached single car garage. With its desirable location, layout and beautiful views this charming home wont last long. Don’t miss your opportunity! Visit www.century21superior.com for more info and pics (id:27476)

Property Highlights

MLS® Number
X13583524
Type
Single Family
Community Name
TB-73
Ownership Type
Freehold
Land Size
60 x 100 FT|under 1/2 acre
Parking Space Total
2

Building

Building Type
House
Storeys
1.00
Bathrooms Total
1
Bedrooms Above Ground
2
Bedrooms Total
2
Exterior Finish
Vinyl siding
Fireplace Present
No
Basement Type
None
Basement Features
Building Heating Type
Forced air
Heating Fuel
Propane
Building Cooling Type

Utilities

Water
Municipal water
Utility Sewer
Sanitary sewer

Room Layout

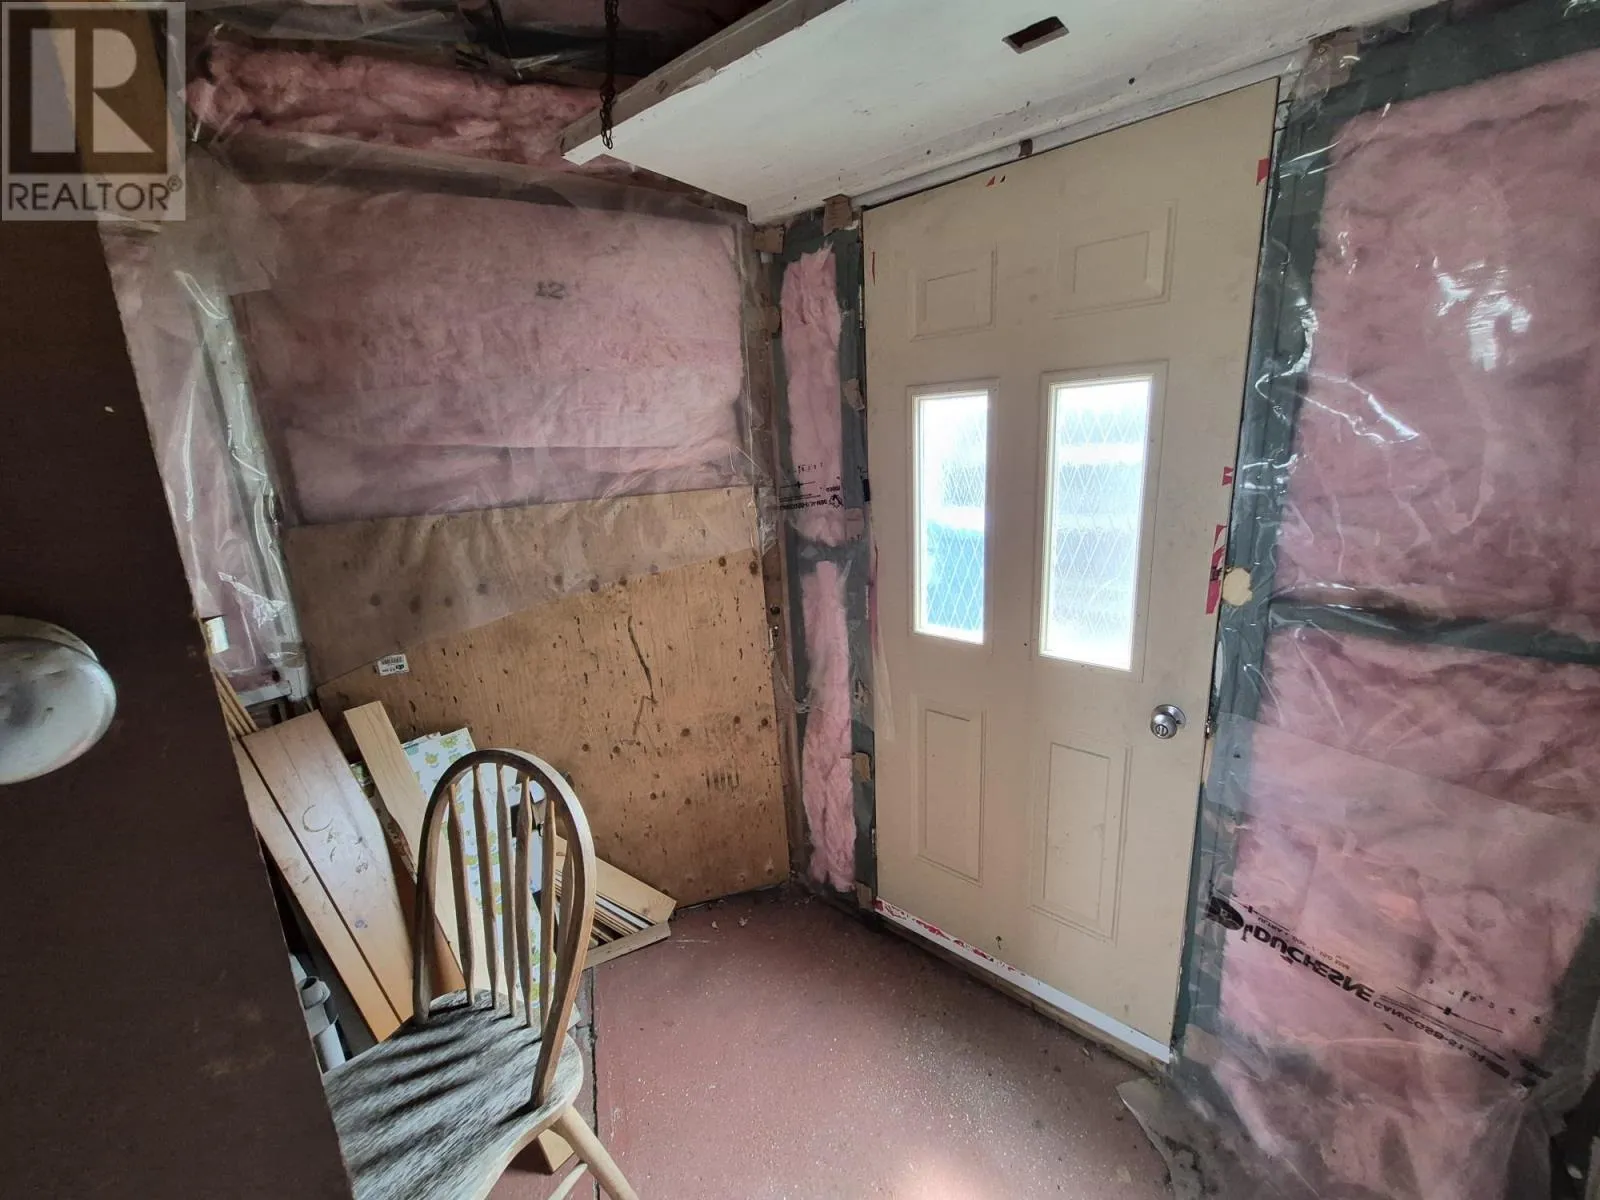
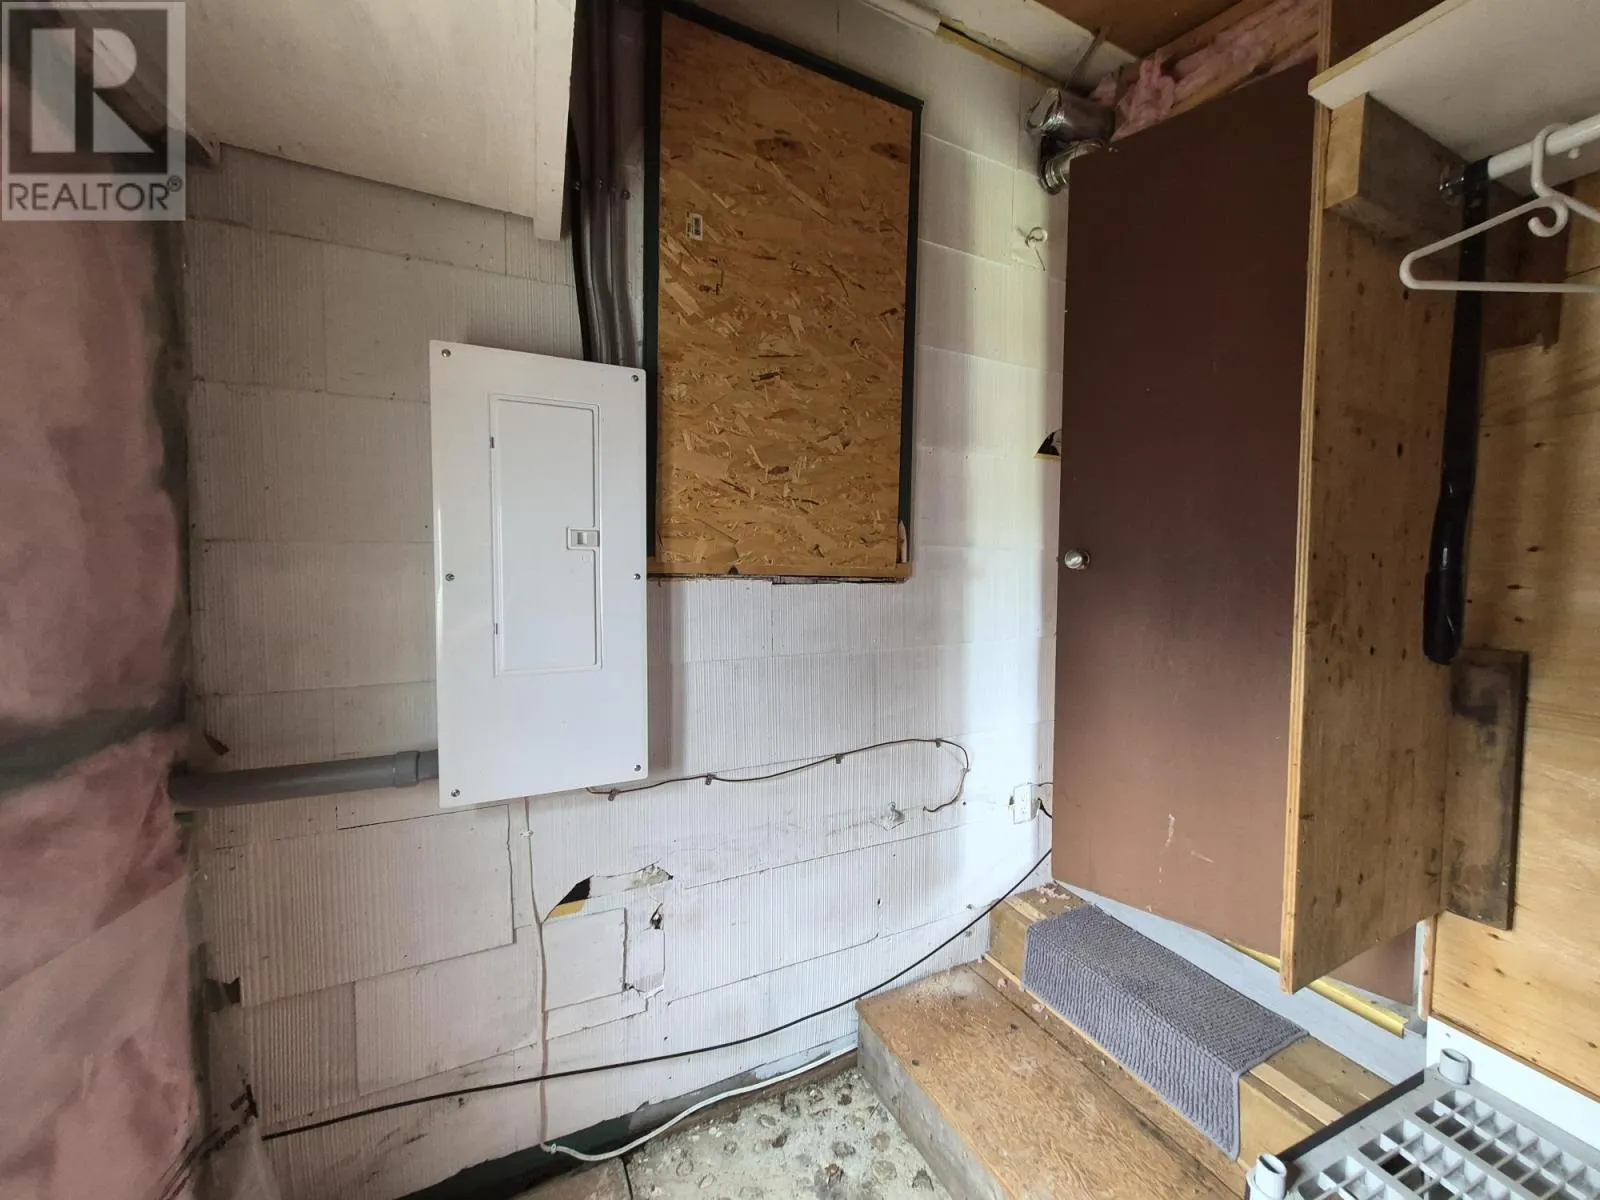
Utility room
Main level
2.16 m x 3.29 m
Other
Main level
1.82 m x 4.45 m
Sunroom
Main level
2.62 m x 3.35 m
Bathroom
Main level
Measurements not available
Living room
Main level
3.04 m x 3.16 m
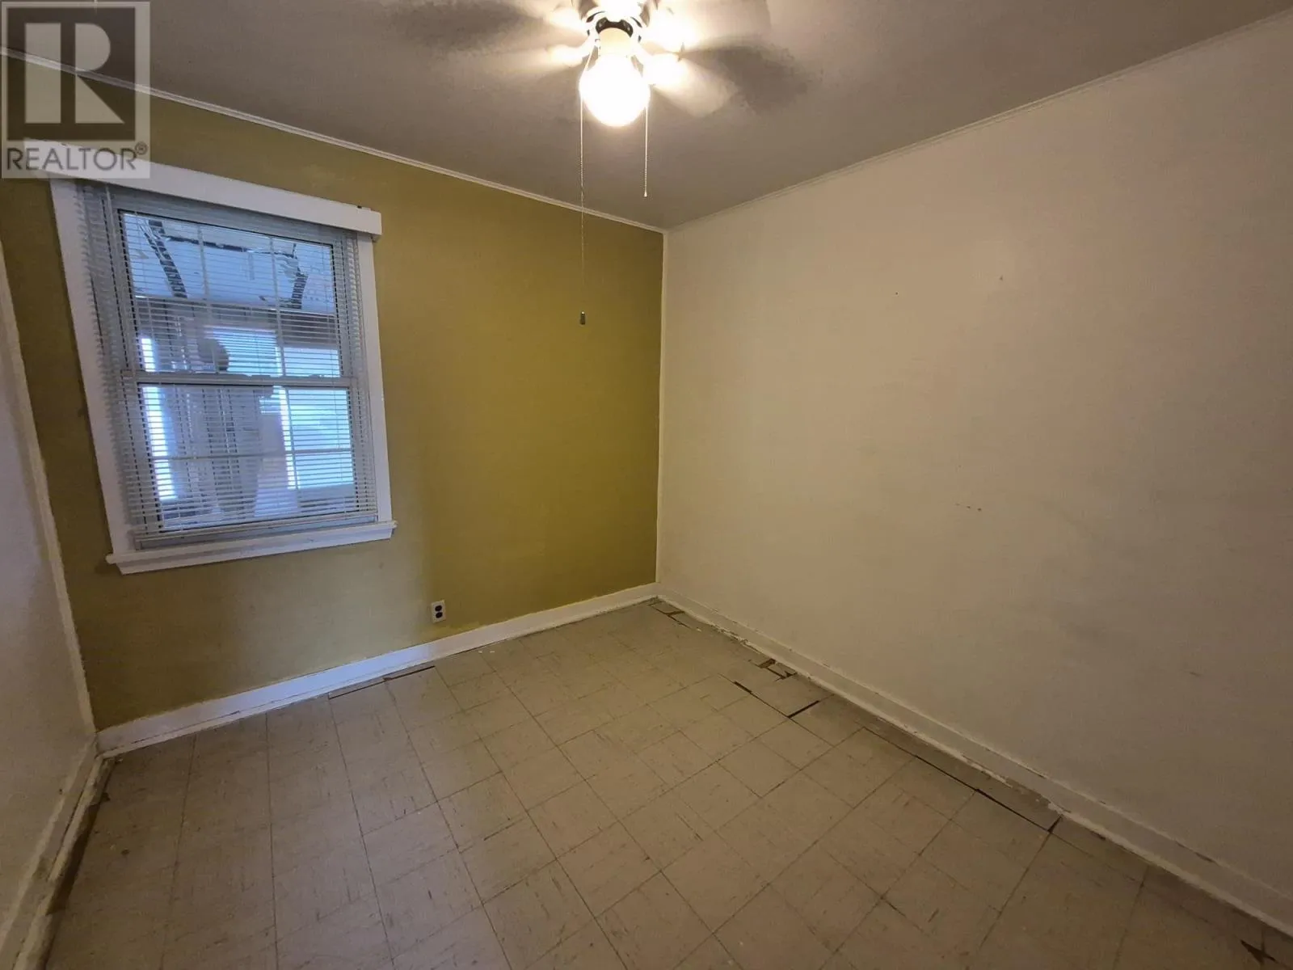
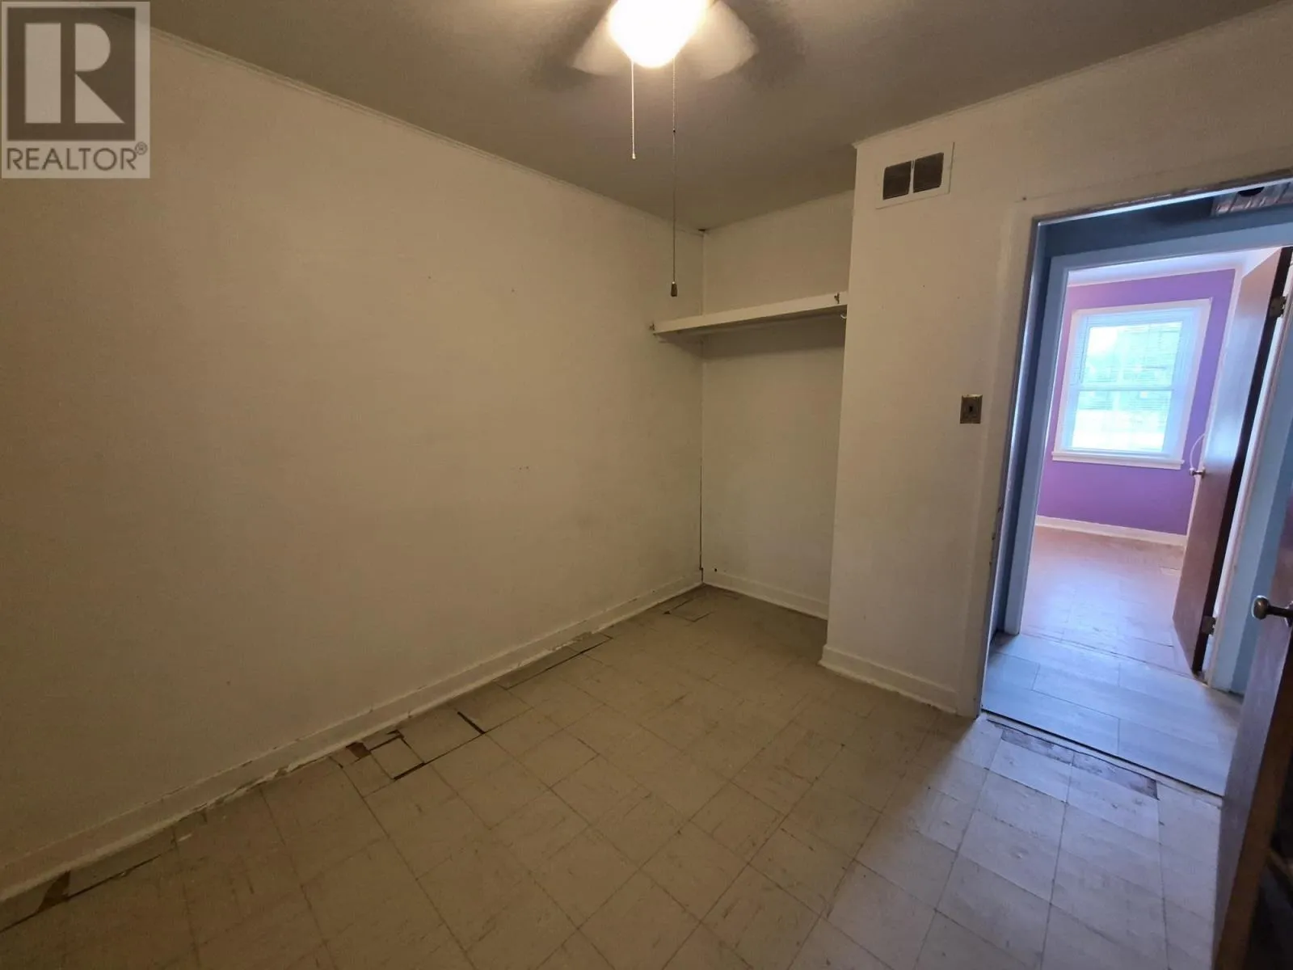
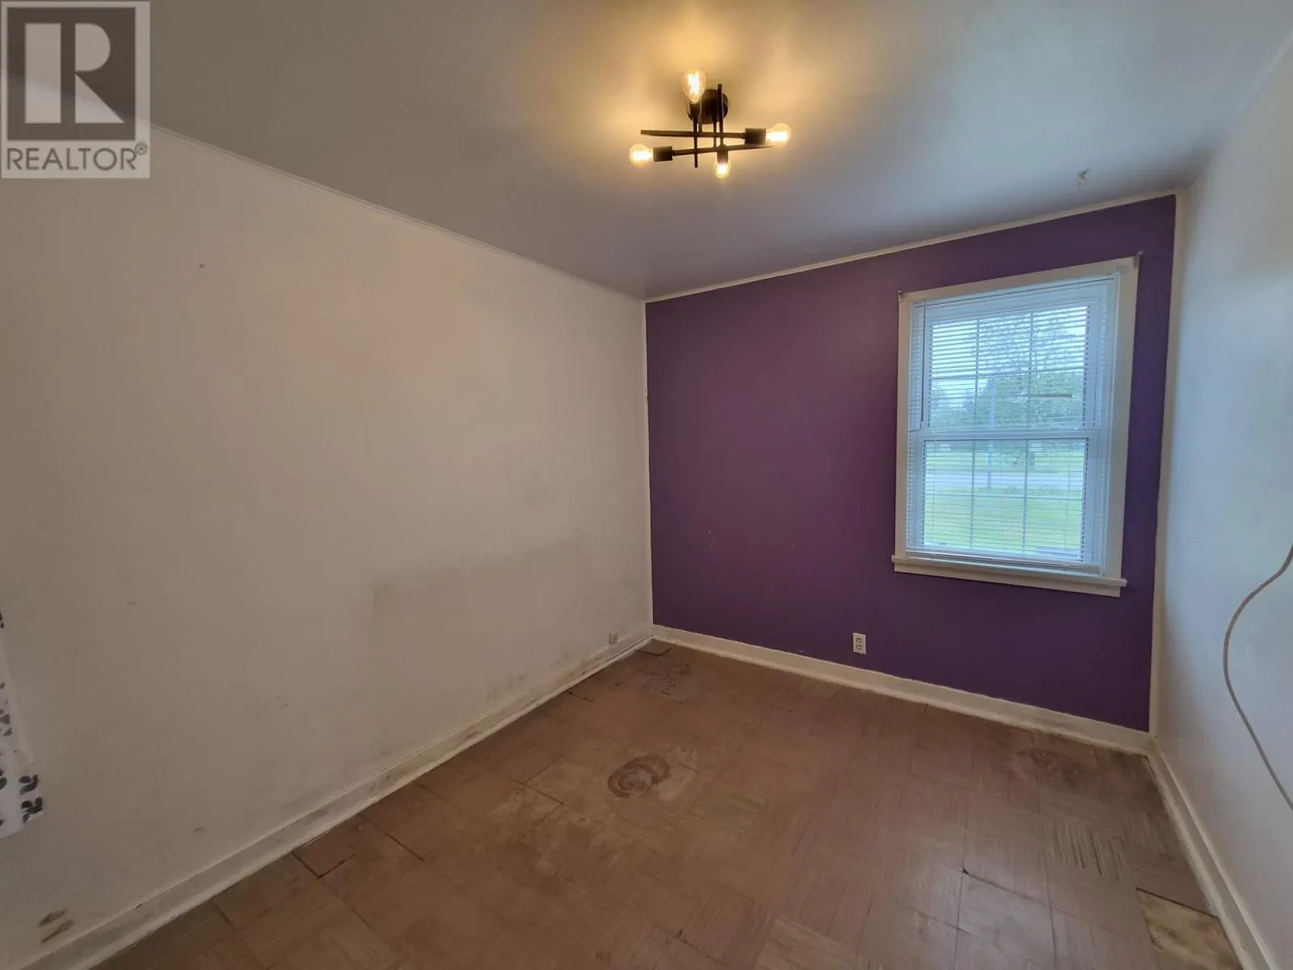
Primary Bedroom
Main level
2.74 m x 3.04 m
Kitchen
Main level
3.96 m x 6.7 m
Bedroom
Main level
2.43 m x 2.74 m
Laundry room
Main level
1.79 m x 3.04 m

Location

Learn more about this property
Listing provided by:
Century 21 Superior Realty Inc.
MLS® number:
X13583524
Agent:
Dale Sett
*Indicates required field
Name is required
Email is required
Please enter a valid phone number (e.g., 416-111-1111).