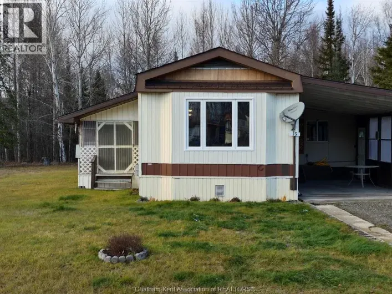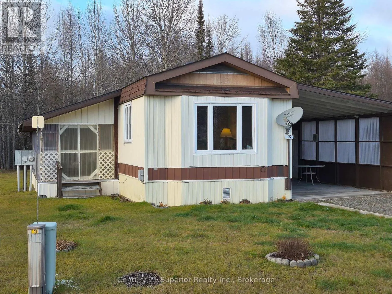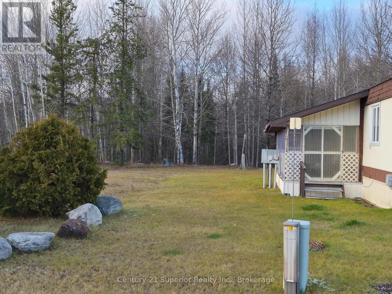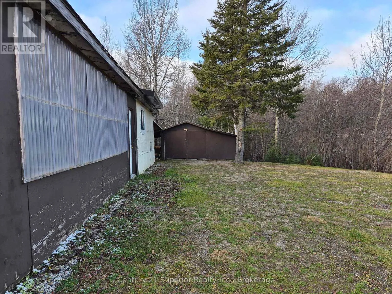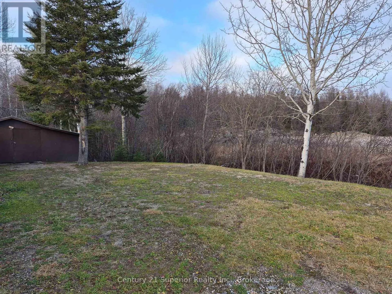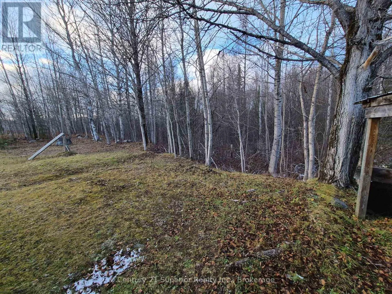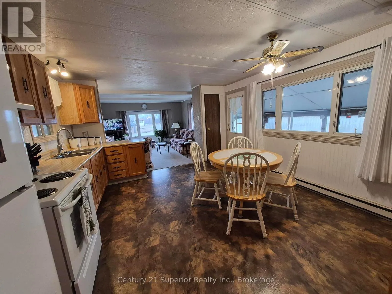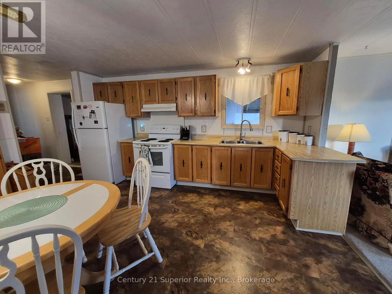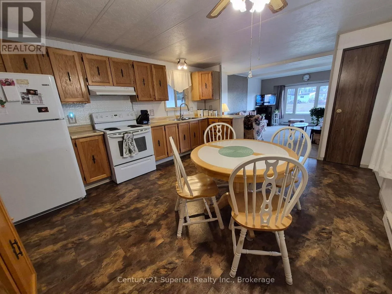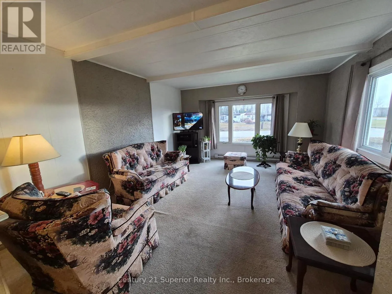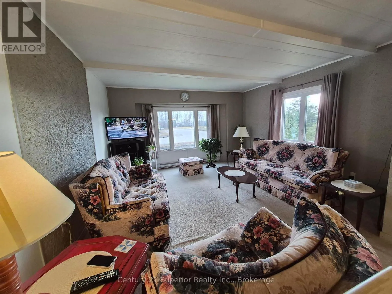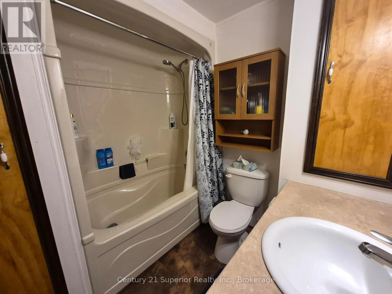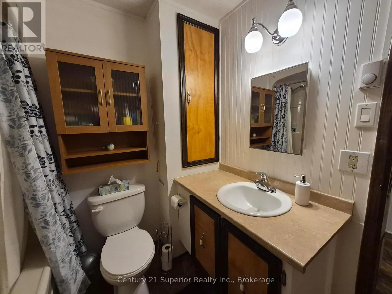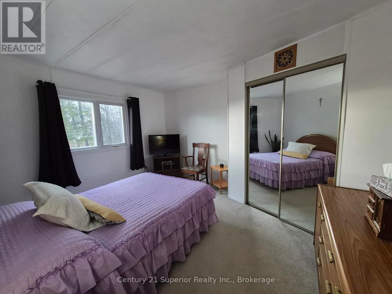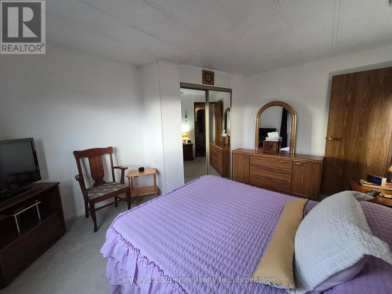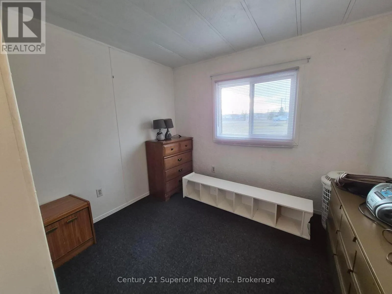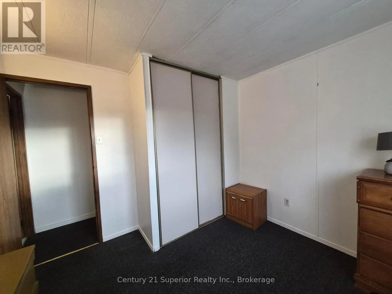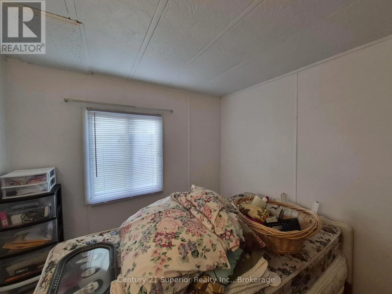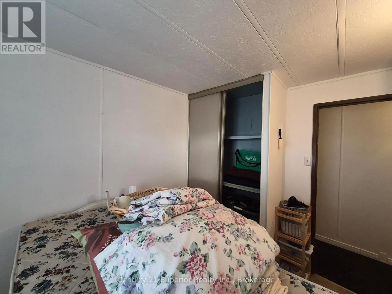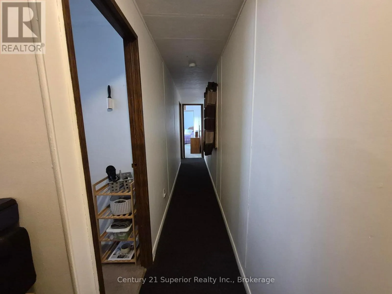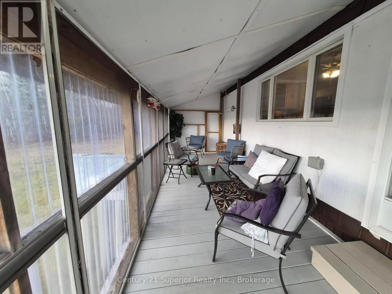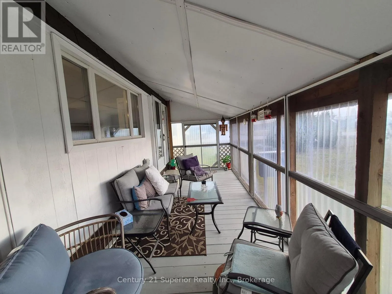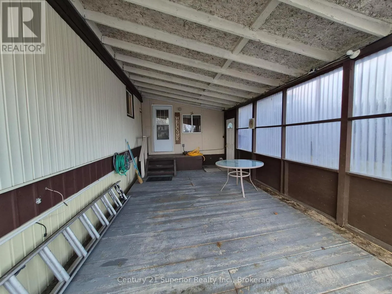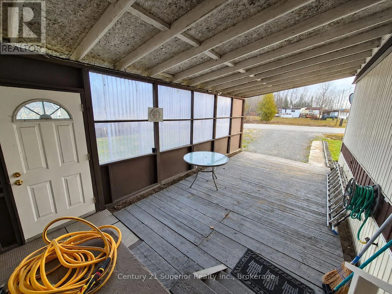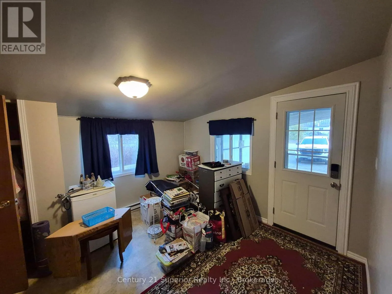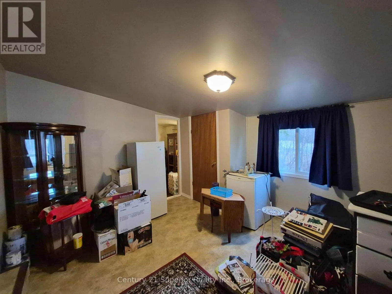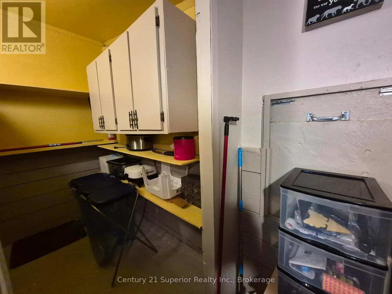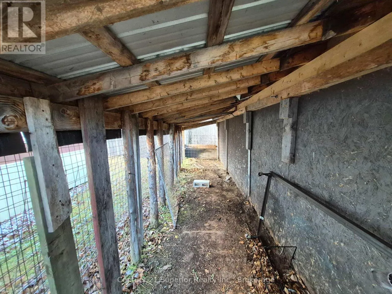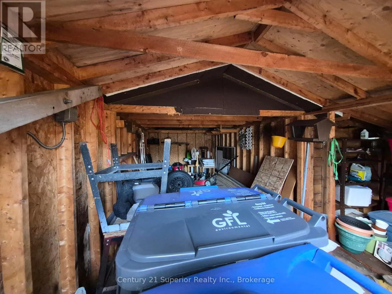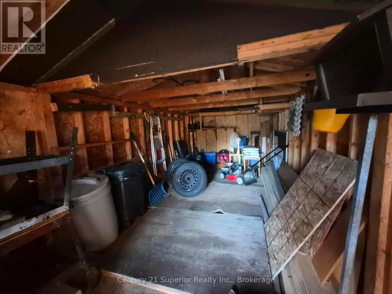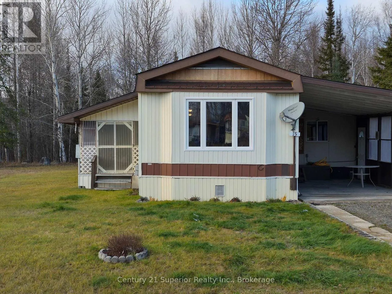
Cross Streets: Manitou Road. ** Directions: North on Manitou Road, turn right on Derr, last home on the left. Peaceful living in the heart of the Boreal Forest - Manitouwadge Ontario ! Looking for a comfortable home with plenty of space, privacy, and nature right at your doorstep? This charming 3-bedroom, 1-bathroom mobile home could be exactly what you've been searching for! Situated at the quiet end of an avenue and backing onto beautiful natural green space, this property offers the perfect combination of comfort, convenience, and Northern Ontario living .Some of the great features include, oversized 23' x 7.5' enclosed deck - a wonderful place to relax and enjoy your surroundings, Spacious open-concept kitchen, dining, and living area, Large, welcoming foyer, Convenient cold room for additional storage, oversized 26' x 13' carport, Generous 20' x 10' woodshed and additional 20 x10 shed. Property Backs onto Greenspace for that picturesque setting, Enjoy the beauty of Manitouwadge! Surrounded by the breathtaking boreal forest, Manitouwadge offers a lifestyle where lakes, trails, fishing, outdoor adventures, and peaceful surroundings are all part of everyday life. Whether you're looking for your first home, considering downsizing, or simply wanting a quieter lifestyle, this property is worth a look. Affordable-style living, generous space, and nature right outside your door - what more could you ask for? Don't wait! (id:27476)