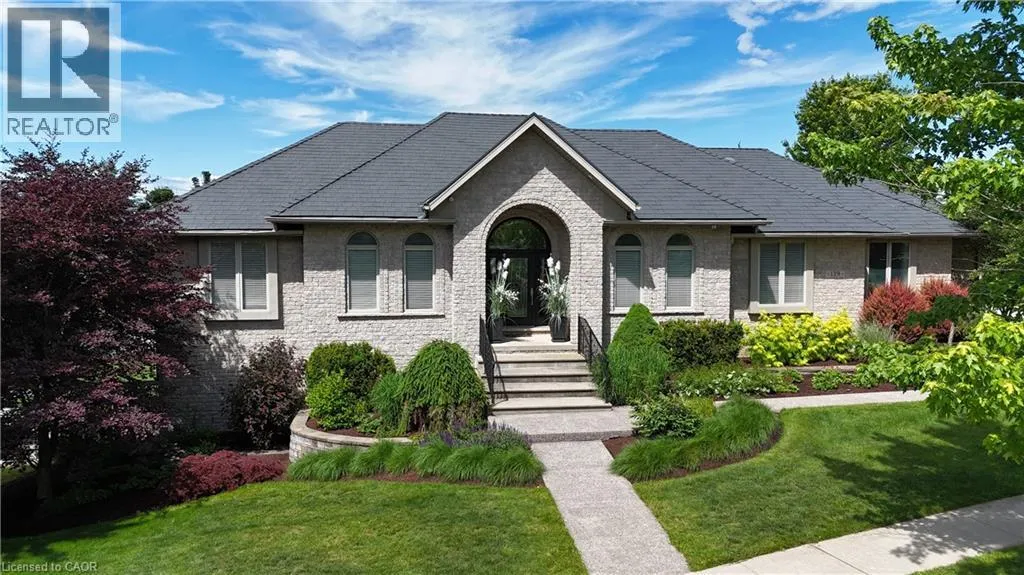
139 Mannheim Crescent, Mannheim, Ontario N0B 2H0

Listed for:
$1,619,000
5 beds
4 baths
Listed 12 days ago
House for rent: 139 Mannheim Crescent, Mannheim, Ontario N0B 2H0

View all 46 photos

About

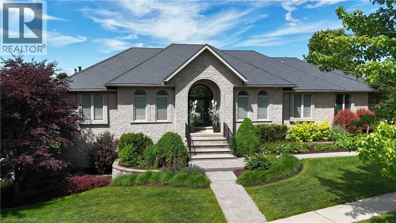
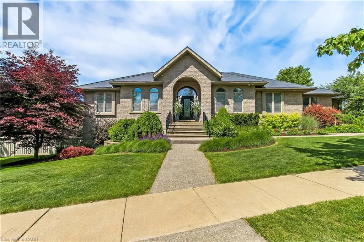
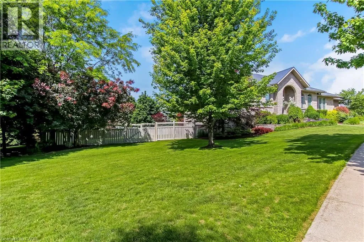
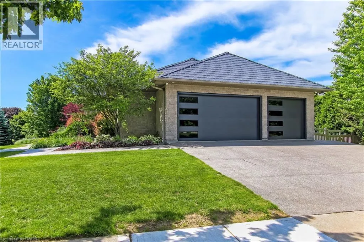
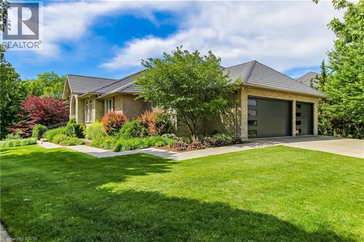
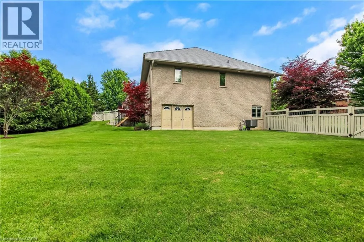
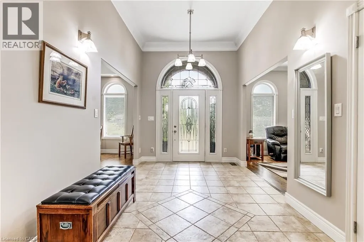
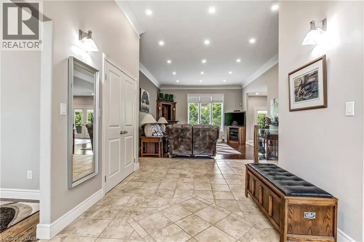
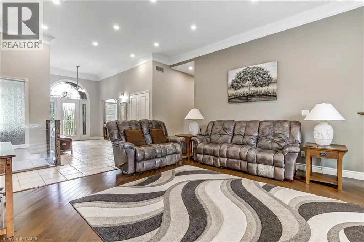
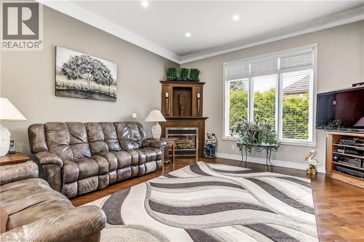
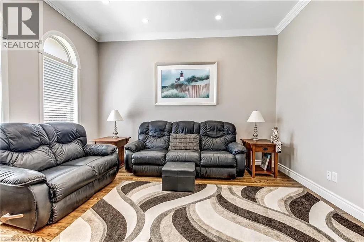
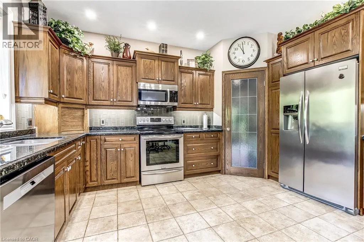
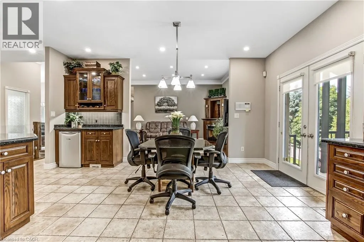
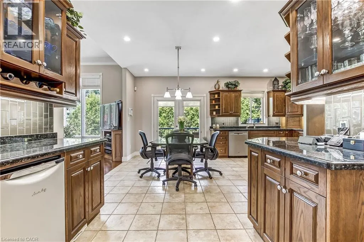
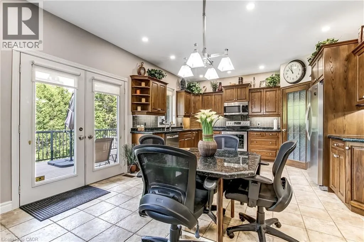
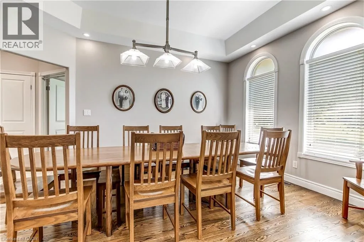
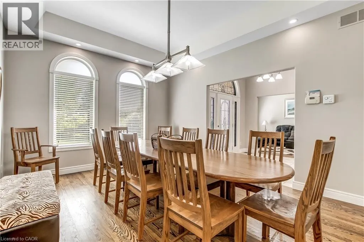
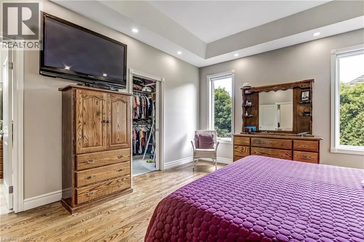
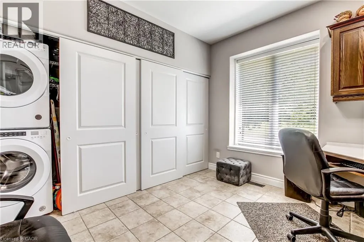
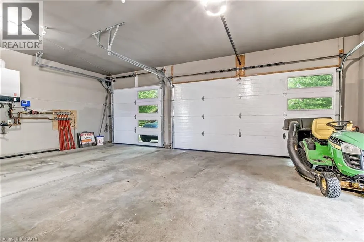
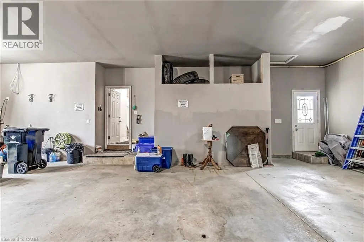
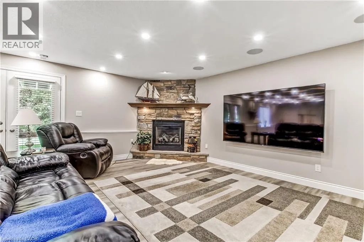
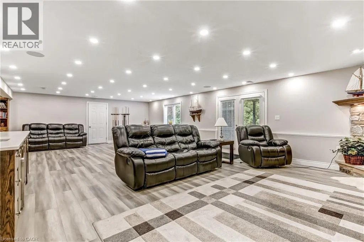
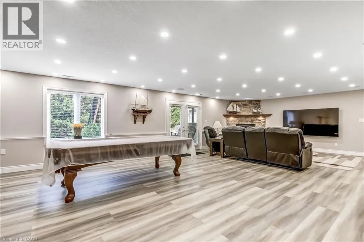
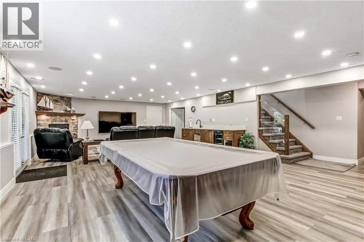
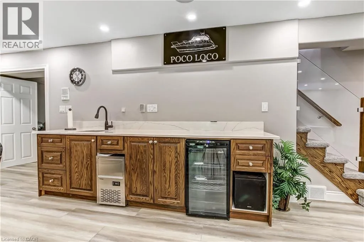
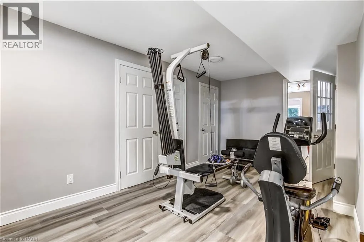
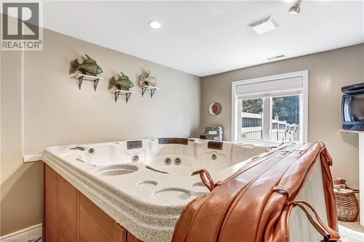
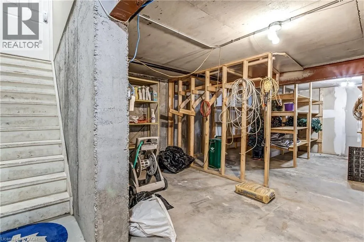
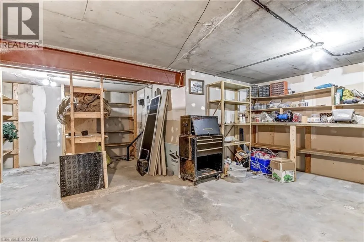
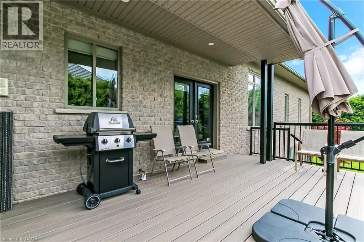
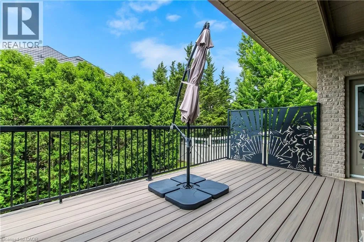
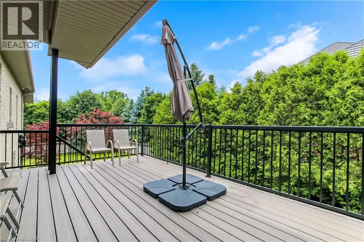
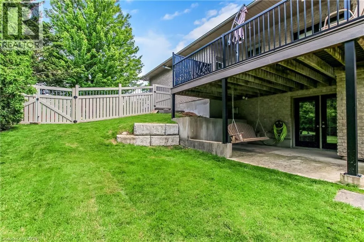
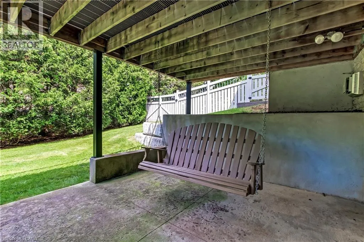
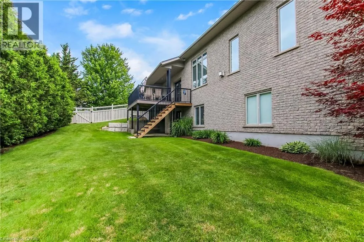
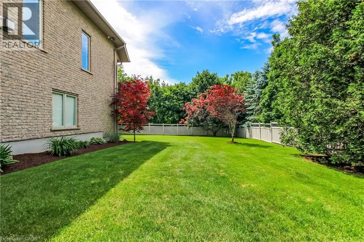
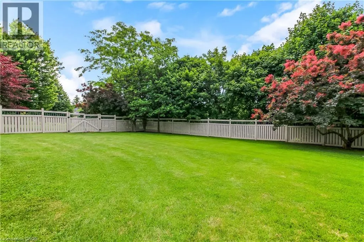
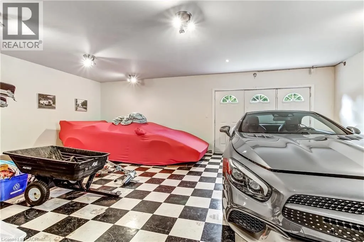
South from the Expressway on Trussler Road and the first right turn Rickert Way and left onto Milne to the next corner. One owner custom designed raise bungalow with all the toys. Steel roof in 2021, heated aggregate driveway in 2024, new deck in 2020, Could easily make a 5 bedroom house, 4 baths, half moon windows in front, ceilings are 9, 10, 11 foot heights, hardwood or ceramic tile on main floor. New doors on triple garage in 2025,most appliances are newer, new furnace in 2022, new a/c in 2015, power humidifier, garage is dug out for storage and walkout, fully fenced backyard in plastic(does not rot), professionally landscaped with numerous full trees for total privacy. Ideal lot for a pool. Children are bussed to local schools, close to golf courses, regional mall and the FH pool. All light fixtures match, freshly painted and some new flooring. Rooms not measured include exercise area, fruit cellar, 3 more baths, foyer, walk-in closet and sitting room. See plans for sizes. Located in exclusive Mannheim Estates close to the Expressway, shopping, golf, yet still like a rural setting. (id:27476)


Property Highlights

MLS® Number
40861282
Type
Single Family
Ownership Type
Freehold
Land Size
under 1/2 acre
Parking Space Total
10

Building

Building Type
House
Storeys
1.00
Square Footage
4025 sqft
Bathrooms Total
4
Bedrooms Above Ground
4
Bedrooms Total
5
Amenities
Golf Nearby, Park, Place of Worship, Shopping
Exterior Finish
Brick Veneer, Stone
Fireplace Present
Yes
Basement Type
Full (Finished)
Basement Features
Building Heating Type
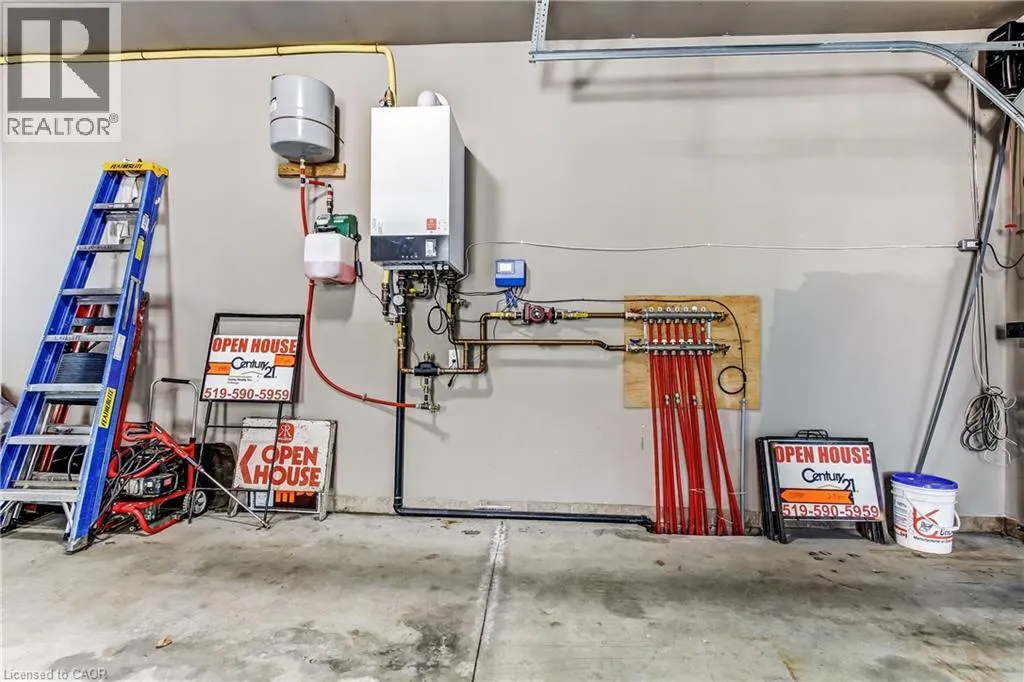
Forced air, Hot water radiator heat
Heating Fuel
Natural gas
Building Cooling Type
Central air conditioning

Utilities

Water
Municipal water
Utility Sewer
Municipal sewage system

Room Layout

Recreation room
Basement
33'0'' x 19'8''
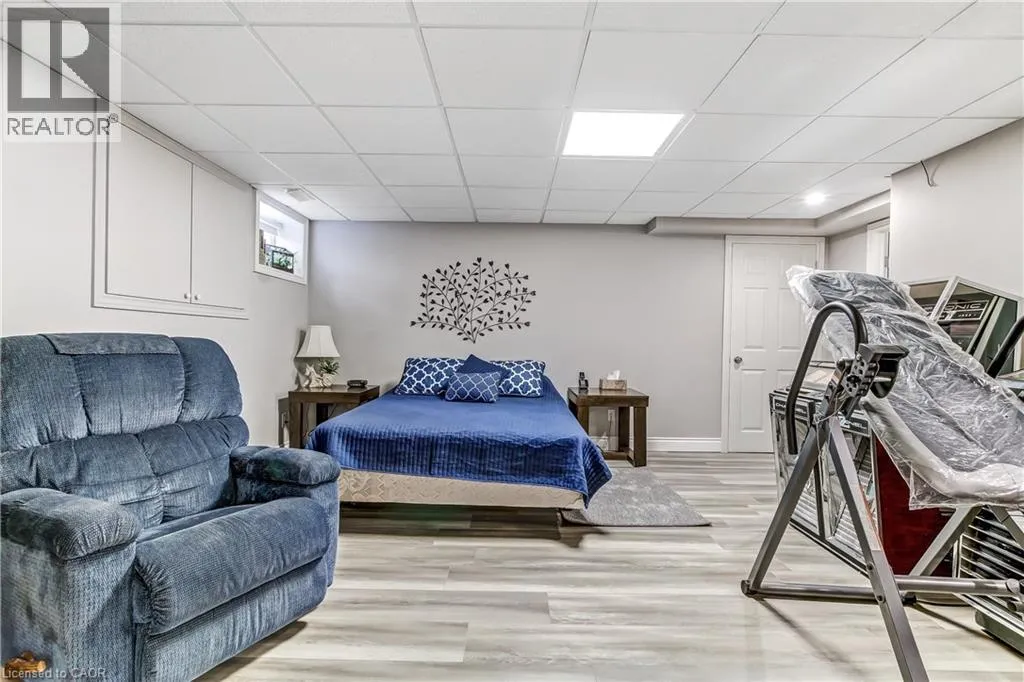
Bedroom
Basement
17'0'' x 14'6''
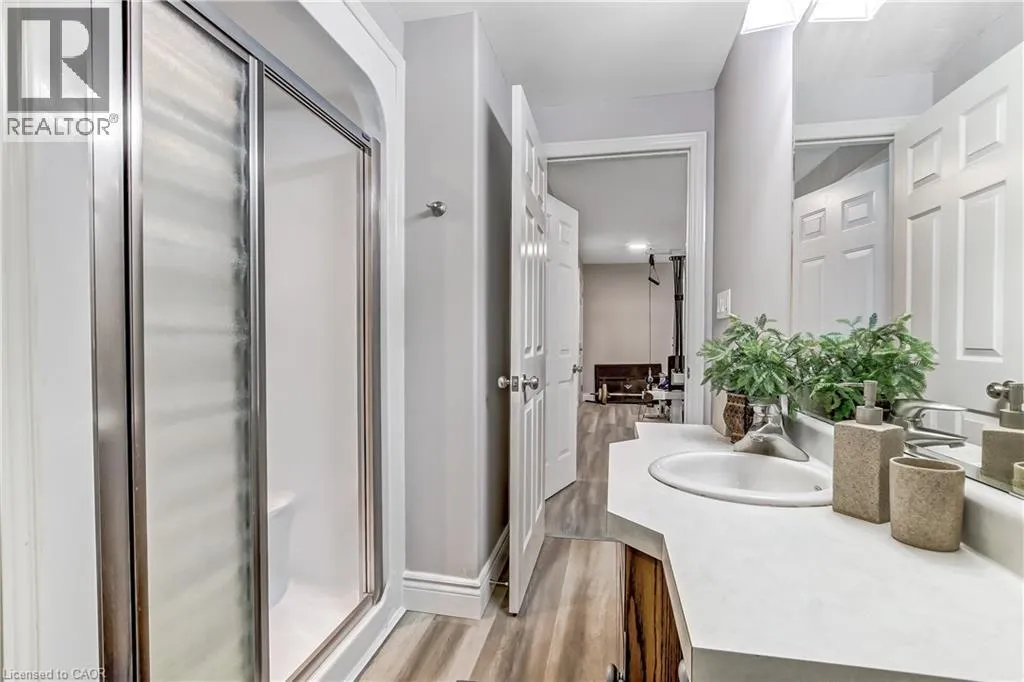
3pc Bathroom
Basement
7'2'' x 10'2''
Bonus Room
Lower level
10'6'' x 11'3''
Other
Lower level
26'6'' x 20'0''
Primary Bedroom
Main level
15'10'' x 13'10''
Great room
Main level
16'2'' x 16'11''
Kitchen
Main level
16'6'' x 18'9''
Foyer
Main level
15'8'' x 8'8''
Dining room
Main level
15'4'' x 11'10''
Bedroom
Main level
13'1'' x 11'4''
Breakfast
Main level
16'9'' x 9'7''
Bedroom
Main level
11'0'' x 12'1''
Bedroom
Main level
12'1'' x 11'2''
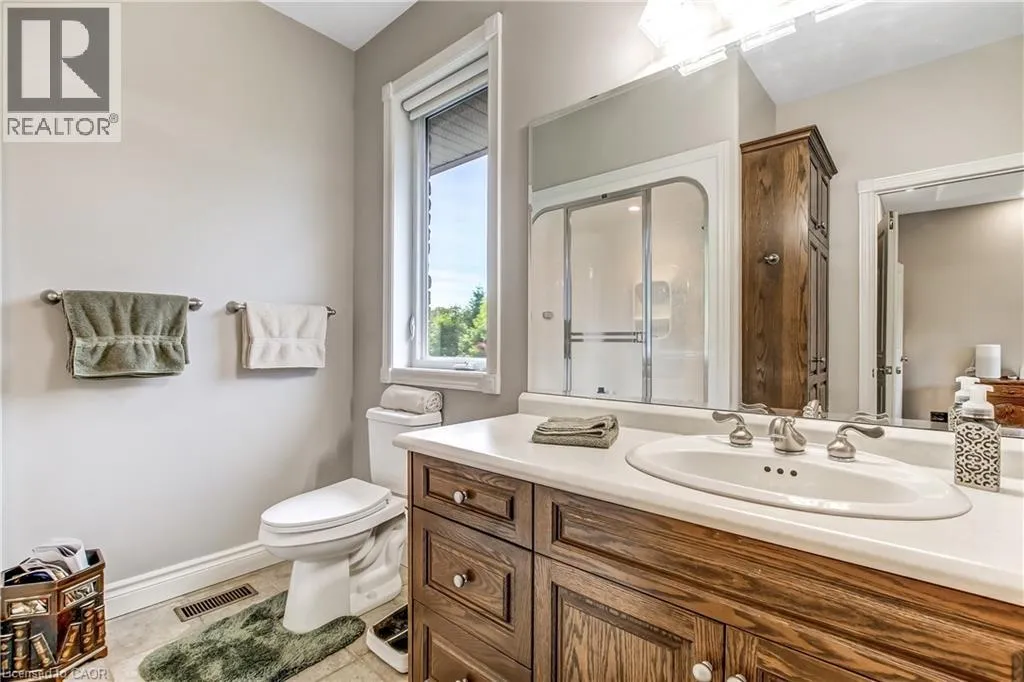
3pc Bathroom
Main level
9'10'' x 7'6''
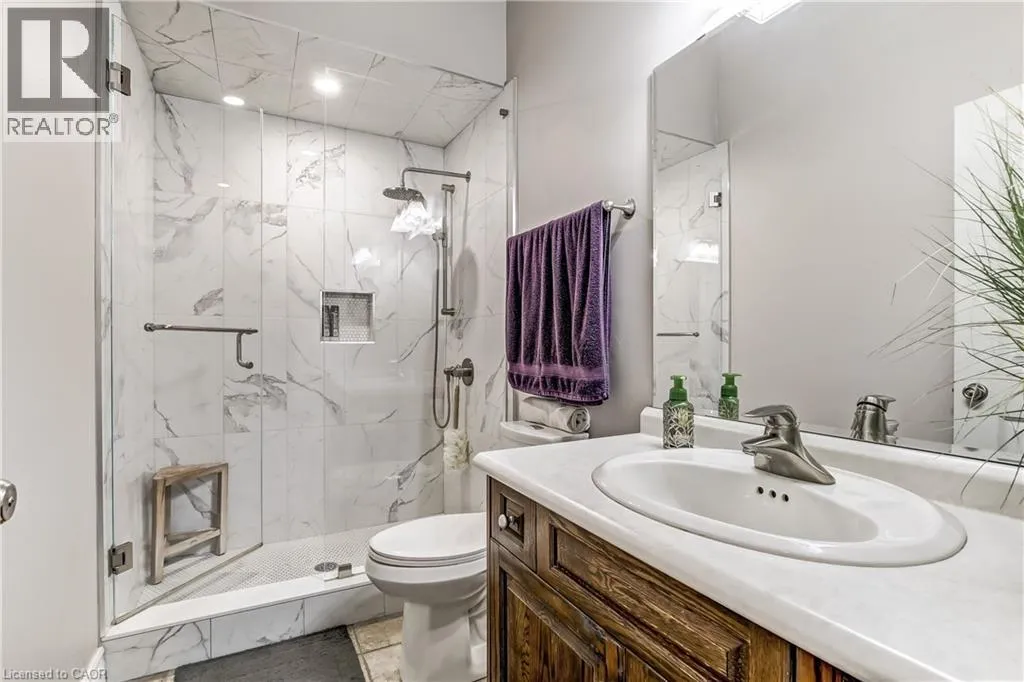
3pc Bathroom
Main level
4'11'' x 9'4''
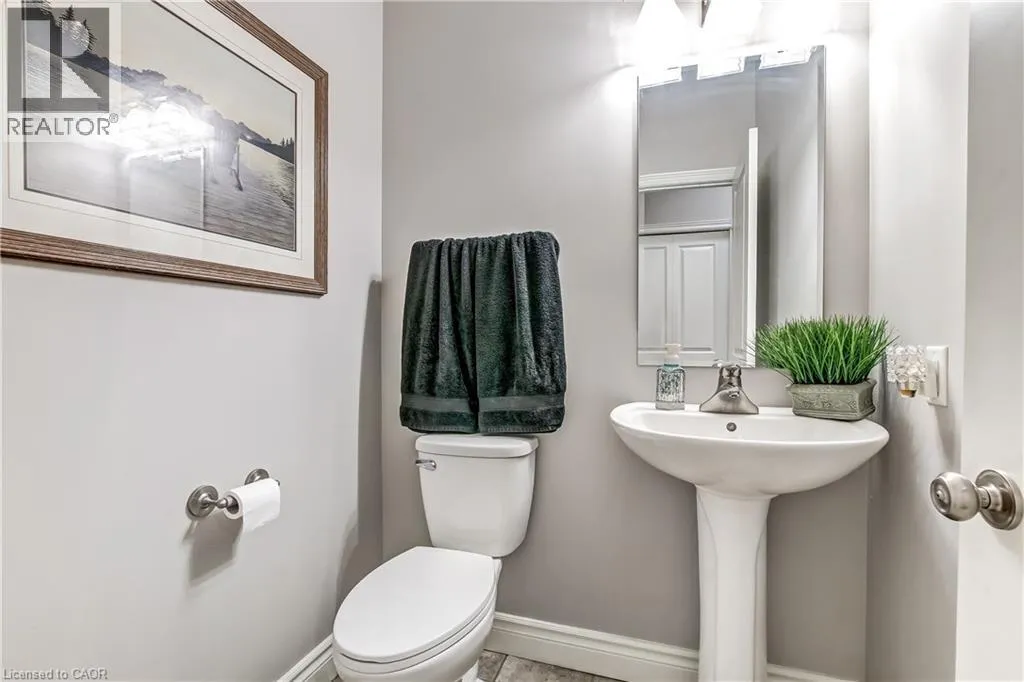
2pc Bathroom
Main level
4'11'' x 5'2''

Location

Learn more about this property
Listing provided by:
CENTURY 21 HERITAGE HOUSE LTD.
MLS® number:
40861282
Agent:
George E. Lavallee
*Indicates required field
Name is required
Email is required
Please enter a valid phone number (e.g., 416-111-1111).