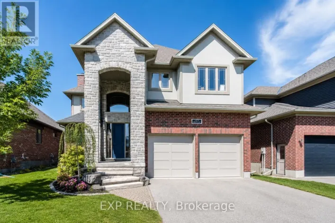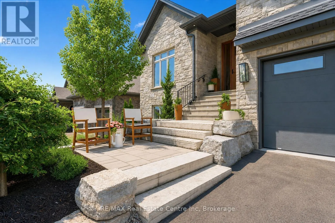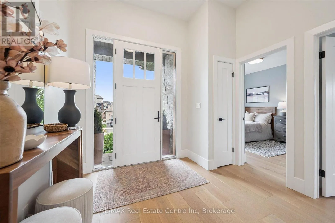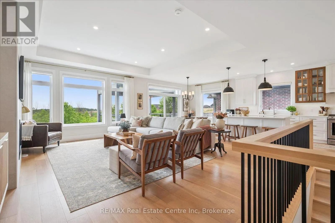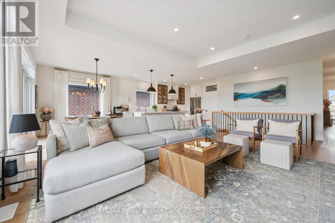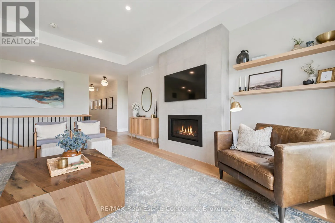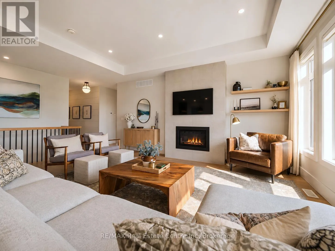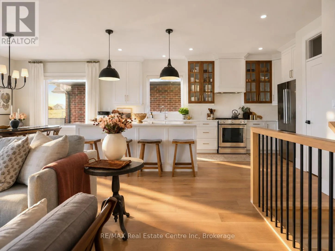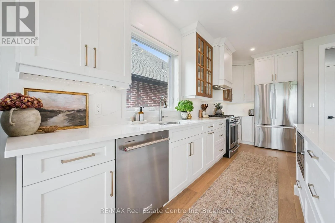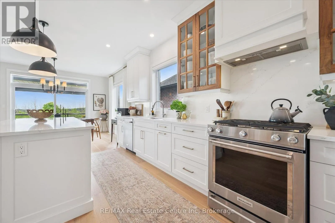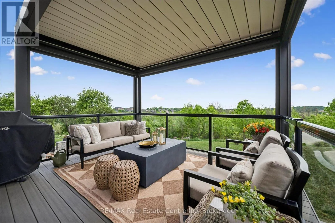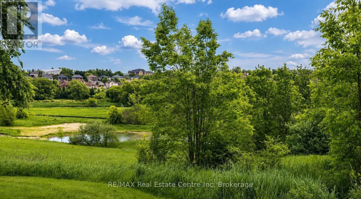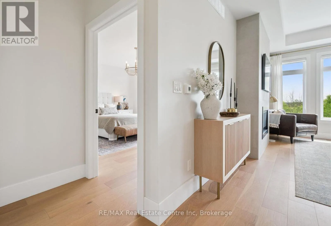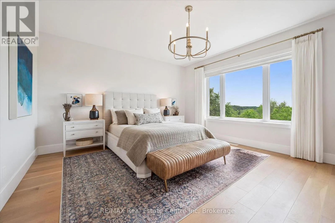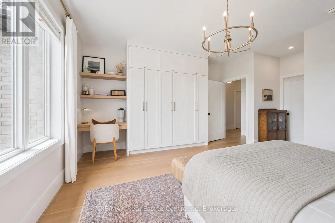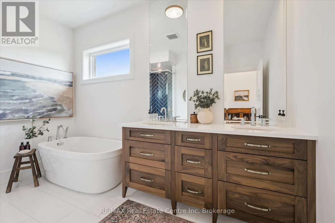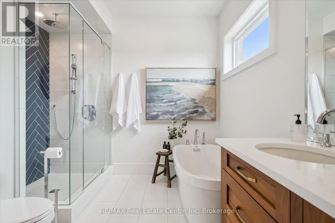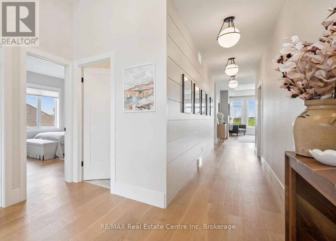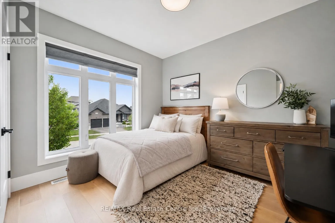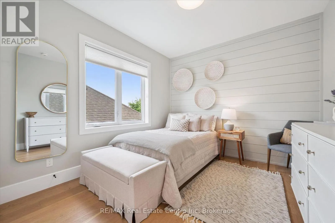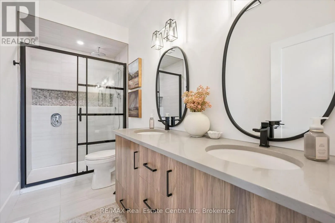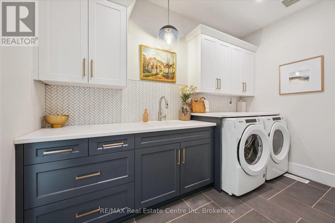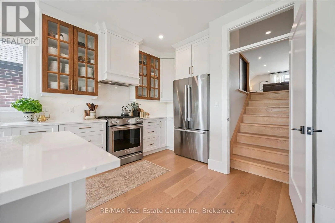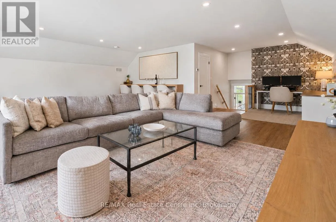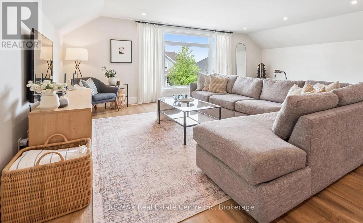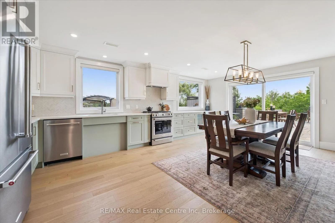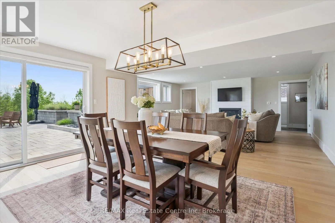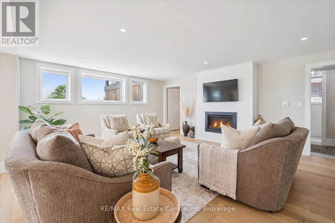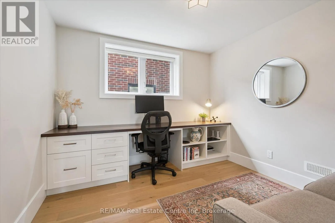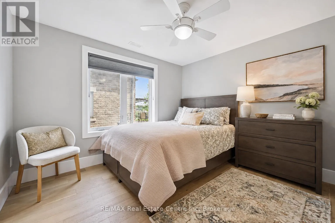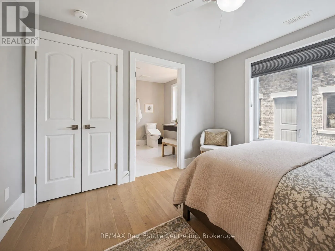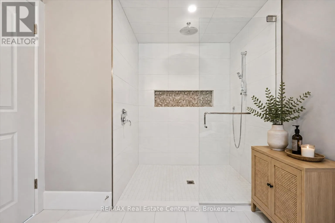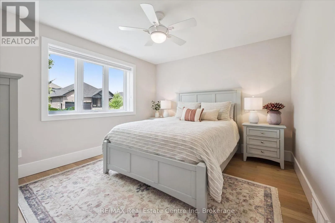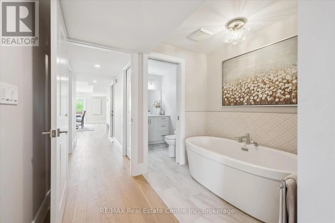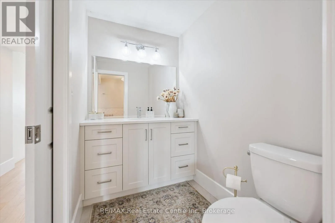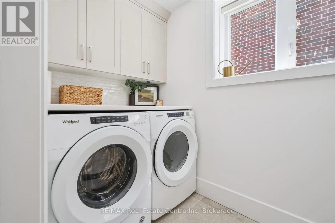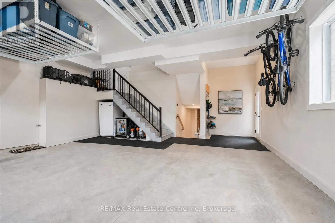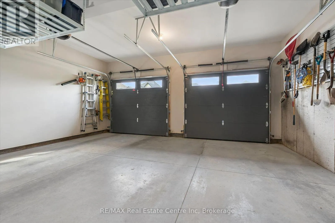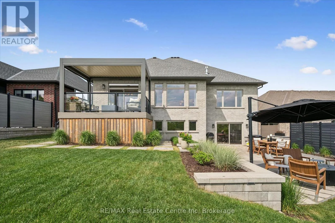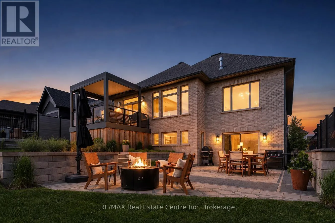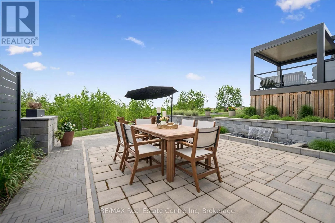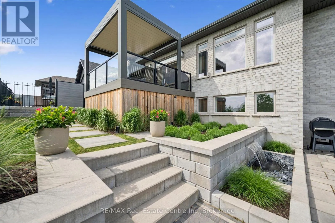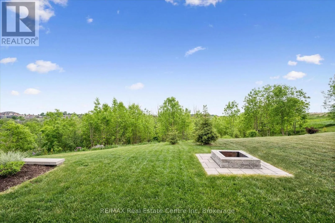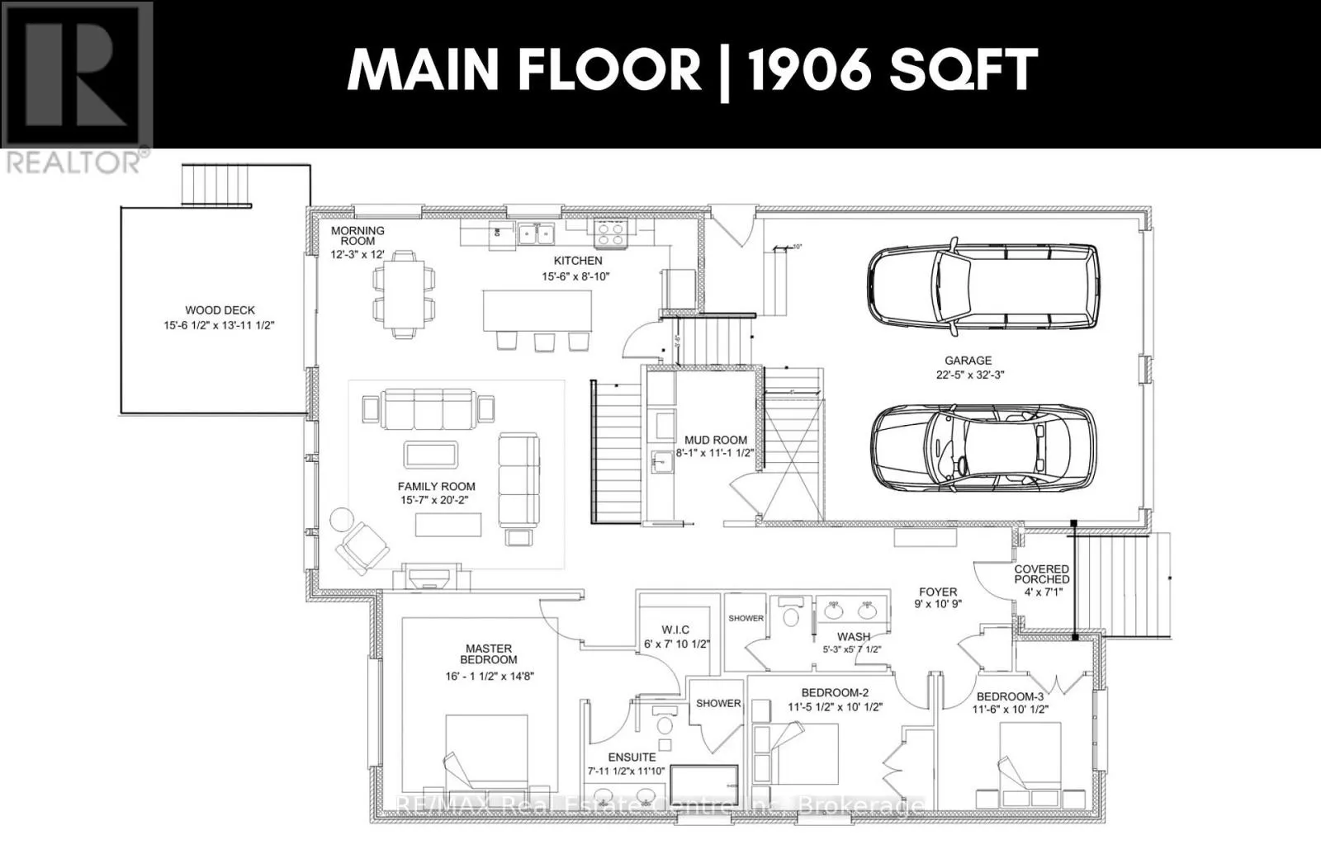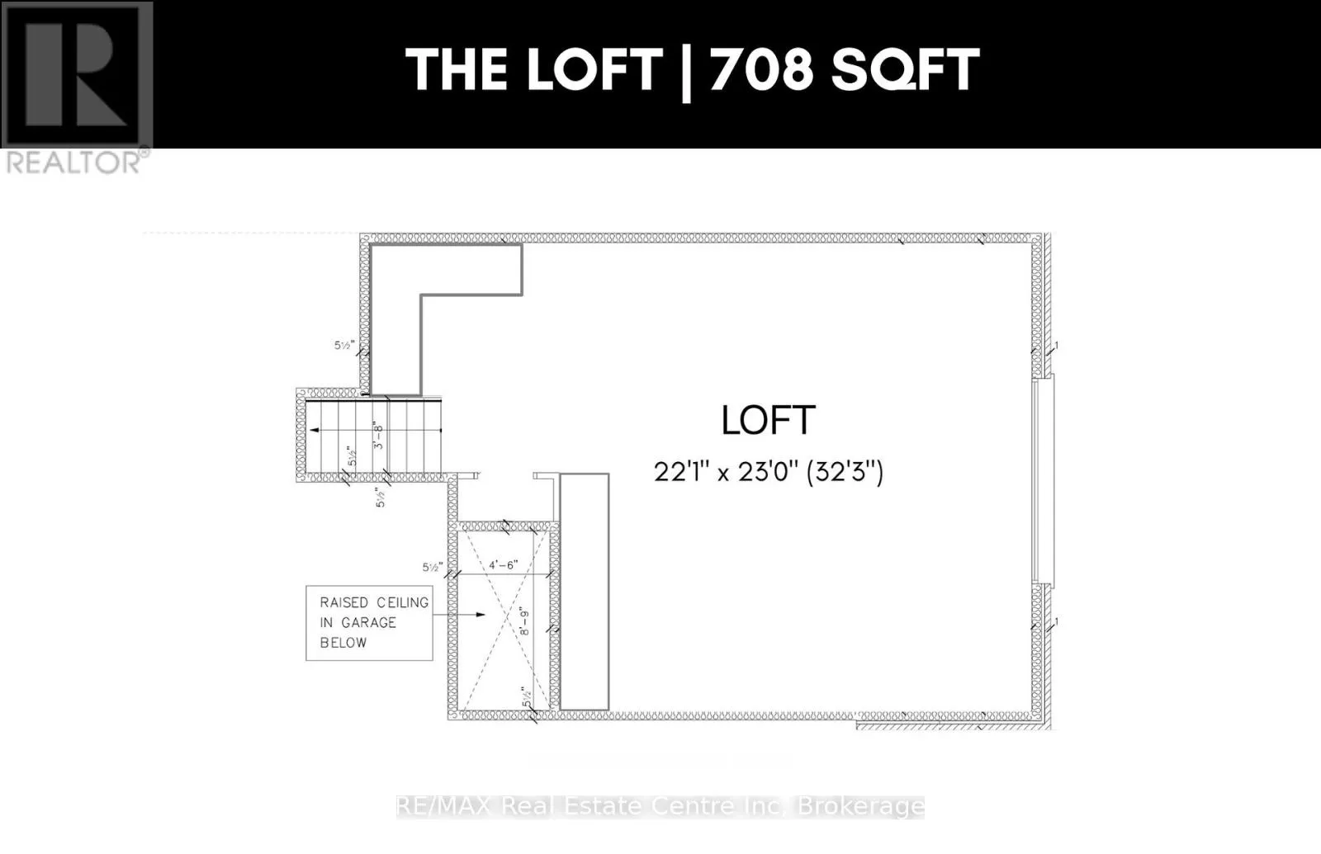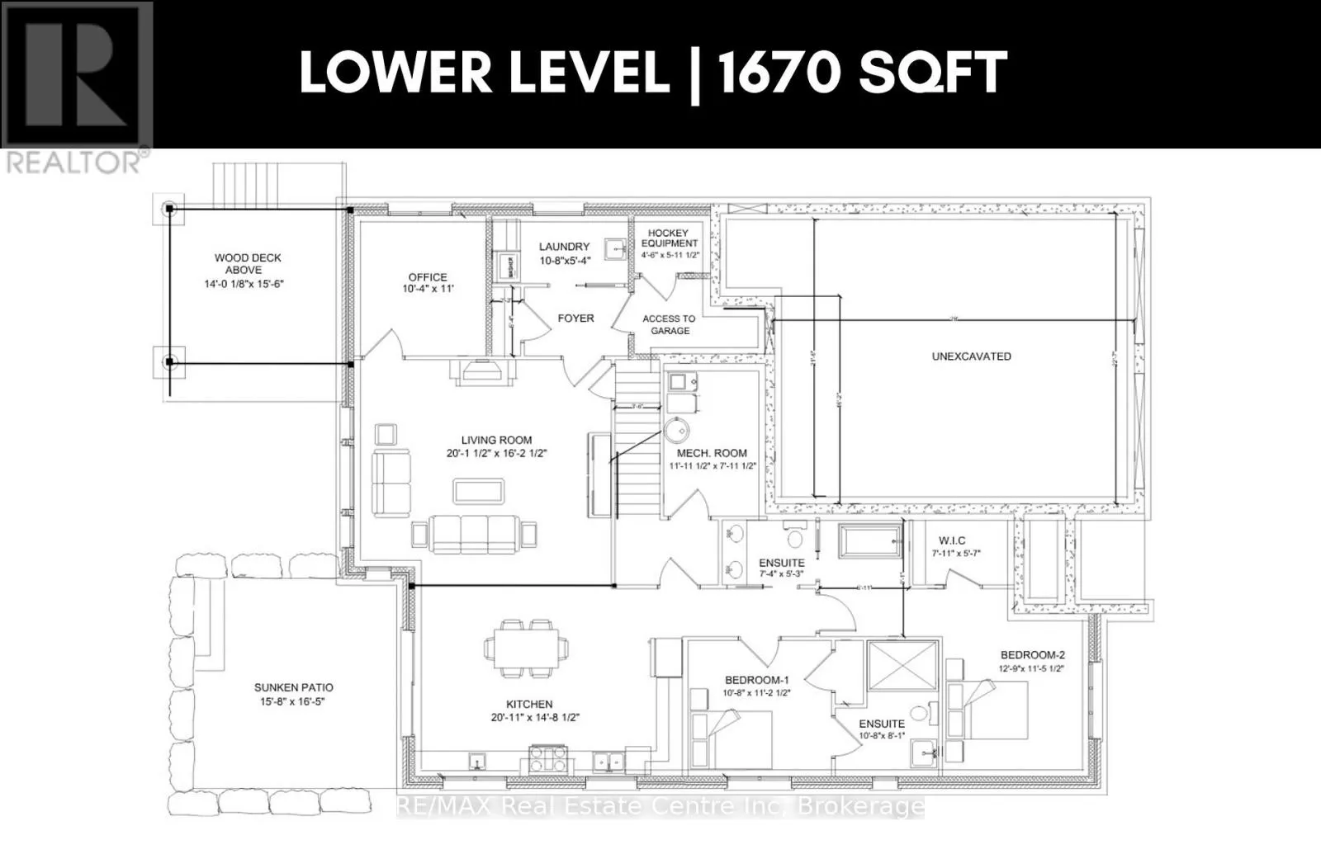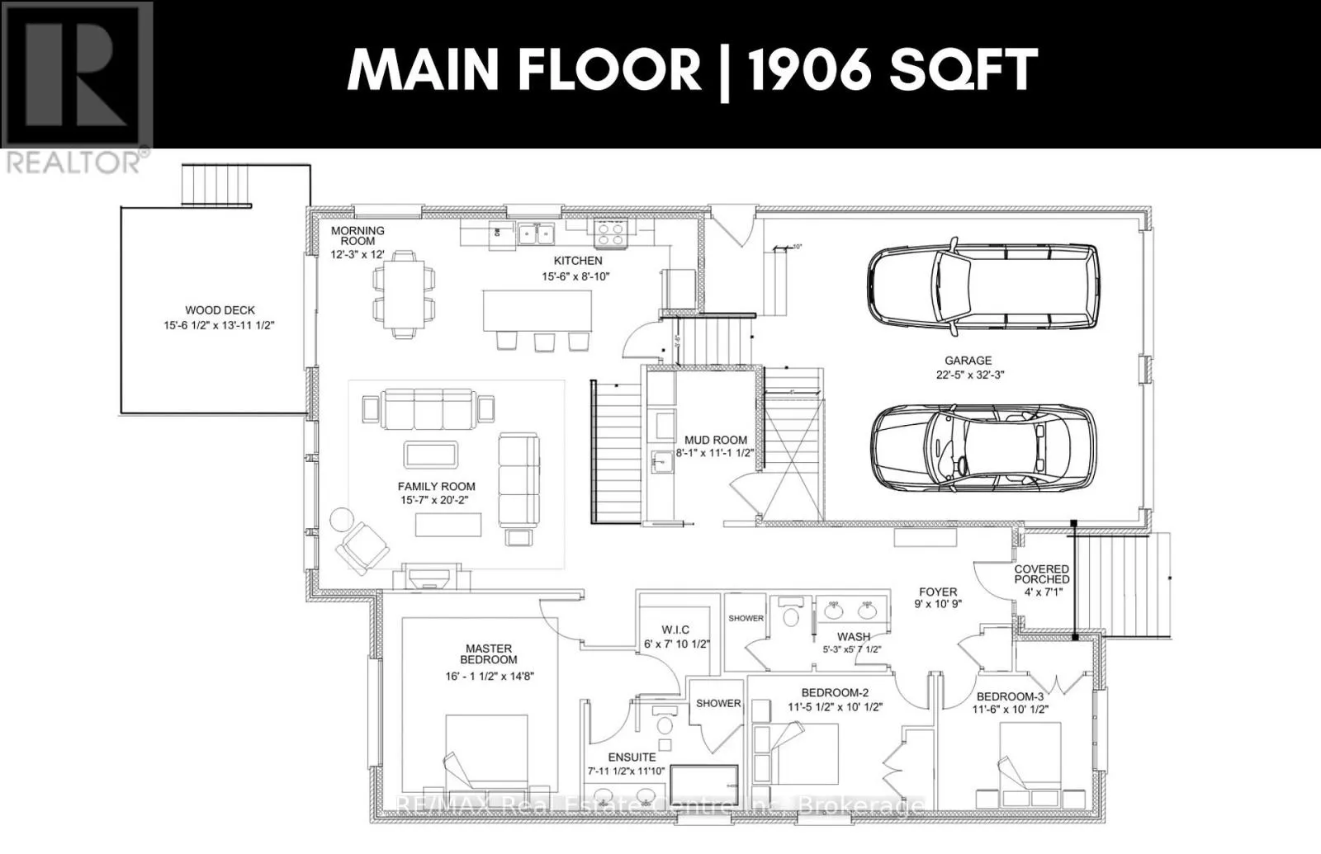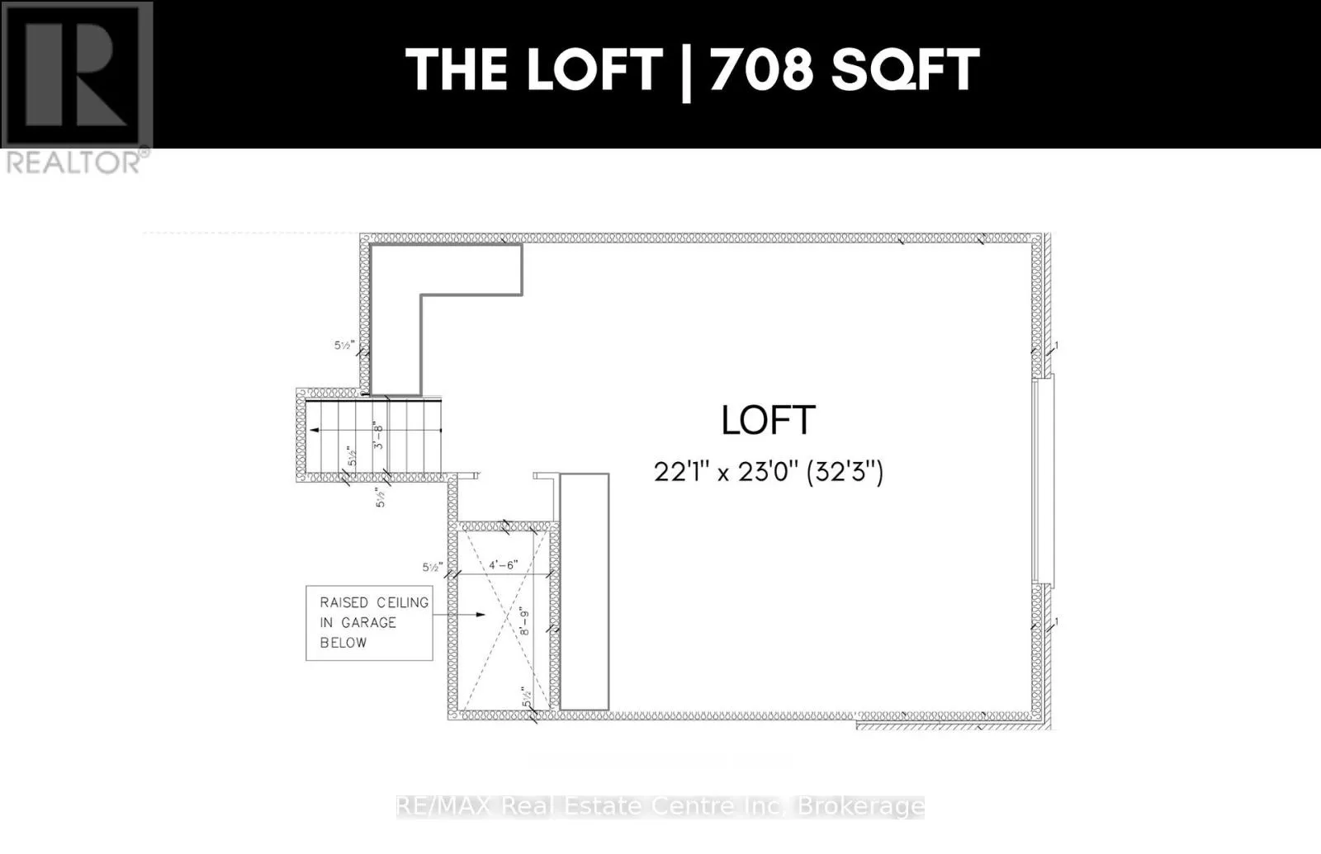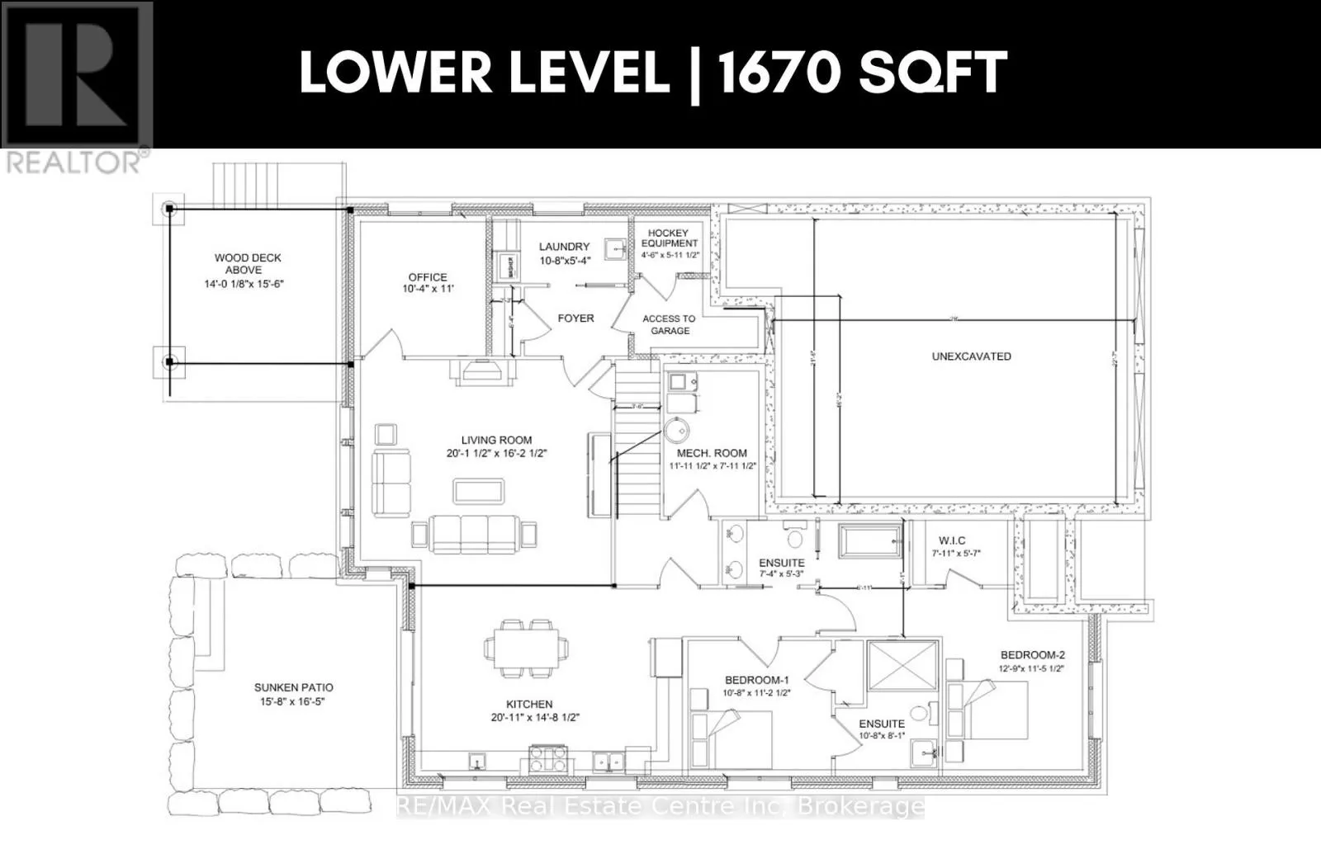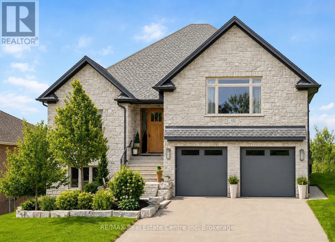
Pioneer Dr Welcome to 122 Ridgeview Dr, a custom-built executive home offering over 4200 sqft of beautifully finished living space on a premium lot with stunning greenspace views. Featuring 5 bedrooms, wheelchair-accessible 2-bedroom apartment & exceptional craftsmanship throughout, this home blends luxury, comfort & flexibility. Beautifully landscaped grounds & custom stone entry create a striking first impression. Inside the great room features soaring tray ceilings, wide-plank flooring, sleek linear fireplace & expansive windows that fill space with natural light. Stunning kitchen is designed for everyday living & entertaining showcasing an oversized quartz island, ceiling-height custom cabinetry, quartz countertops & backsplash, warm wood accents & premium appliances. Bright dining area opens to a covered deck with TimberTech composite decking, glass railings & screened-in pergola for seamless indoor-outdoor living. Primary suite offers a peaceful retreat with beautiful views, custom wardrobe system & luxurious ensuite featuring a walnut double vanity, freestanding soaker tub and glass-enclosed shower. Two additional bedrooms, stylish 5-piece bath & finished laundry room complete the main level. Just a few steps up, the versatile bonus living area includes a spacious family room, custom workstation and bar. The walkout lower level is finished to the same exceptional standard & features a full kitchen, dining area, living room with fireplace, two bedrooms with ensuite access, den, laundry room & access to the backyard & oversized garage. This flexible lower level offers the perfect setup for teens, adult children, aging parents or extended family & friends. Outside escape to a private tranquil yard where you can dine with friends & family while enjoying the sound of the water feature or relax & appreciate the beautifully landscaped gardens overlooking mature greenspace. Located in the welcoming community of Drayton, just a short drive to Elora, Listowel, Waterloo & Guelph (id:27476)