31 Parkside Street, Mapleton, Ontario N0G 1P0

Listed for:
$575,000
3 beds
2 baths
Listed 18 days ago
House for rent: 31 Parkside Street, Mapleton, Ontario N0G 1P0

View all 27 photos

About

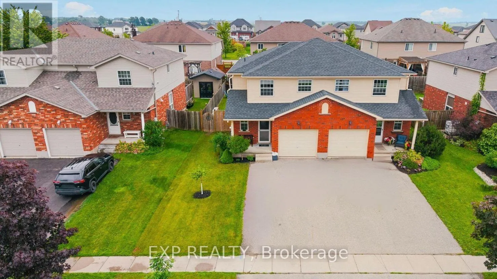
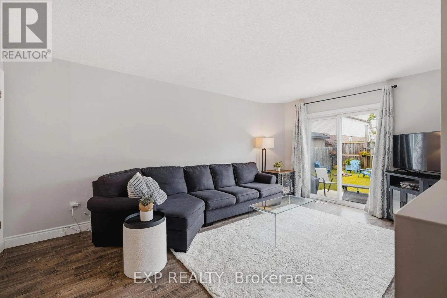
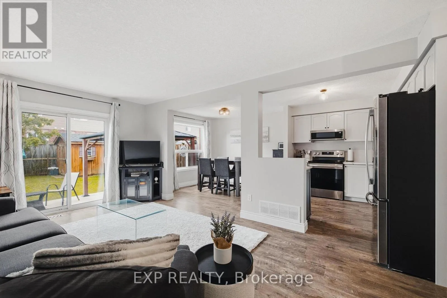
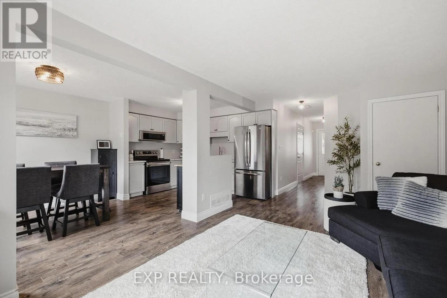
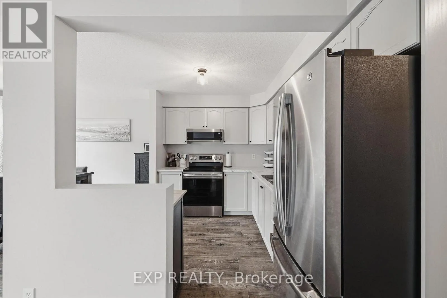
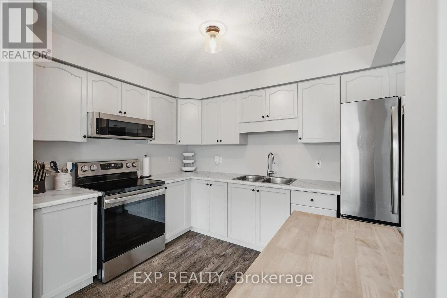
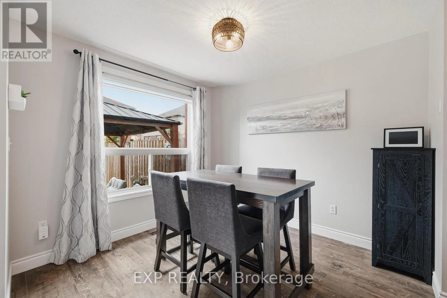
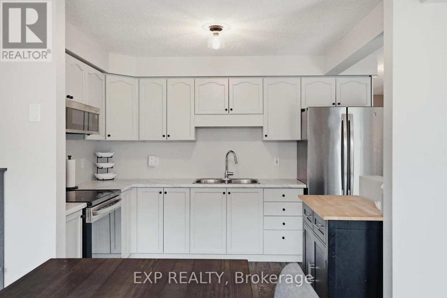
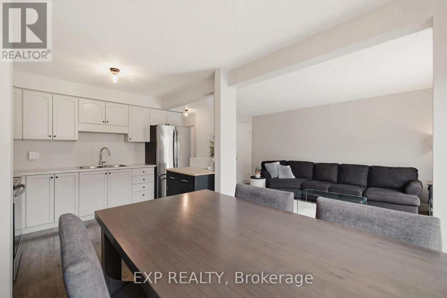
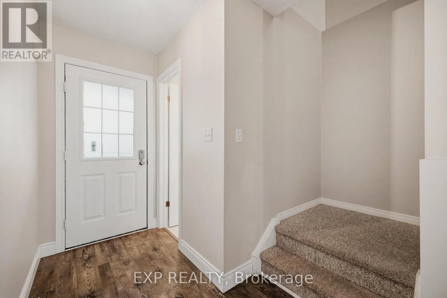
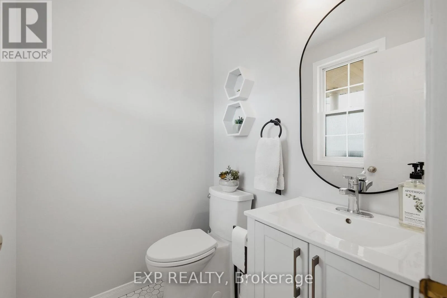
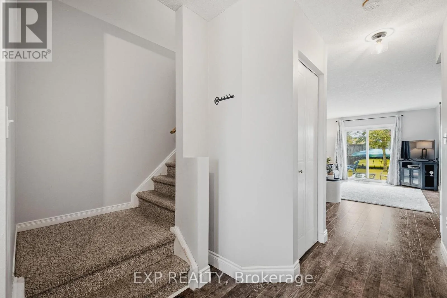
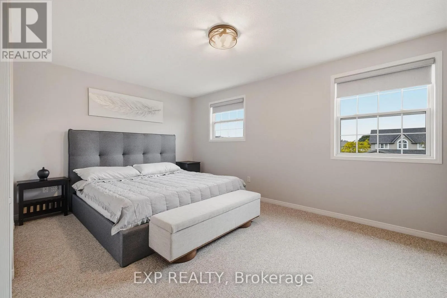
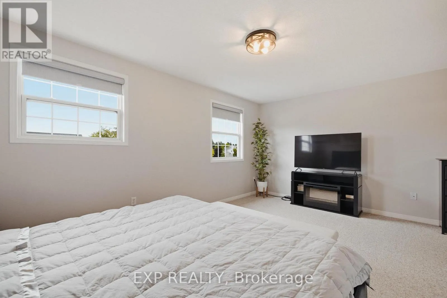
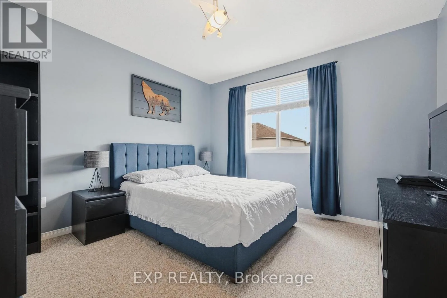
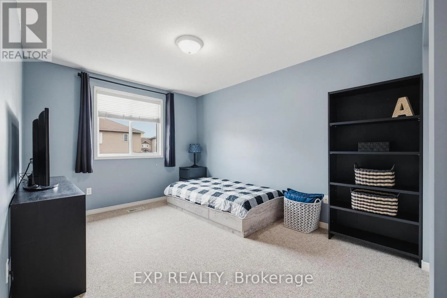
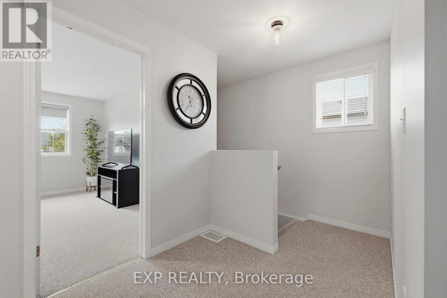
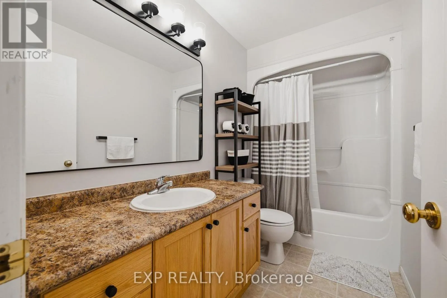
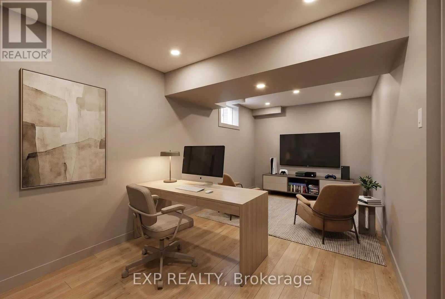
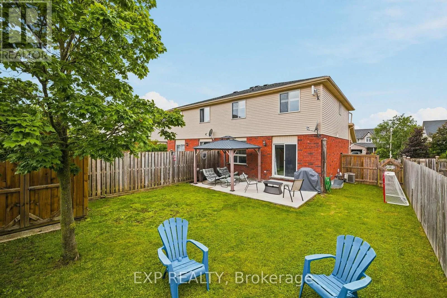
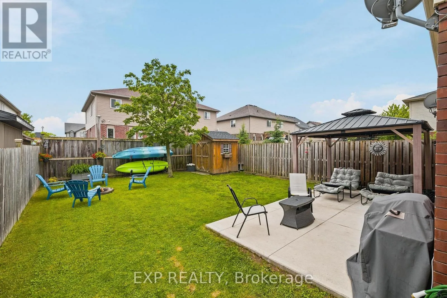
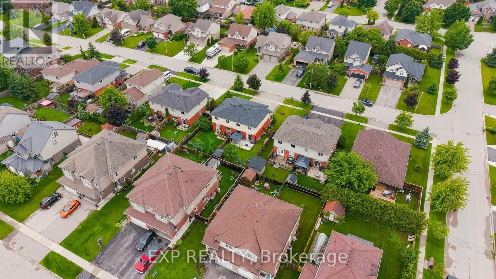
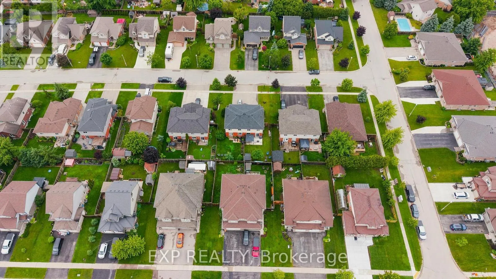
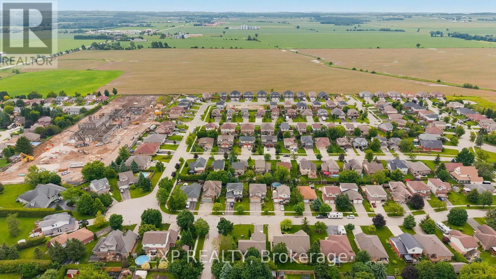
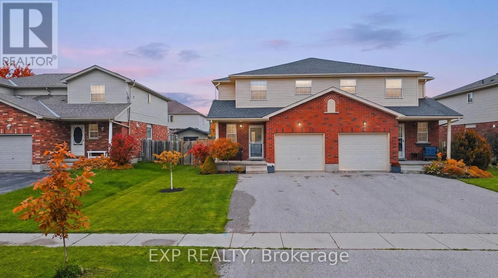
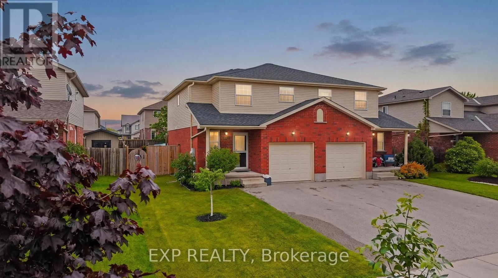
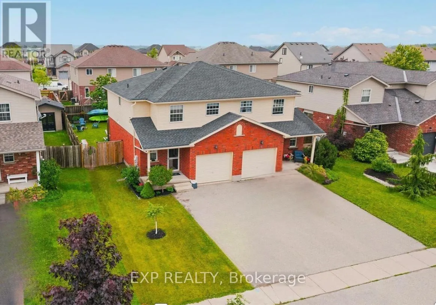
Cross Streets: Andrews Drive. ** Directions: Andrews Drive to Parkside to sign on the right. If you're looking for a place to settle in and truly feel at home, this one is worth a serious look. Tucked into a quiet pocket of Drayton, this sweet3 bedroom semi is steps from the park and splash pad - basically a dream situation if you have little ones. Add in the new Catholic school beingbuilt nearby, and the timing couldn't be better. The house itself is great! Clean, well kept, and ready for you to move in without a to do listhanging over your head. The layout is practical - main floor living with a kitchen that flows into the dining area. A convenient updated 2pcbathroom and garage entry complete the main floor experience. On the second level, all 3 bedrooms are a great size with a full bath at thecentre. The basement is partially finished with loads of storage, so there's room to grow into it over time. Out back, the fully fenced yard is a realbonus - private, manageable, and set up with a patio, gazebo and shed. The kids can actually play outside while you enjoy your coffee. Parkingis sorted too, with the attached garage and a double wide driveway handling up to 4 vehicles easily, there's room for everything. New roof in2024, central air, gas heat, fibre optic internet - the big stuff is taken care of. This is the kind of home where you just unpack and start living. (id:27476)

Property Highlights

MLS® Number
X13499622
Type
Single Family
Community Name
Rural Mapleton
Ownership Type
Freehold
Land Size
32.8 x 108.3 FT
Parking Space Total
5

Building

Building Type
House
Storeys
2.00
Square Footage
1100 - 1500 sqft
Bathrooms Total
2
Bedrooms Above Ground
3
Bedrooms Total
3
Amenities
Schools, Place of Worship, Park
Exterior Finish
Brick, Vinyl siding
Fireplace Present
No
Basement Type
Full (Partially finished)
Basement Features
Building Heating Type
Forced air
Heating Fuel
Natural gas
Building Cooling Type
Central air conditioning

Utilities

Water
Municipal water
Utility Sewer
Sanitary sewer

Room Layout

Primary Bedroom
Second level
5.26 m x 4.09 m
Bedroom 2
Second level
4.65 m x 3.07 m
Bedroom 3
Second level
3.58 m x 3.33 m
Bathroom
Second level
3 m x 1.52 m
Recreational, Games room
Basement
6.2 m x 3.2 m
Laundry room
Basement
Measurements not available
Kitchen
Main level
3.51 m x 2.51 m
Dining room
Main level
3 m x 2.9 m
Living room
Main level
6.05 m x 3.33 m
Bathroom
Main level
1.55 m x 1.4 m

Location

Learn more about this property
Listing provided by:
EXP REALTY
MLS® number:
X13499622
Agent:
Jennifer Richardson
*Indicates required field
Name is required
Email is required
Please enter a valid phone number (e.g., 416-111-1111).