34 Wellington Street, Mapleton, Ontario N0G 1P0

Listed for:
$449,900
3 beds
1 baths
Listed 28 days ago
House for rent: 34 Wellington Street, Mapleton, Ontario N0G 1P0

View all 37 photos

About

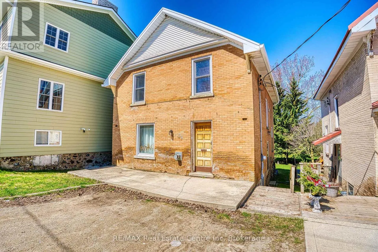
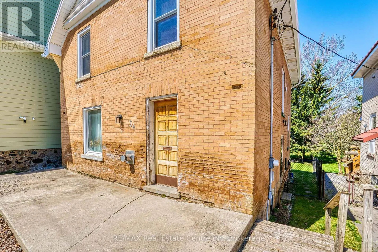
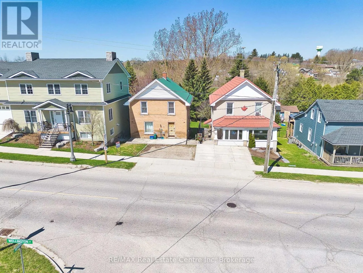
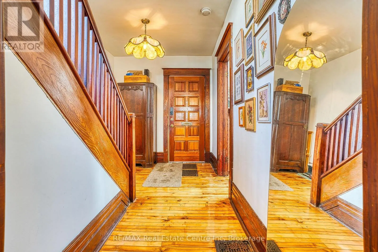
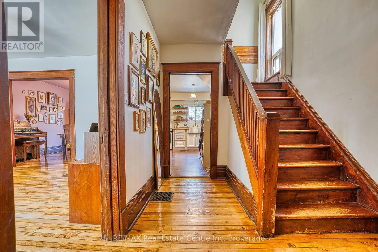
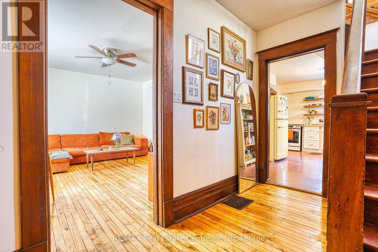
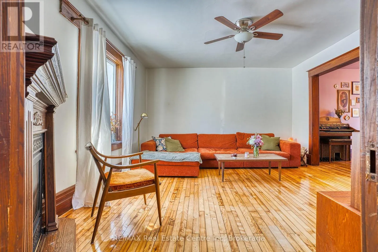
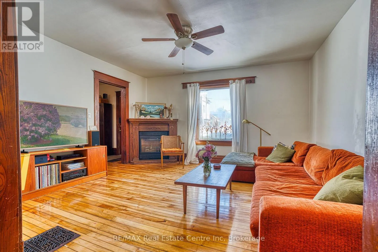
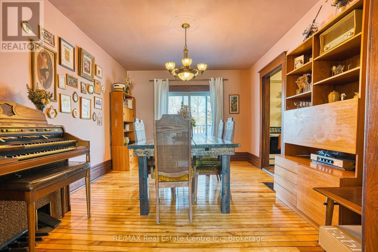
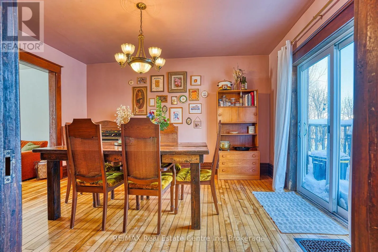
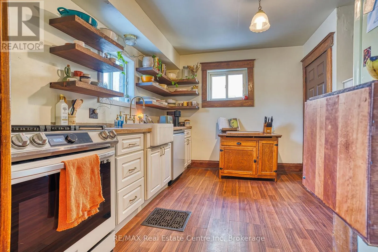
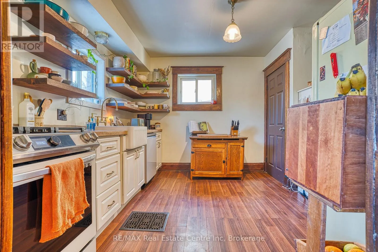
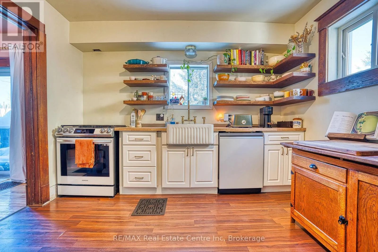
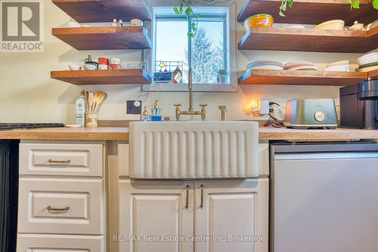
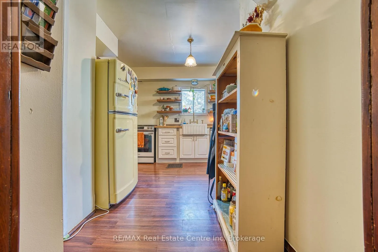
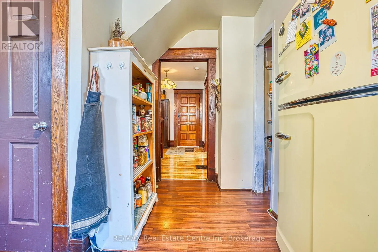
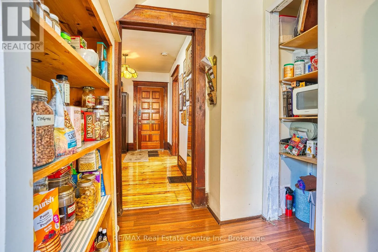
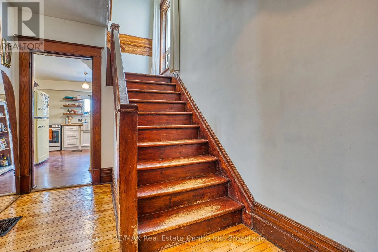
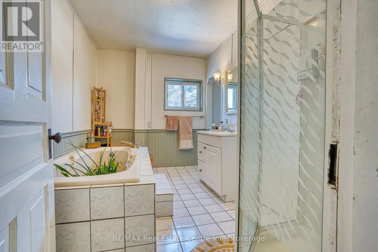
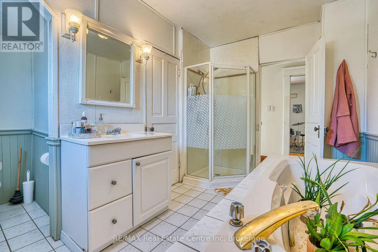
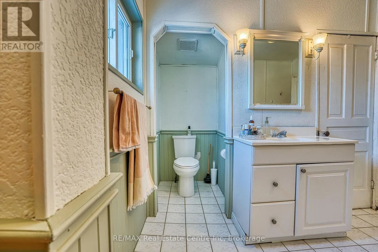
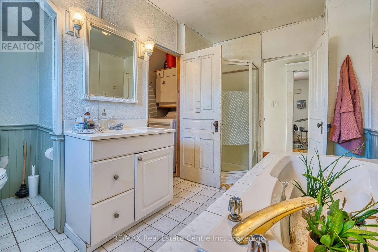
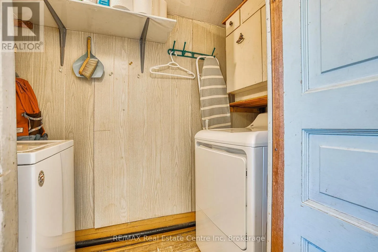
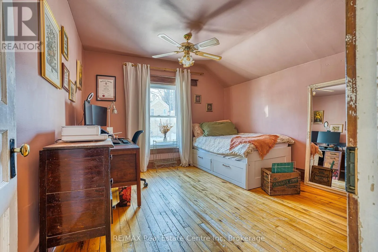
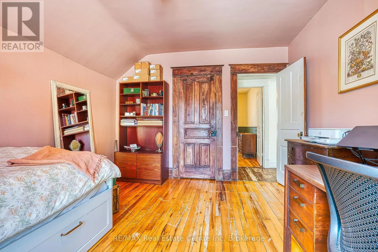
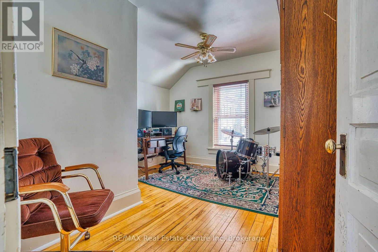
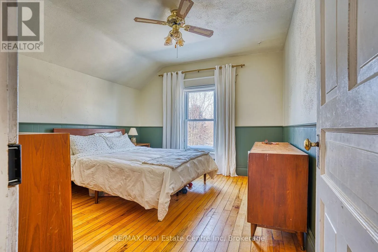
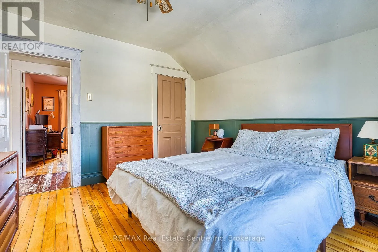
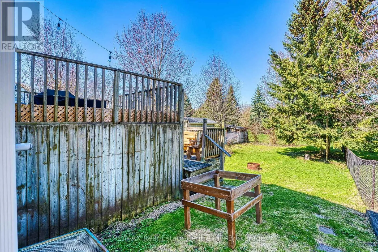
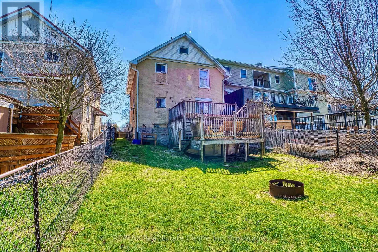
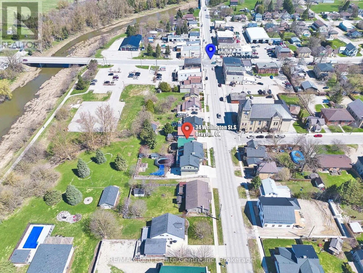
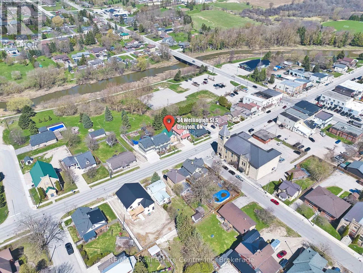
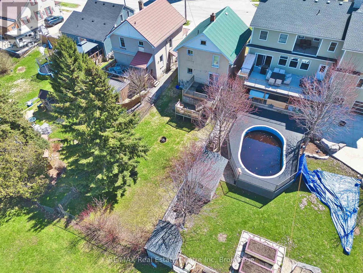
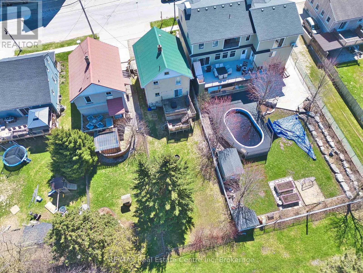
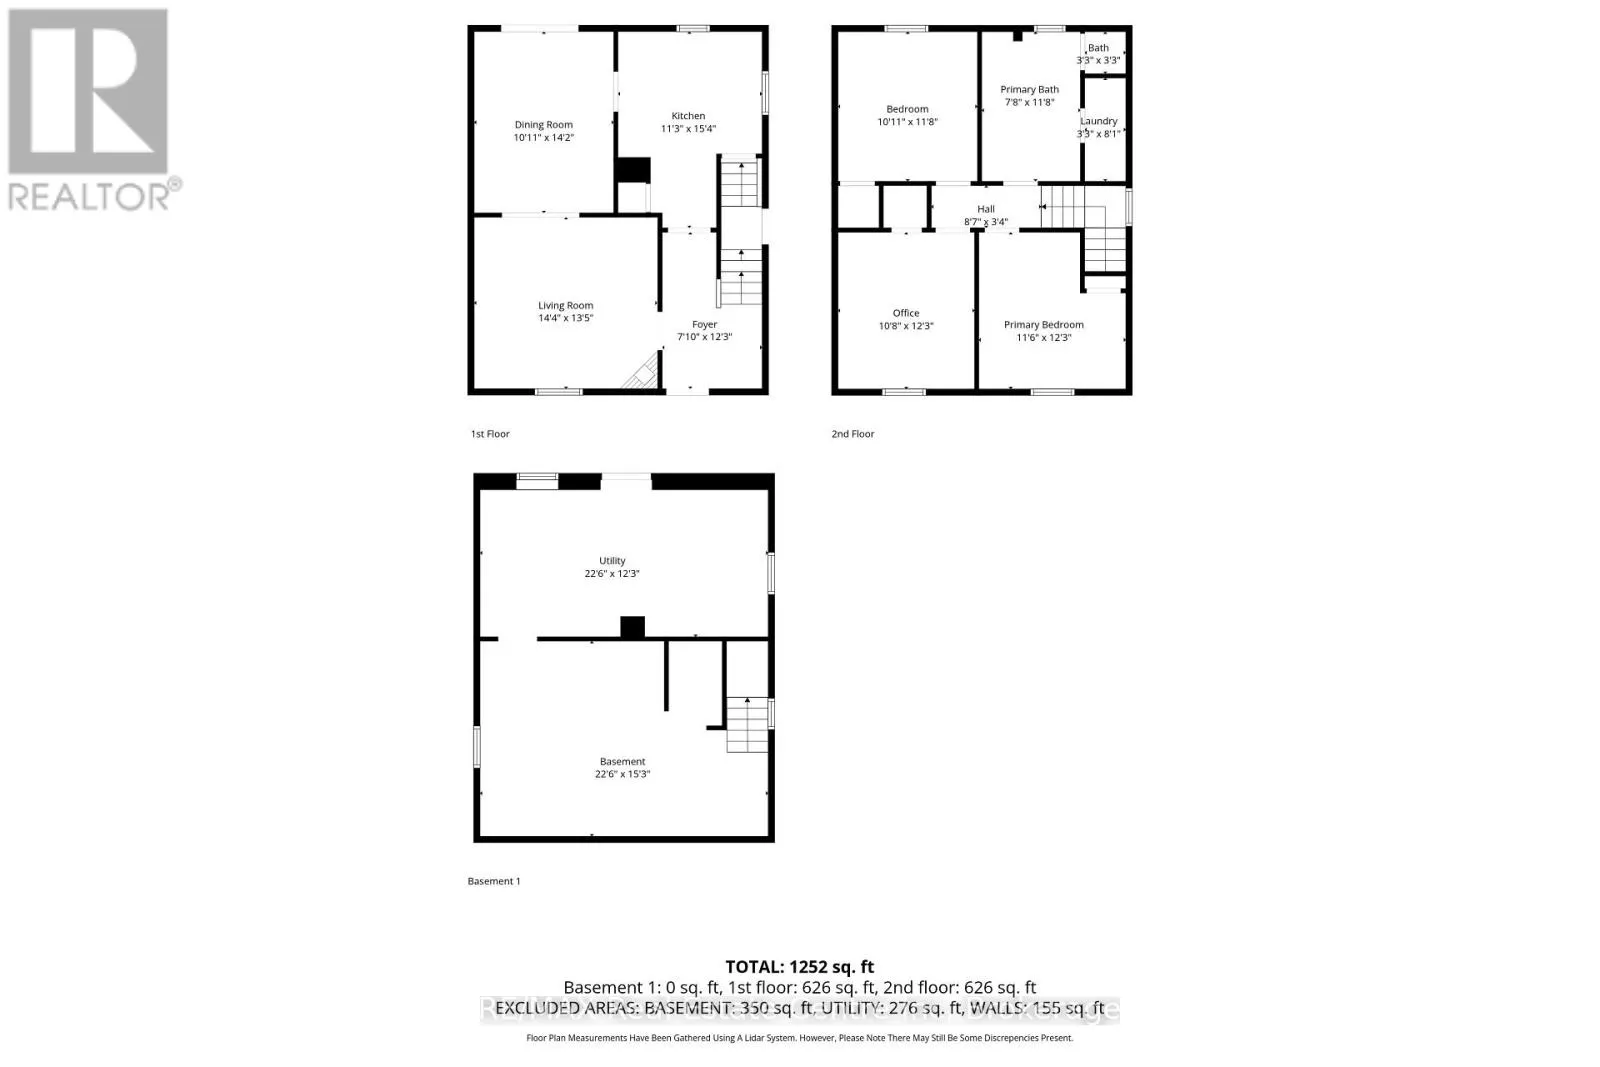
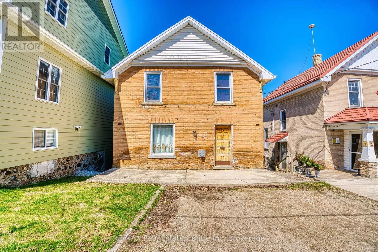
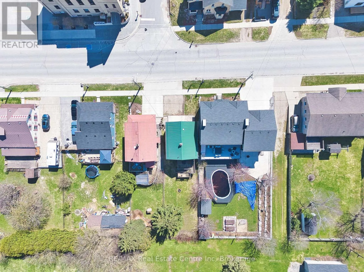
Cross Streets: Main St/Wellington St. ** Directions: From the main intersection, turn onto Wellington St S, 34 Wellington st on the right hand side. Step into the charm and character of this circa 1924 brick two-storey, perfectly situated in the heart of Drayton. Original details including beautiful hardwood floors and trim pair effortlessly with comfortable, inviting living spaces. The cozy living room features a gas fireplace, creating the perfect spot to relax and unwind. With 3 bedrooms and 1 bathroom, there's plenty of room for family, guests or a home office. The bedrooms offer generous closets, while the spacious second-floor bathroom includes convenient laundry for added functionality. Outside, enjoy your own private, fully fenced backyard complete with a multi-level deck-ideal for summer entertaining, weekend BBQs or relaxing with your morning coffee. A durable metal roof adds lasting peace of mind. Just steps from downtown Drayton, you'll have shops, restaurants, schools, parks, the theatre and everyday amenities close at hand. If you've been searching for a home with genuine character, practical updates and a great small-town location, this one is worth a look. Come see what makes this charming property feel like home. (id:27476)

Property Highlights

MLS® Number
X13660800
Type
Single Family
Community Name
Rural Mapleton
Ownership Type
Freehold
Land Size
32 x 132 FT
Parking Space Total
2

Building

Building Type
House
Storeys
2.00
Square Footage
1100 - 1500 sqft
Bathrooms Total
1
Bedrooms Above Ground
3
Bedrooms Total
3
Amenities
Fireplace(s) Place of Worship, Park
Exterior Finish
Brick
Fireplace Present
Yes
Basement Type
Full (Unfinished)
Basement Features
Building Heating Type
Forced air
Heating Fuel
Natural gas
Building Cooling Type
Central air conditioning

Utilities

Water
Municipal water
Utility Sewer
Sanitary sewer

Room Layout

Primary Bedroom
Second level
3.54 m x 3.75 m
Bedroom 2
Second level
3.08 m x 3.6 m
Bedroom 3
Second level
3.29 m x 3.75 m
Bathroom
Second level
Measurements not available
Living room
Main level
4.39 m x 4.11 m
Kitchen
Main level
3.44 m x 4.69 m
Dining room
Main level
3.08 m x 4.33 m

Location

Learn more about this property
Listing provided by:
RE/MAX Real Estate Centre Inc
MLS® number:
X13660800
Agent:
Alyssa Henry
*Indicates required field
Name is required
Email is required
Please enter a valid phone number (e.g., 416-111-1111).

Street Spotlight - For sale