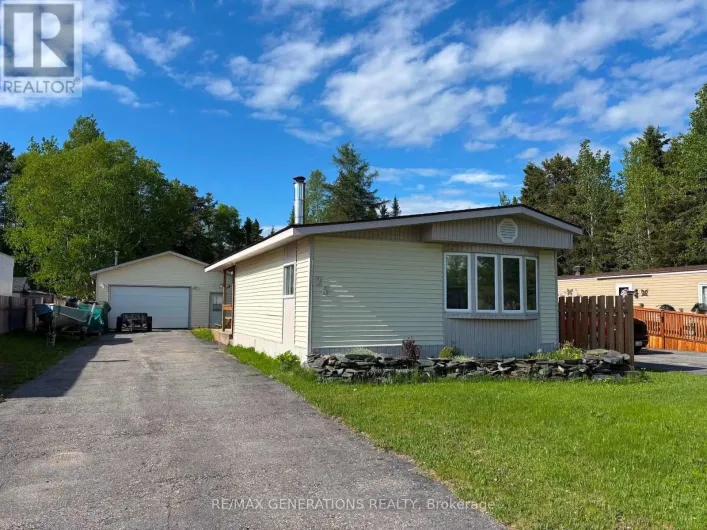
29 Birch Dr, MARATHON, Ontario P0T 2E0

Listed for:
$275,000
3 beds
2 baths
Listed 7 days ago
29 Birch Dr, MARATHON, Ontario P0T 2E0

View all 16 photos

About

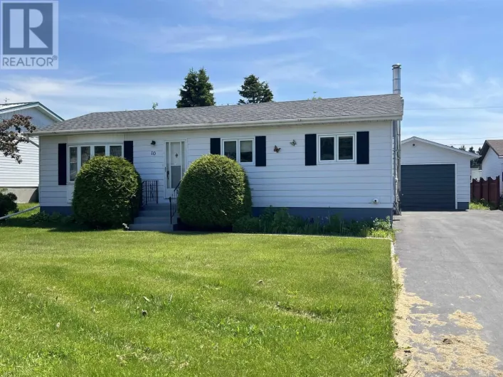
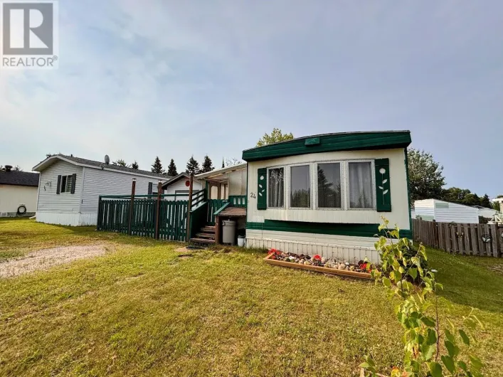
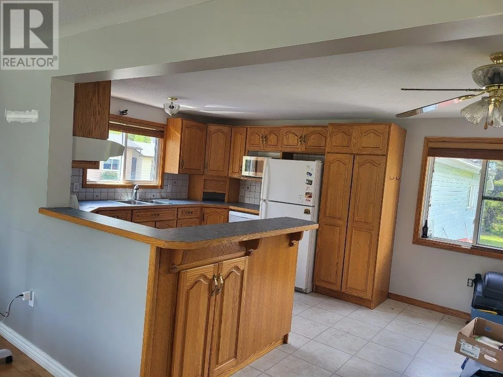
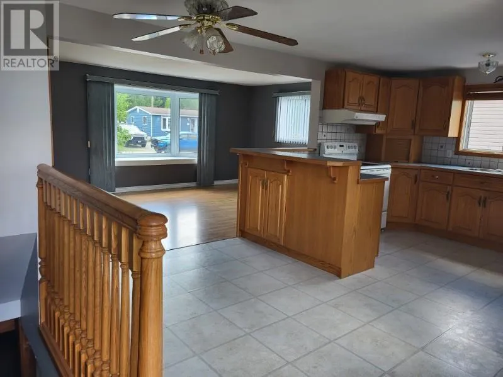
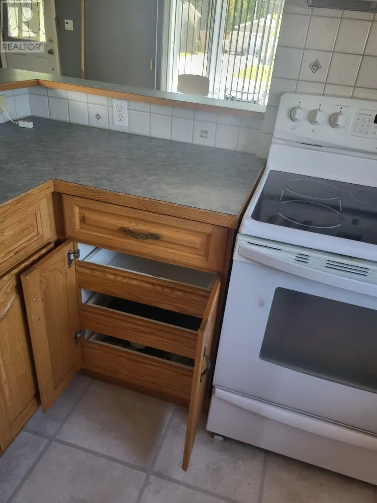
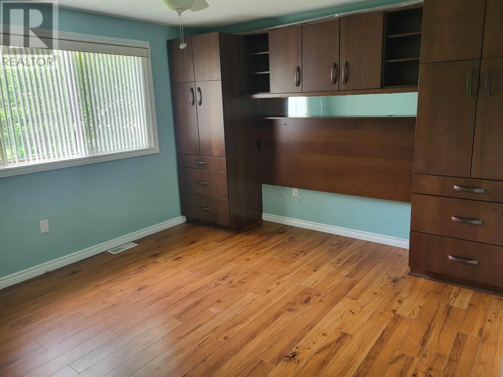
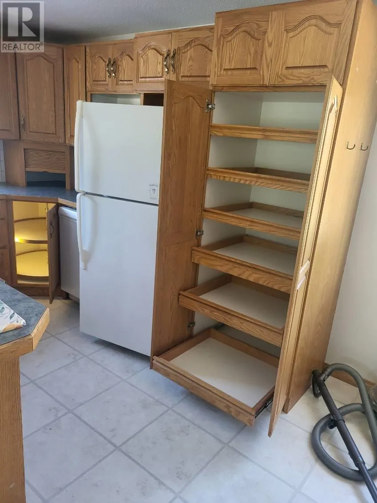
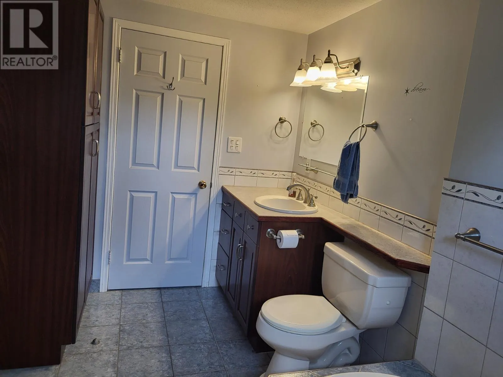
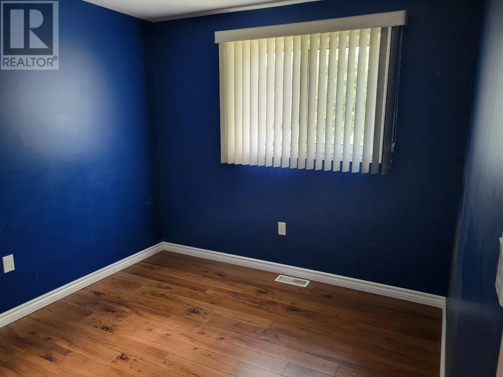
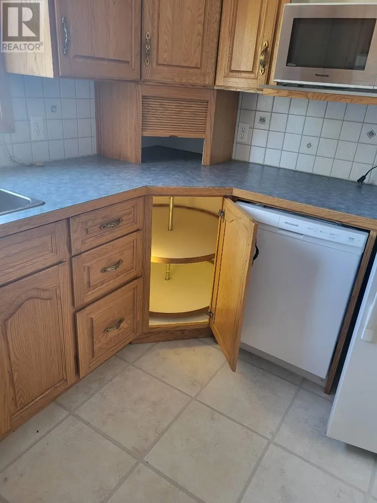
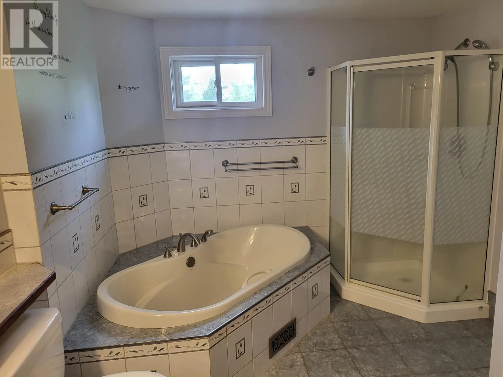
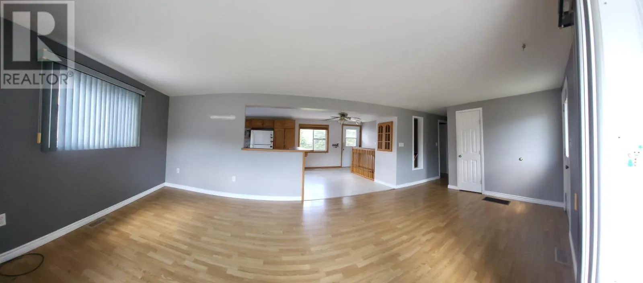
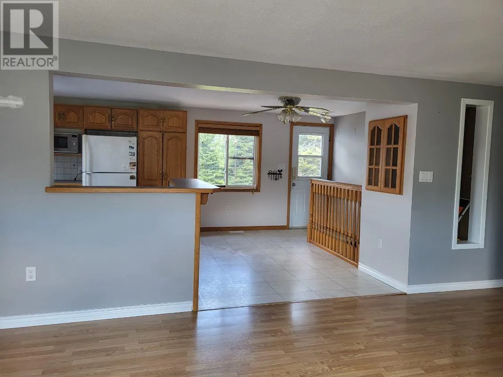
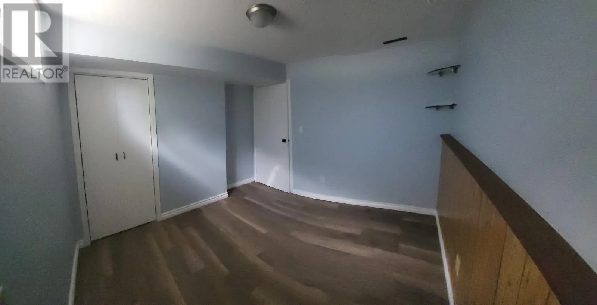
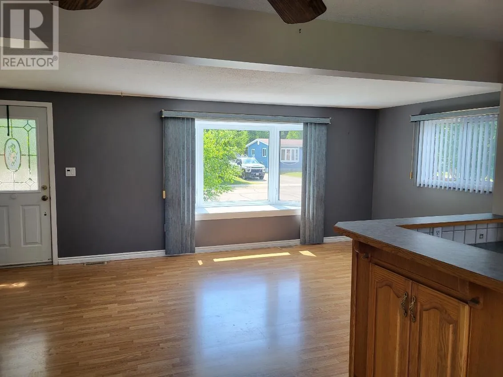
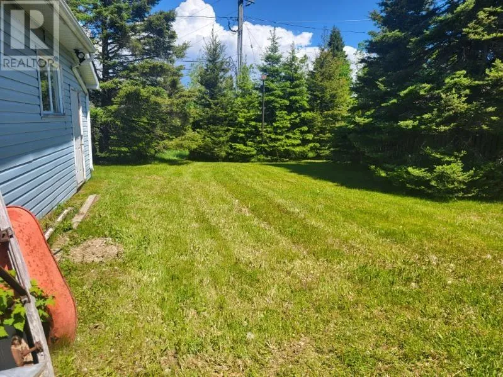
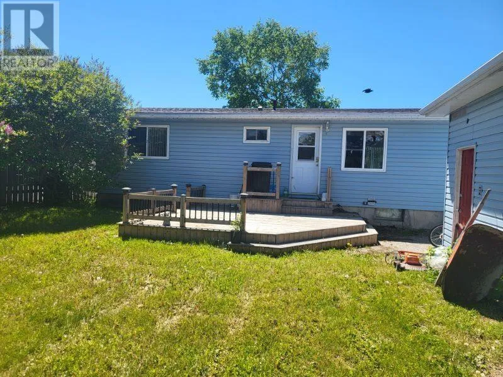
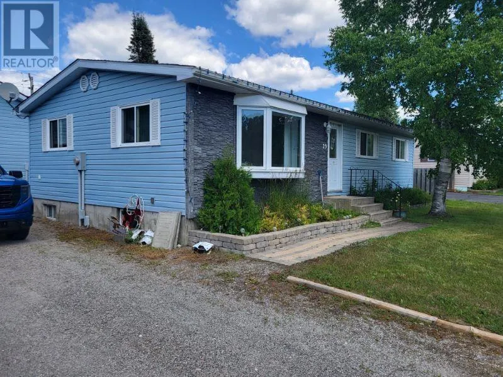
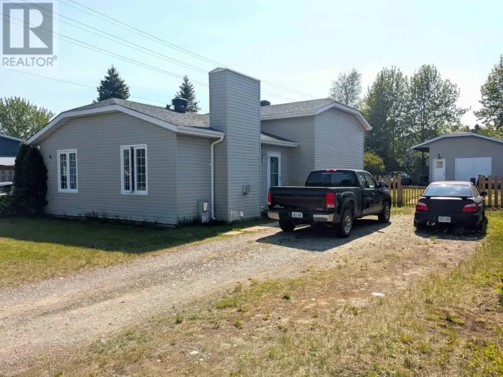
PENINSULA ROAD, TURN LEFT ONTO SUND CRES. THEN LEFT ONTO BIRCH DR. Welcome to this charming 3 bedroom bungalow ideally located on a quiet dead end street and backing onto a mature green space. Enjoy the large back yard from the deck with plenty of outdoor space and privacy. Your family will love the convenient location just 3 doors from the elementary school bus stop and a short walk to the high school. The home features 2 bathrooms, a spacious open concept custom kitchen well-equipped with appliances, abundant custom cabinetry and a bright south facing living room with large bay window. The main bathroom offers a large, relaxing soaker tub and separate shower. The partially finished basement expands your living space with a large recreation room, two finished rooms with windows and closets—ideal for a home office, craft or fitness rooms. Additional features include built-in cabinetry in Master Bedroom, Propane forced air heating, custom vertical blinds in living room and bedrooms. A 24 x 32 x 10 ceiling detached garage with workshop providing excellent space for storage, hobbies or projects. A wonderful home offering opportunity, comfort space and a great location. (id:27476)

Property Highlights

MLS® Number
TB2602329
Type
Single Family
Community Name
MARATHON
Land Size
under 1/2 acre

Building

Storeys
1.00
Square Footage
960 sqft
Bathrooms Total
2
Bedrooms Above Ground
3
Bedrooms Total
3
Exterior Finish
Vinyl
Fireplace Present
No
Basement Type
Full (Finished)
Basement Features
Building Heating Type
Forced air
Heating Fuel
Propane
Building Cooling Type

Utilities

Water
Municipal water
Utility Sewer
Sanitary sewer

Room Layout

Office
Basement
9'6 x 9'6
Other
Basement
9'6 x 9
Bathroom
Basement
3 pc
Recreation room
Basement
18'6 x 13'6
Laundry room
Basement
10'6 x 14
Utility room
Basement
11'6 x 11'6
Living room
Main level
20 x 11'5
Kitchen
Main level
17 x 12
Bathroom
Main level
5 pc
Primary Bedroom
Main level
13 x 11'6
Bedroom
Main level
11'6 x 8'6
Bedroom
Main level
9'6 x 8

Location

Learn more about this property
Listing provided by:
ROYAL LEPAGE LANNON REALTY
MLS® number:
TB2602329
Agent:
Chris Joubert
*Indicates required field
Name is required
Email is required
Please enter a valid phone number (e.g., 416-111-1111).

Community Spotlight: Homes For sale in Your Neighborhood