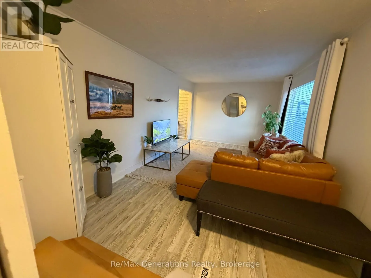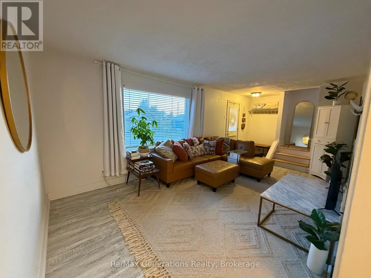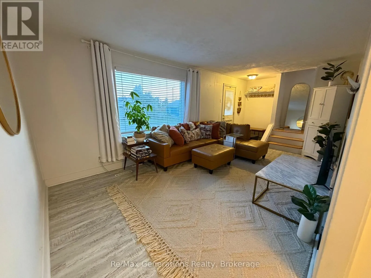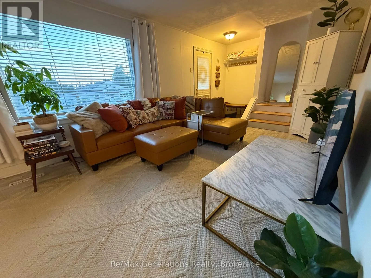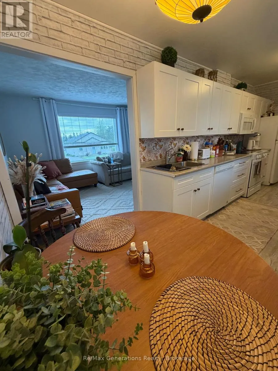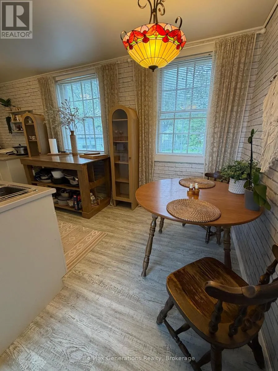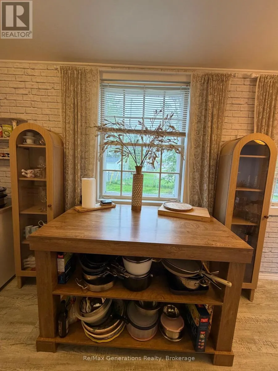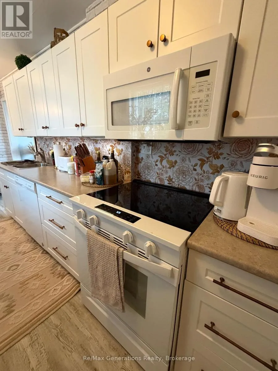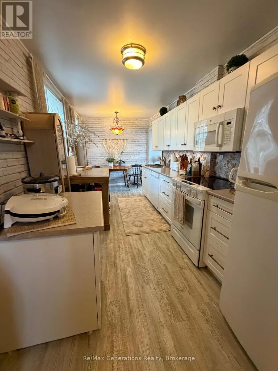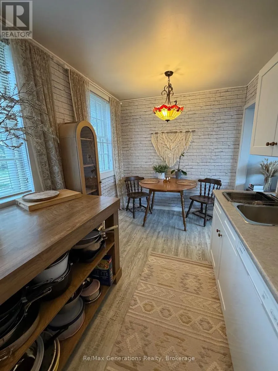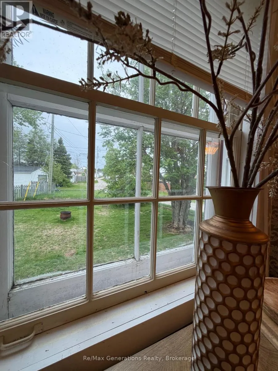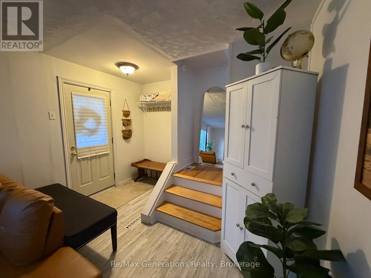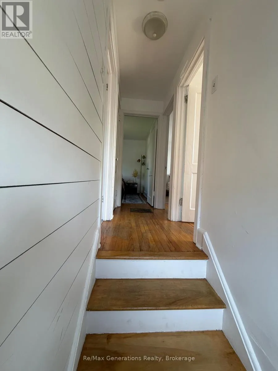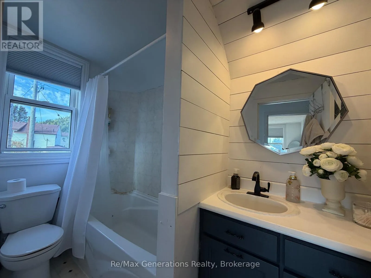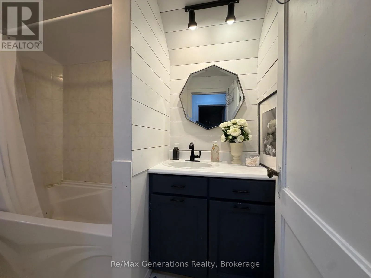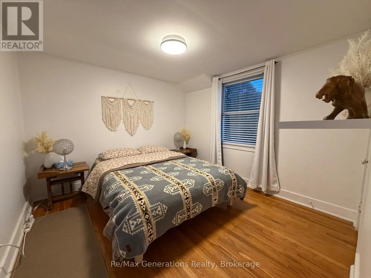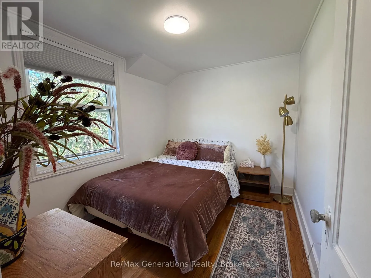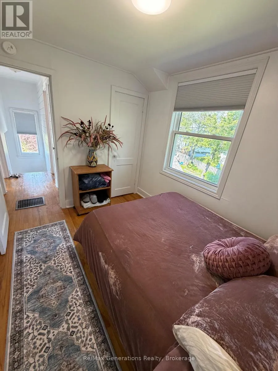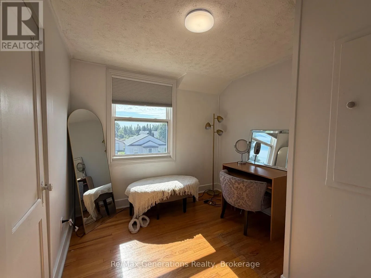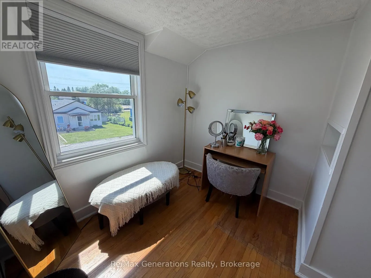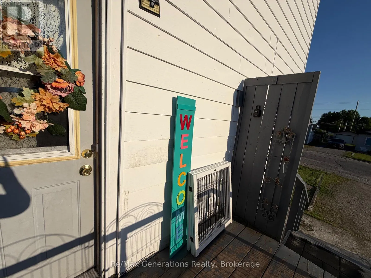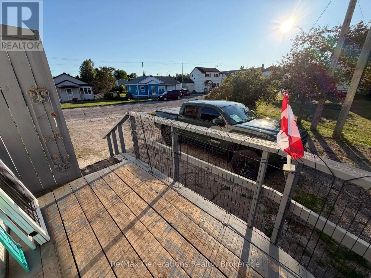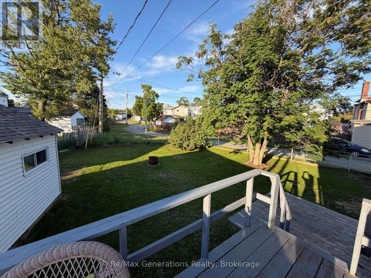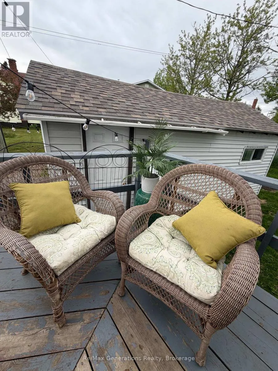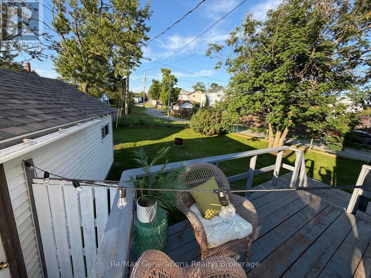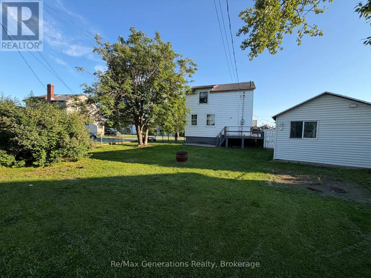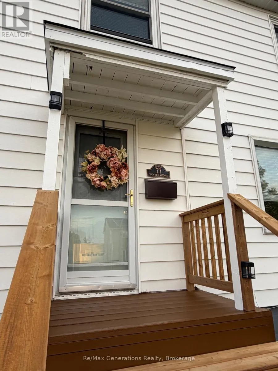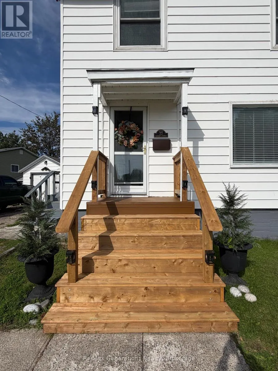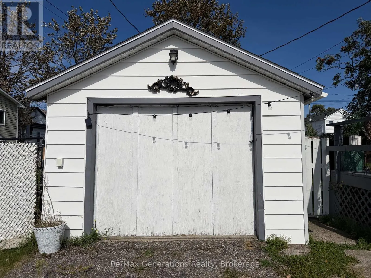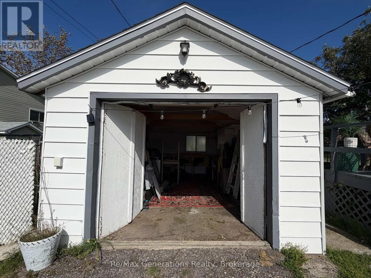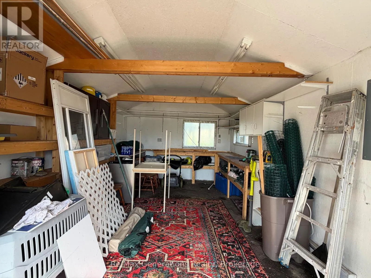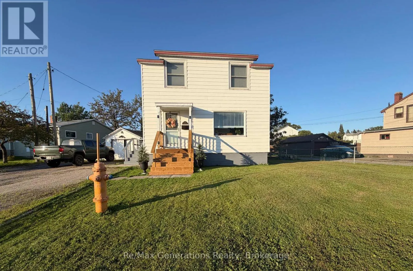
Cross Streets: Stevens Ave. ** Directions: From Peninsula Rd turn left on to Stevens Ave follow to end and turn right onto Yawkey Ave, house will be on the right. Just steps from the pebble beach, this delightful 3-bedroom home offers the perfect blend of character, comfort, and coastal living. Imagine ending your day falling asleep to the soothing sound of the waves and waking up to the peaceful beauty of the water nearby. Inside, you'll find an updated eat-in galley kitchen featuring a convenient island and plenty of natural light streaming through the character windows overlooking the backyard. Original hardwood flooring in all three bedrooms adds warmth and timeless charm, complementing the home's inviting character. The layout is both functional and comfortable, offering welcoming spaces to relax and enjoy everyday life. Outside, the fenced yard and deck provide a wonderful setting for summer gatherings, morning coffee, or simply enjoying the outdoors. The detached heated shop/garage is an added bonus, offering excellent space for storage, hobbies, or a workshop. A charming home in a truly special location - where the sound of the waves becomes part of everyday life. (id:27476)