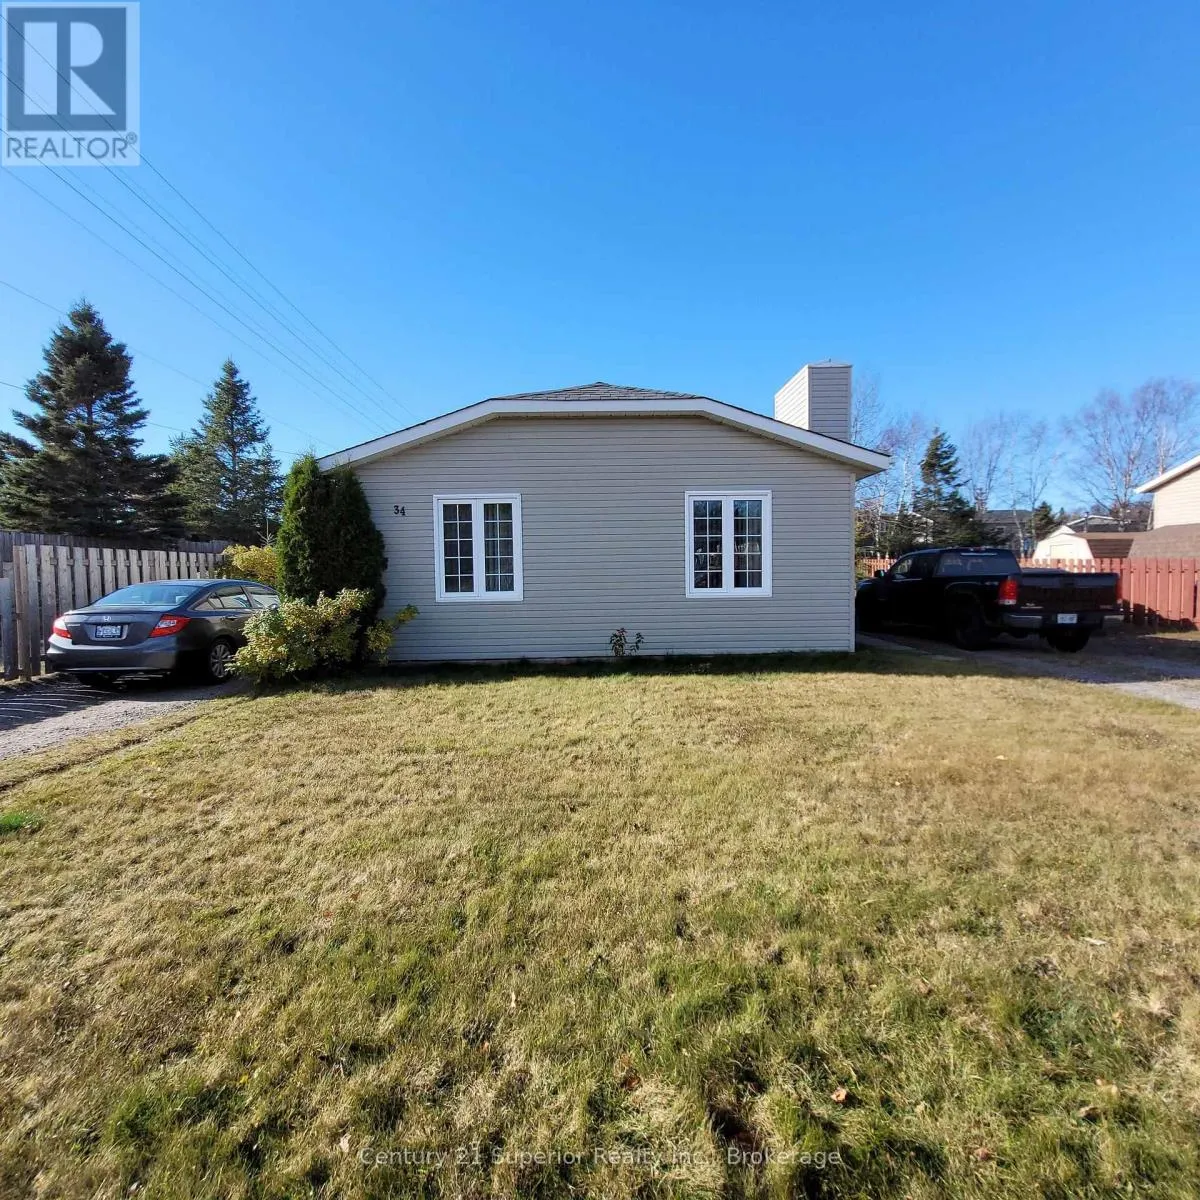
34 Hemlo Drive E, Marathon, Ontario P0T 2E0

Listed for:
$325,000
5 beds
3 baths
Listed 39 days ago
House for rent: 34 Hemlo Drive E, Marathon, Ontario P0T 2E0

View all 41 photos

About

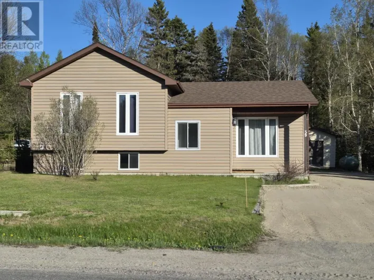
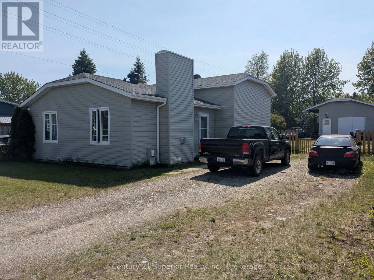
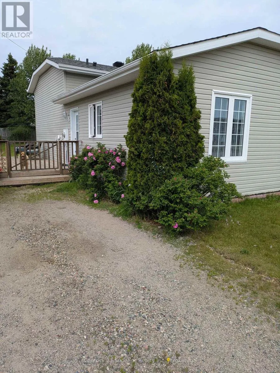
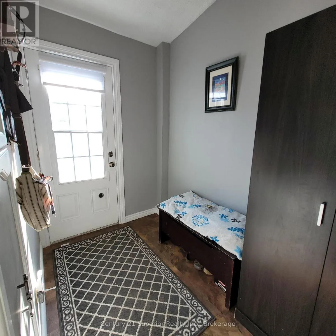
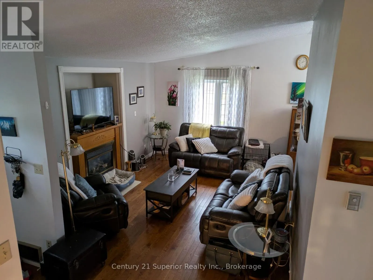
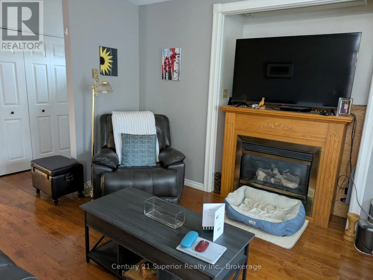
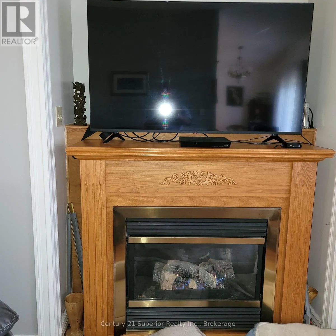
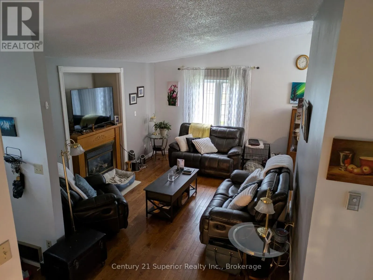
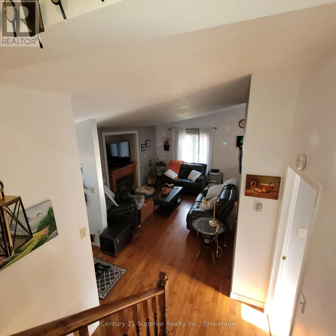
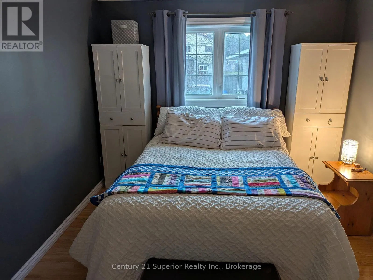
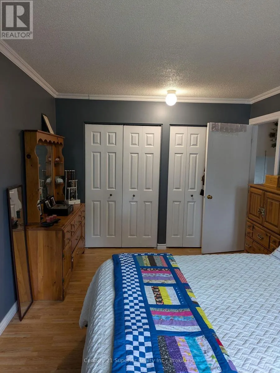
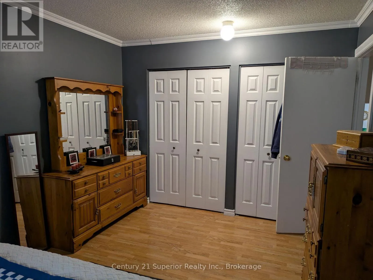
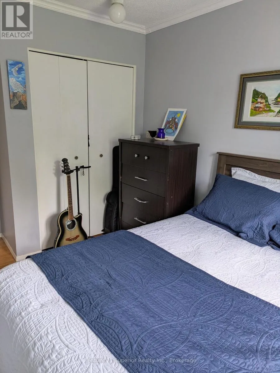
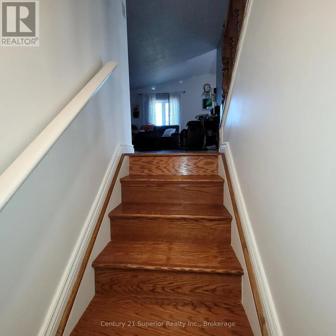
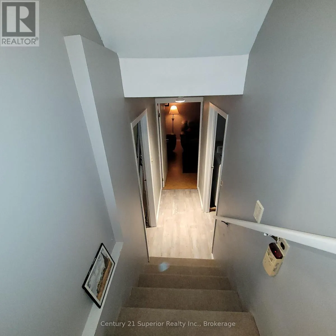
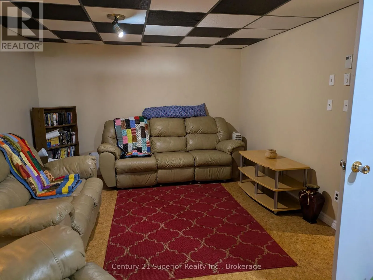
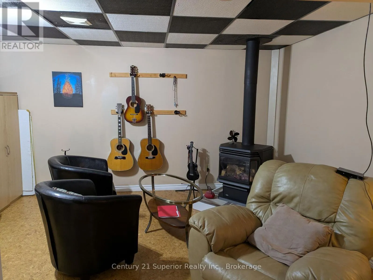
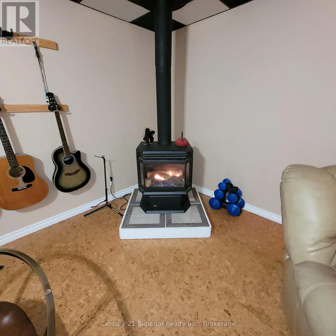
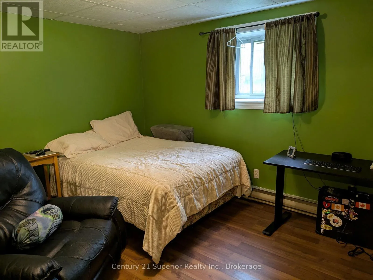
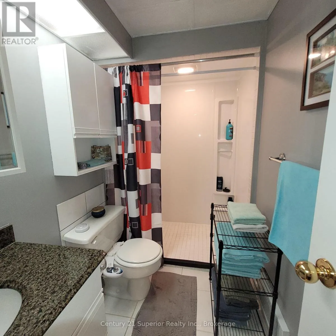
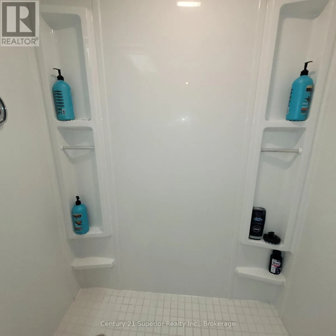
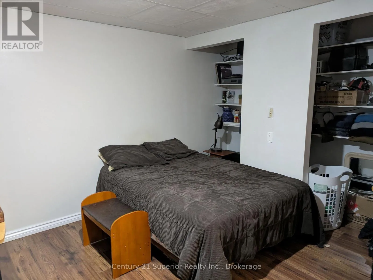
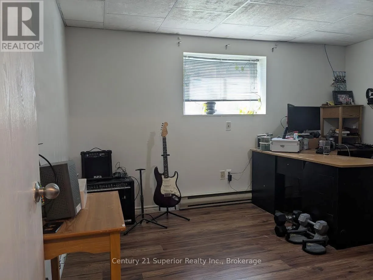
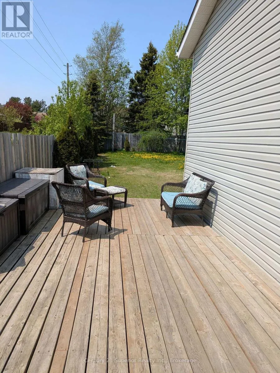
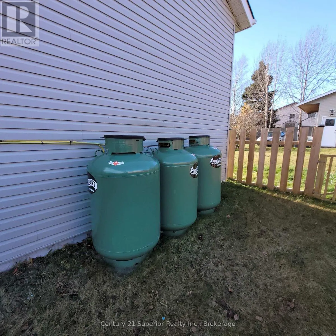
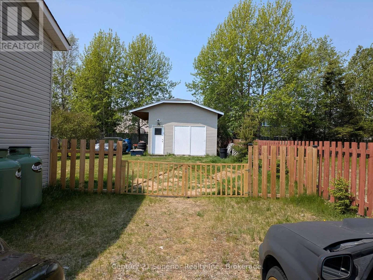
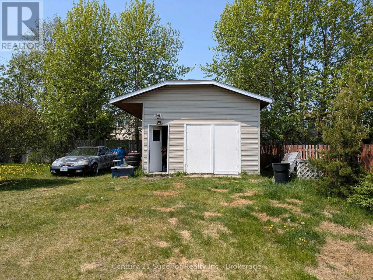
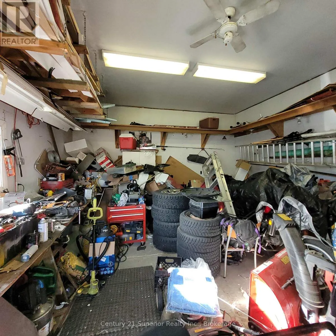
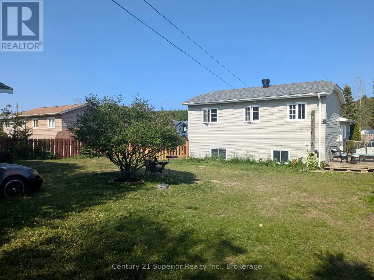
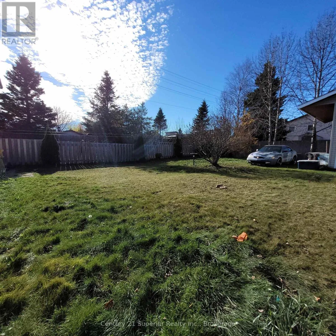
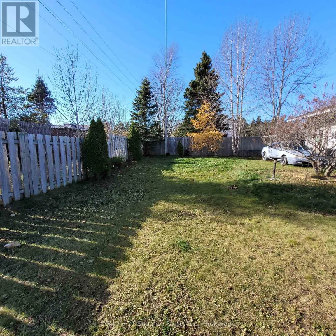
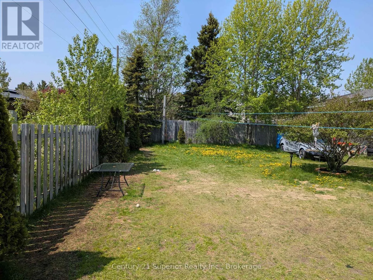
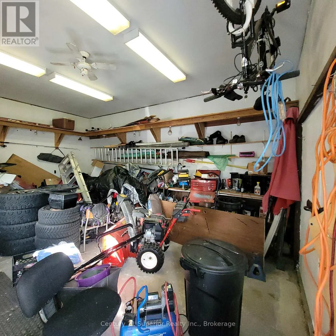
Cross Streets: Peninsula Road. ** Directions: South on Peninsula, turn left on Hemlo, follow just past second stop sign, property on the left. Pride of ownership shines throughout this 4-level backsplit, offering comfort, space and character, in one of Marathons most desirable areas. Gorgeous mahogany hardwood flooring on the main level, Cathedral ceilings create a bright and open space, with a beautiful recessed propane fire place to take off that winter chill. 3 bedrooms on the upper level, with 1 4-piece bath, the lower level offers 2 more bedrooms and a 3-piece bath. Rec room has cork flooring keeping those chills away, along with a free standing propane woodstove. Large shed with hydro, ideal for storage or workshop space. Dual driveways for entrance to either side of this home. Located within walking distance to shopping, schools and church. This home truly has it all, move in and enjoy the comfort and quality that this home has to offer. (id:27476)

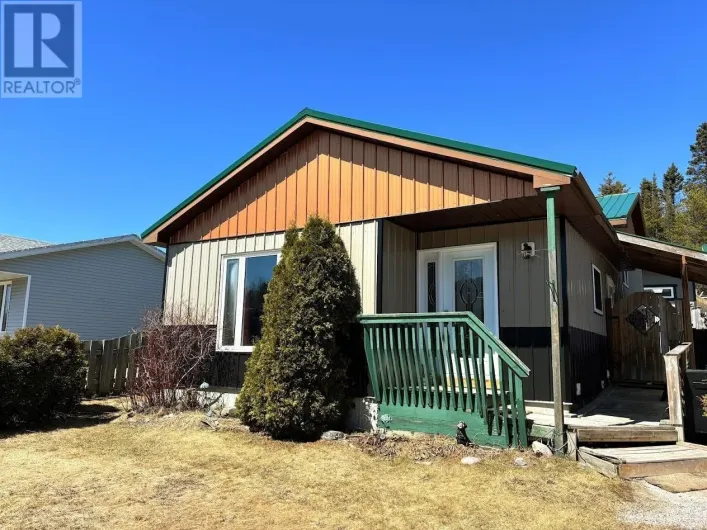
Property Highlights

MLS® Number
X13866036
Type
Single Family
Ownership Type
Freehold
Land Size
65.6 x 131.2 FT|under 1/2 acre
Parking Space Total
4

Building

Building Type
House
Square Footage
700 - 1100 sqft
Bathrooms Total
3
Bedrooms Above Ground
3
Bedrooms Total
5
Exterior Finish
Vinyl siding
Fireplace Present
Yes
Basement Type
Full (Partially finished)
Basement Features
Building Heating Type
Baseboard heaters
Heating Fuel
Propane
Building Cooling Type
None

Utilities

Water
Municipal water
Utility Sewer
Sanitary sewer

Room Layout

Primary Bedroom
Second level
4.36 m x 3.05 m
Bedroom 2
Second level
3.66 m x 2.52 m
Bedroom 3
Second level
2.74 m x 2.5 m
Cold room
Basement
2.65 m x 1.95 m
Laundry room
Basement
2.82 m x 2.44 m
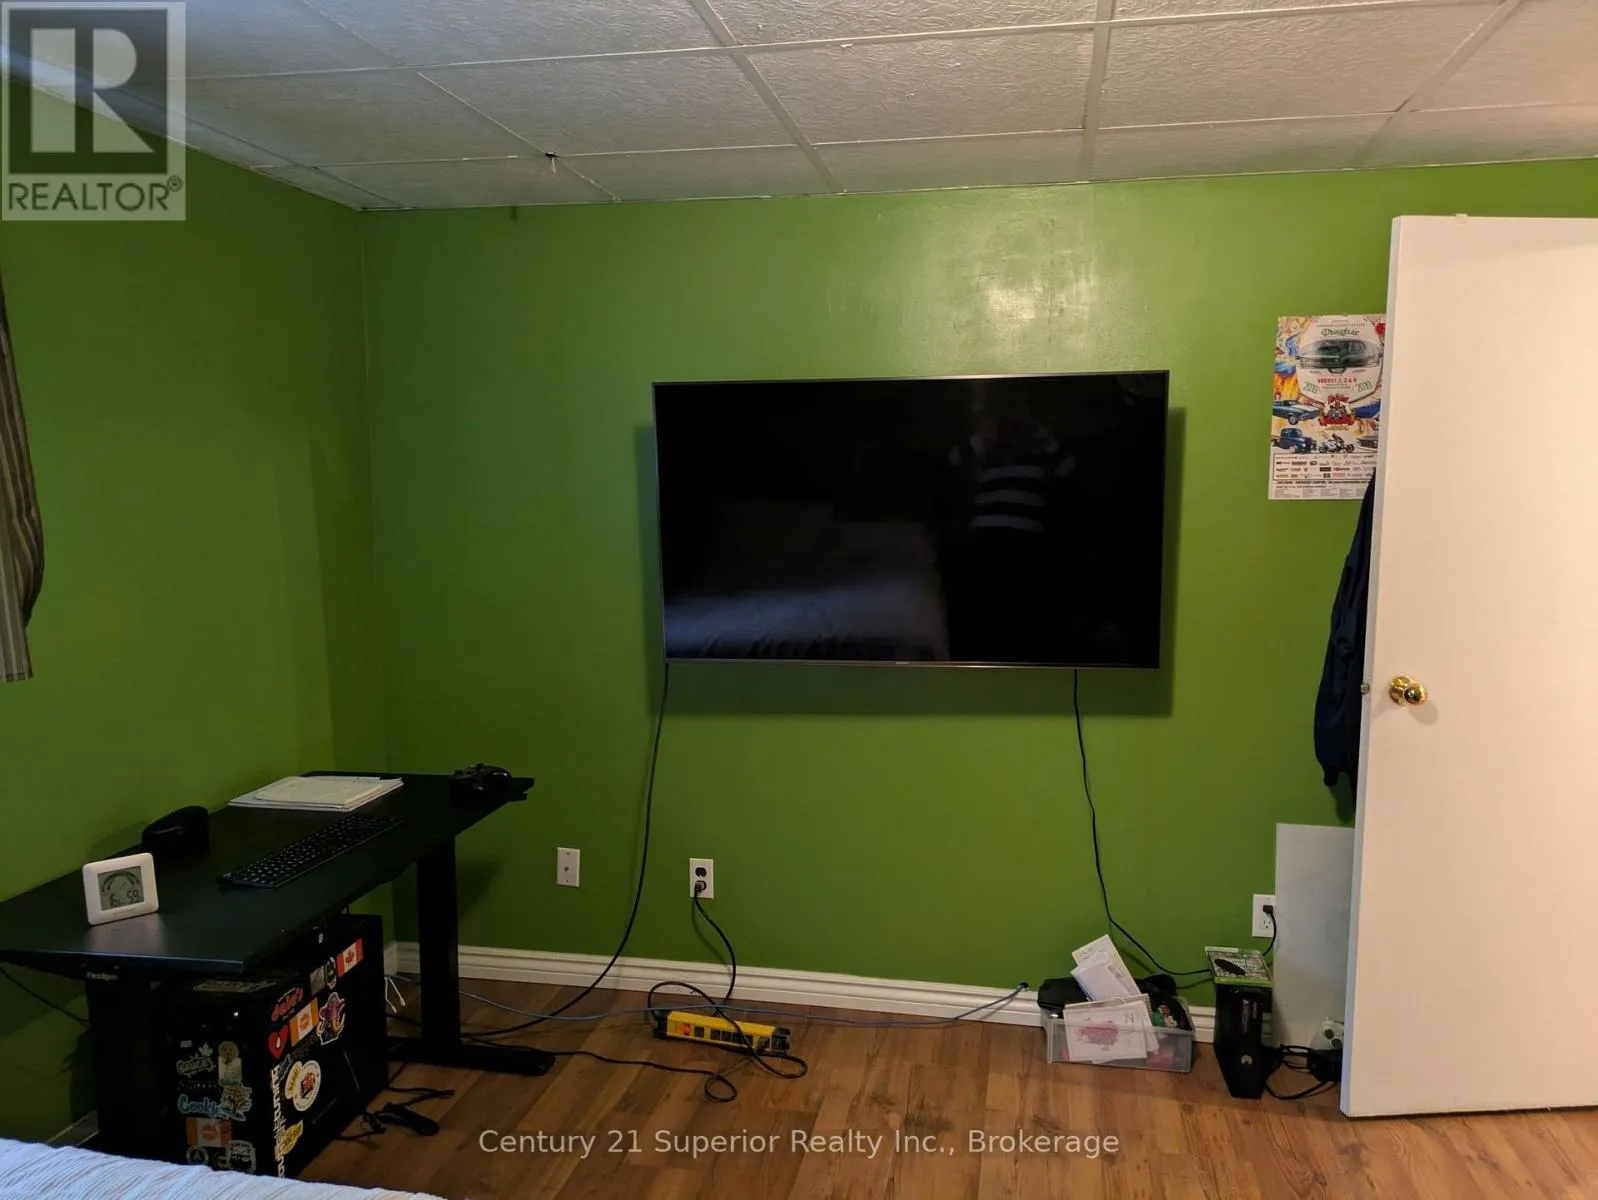
Bedroom 4
Basement
4.05 m x 3.81 m
Bedroom 5
Basement
3.81 m x 3.35 m
Recreational, Games room
Basement
6.64 m x 11 m
Living room
Ground level
4.72 m x 3.75 m
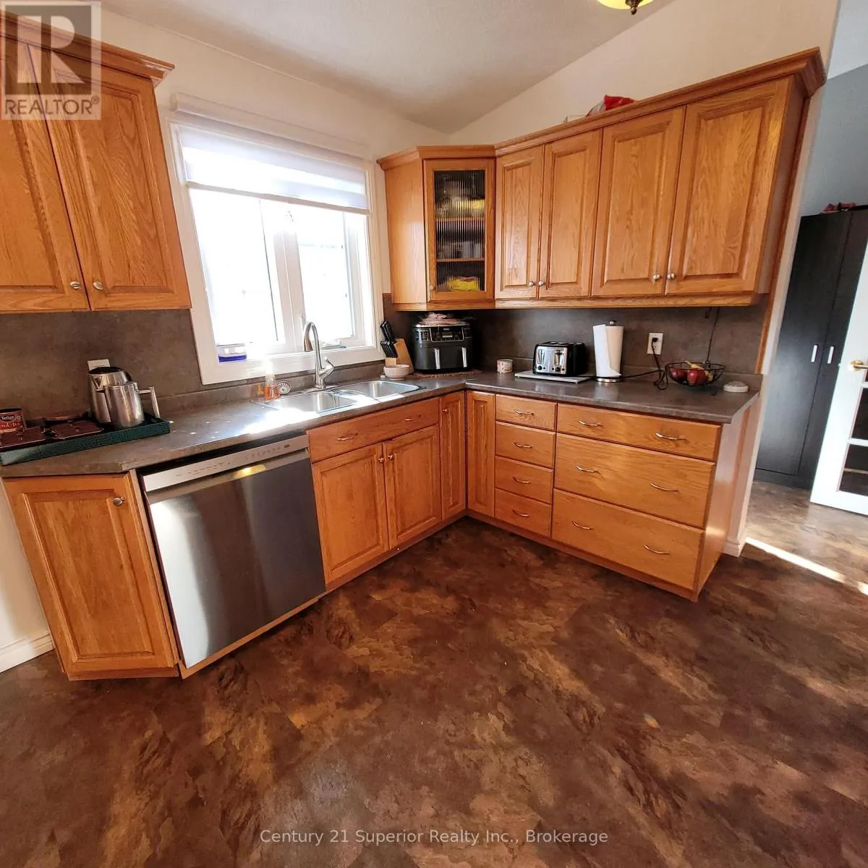
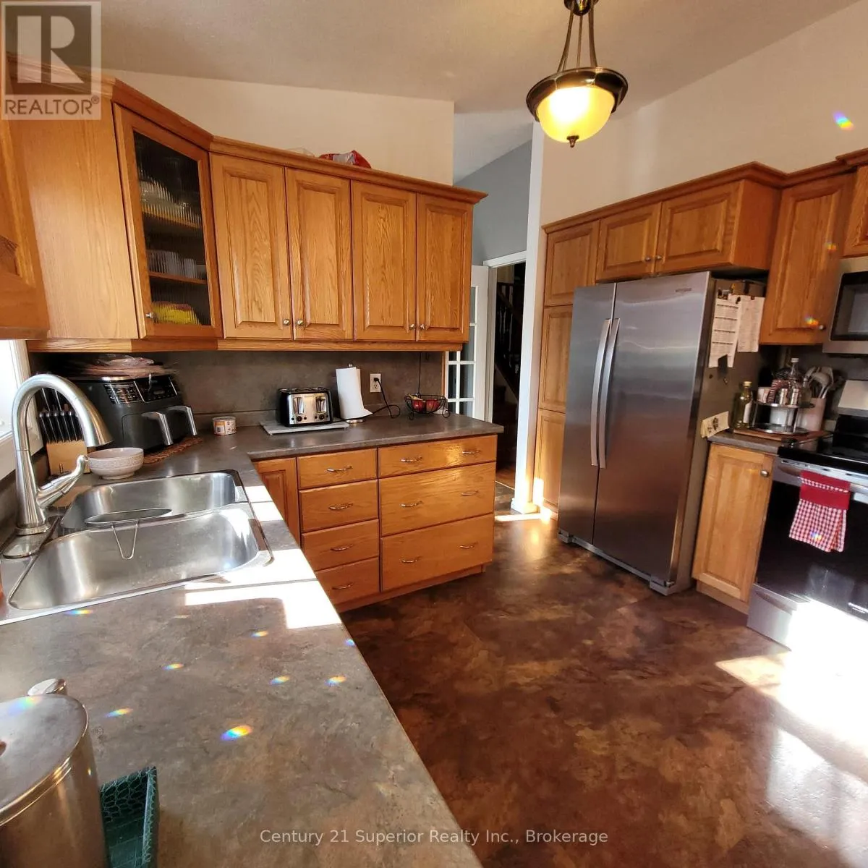
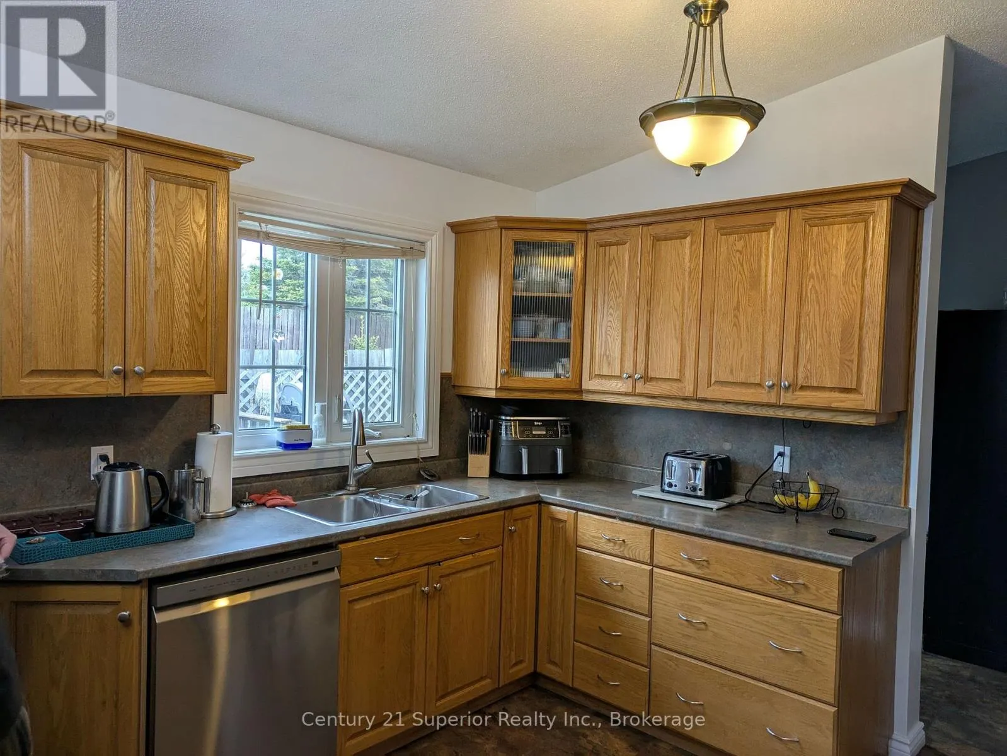
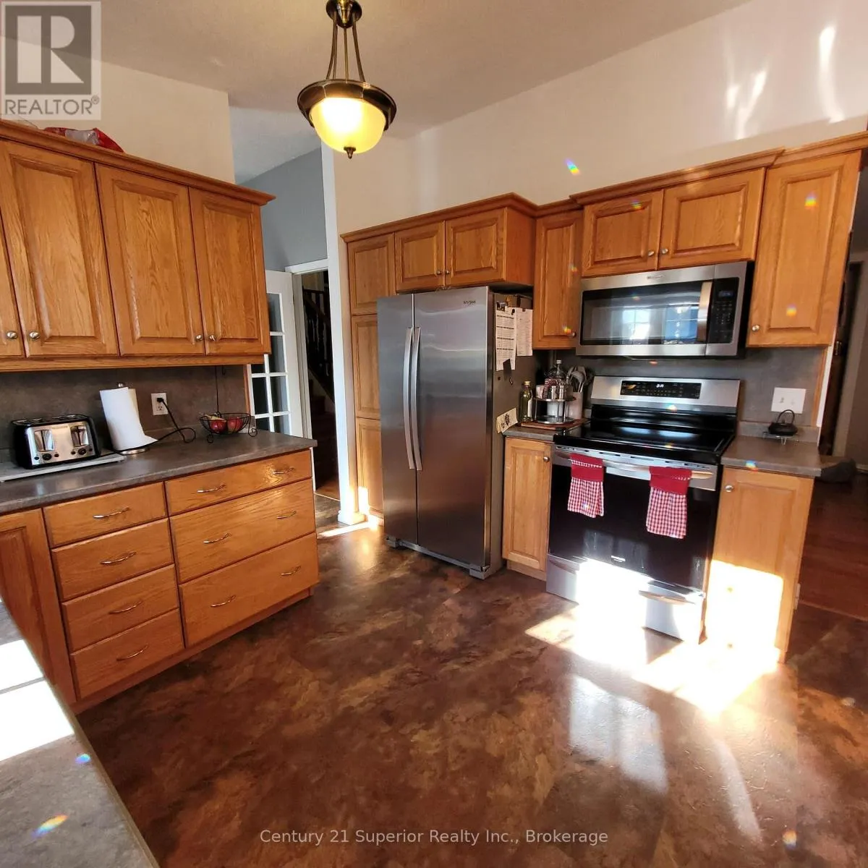
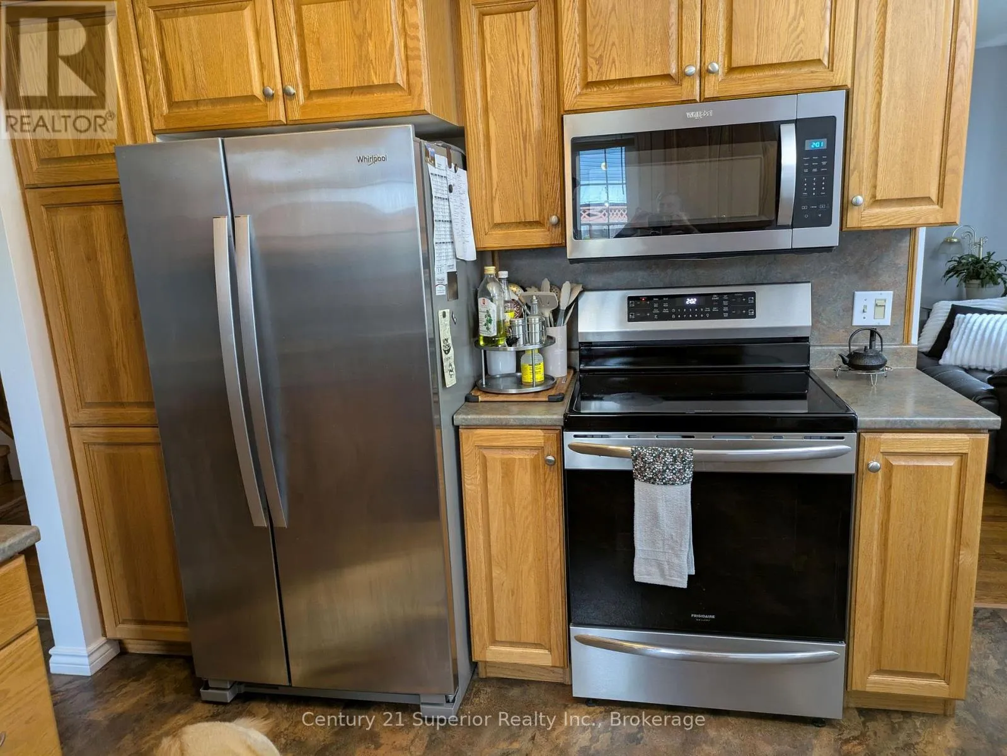
Kitchen
Ground level
4.42 m x 3.44 m
Foyer
Ground level
1.98 m x 1.16 m
Foyer
Ground level
3.05 m x 1.68 m

Location

Learn more about this property
Listing provided by:
Century 21 Superior Realty Inc.
MLS® number:
X13866036
Agent:
Dale Sett
*Indicates required field
Name is required
Email is required
Please enter a valid phone number (e.g., 416-111-1111).