3 Cedar Walk, Marathon, Ontario P0T 2E0

Listed for:
$337,500
4 beds
2 baths
Listed 32 days ago
House for rent: 3 Cedar Walk, Marathon, Ontario P0T 2E0

View all 45 photos

About

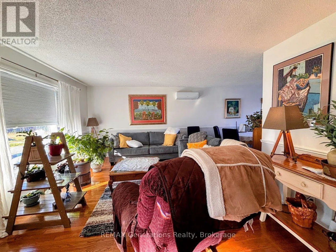
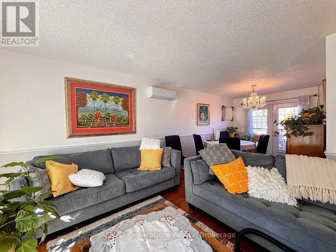
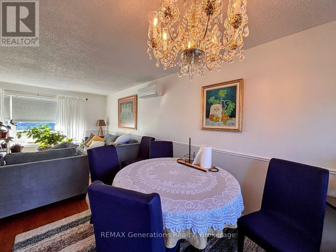
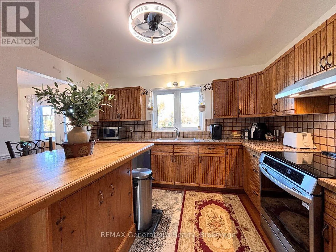
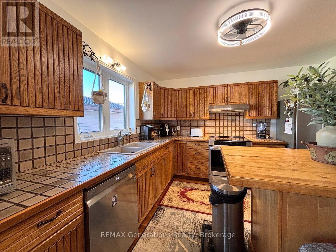
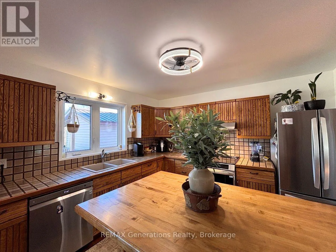
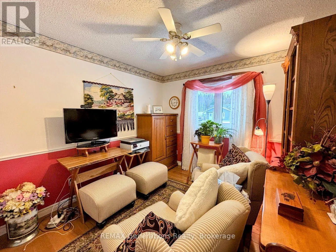
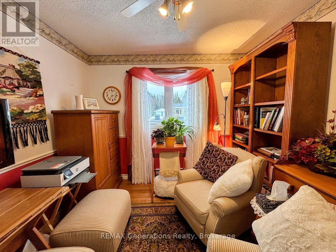
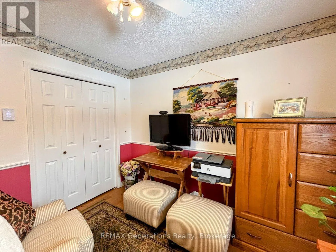
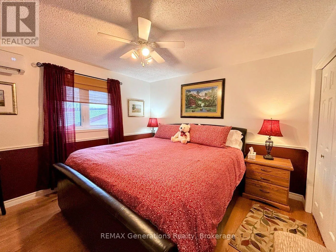
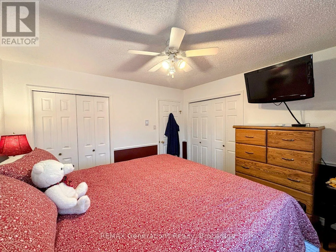
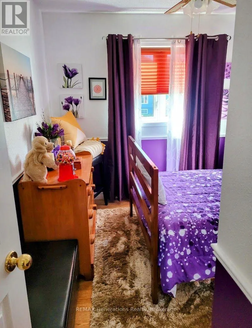
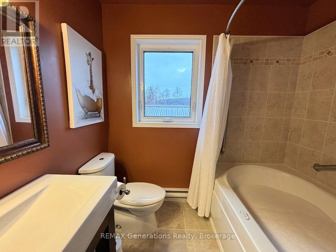
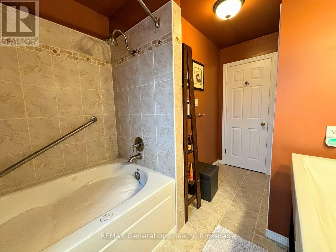
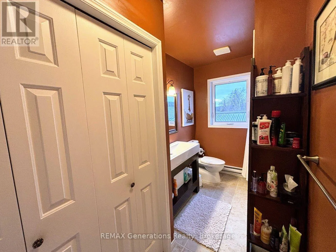
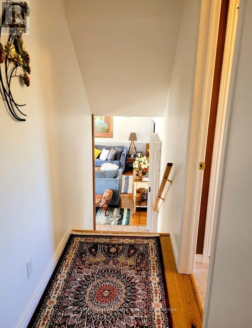
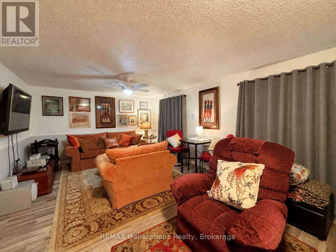
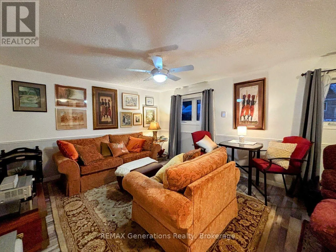
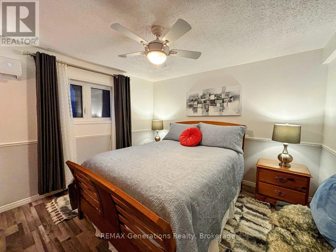
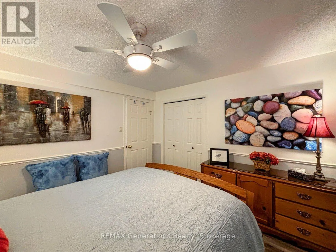
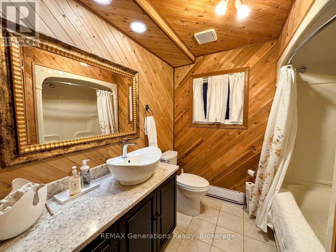
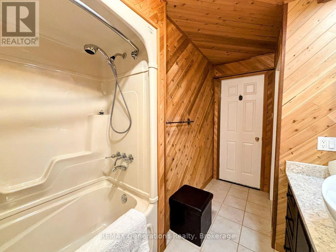
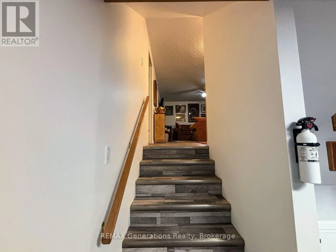
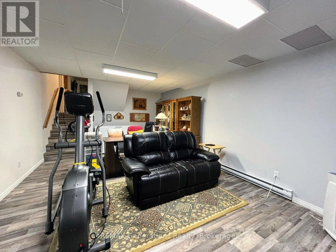
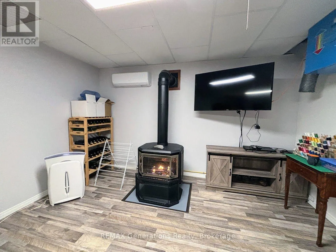
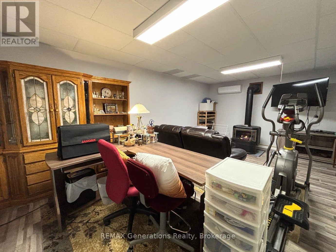
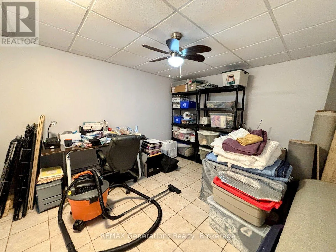
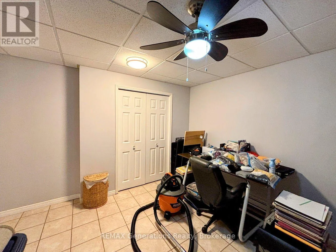
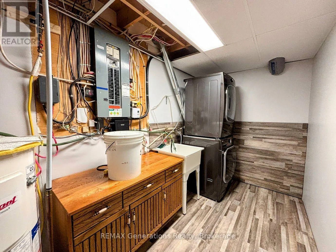
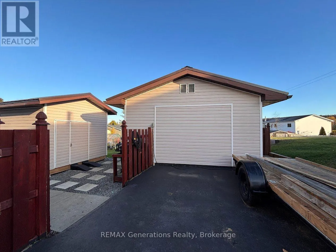
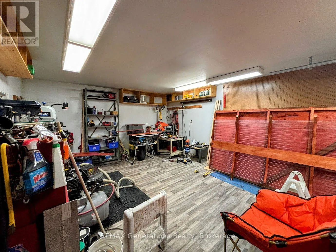
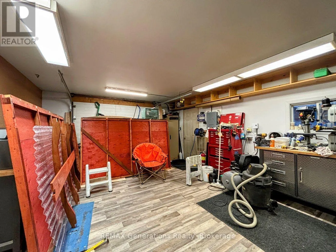
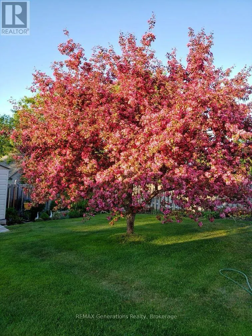
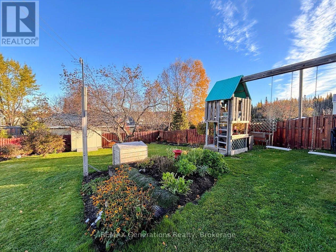
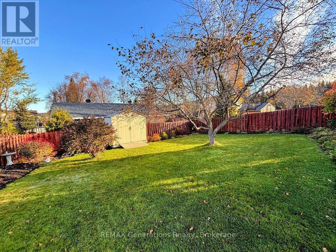
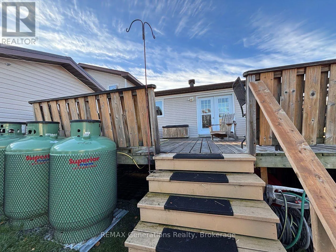
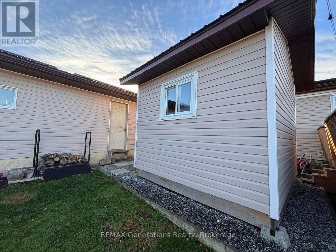
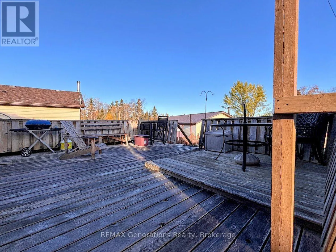
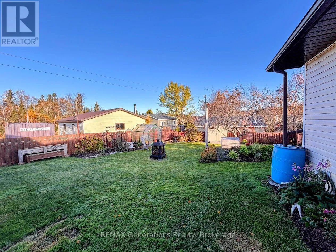
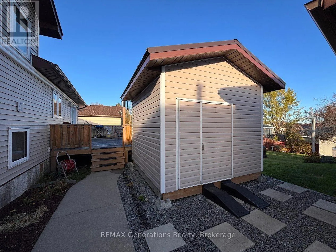
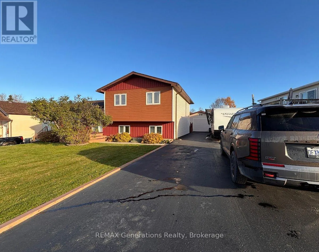
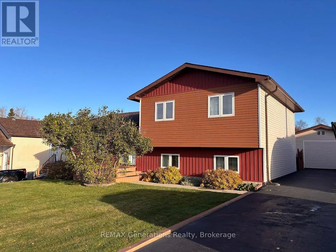
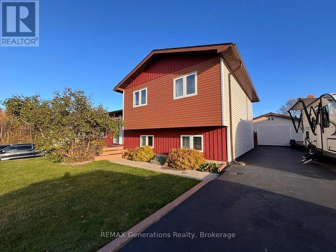
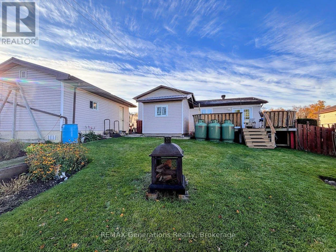
Cross Streets: Intersection of Cedar Walk and Wildwood Trail. ** Directions: Follow Peninsula RD, turn left onto Penn Lake RD, right turn onto Wildwood Trail, left onto Cedar Walk. This magical side-split offers a peaceful escape into nature's embrace, nestled in private Penn Lake area. Built in 1989, this beautifully updated property has both character and pride of ownership. Open dining area with patio doors leading onto large deck, family room with glossy hardwood flooring, and custom kitchen with ample storage and counter space complete the first level. Offering two spacious bedrooms and primary with duel closets, enjoy the jacuzzi tub in the 4pce bathroom after a cold winter night. Regal recreation room is perfect for hosting with an additional guest room and 4pce bathroom. Lowest level presents a large bonus room, laundry room, and another recreation area with a warm propane fireplace. Coming equipped with a heat exchanger, heat pumps, and 200 amp service. Enchanting garden compliments the massive backyard, 15ft x 21ft workshop, fully fenced, and storage shed. Surrounded by woodland haven and accessible to various trails, offering views and convenience. (id:27476)

Property Highlights

MLS® Number
X14098638
Type
Single Family
Ownership Type
Freehold
Land Size
85.8 x 141.2 FT ; Lot size irregular
Parking Space Total
3

Building

Building Type
House
Square Footage
700 - 1100 sqft
Bathrooms Total
2
Bedrooms Above Ground
3
Bedrooms Total
4
Amenities
Fireplace(s)
Exterior Finish
Vinyl siding
Fireplace Present
Yes
Basement Type
N/A (Partially finished)
Basement Features
Building Heating Type
Baseboard heaters, Heat Pump
Heating Fuel
Electric
Building Cooling Type
Wall unit, Air exchanger

Utilities

Water
Municipal water
Utility Sewer
Sanitary sewer

Room Layout

Recreational, Games room
Lower level
5.79 m x 3.96 m
Bedroom 3
Lower level
3.63 m x 3.38 m
Living room
Main level
1.68 m x 3.96 m
Dining room
Main level
1.03 m x 0.84 m
Kitchen
Main level
3.66 m x 3.38 m
Primary Bedroom
Upper Level
3.63 m x 3.38 m
Bedroom
Upper Level
3.05 m x 2 m
Bedroom 2
Upper Level
2.74 m x 2.74 m

Location

Learn more about this property
Listing provided by:
REMAX Generations Realty
MLS® number:
X14098638
Agent:
Aja Keough
*Indicates required field
Name is required
Email is required
Please enter a valid phone number (e.g., 416-111-1111).