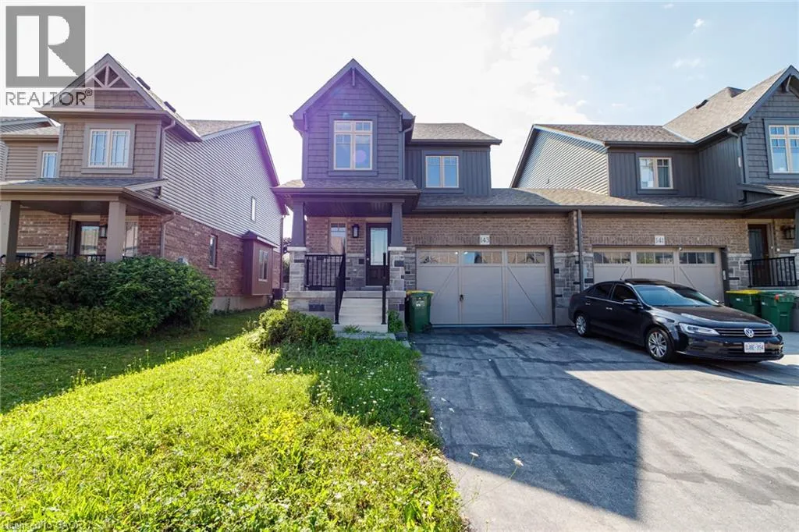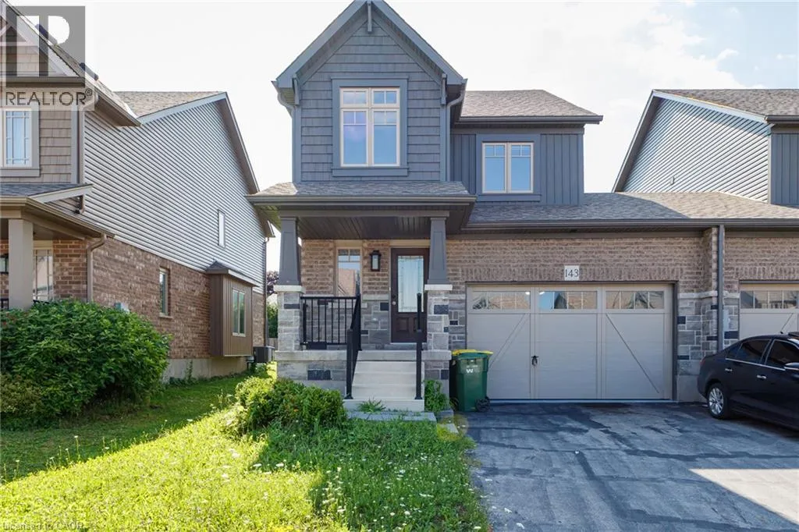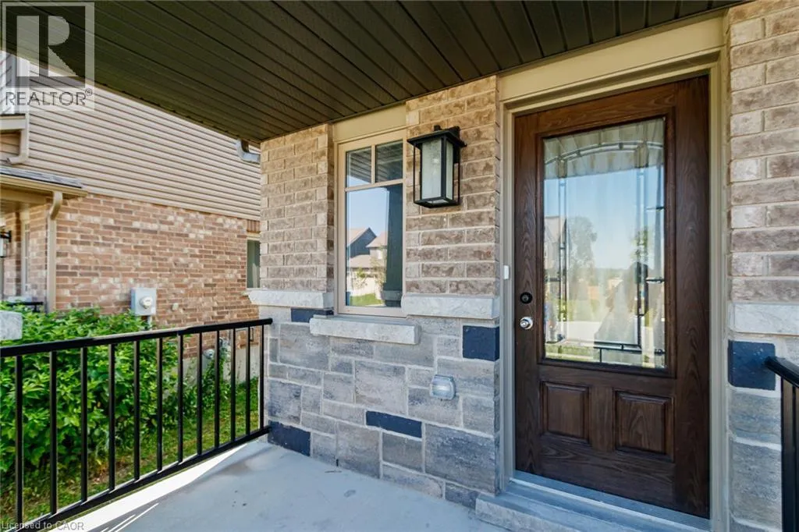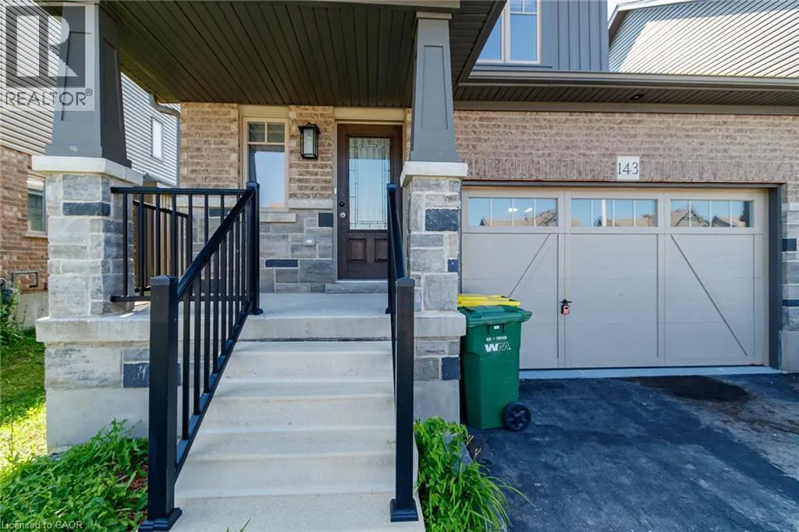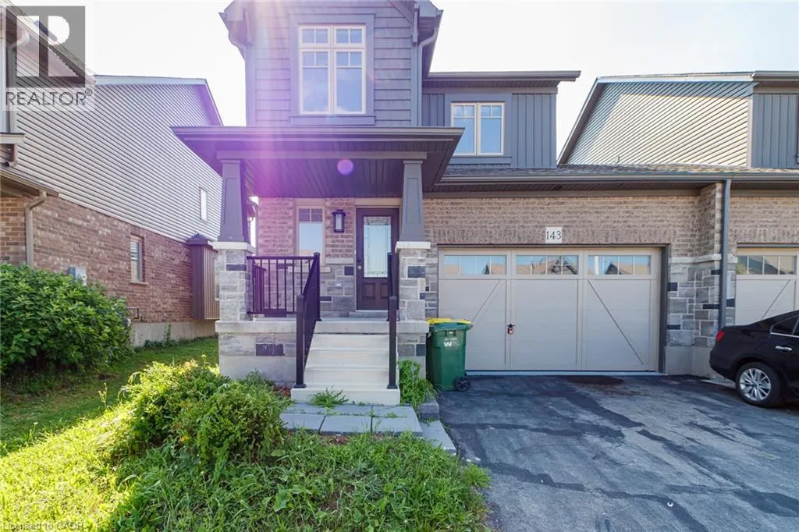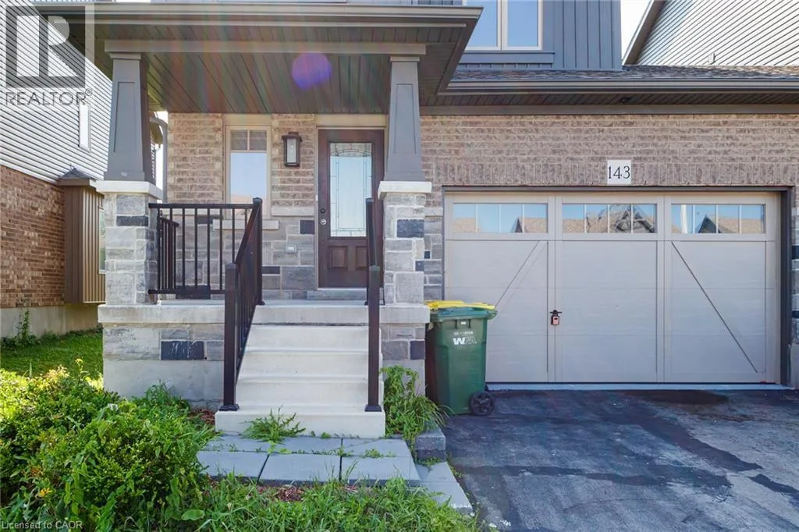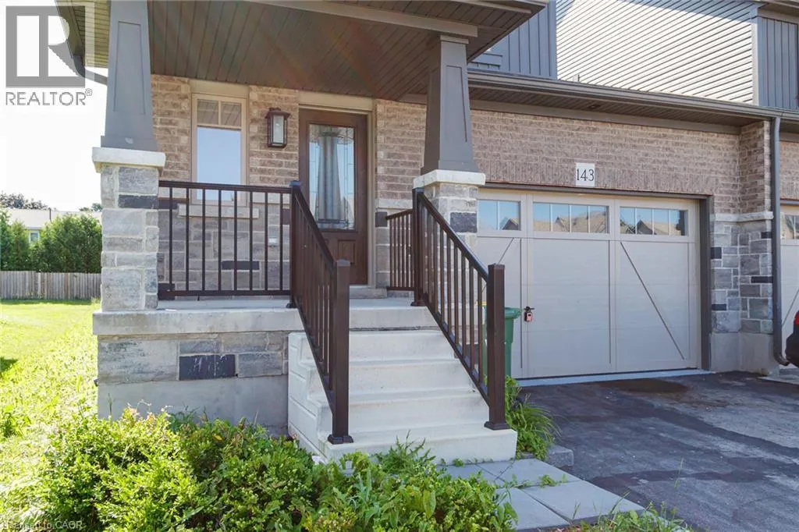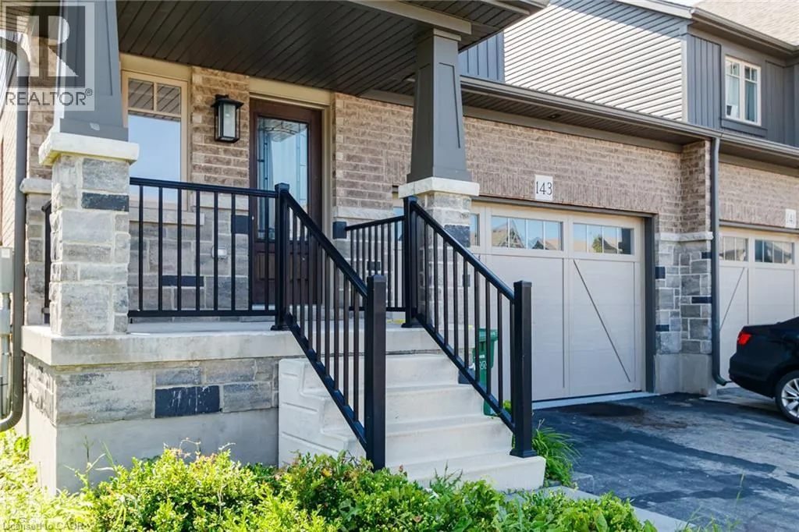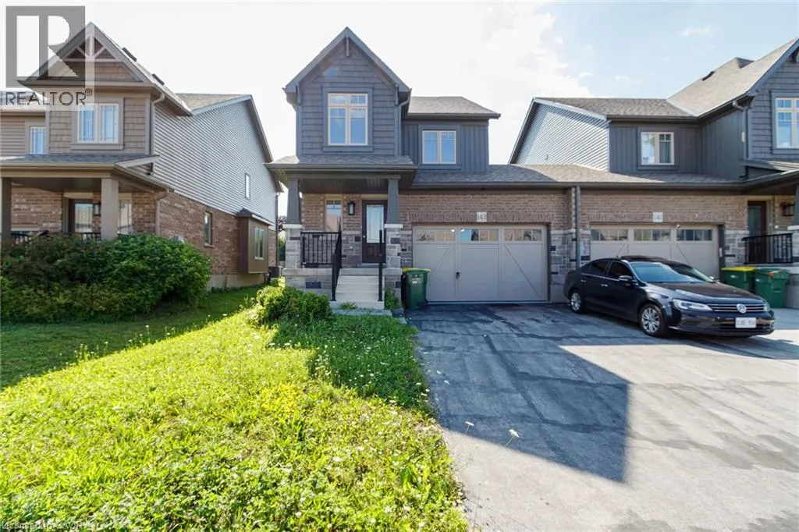
143 Stonebrook Way, Markdale, Ontario N0C 1H0

Listed for:
$519,900
3 beds
4 baths
Listed 15 days ago
Row / Townhouse for rent: 143 Stonebrook Way, Markdale, Ontario N0C 1H0

View all 50 photos

About

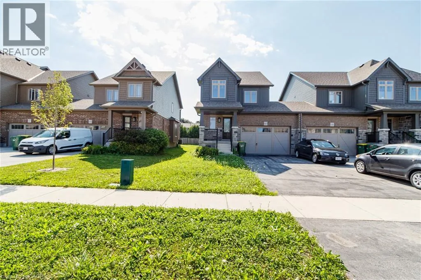
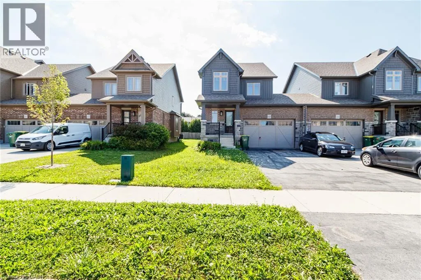
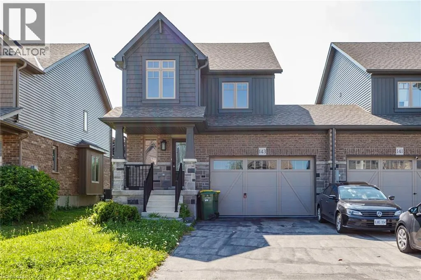
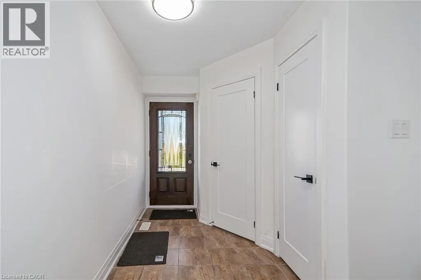
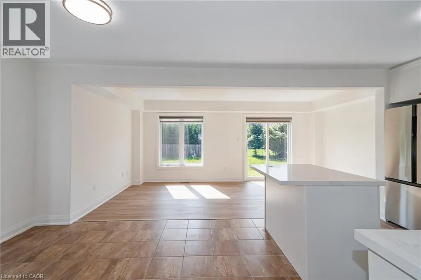
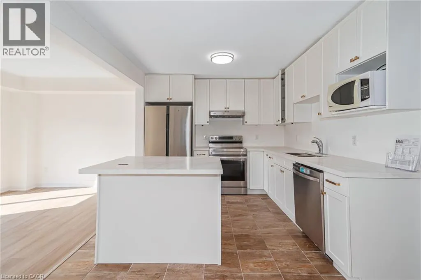
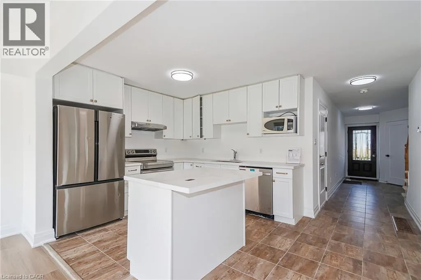
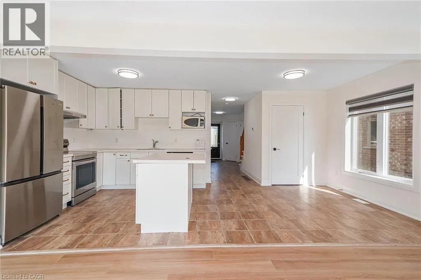
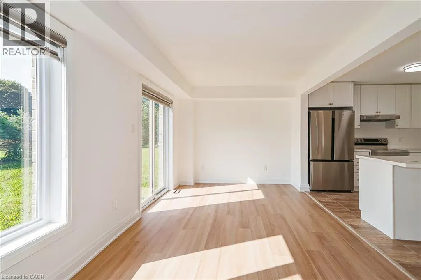
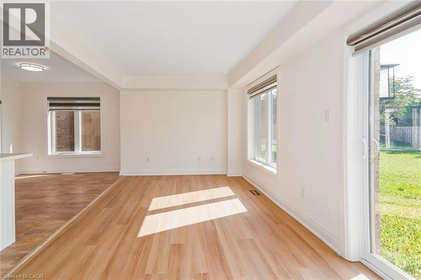
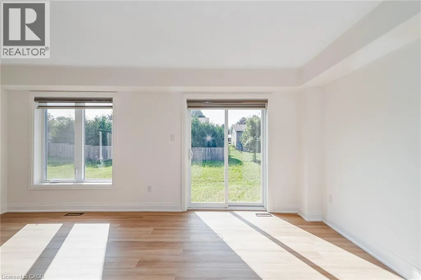
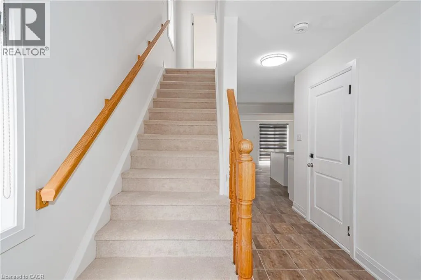
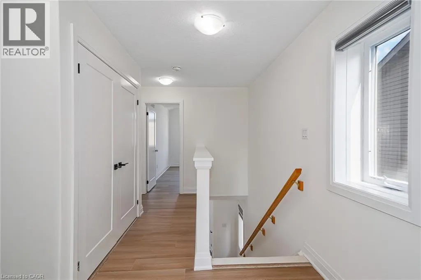
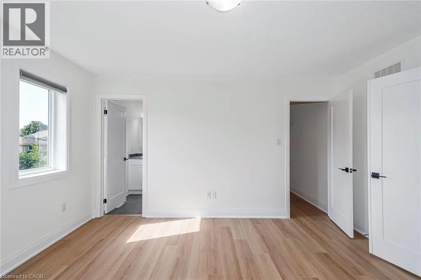
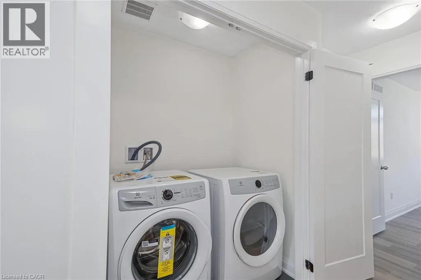
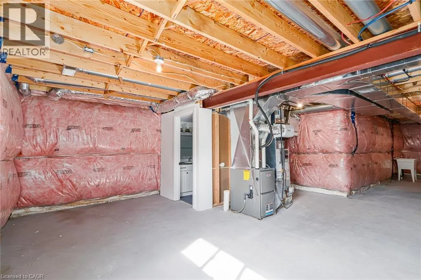
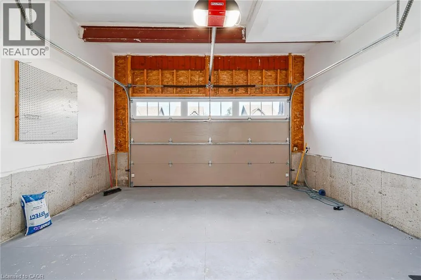
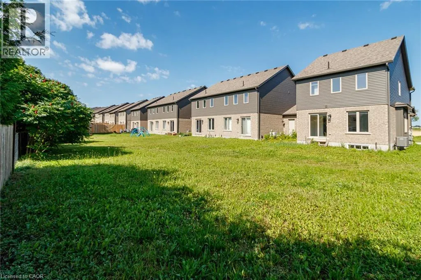
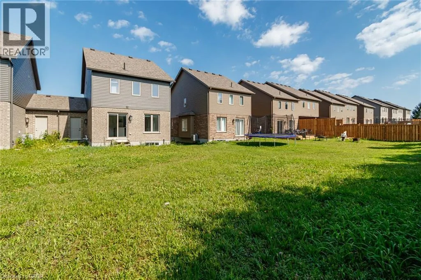
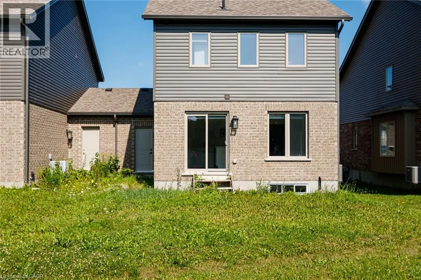
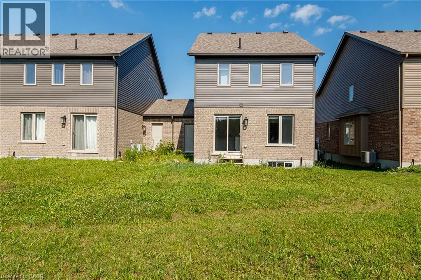
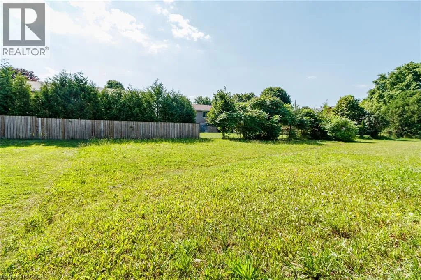
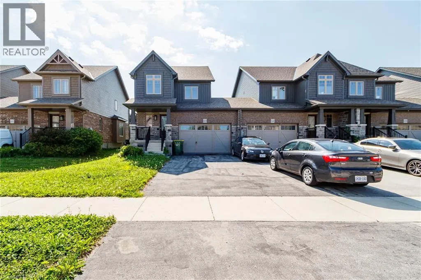
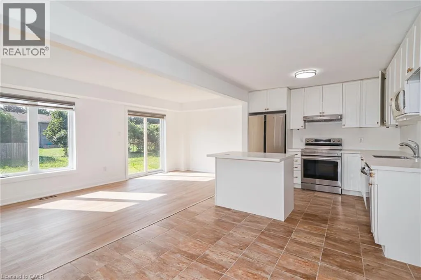
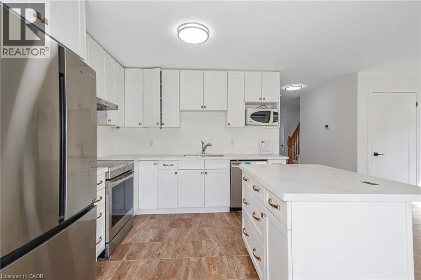
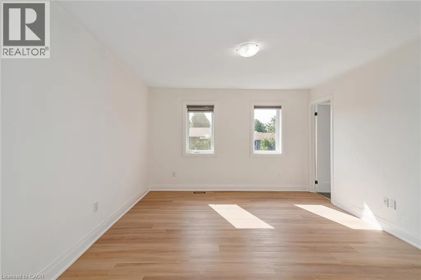
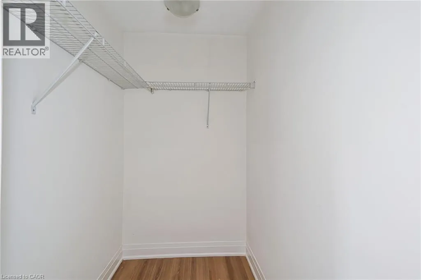
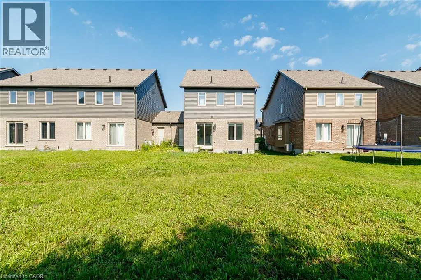
Enter the street opposite ultramaar gas station and go straight. Exceptional Devonleigh-built, freehold luxury end-unit townhouse in fast-growing Markdale! Featuring an oversized 1.5-car garage and an expansive lot, this rare property offers the spacious feel of a detached home. The open-concept living and dining area boasts an upgraded kitchen complete with 39 cabinetry, full backsplash, brand-new quartz countertops, updated sink and faucet, stainless steel appliances (with fridge waterline), and an upgraded center island with an extended breakfast bar. Premium finishes include Madison interior doors, Livia square rosette hardware, oak shaker railings with custom stain, and Westend trim throughout. The primary suite offers a spacious walk-in closet, complemented by convenient second-floor laundry. Additional highlights include a 200-AMP panel, auto garage door opener with direct entry to both home and backyard, and a bright basement featuring upgraded 56x24 windows ready for custom finishing. Located just 90 minutes from Brampton and the K-W area, steps from Markdale's new hospital, schools, and growing amenities. Enjoy exceptional year-round recreation: 15 mins to Beaver Valley Ski Club, 30 mins to Owen Sound, and 45 mins to Collingwood. Priced to sell-book your showing today! (id:27476)

Property Highlights

MLS® Number
40875067
Type
Single Family
Ownership Type
Freehold
Land Size
under 1/2 acre
Parking Space Total
5

Building

Building Type
Row / Townhouse
Storeys
2.00
Square Footage
1470 sqft
Bathrooms Total
4
Bedrooms Above Ground
3
Bedrooms Total
3
Amenities
Hospital, Schools, Shopping
Exterior Finish
Brick, Concrete, Vinyl siding, Wood
Fireplace Present
No
Basement Type
Full (Unfinished)
Basement Features
Building Heating Type
Heating Fuel
Natural gas
Building Cooling Type
Central air conditioning

Utilities

Water
Municipal water
Utility Sewer
Municipal sewage system

Room Layout

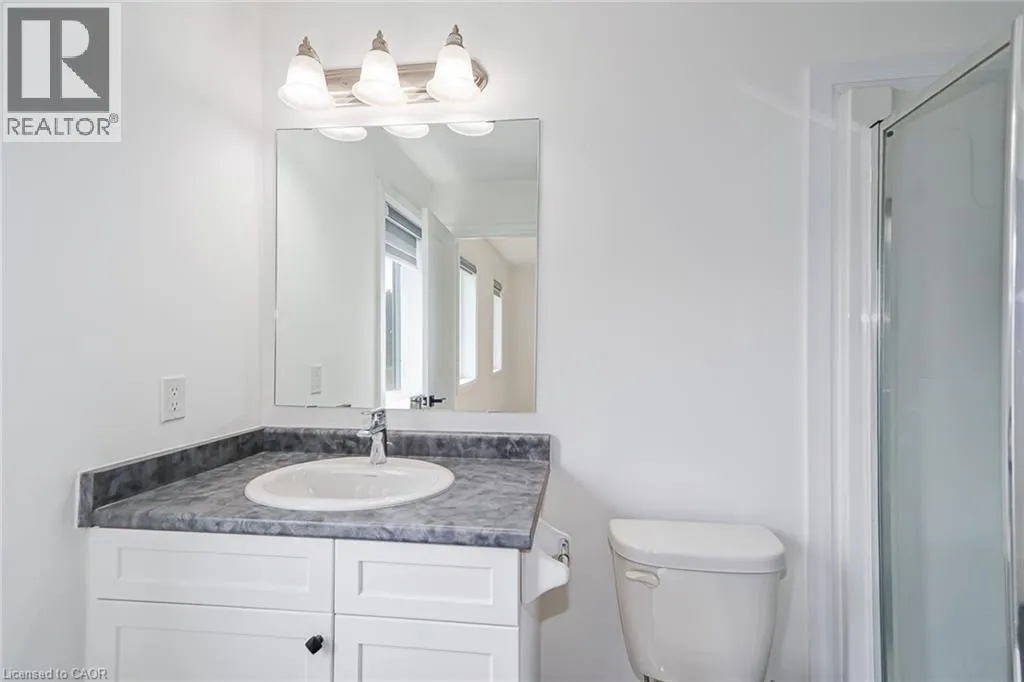
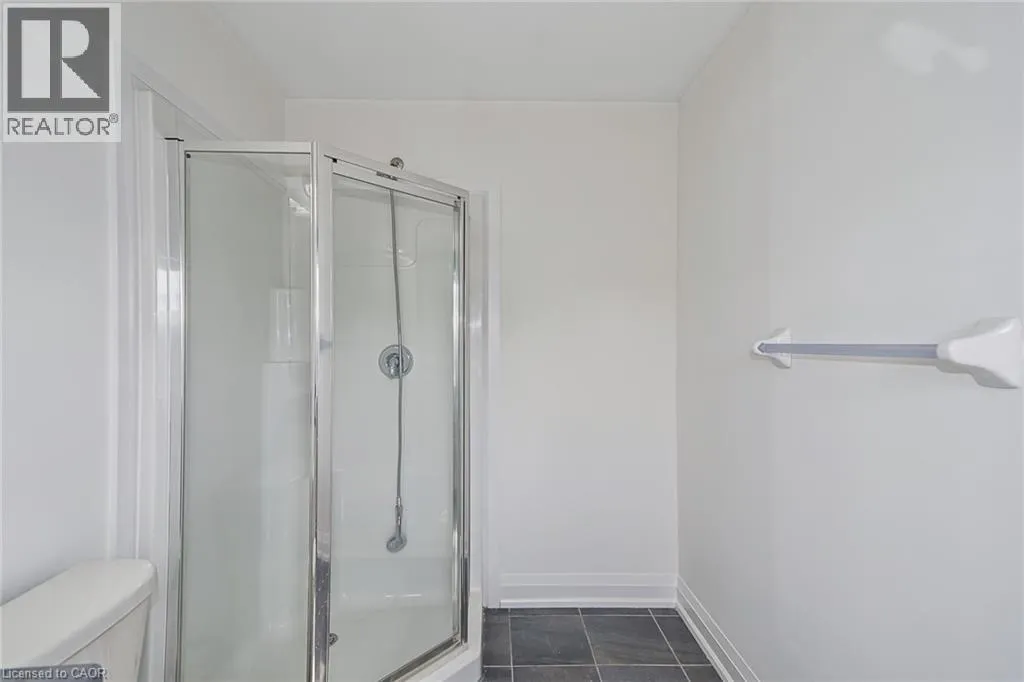
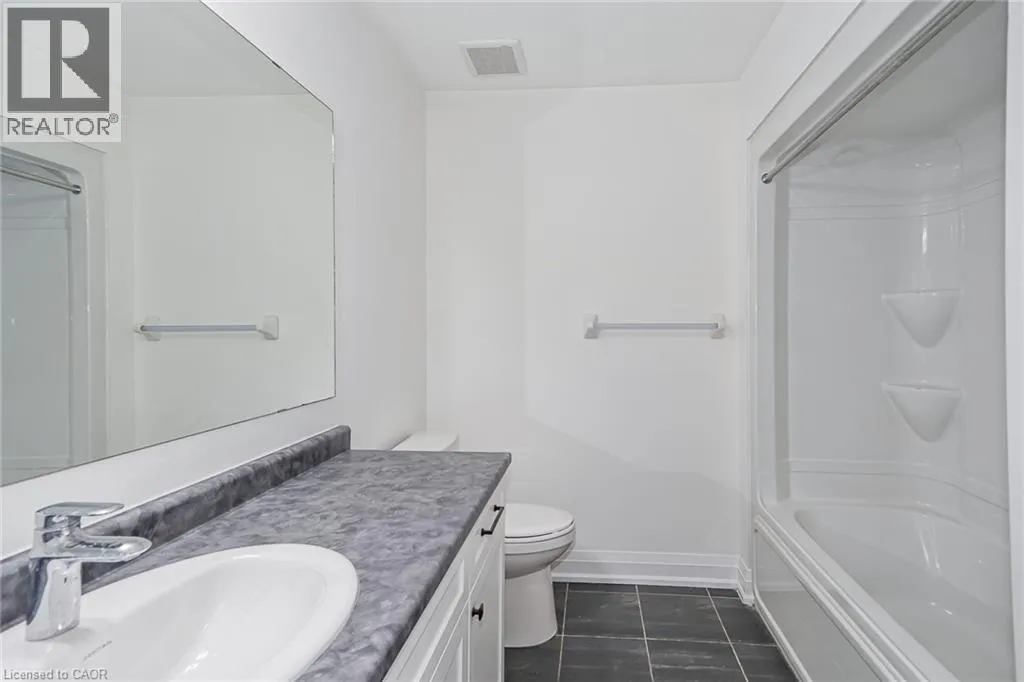
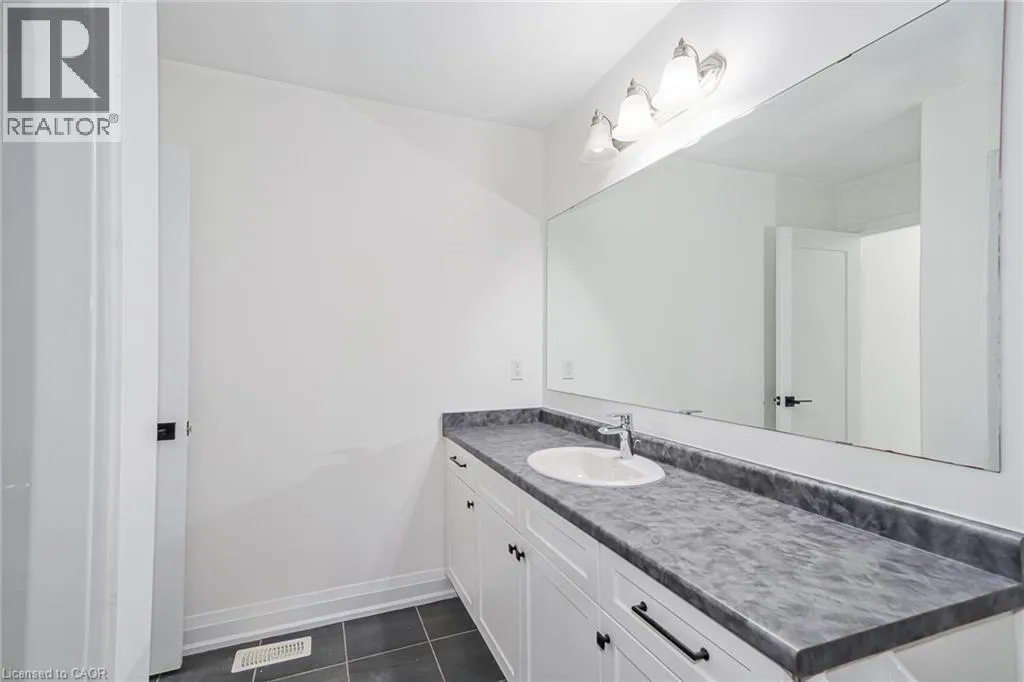
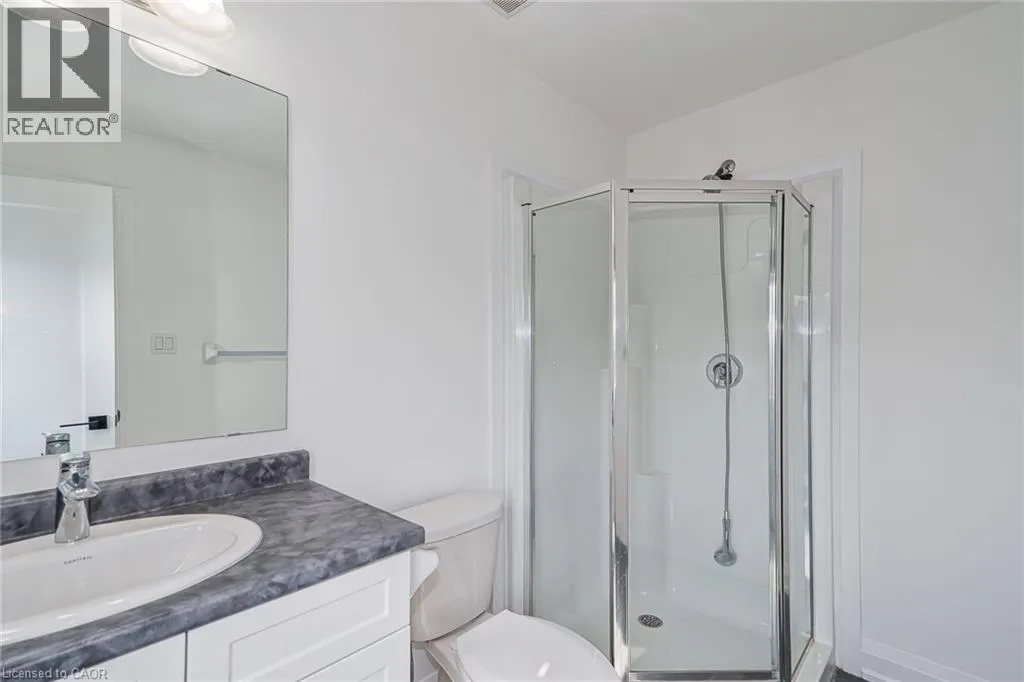
4pc Bathroom
Second level
Measurements not available
3pc Bathroom
Second level
Measurements not available
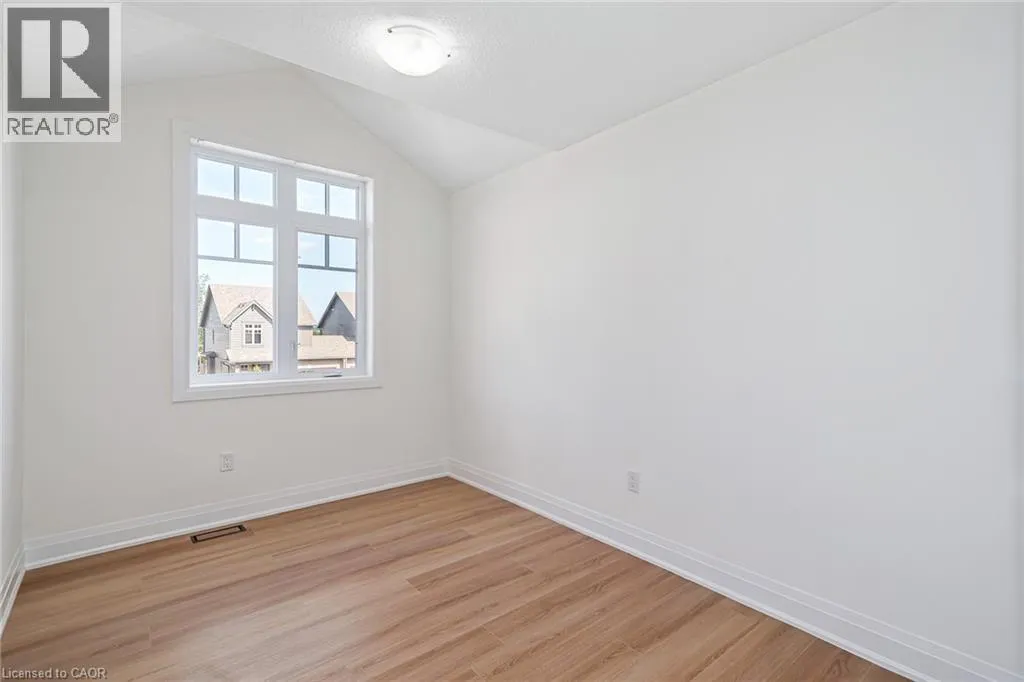
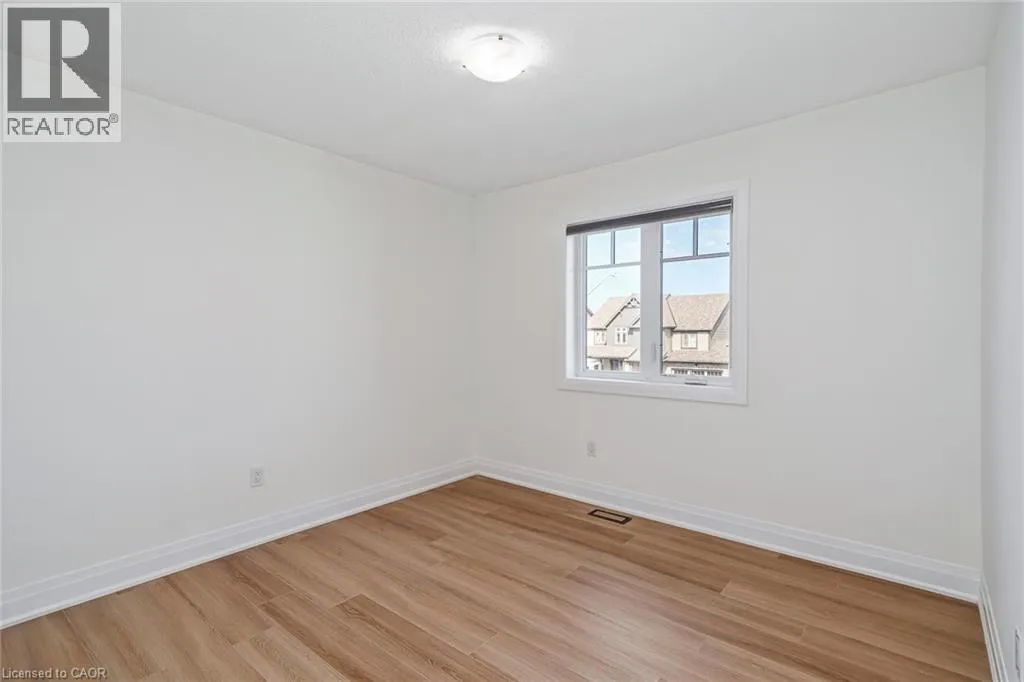
Bedroom
Second level
8'5'' x 11'8''
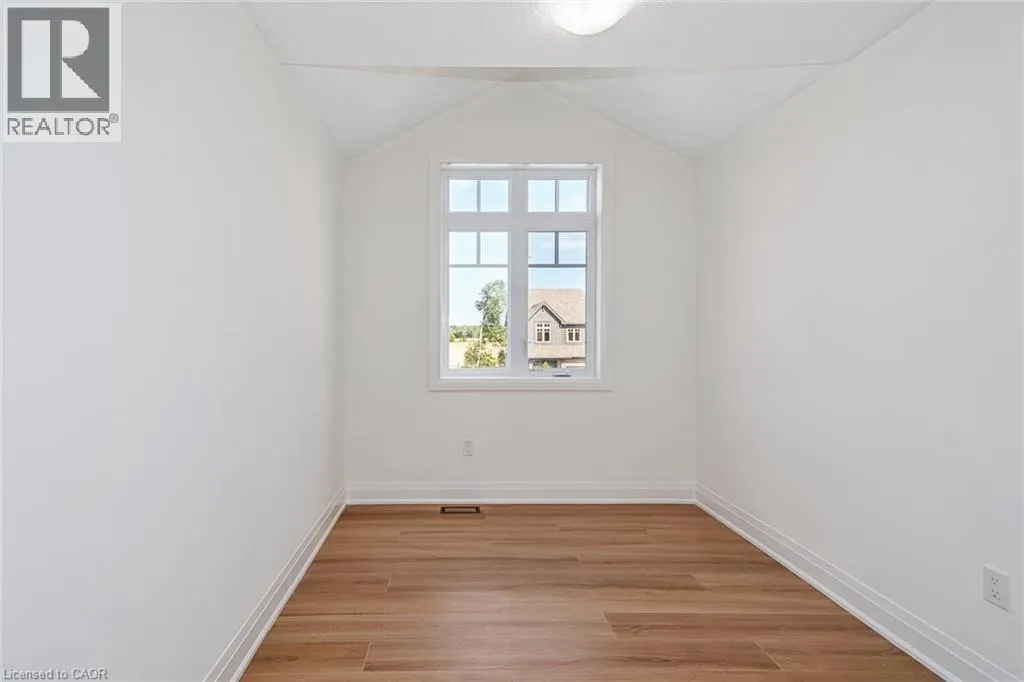
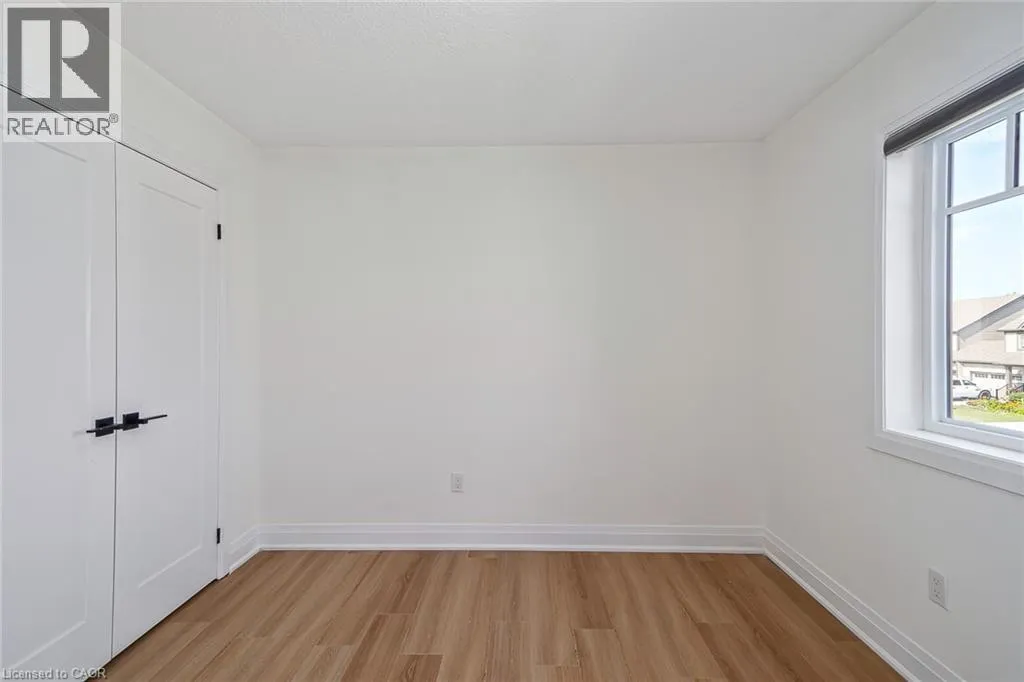
Bedroom
Second level
10'3'' x 10'0''
Primary Bedroom
Second level
12'7'' x 13'10''
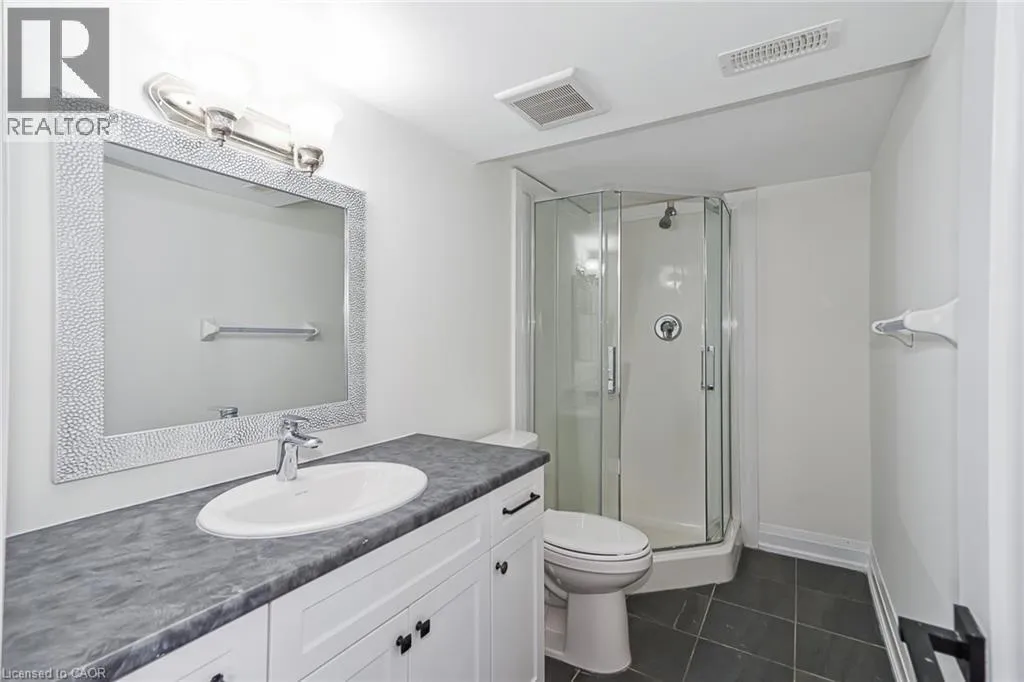
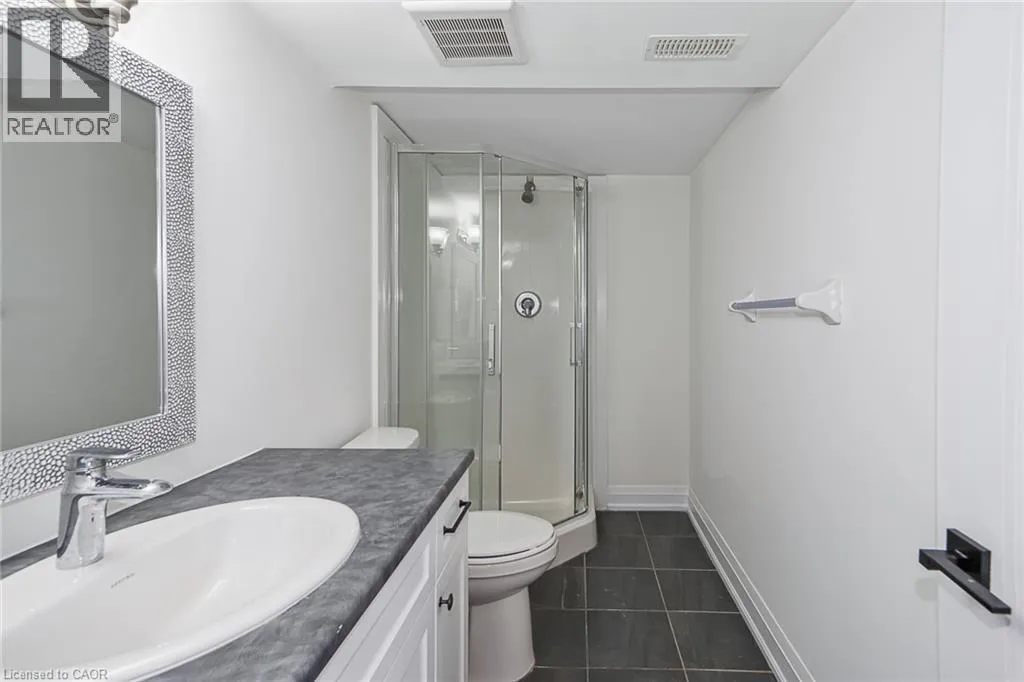
4pc Bathroom
Basement
Measurements not available
Laundry room
Lower level
Measurements not available
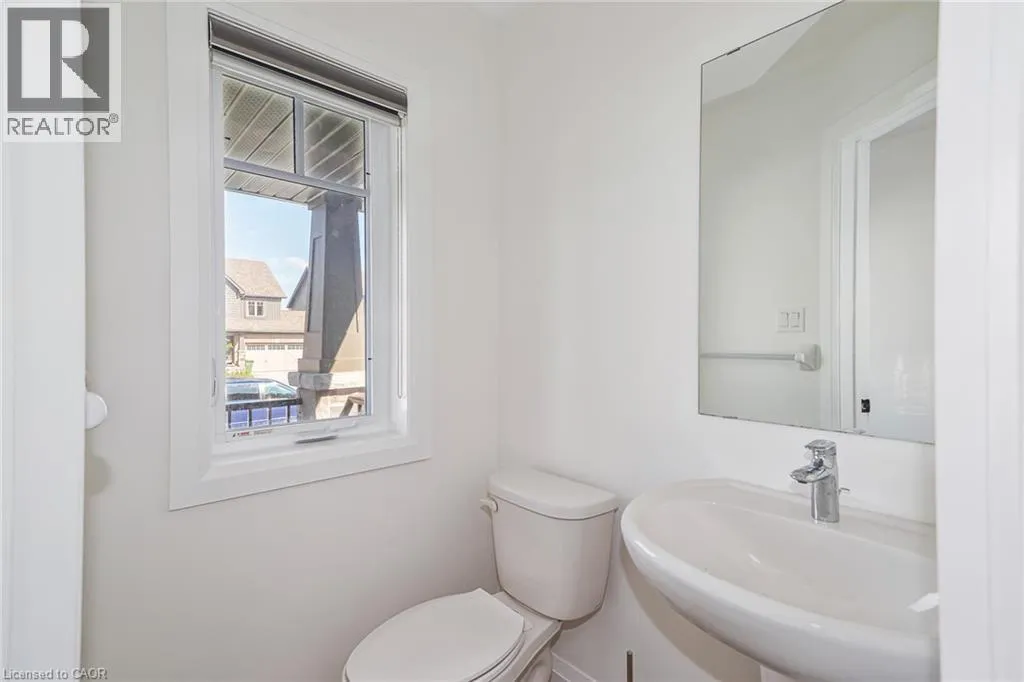
2pc Bathroom
Main level
Measurements not available
Great room
Main level
8'5'' x 8'10''
Kitchen
Main level
10'3'' x 10'0''

Location

Learn more about this property
Listing provided by:
Re/Max SKYWAY REALTY INC
MLS® number:
40875067
Agent:
Tejvir Dhugga
*Indicates required field
Name is required
Email is required
Please enter a valid phone number (e.g., 416-111-1111).