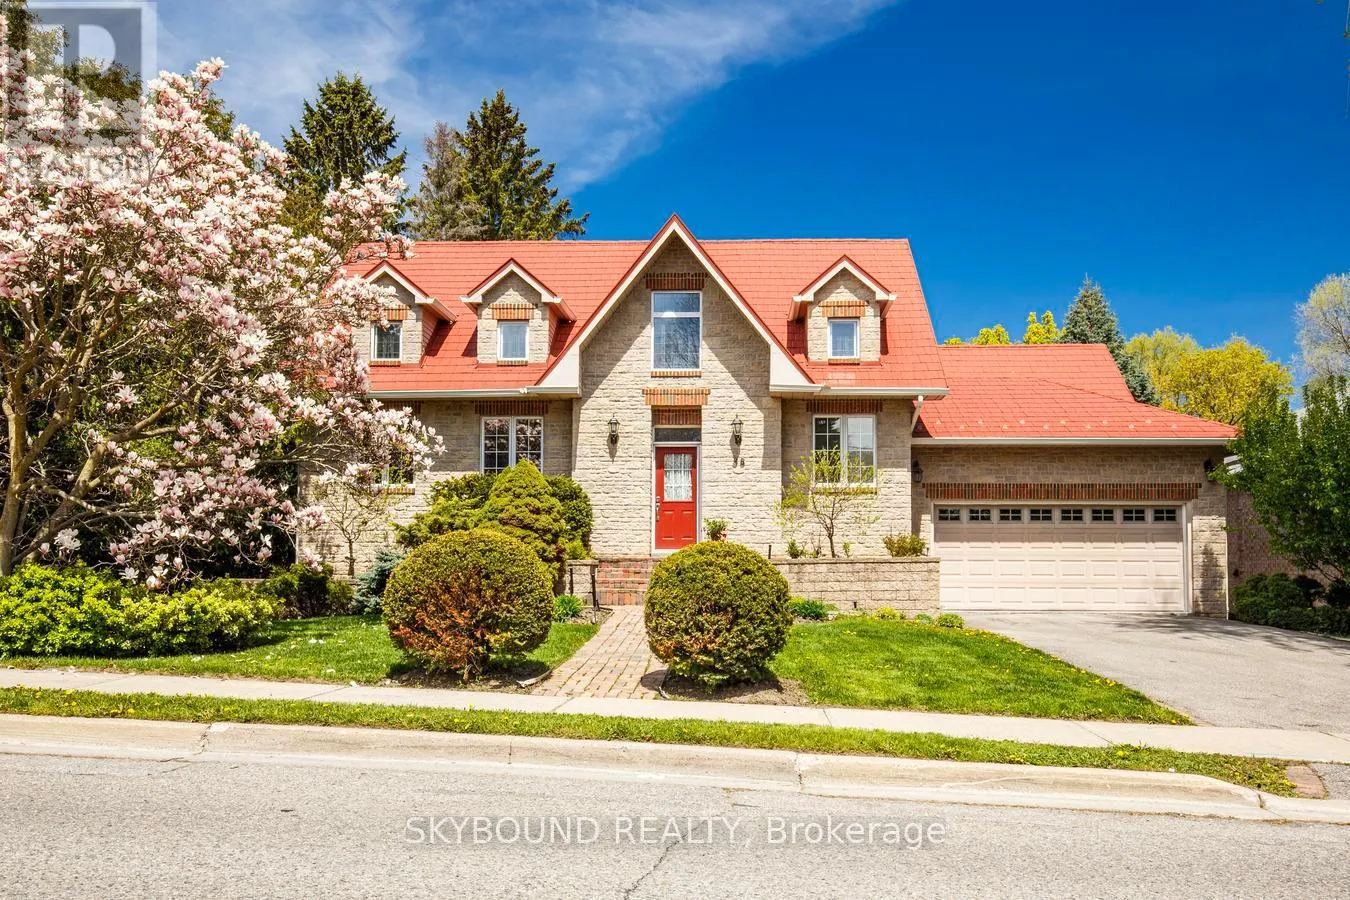
58 Kirk Drive, Markham, Ontario L3T 3L1

Listed for:
$1,950,000
2 beds
3 baths
Listed 14 days ago
House for rent: 58 Kirk Drive, Markham, Ontario L3T 3L1

View all 41 photos

About

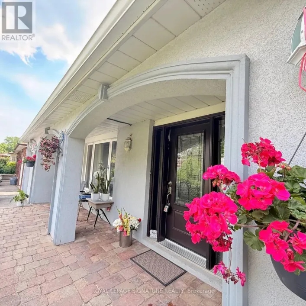
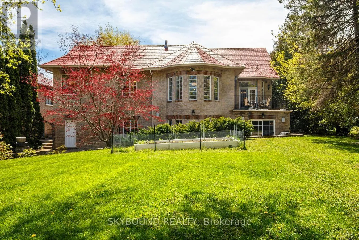
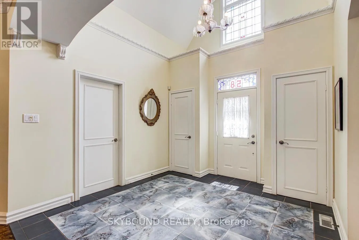
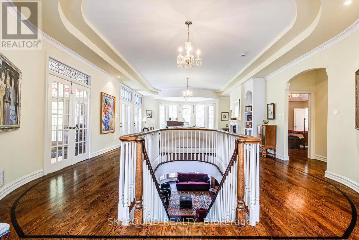
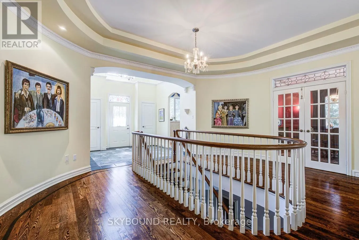
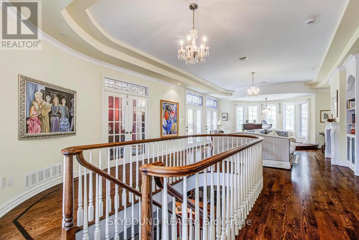
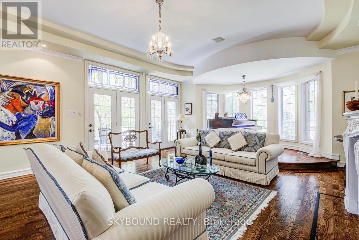
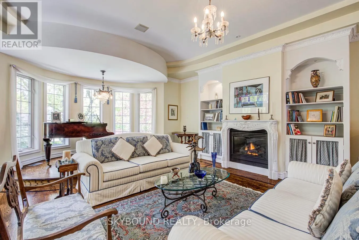
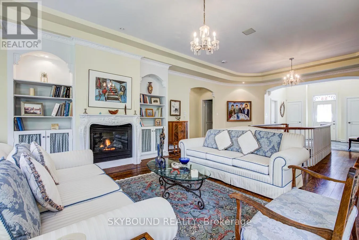
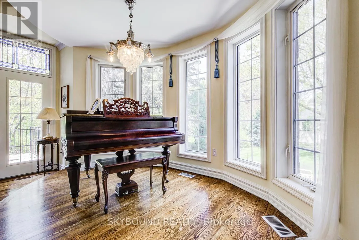
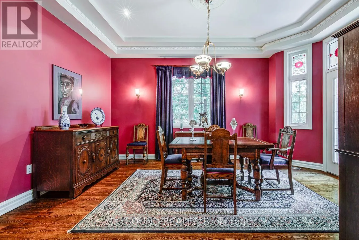
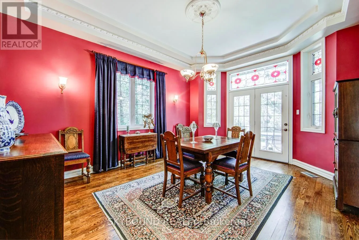
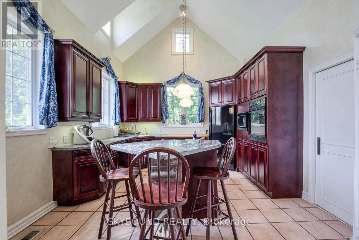
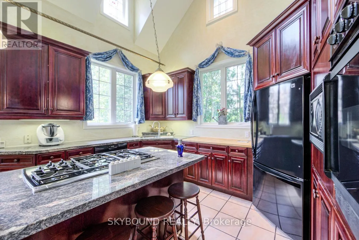
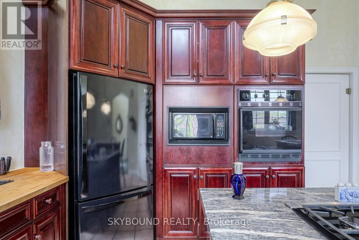
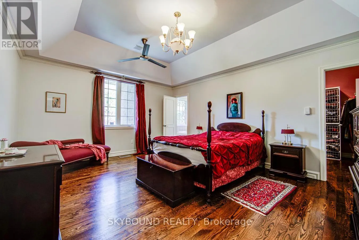
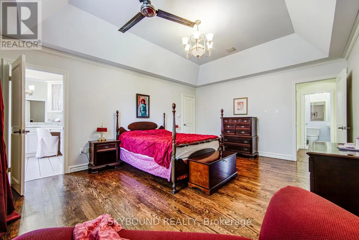
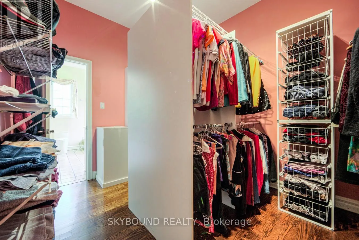
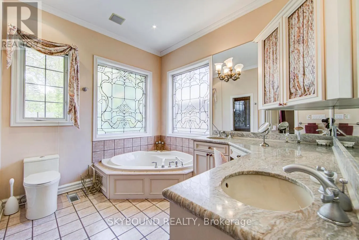
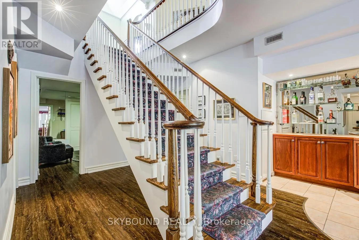
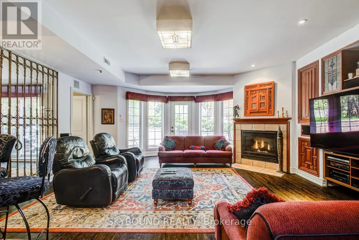
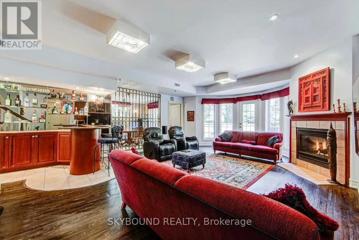
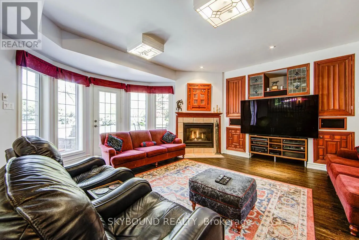
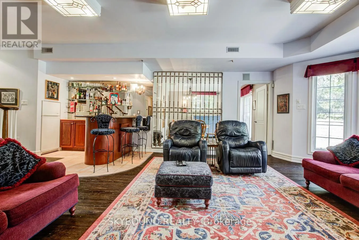
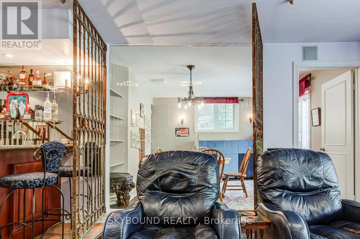
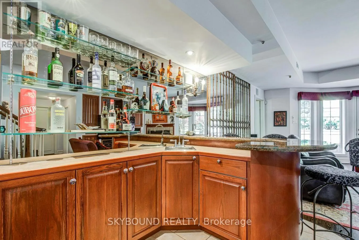
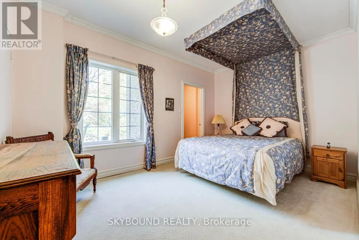
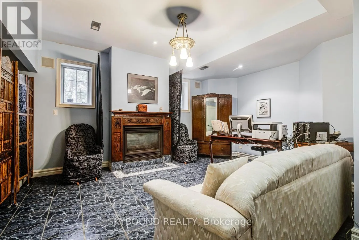
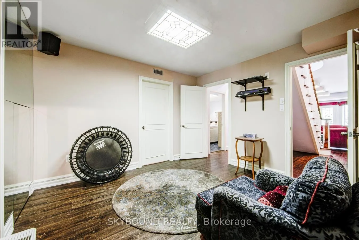
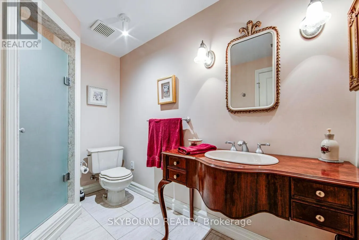
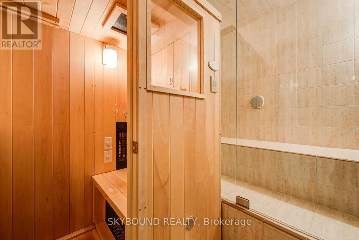
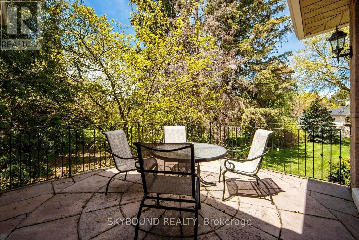
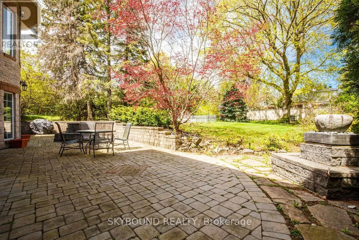
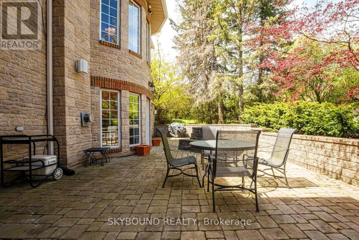
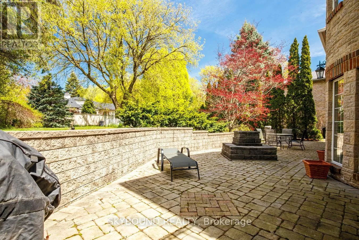
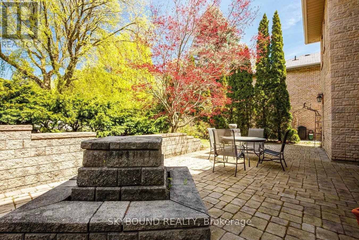
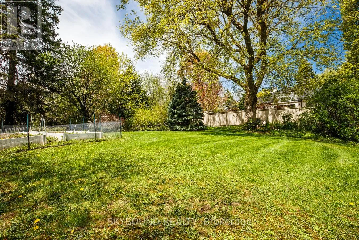
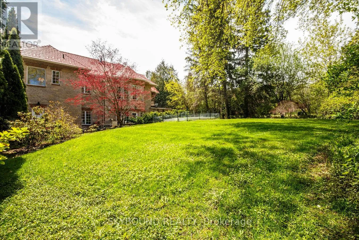
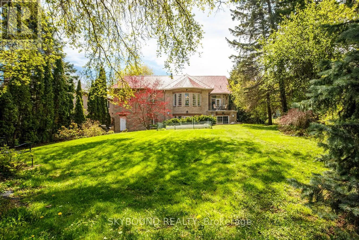
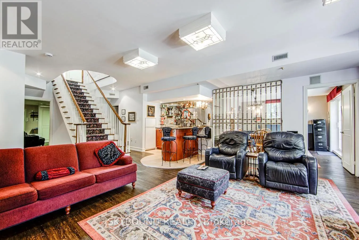
Cross Streets: Yonge south of 407. ** Directions: Yonge to Kirk. Bi level bungalow on a 69 x 165 ft. private mature lot in a coveted Thornhill neighbourhood. The main floor features a grand entry foyer with 16 ft. soaring ceilings. The spacious primary bedroom includes a 5 pc ensuite bath and a large walk in closet. The bright kitchen has built in appliances and 16 ft. ceilings. A separate dining room with french door entry is ideal for dining and has a walk out to a private deck . The heart of the home is the spacious living room with a gas fireplace, an abundance of windows, and 10 ft coffered ceilings giving the room a formal yet cozy feel. On the lower level is another bedroom, a large office with a fireplace, , a den with a walk-out, a room ideal for a home gym or work-out area, and the more than comfortable family room with a fireplace, wet bar and walk-out to an expansive patio area. Dont miss seeing the 3pc bath, steam room, and sauna area. This ideal entertaining home also comes with a surround sound system inside and out, 10 ft ceilings on main floor and 9 ft on lower level. Close to Yonge St. and only minutes to the 407. (id:27476)


Property Highlights

MLS® Number
N13131398
Type
Single Family
Community Name
Royal Orchard
Ownership Type
Freehold
Land Size
69 x 165.2 FT
Parking Space Total
6

Building

Building Type
House
Storeys
1.00
Square Footage
2000 - 2500 sqft
Bathrooms Total
3
Bedrooms Above Ground
1
Bedrooms Total
2
Amenities
Fireplace(s)
Exterior Finish
Brick
Fireplace Present
Yes
Basement Type
N/A (Finished)
Basement Features
Building Heating Type
Forced air
Heating Fuel
Natural gas
Building Cooling Type
Central air conditioning

Utilities

Water
Municipal water
Utility Sewer
Sanitary sewer

Room Layout

Foyer
Main level
3.04 m x 3.04 m
Living room
Main level
7.4 m x 5.8 m
Dining room
Main level
4.88 m x 3.89 m
Kitchen
Main level
5.15 m x 4.04 m
Primary Bedroom
Main level
5.18 m x 4.25 m
Mud room
Main level
2.28 m x 1.75 m
Family room
Ground level
7.28 m x 5.3 m
Bedroom
Ground level
4.41 m x 3.16 m
Den
Ground level
4.1 m x 3.15 m
Office
Ground level
4.98 m x 4.89 m

Location

Learn more about this property
Listing provided by:
SKYBOUND REALTY
MLS® number:
N13131398
Agent:
Ken Porteous
*Indicates required field
Name is required
Email is required
Please enter a valid phone number (e.g., 416-111-1111).