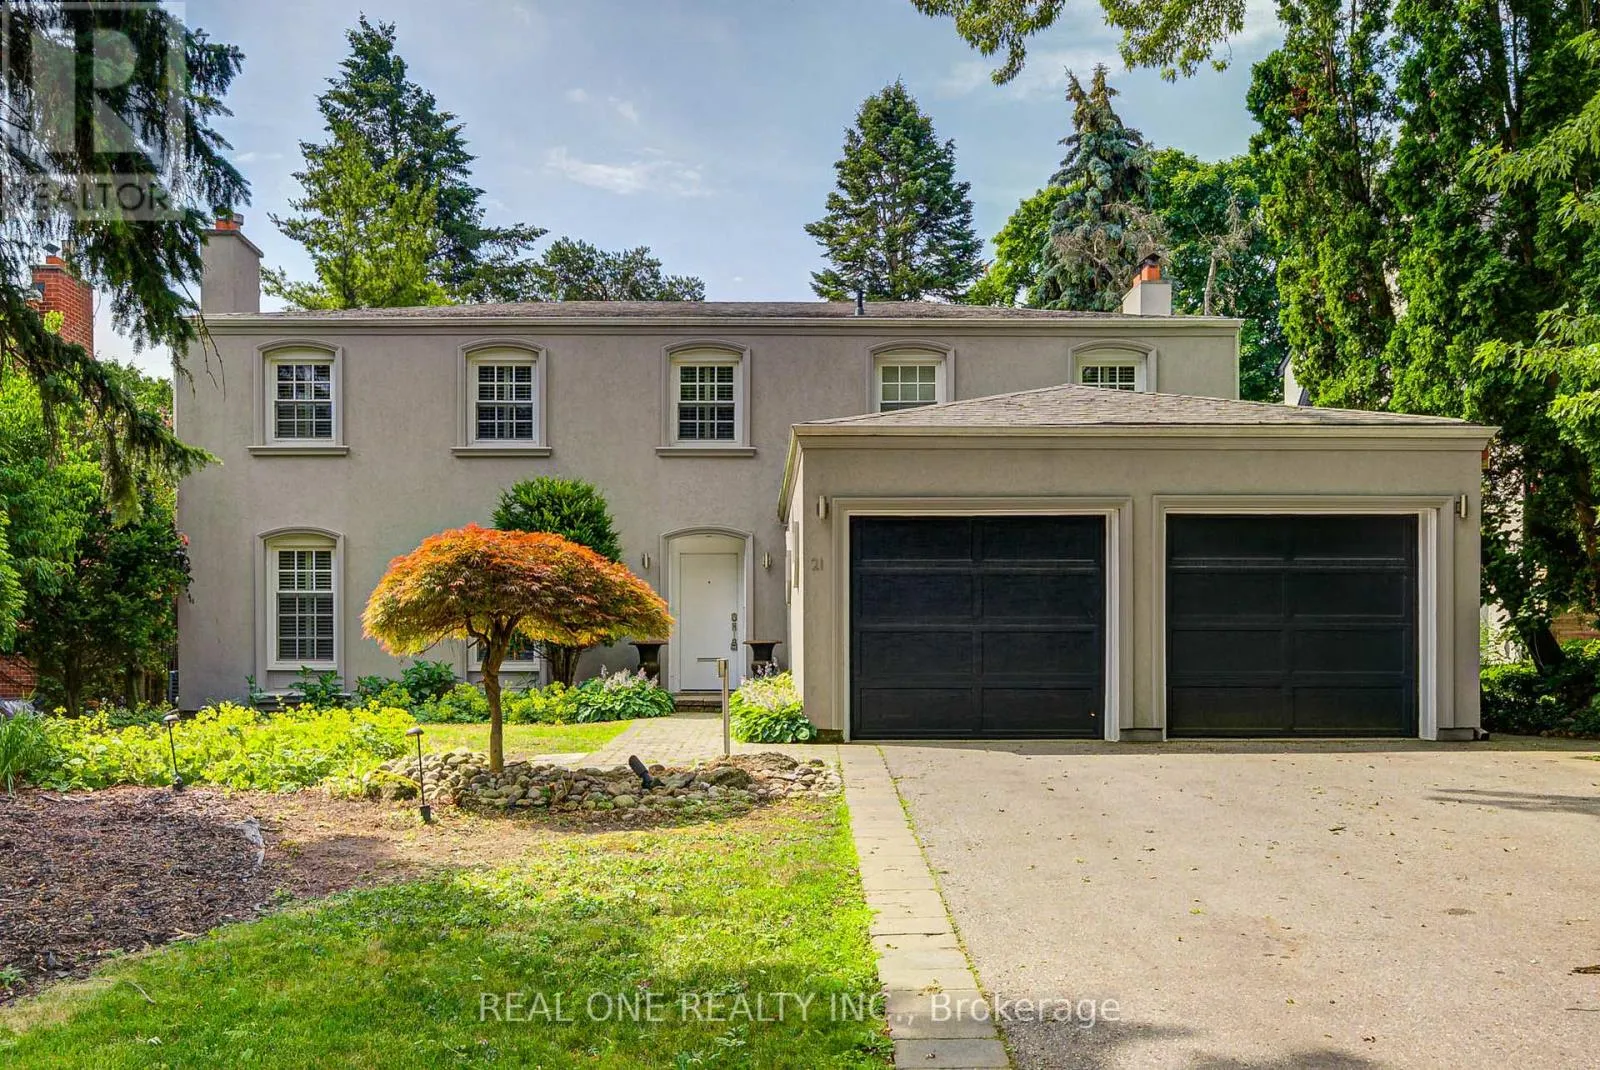
21 Alcaine Court, Markham, Ontario L3T 2G8

Listed for:
$1,890,000
5 beds
4 baths
Listed 10 days ago
House for rent: 21 Alcaine Court, Markham, Ontario L3T 2G8

View all 49 photos

About

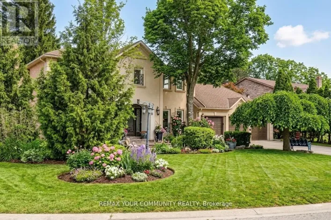
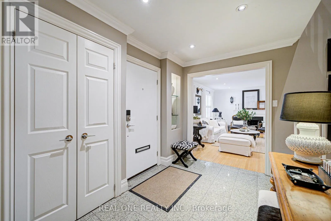
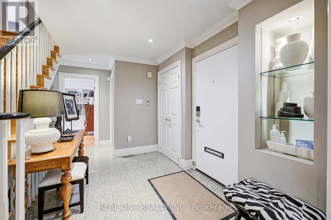
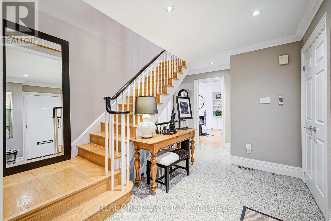
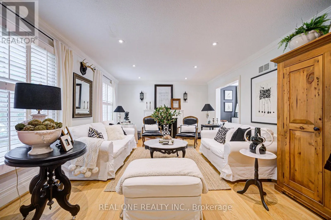
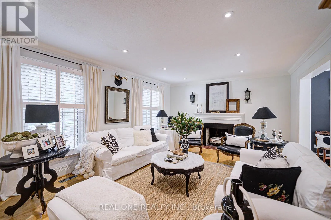
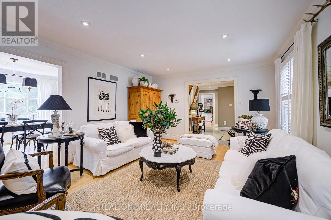
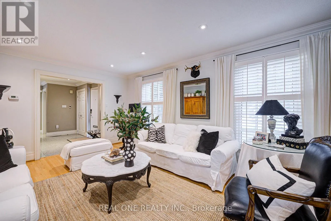
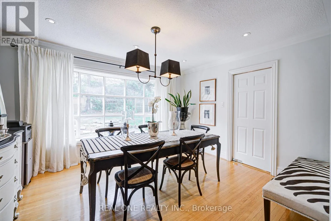
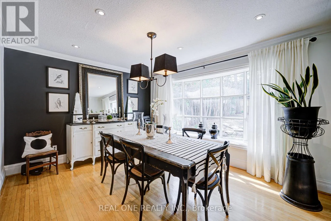
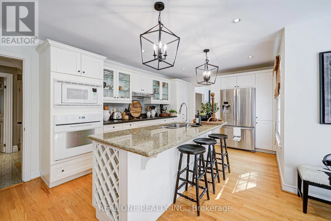
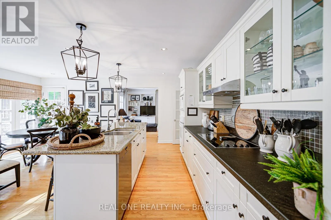
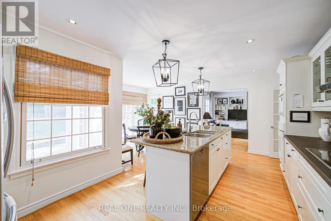
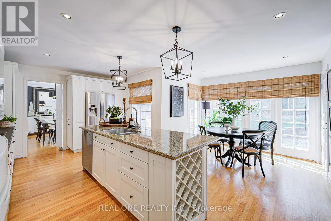
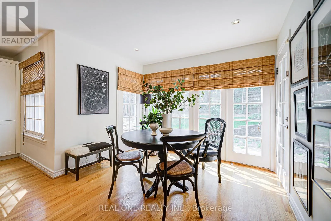
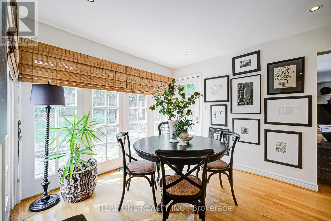
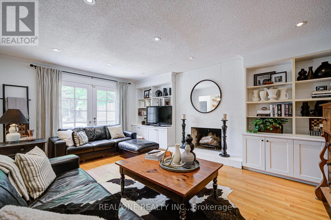
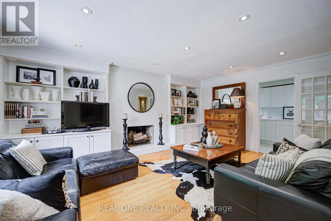
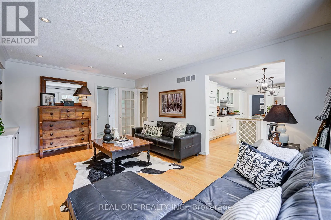
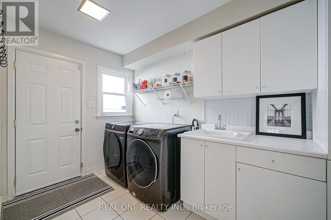
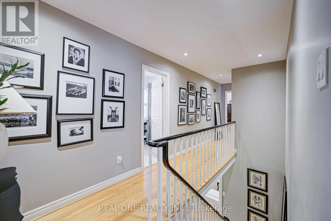
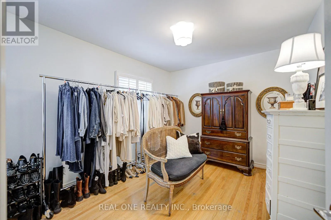
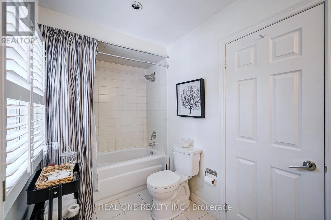
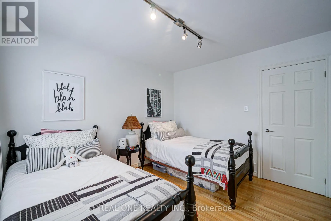
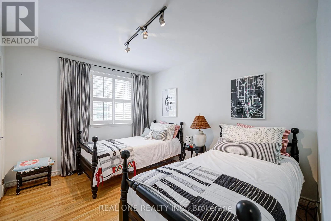
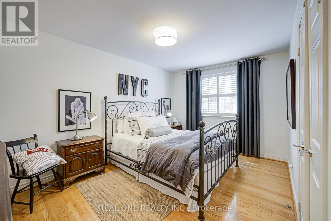
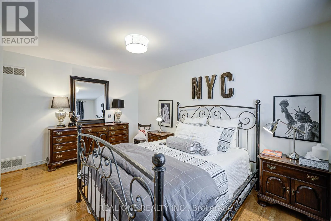
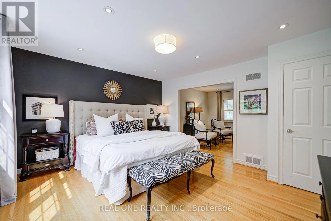
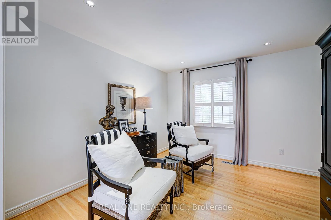
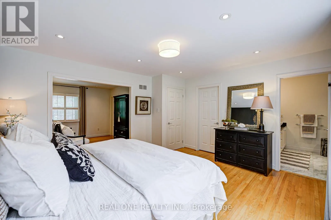
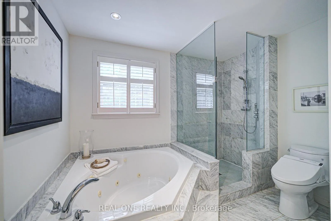
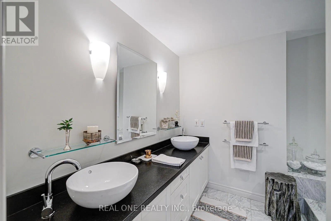
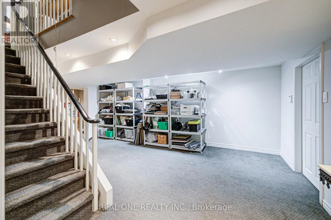
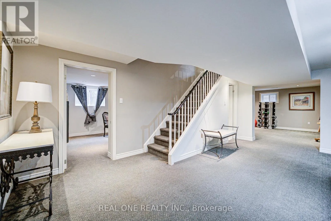
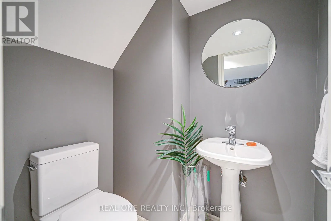
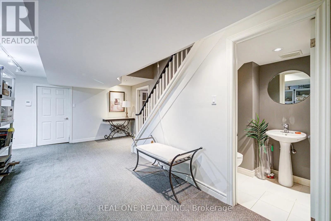
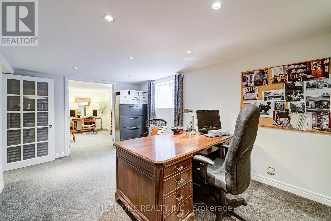
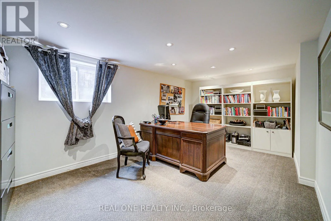
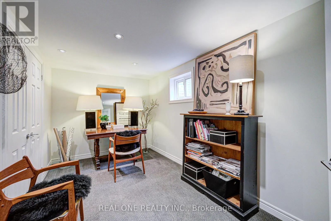
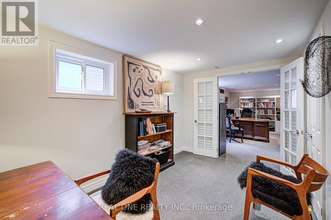
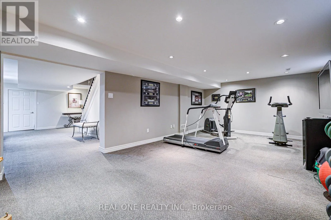
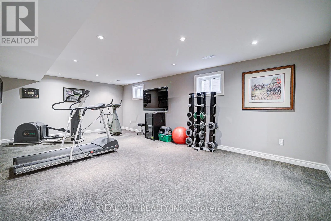
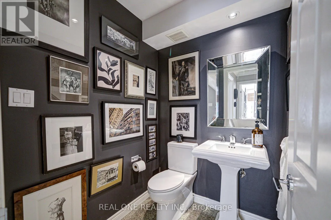
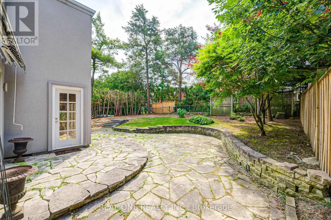
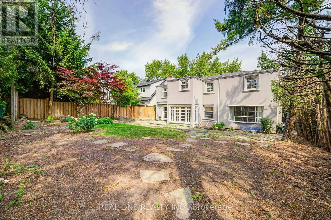
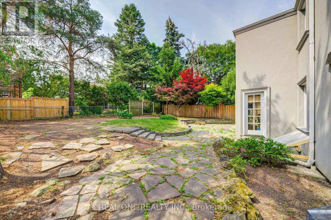
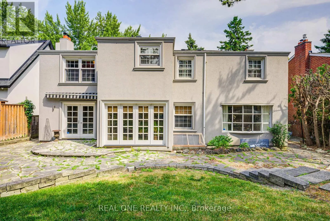
1 Block E Of Yonge & Elgin St Rare Offering 60'X128' Lot In Historic Thornhill Village In Quiet & Low Traffic Child-Safe Court. Meticulously Maintained & Updated Family Home & South Facing Backyard With 4152 Sf Of Living Space (2840 Sf 1st & 2nd Floor). Large Windows For Ample Natural Light And Hardwood Floors. The Updated Eat-In Kitchen With Stone Counters, Tile Backsplash, Tons Of Ceiling-Height Cabinetry, Pot Lights, Addition Of Breakfast Nook And A Walk-Out To The Spacious Deck In The Private Backyard That Will Have You Hosting Bbqs All Summer Long. Main Floor Laundry In The Spacious Mudroom With Additional Storage Space & Side Entrance. Upstairs Boasts 4 Spacious Bedrooms, The Primary Bedroom Is Combining With Your Private Own Family Room & 5-Pc Master Ensuite. The Full-Sized Finished Basement Is A Perfect Space For Entertainment & Leisure Reading. Stunning Professionally Designed 100% Perennial Garden Oasis. Mins To Parks, Schools, Transit, Shopping & Major Hwys. (id:27476)

Property Highlights

MLS® Number
N13151446
Type
Single Family
Community Name
Thornhill
Ownership Type
Freehold
Land Size
60 x 128 FT
Parking Space Total
6

Building

Building Type
House
Storeys
2.00
Square Footage
2500 - 3000 sqft
Bathrooms Total
4
Bedrooms Above Ground
4
Bedrooms Total
5
Amenities
Golf Nearby, Park, Public Transit
Exterior Finish
Brick, Stucco
Fireplace Present
Yes
Basement Type
N/A (Finished)
Basement Features
Building Heating Type
Forced air
Heating Fuel
Natural gas
Building Cooling Type
Central air conditioning

Utilities

Water
Municipal water
Utility Sewer
Sanitary sewer

Room Layout

Bedroom 4
Second level
4.52 m x 3.04 m
Primary Bedroom
Second level
4.47 m x 3.96 m
Sitting room
Second level
3.51 m x 3.42 m
Bedroom 2
Second level
3.66 m x 3.05 m
Bedroom 3
Second level
3.48 m x 3.02 m
Recreational, Games room
Lower level
7.45 m x 3.96 m
Office
Lower level
4.2 m x 3.15 m
Living room
Main level
5.61 m x 4.01 m
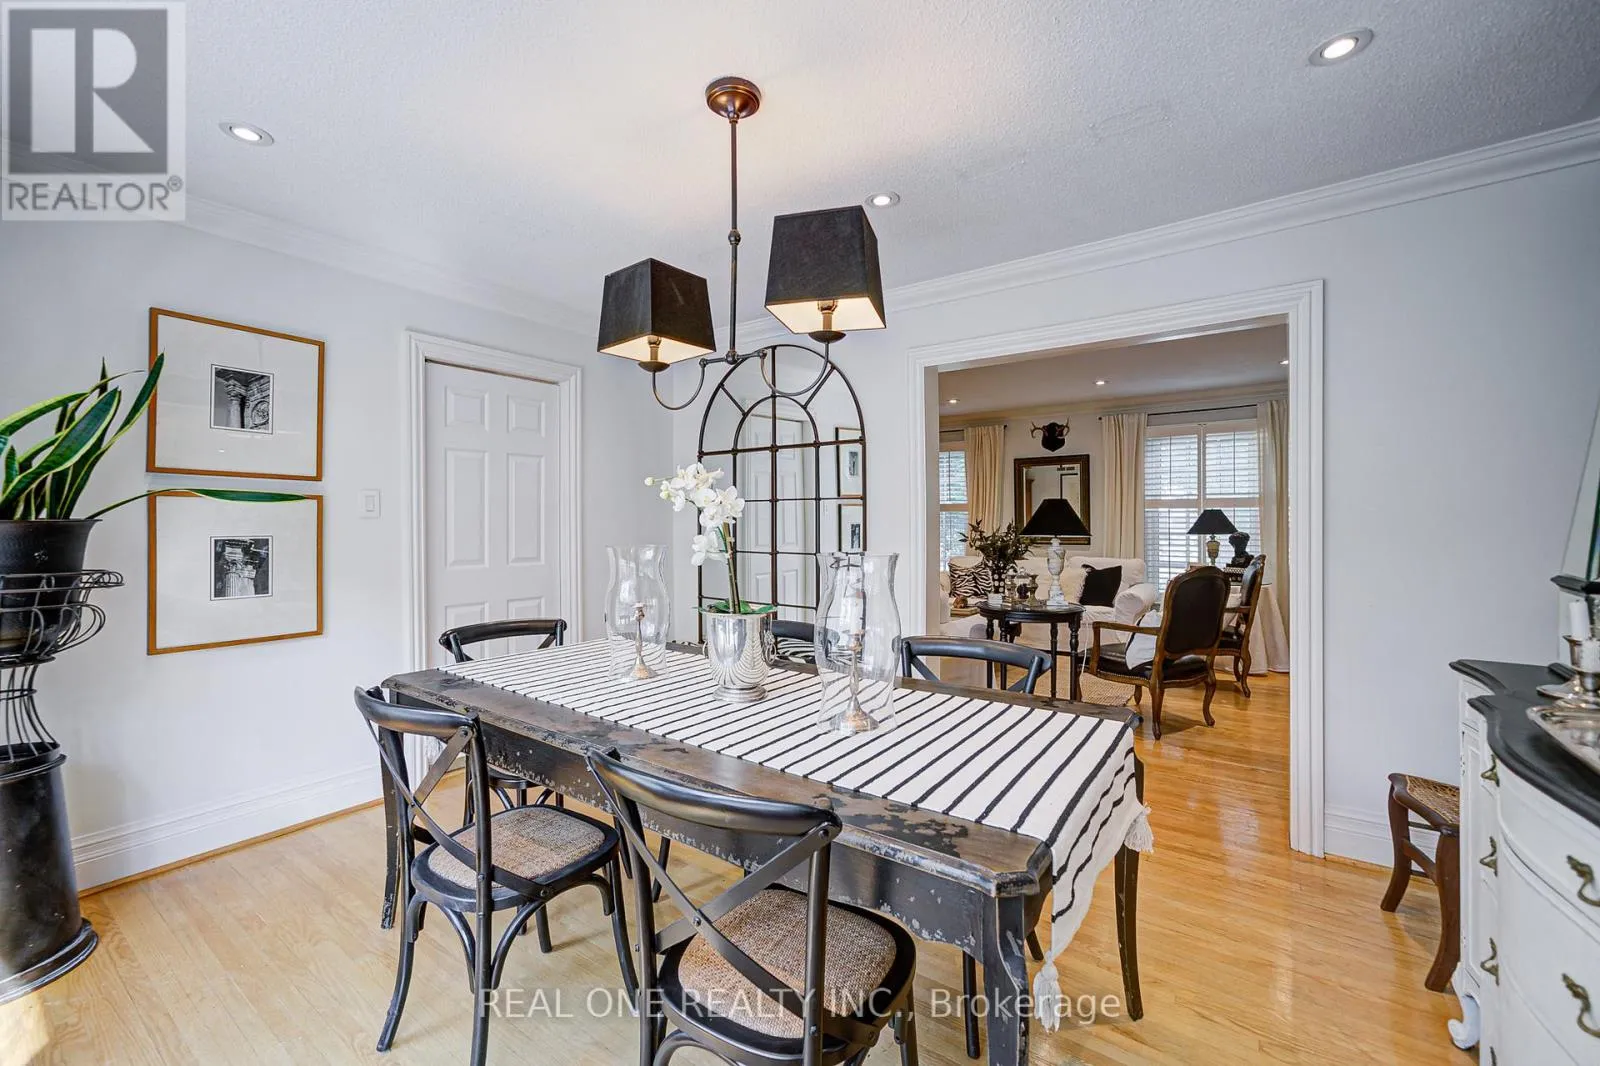
Dining room
Main level
4.19 m x 3.4 m
Kitchen
Main level
5.79 m x 3.45 m
Eating area
Main level
3.05 m x 2.2 m
Family room
Main level
5.43 m x 4.06 m

Location

Learn more about this property
Listing provided by:
REAL ONE REALTY INC.
MLS® number:
N13151446
Agent:
Tian Gao
*Indicates required field
Name is required
Email is required
Please enter a valid phone number (e.g., 416-111-1111).

Community Spotlight: Homes For sale in Your Neighborhood