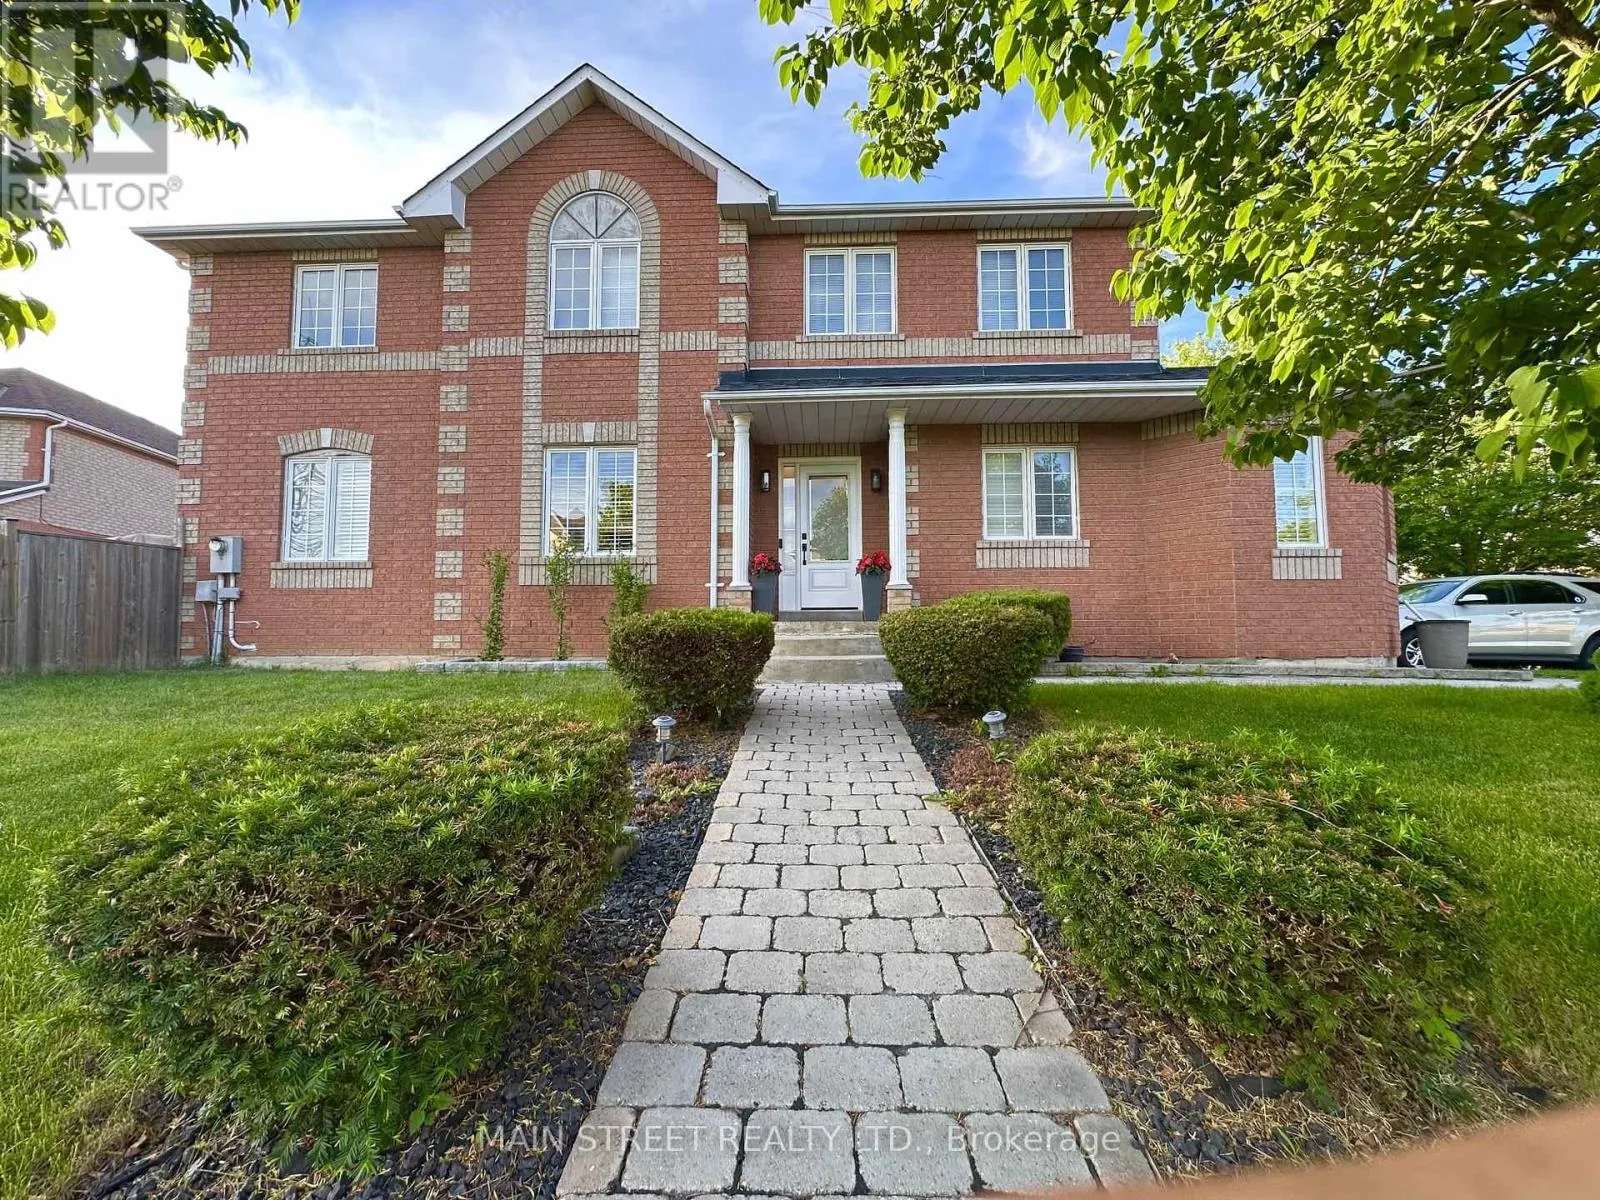
20 Horstman Street, Markham, Ontario L3S 4G7

Listed for:
$1,050,000
4 beds
3 baths
Listed 109 days ago
House for rent: 20 Horstman Street, Markham, Ontario L3S 4G7

View all 28 photos

About

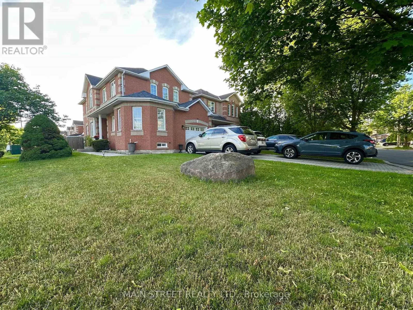
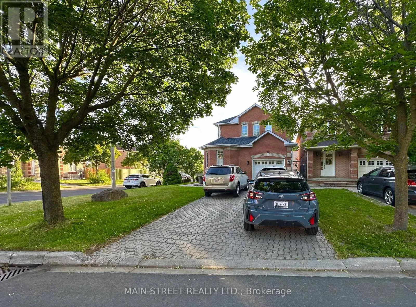
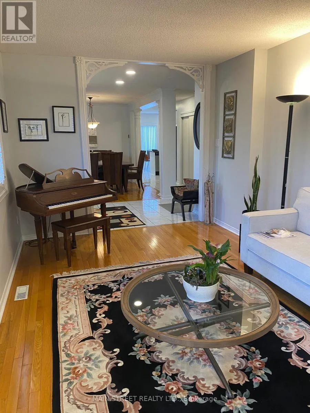
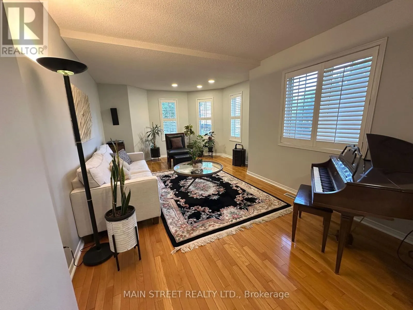
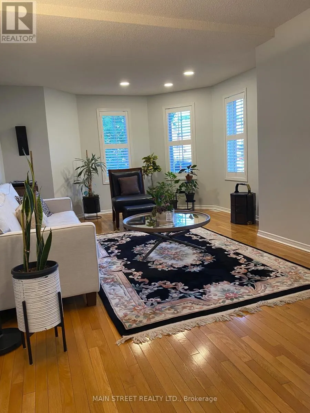
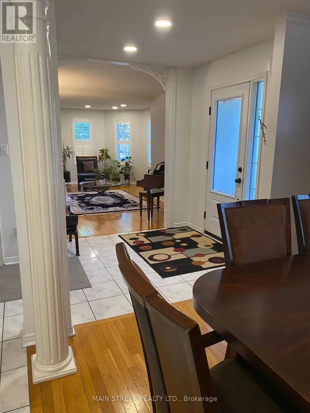
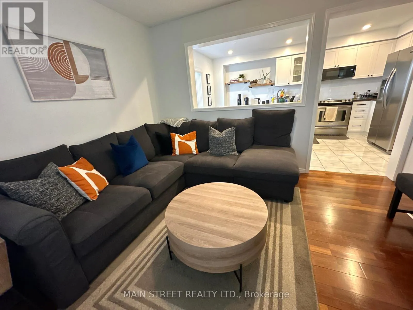
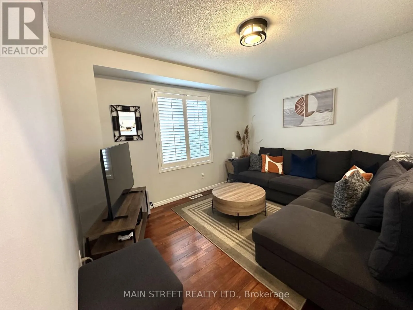
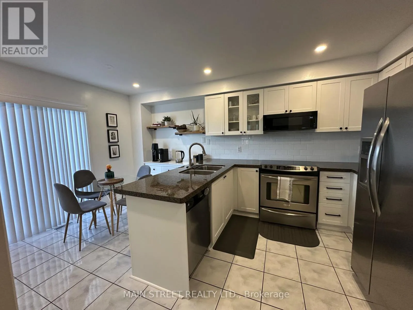
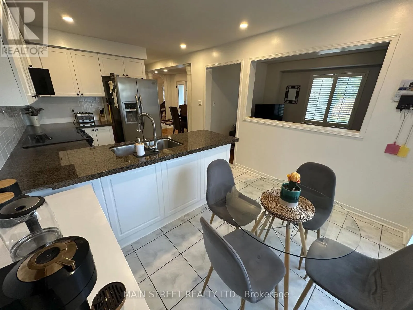
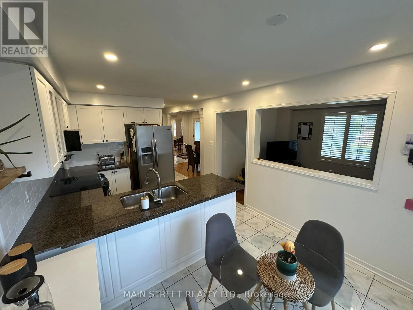
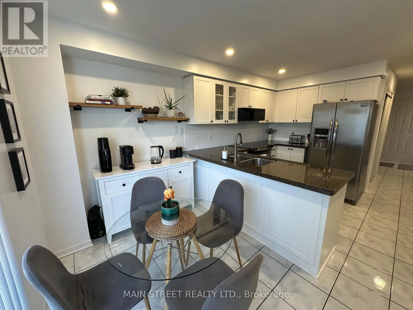
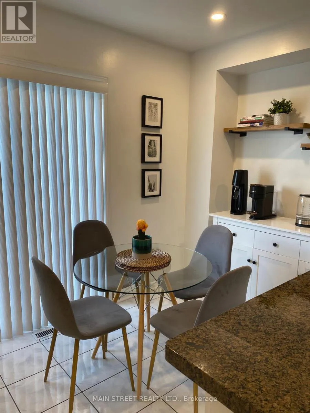
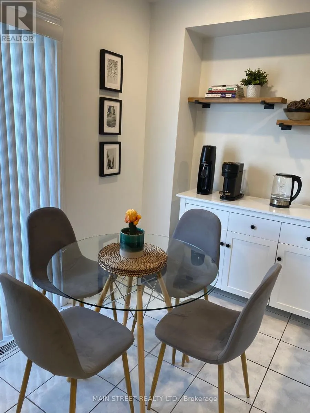
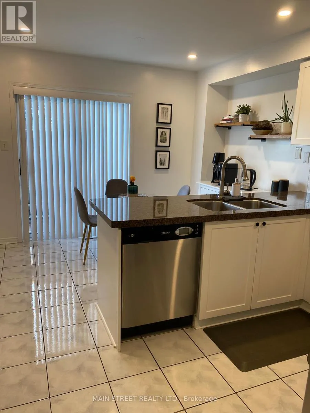
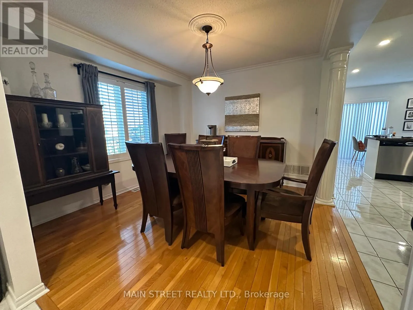
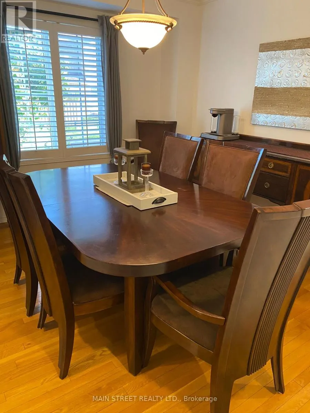
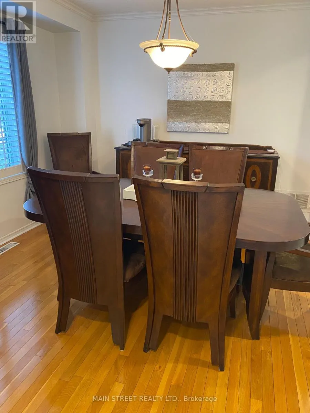
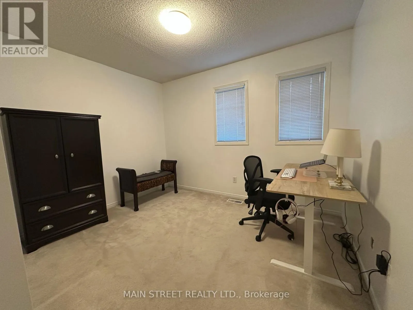
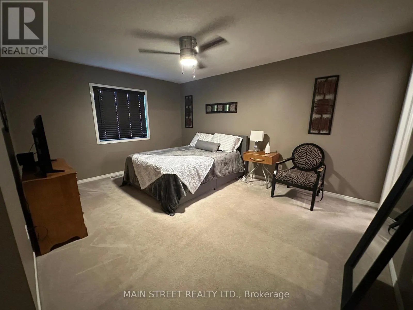
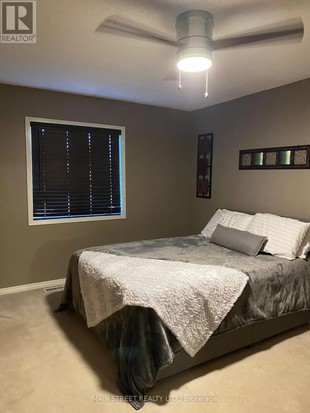
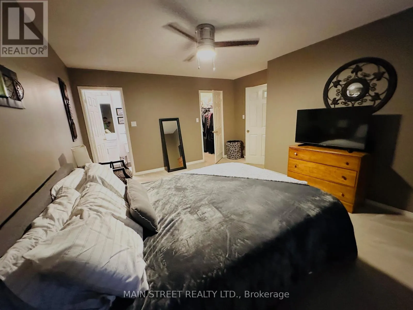
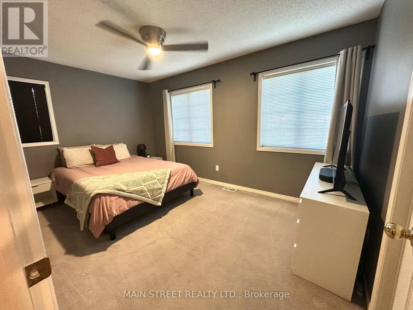
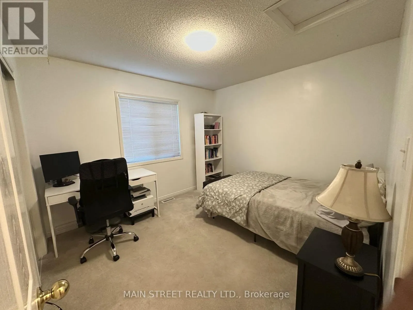
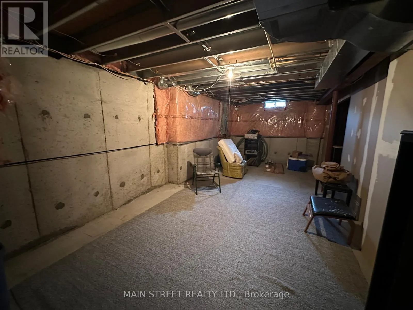
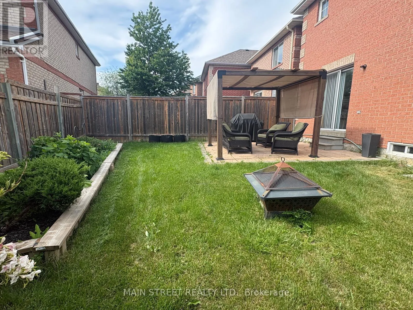
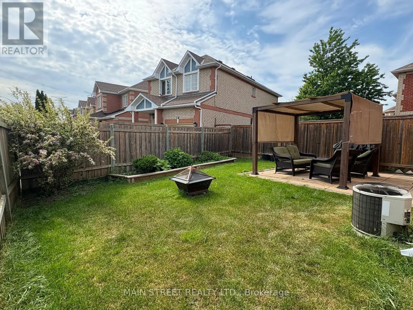
Markham Rd/14th Ave REDUCED 4 BEDROOMED beautifully maintained corner lot home located in the sought after area of Rouge Valley Estates. This stunning Remington built, full brick home offers easy access to major roads, HWY 407, Top schools, Public Transportation, GO Station, Costco, Supermarkets, Home Depot and the Aaniin Community Centre. Great walking trails Rouge National Park, Baseball Diamonds, Golf Courses. This home features a sun drenched living room and dining room both with gleaming hardwood floors. Family room with open half wall to a modern eat-in kitchen. Ideal for watching kids while cooking. Kitchen has walk-out to garden. Upstairs you will find four generous sized bedrooms. The relaxing spacious primary bedroom has an ensuite and walk-in closet. Partially finished basement with plumbing and surround sound rough-ins. Parking for 5 vehicles. Dont miss this 4 bedroomed beauty! Come take a look you will not be disappointed. ** This is a linked property.** (id:27476)

Property Highlights

MLS® Number
N13423554
Type
Single Family
Community Name
Rouge River Estates
Ownership Type
Freehold
Land Size
12.8 x 101.3 FT ; 101.27 x 12.81 x 80.49 x 33.58 irreg
Parking Space Total
5

Building

Building Type
House
Storeys
2.00
Square Footage
1500 - 2000 sqft
Bathrooms Total
3
Bedrooms Above Ground
4
Bedrooms Total
4
Exterior Finish
Brick
Fireplace Present
No
Basement Type
N/A (Partially finished)
Basement Features
Building Heating Type
Forced air
Heating Fuel
Natural gas
Building Cooling Type
Central air conditioning

Utilities

Water
Municipal water
Utility Sewer
Sanitary sewer

Room Layout

Primary Bedroom
Second level
4.6 m x 3.6 m
Bedroom 2
Second level
3.4 m x 2.7 m
Bedroom 3
Second level
4.3 m x 2.8 m
Bedroom 4
Second level
3.4 m x 3.1 m
Living room
Main level
5.9 m x 3.8 m
Dining room
Main level
3.4 m x 3.3 m
Family room
Main level
3.7 m x 2.9 m
Kitchen
Main level
3.2 m x 2.4 m

Location

Learn more about this property
Listing provided by:
MAIN STREET REALTY LTD.
MLS® number:
N13423554
Agent:
Diane Lesley C. Corga
*Indicates required field
Name is required
Email is required
Please enter a valid phone number (e.g., 416-111-1111).