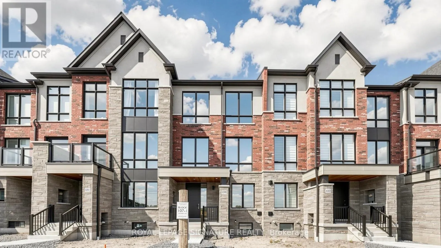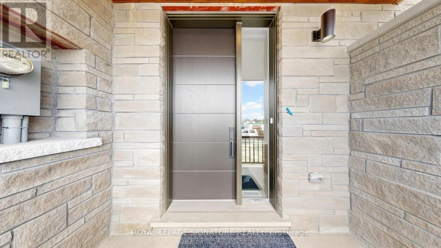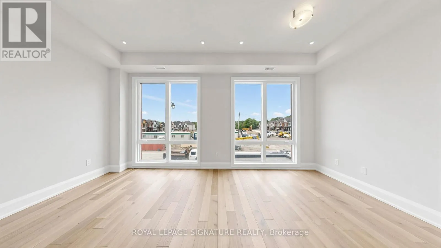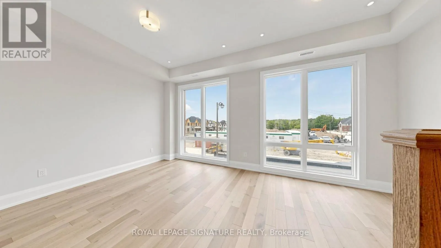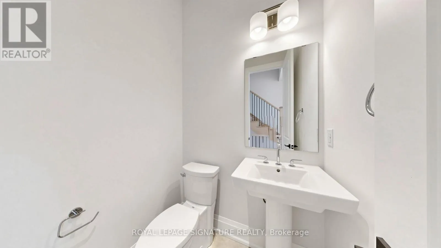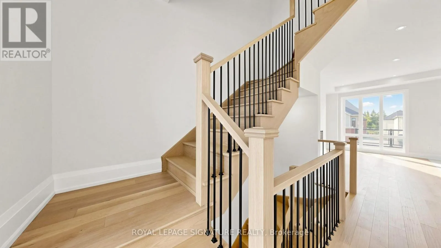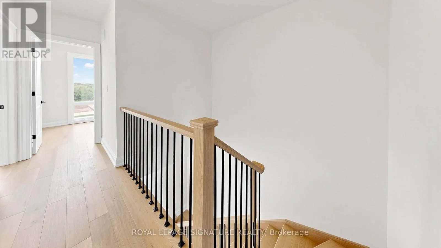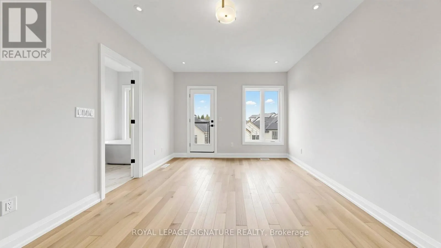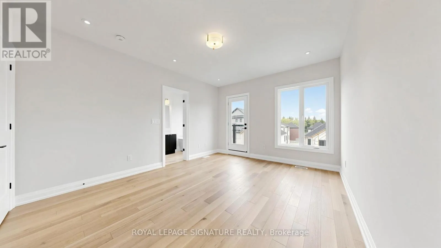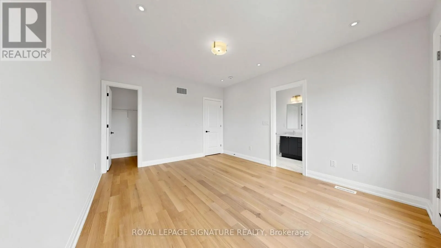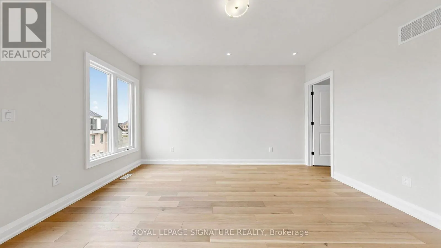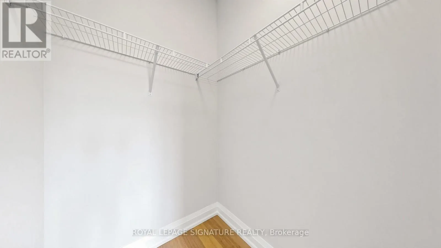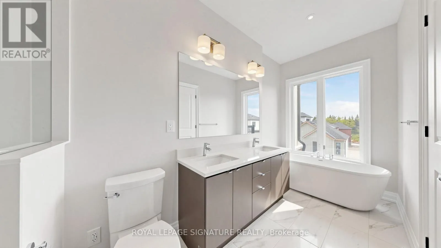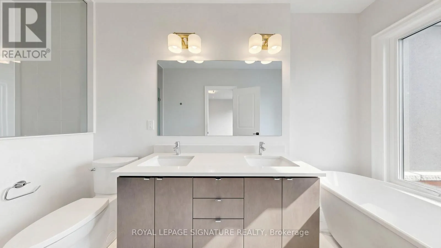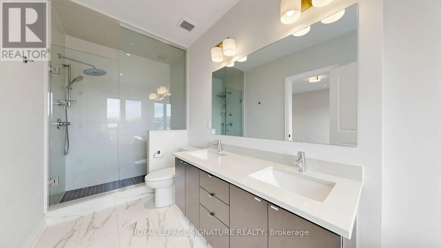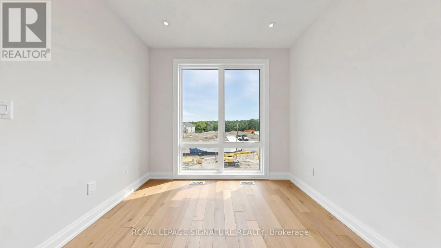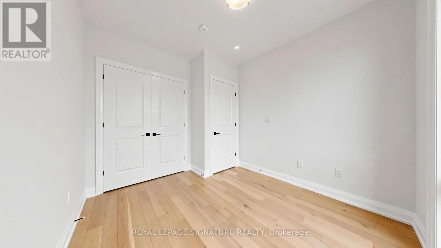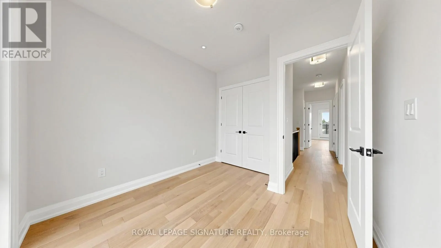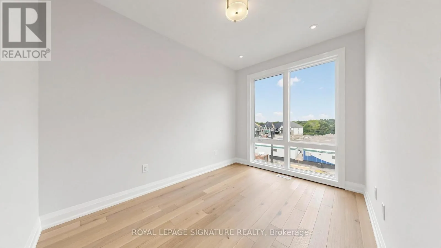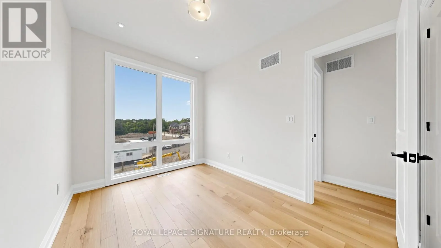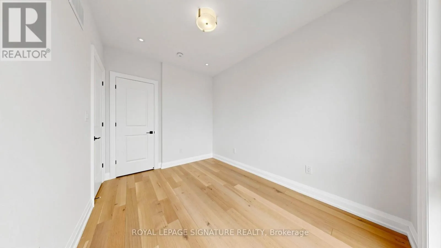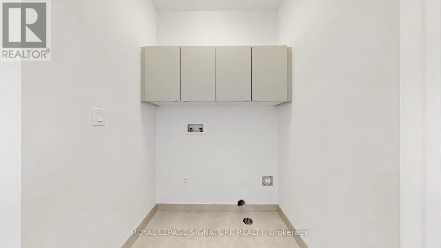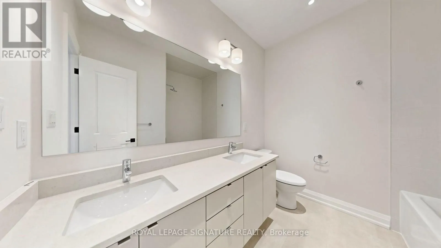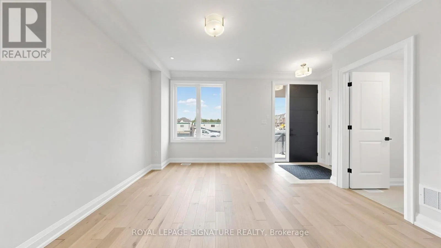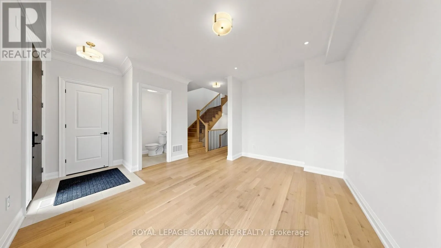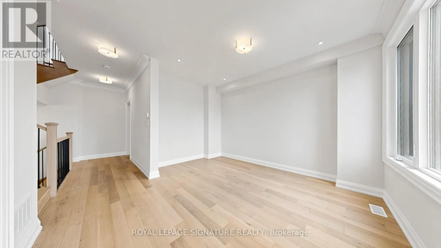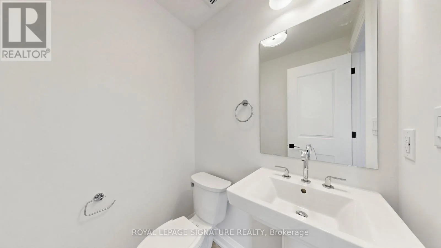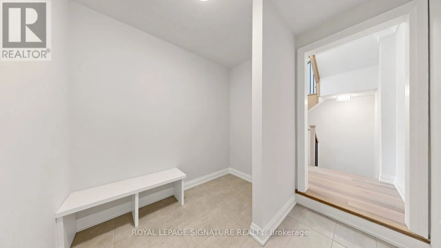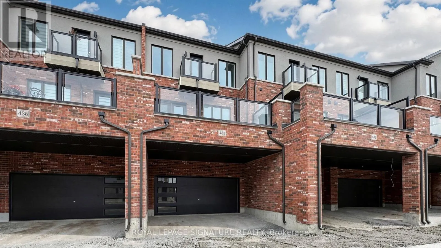
433 York Downs Boulevard, Markham, Ontario L6C 3R3

Listed for:
$4,200
3 beds
4 baths
Listed 5 days ago
Row / Townhouse for rent: 433 York Downs Boulevard, Markham, Ontario L6C 3R3

View all 48 photos

About

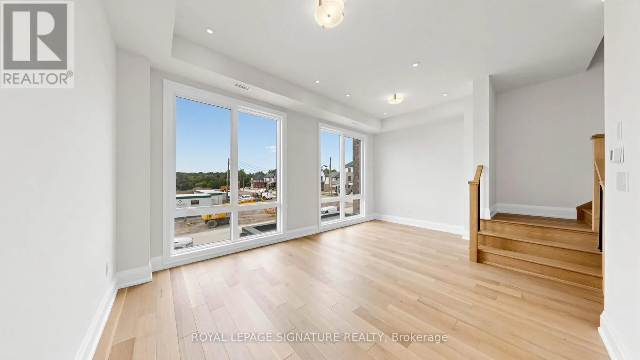
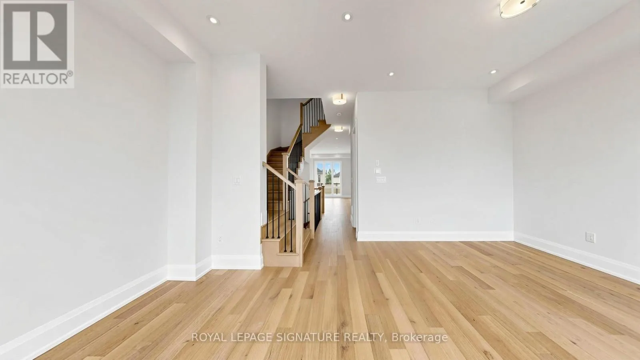
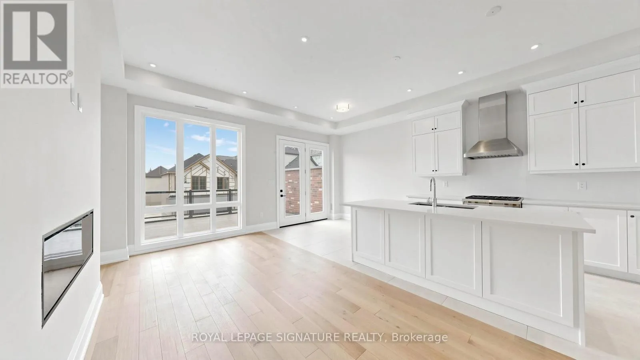
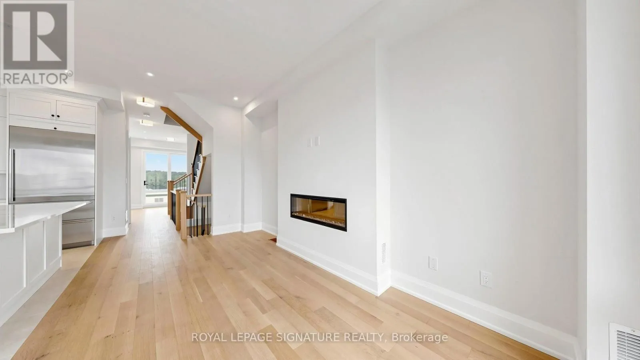
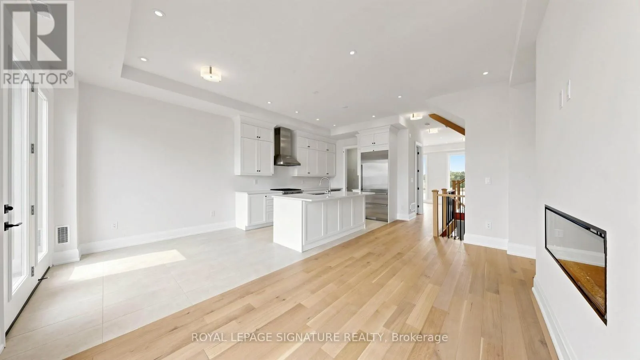
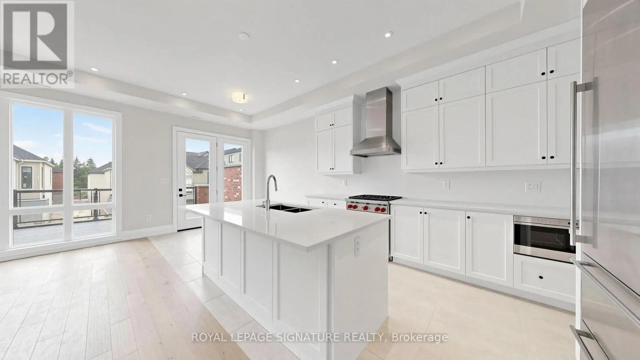
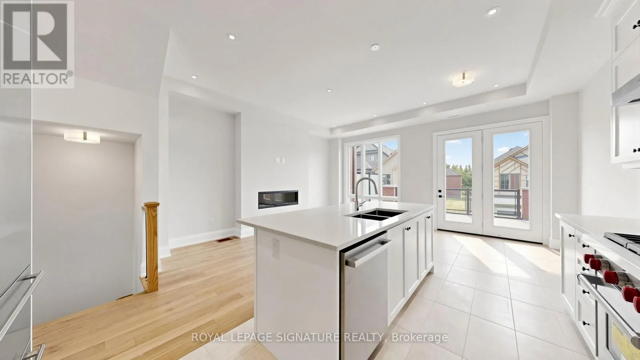
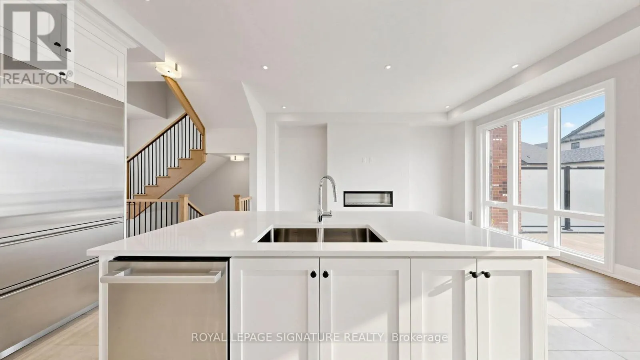
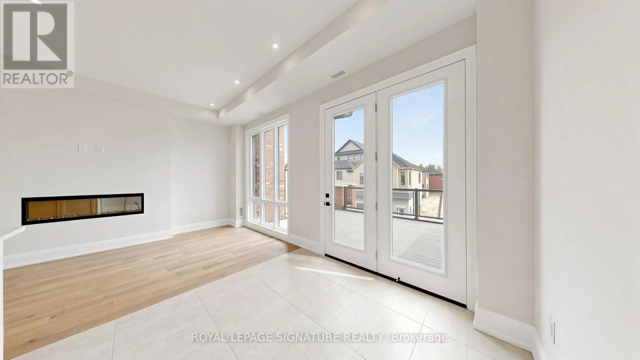
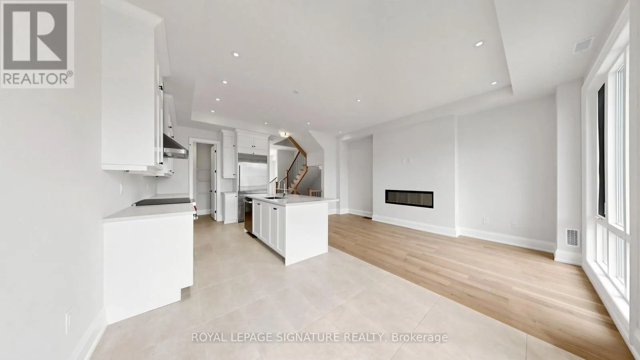
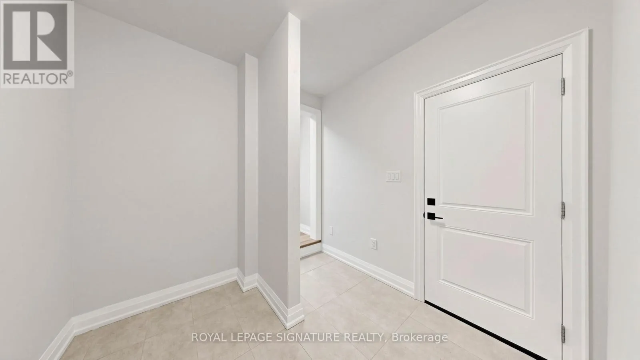
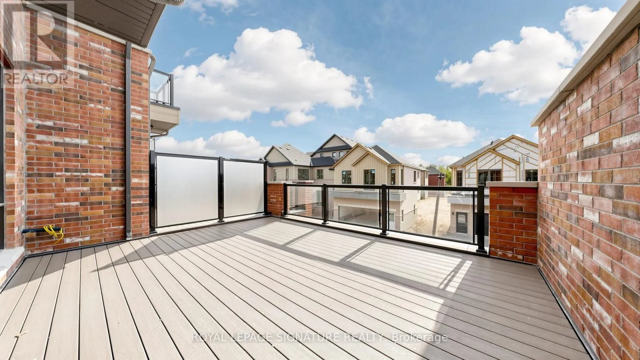
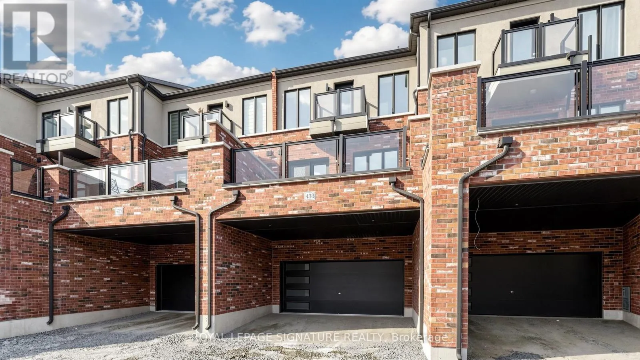
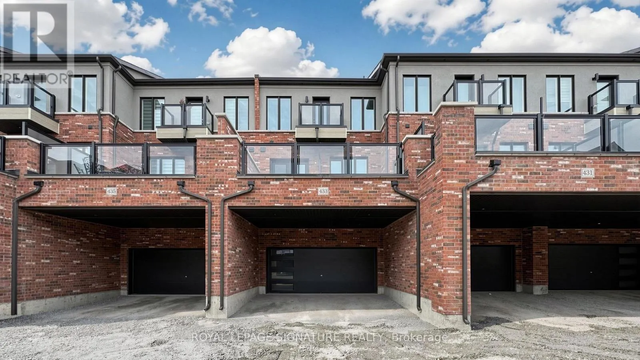
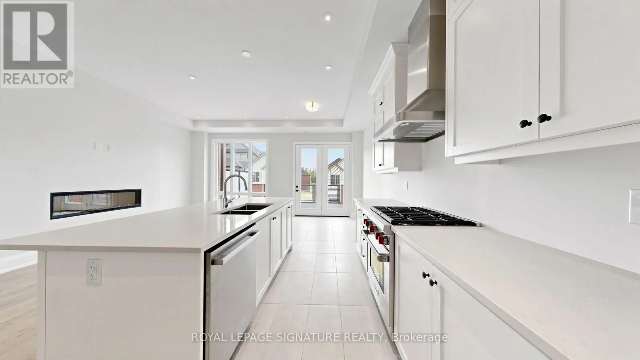
Cross Streets: Warden/16th/Kennedy. ** Directions: AS per GPS. Don't miss this rare opportunity to live in a stunning, brand-new 3-bedroom townhouse in the prestigious Angus Glen South Village by Kylemore. Offering 2,200 sq ft of thoughtfully designed living space, this southwest-facing home showcases a perfect blend of elegance and modern sophistication. The gourmet kitchen is equipped with premium Sub-Zero and Wolf appliances,seamlessly flowing into an open-concept layout that's ideal for entertaining. A spacious great room on the ground level provides flexible living areas to suit a variety of lifestyles. Ideally located near top-ranking schools, including Pierre Elliott Trudeau High School and the upcoming Angus Glen South Village Elementary School, this home is just minutes from the charming shops and restaurants of Unionville's Main Street, the natural beauty of Milne Dam Conservation Park, Toogood pond park, walking trails and premium grocery store. Convenient access to Highways 404 and 407. Perfect for a couple or family. (id:27476)

Property Highlights

MLS® Number
N13487092
Type
Single Family
Community Name
Cachet
Ownership Type
Freehold
Land Size
20 x 95 FT
Parking Space Total
4

Building

Building Type
Row / Townhouse
Storeys
3.00
Square Footage
2000 - 2500 sqft
Bathrooms Total
4
Bedrooms Above Ground
3
Bedrooms Total
3
Amenities
Golf Nearby, Park, Place of Worship, Public Transit
Exterior Finish
Brick, Stone
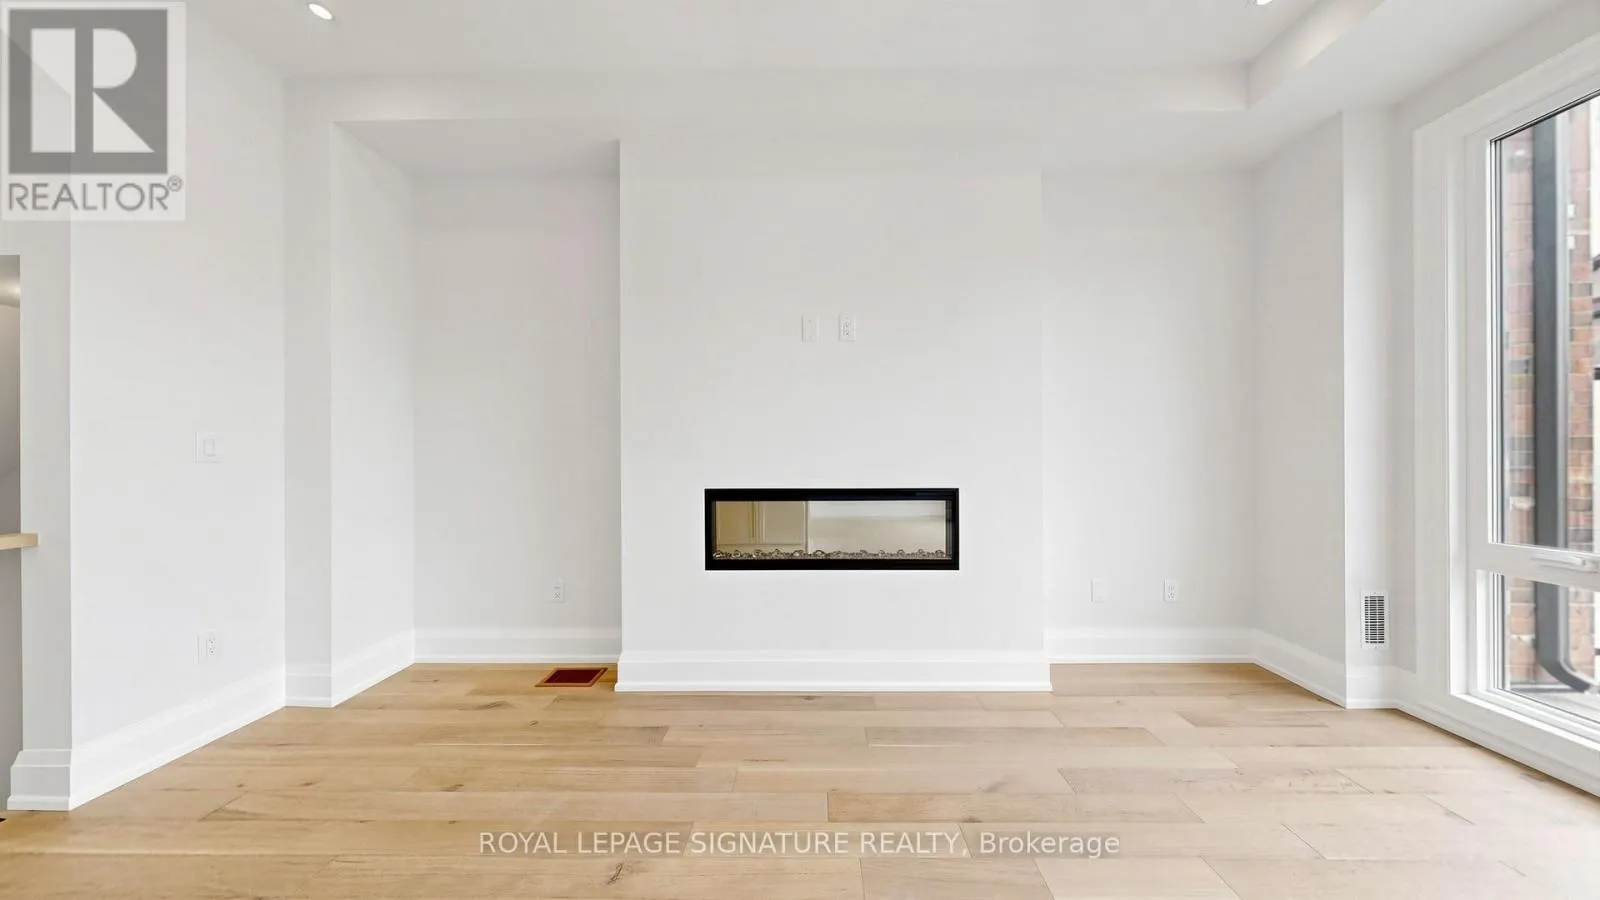
Fireplace Present
Yes
Basement Type
Partial (Unfinished)
Basement Features
Building Heating Type
Forced air
Heating Fuel
Natural gas
Building Cooling Type

Utilities

Water
Municipal water
Utility Sewer
Sanitary sewer

Room Layout

Family room
Second level
5.02 m x 3.04 m
Kitchen
Second level
3.96 m x 2.8 m
Eating area
Second level
2.77 m x 2.8 m
Dining room
Second level
3.81 m x 3.23 m
Living room
Second level
2.65 m x 2.47 m
Primary Bedroom
Third level
4.57 m x 3.68 m
Bedroom 2
Third level
3.53 m x 2.74 m
Bedroom 3
Third level
3.04 m x 2.77 m
Recreational, Games room
Ground level
4.26 m x 3.23 m

Location

Learn more about this property
Listing provided by:
ROYAL LEPAGE SIGNATURE REALTY
MLS® number:
N13487092
Agent:
Angela Picard
*Indicates required field
Name is required
Email is required
Please enter a valid phone number (e.g., 416-111-1111).