133 Romfield Circuit, Markham, Ontario L3T 3H7

Listed for:
$1,249,888
5 beds
4 baths
Listed 14 days ago
House for rent: 133 Romfield Circuit, Markham, Ontario L3T 3H7

View all 50 photos

About

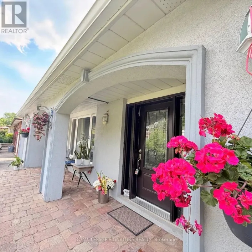
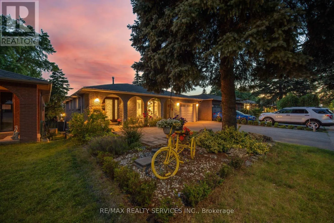
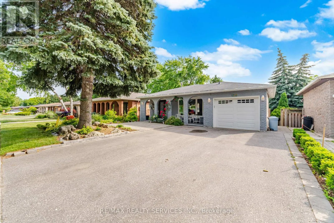
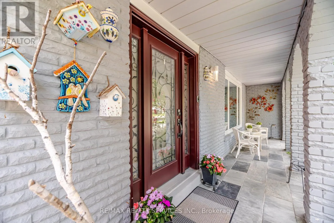
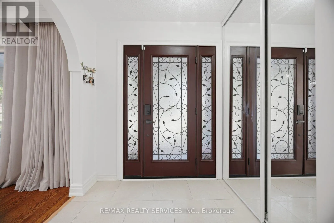
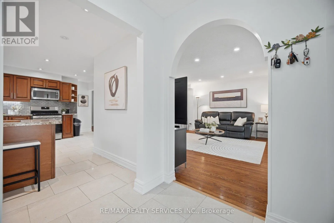
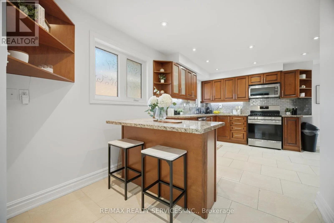
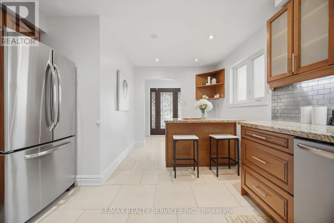
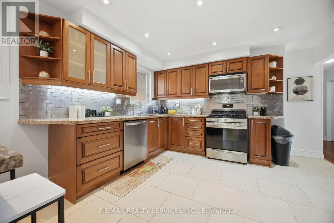
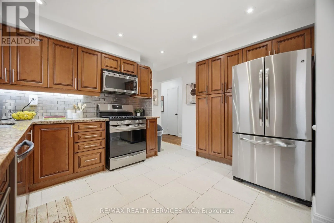
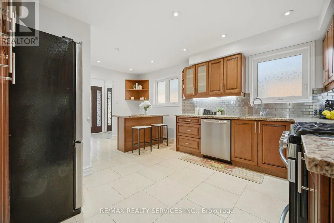
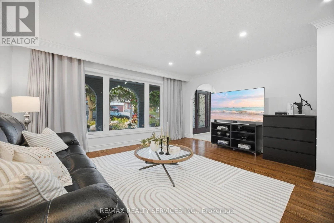
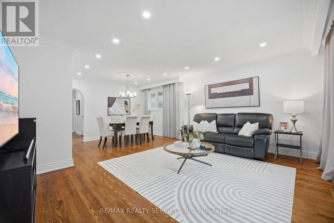
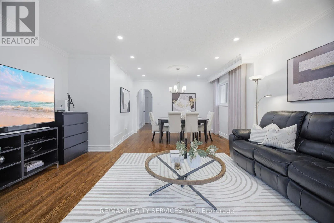
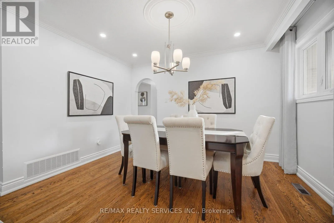
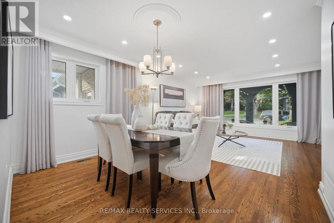
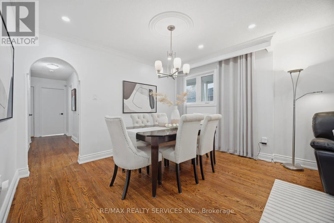
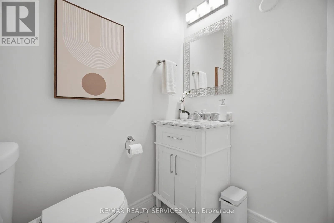
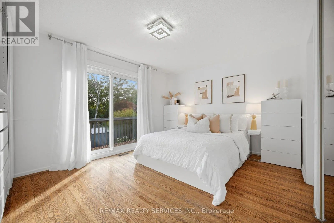
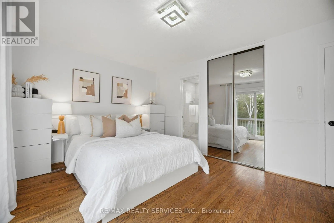
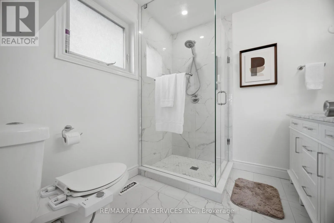
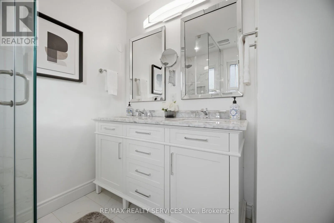
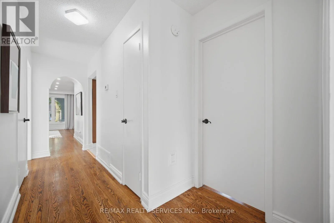
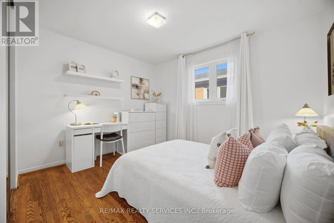
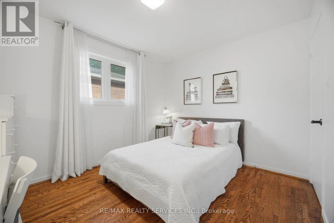
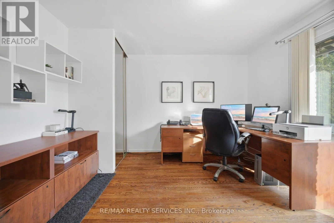
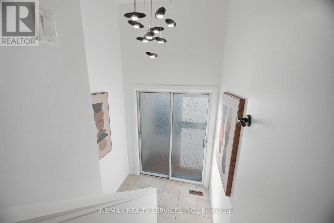
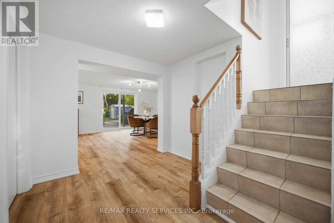
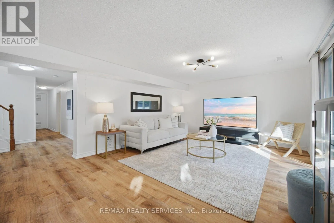
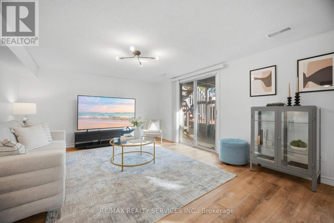
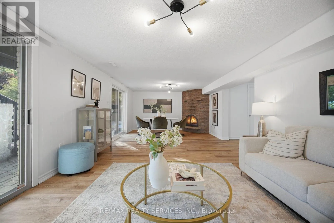
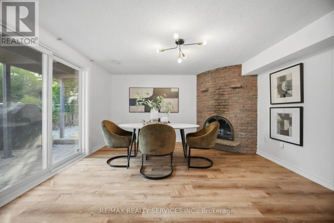
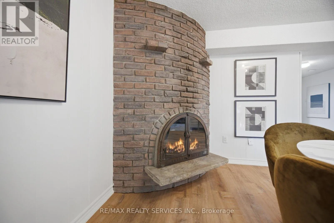
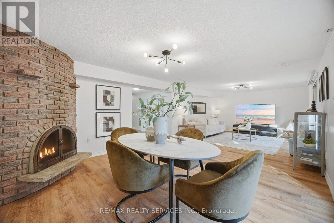
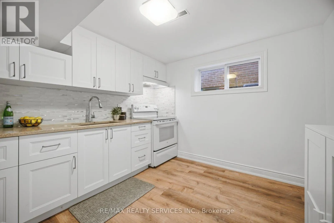
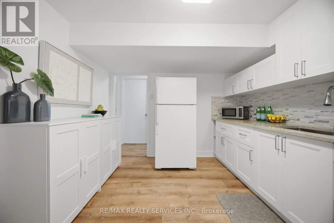
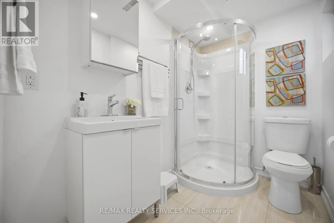
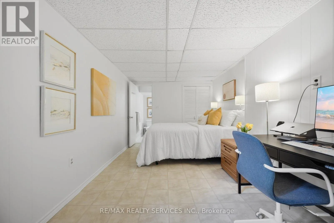
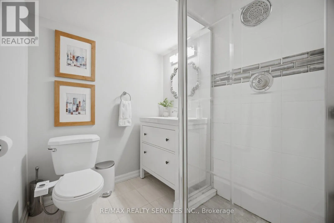
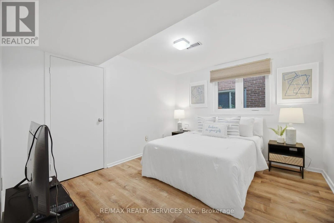
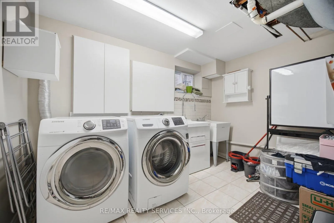
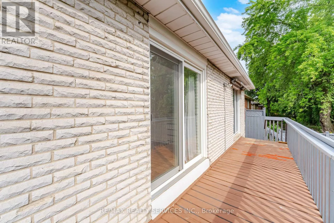
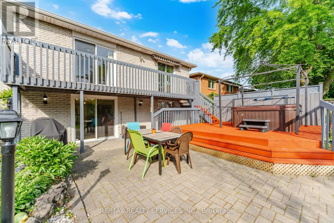
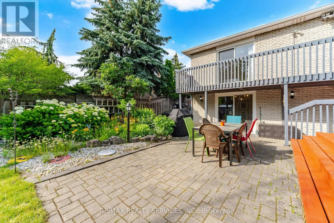
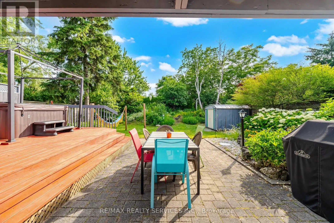
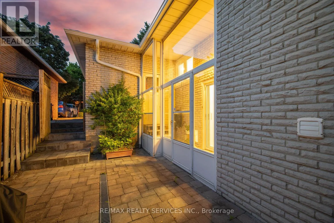
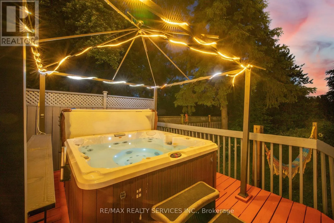
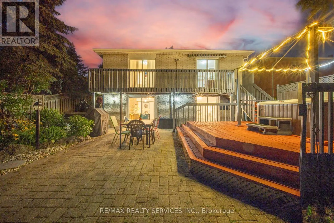
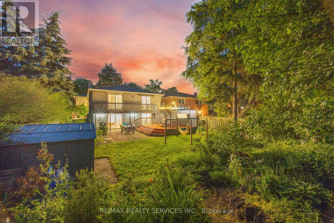
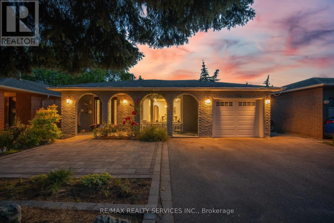
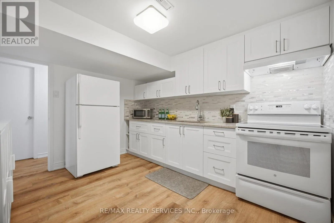
Bayview & Romfield Rare find in Thornhill's coveted Bayview/Romfield pocket - an extra-deep 175 ft lot with a move-in-ready bungalow that checks every box! Step inside to fresh paint and new pot lights throughout the open-concept living and dining area, where hardwood floors and abundant natural light set the tone. The eat-in kitchen offers granite counters and a breakfast bar, ready for your morning routine. Retreat to the primary bedroom with walk-out deck access to your own private backyard oasis, featuring a spacious deck built around a hot tub, tucked among mature trees for total privacy - the perfect spot to unwind after a long day, any time of year. Downstairs, the finished walk-out basement is a genuine bonus: newly finished vinyl flooring, a second kitchen, two additional bedrooms, and a fireplace-warmed family room with walk-out to the patio and a separate side entrance, ideal for in-laws, extended family, or income potential. Upgraded bathrooms complete the package. All this steps from top schools, shops, transit, and highways 404 and 407. (id:27476)

Property Highlights

MLS® Number
N13513824
Type
Single Family
Community Name
Royal Orchard
Ownership Type
Freehold
Land Size
45 x 175 FT ; Extra Deep Lot
Parking Space Total
5

Building

Building Type
House
Storeys
1.00
Square Footage
1100 - 1500 sqft
Bathrooms Total
4
Bedrooms Above Ground
3
Bedrooms Total
5
Amenities
Public Transit, Schools
Exterior Finish
Brick
Fireplace Present
Yes
Basement Type
N/A (Finished)
Basement Features
Walk out
Building Heating Type
Forced air
Heating Fuel
Natural gas
Building Cooling Type
Central air conditioning

Utilities

Water
Municipal water
Utility Sewer
Sanitary sewer

Room Layout

Bedroom 5
Basement
3.45 m x 3.04 m
Furnace
Basement
3.45 m x 3.05 m
Family room
Basement
8.6 m x 4.23 m
Kitchen
Basement
5.39 m x 2.77 m
Bedroom 4
Basement
3.44 m x 2.39 m
Kitchen
Main level
5.27 m x 3.73 m
Living room
Main level
6.4 m x 4.85 m
Dining room
Main level
6.4 m x 4.85 m
Primary Bedroom
Main level
4.6 m x 4.95 m
Bedroom 2
Main level
3.92 m x 2.96 m
Bedroom 3
Main level
3.49 m x 2.93 m

Location

Learn more about this property
Listing provided by:
RE/MAX REALTY SERVICES INC.
MLS® number:
N13513824
Agent:
Reldon James Reid
*Indicates required field
Name is required
Email is required
Please enter a valid phone number (e.g., 416-111-1111).