7 Callahan Road, Markham, Ontario L3R 2K2

Listed for:
$1,650,000
5 beds
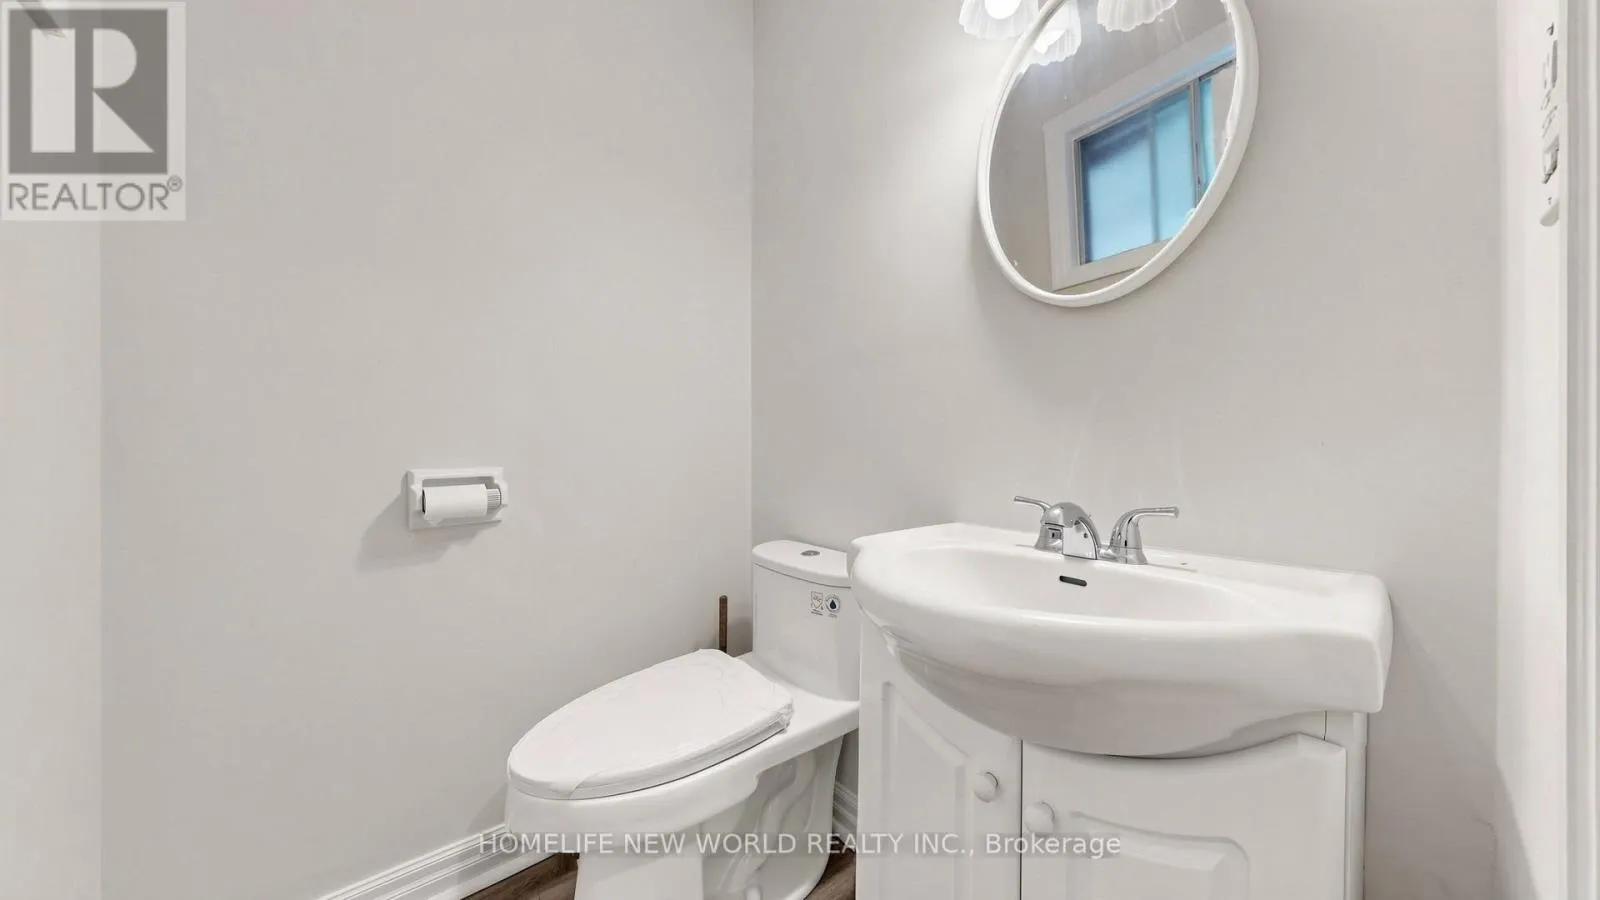
2 baths
Listed 11 days ago
House for rent: 7 Callahan Road, Markham, Ontario L3R 2K2

View all 33 photos

About

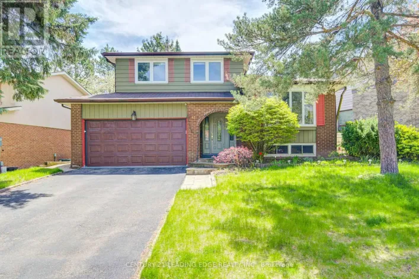
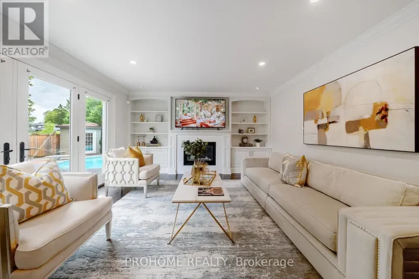
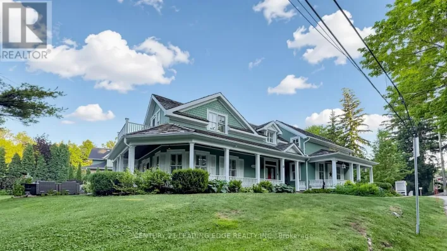
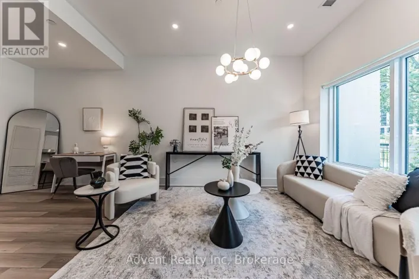
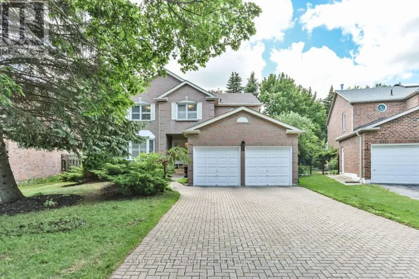
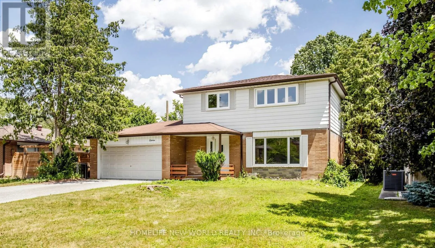
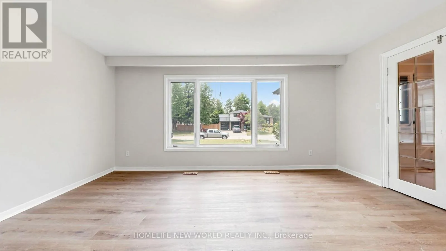
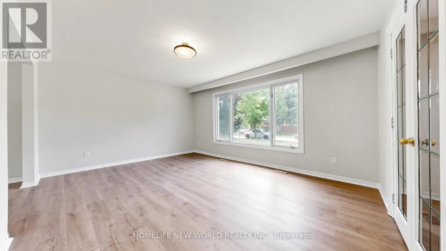
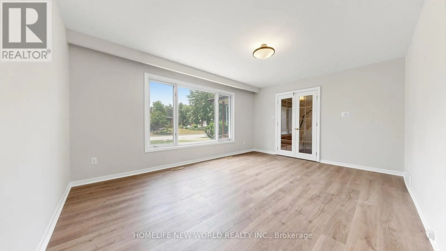
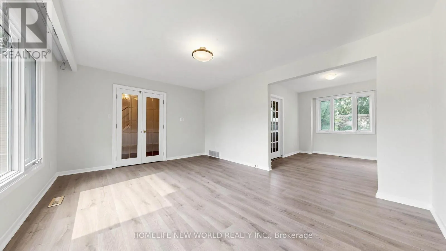
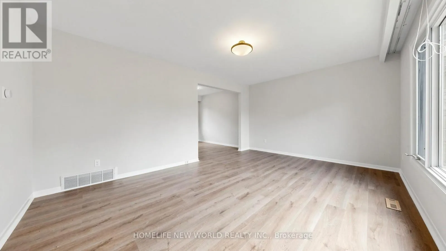
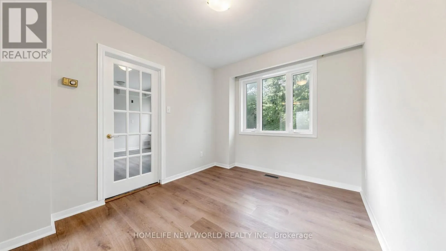
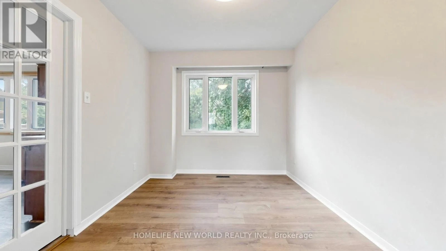
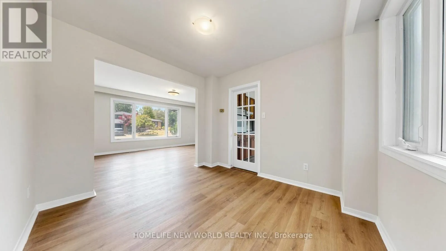
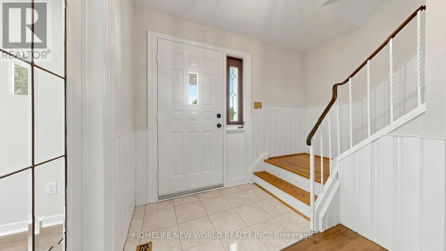
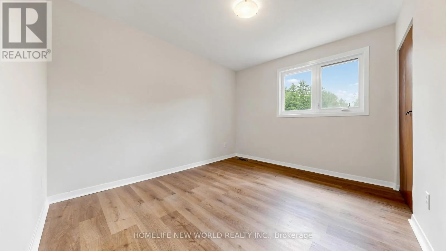
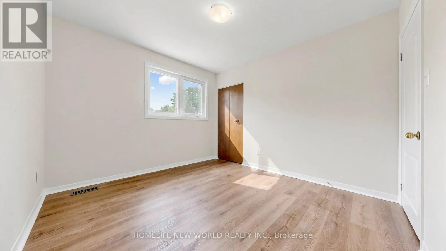
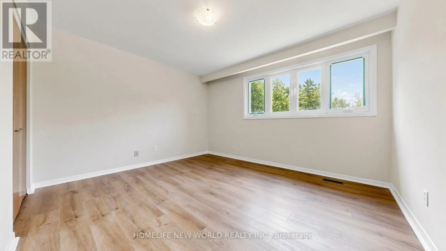
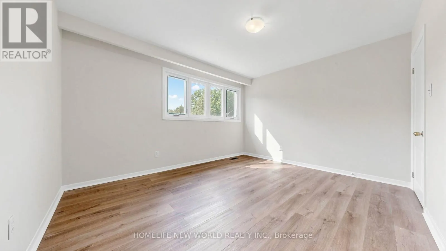
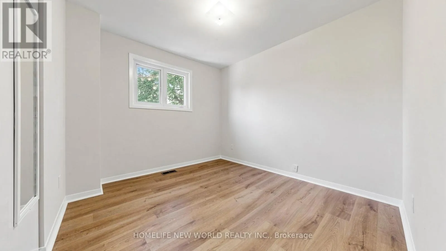
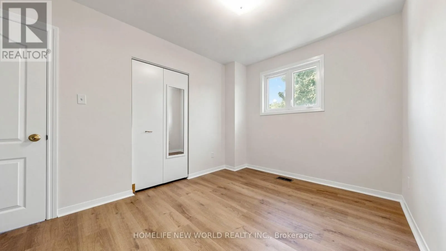
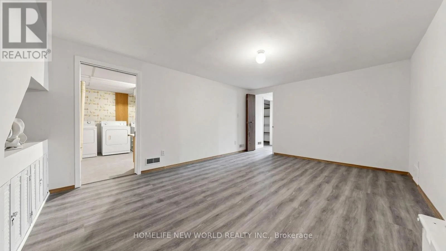
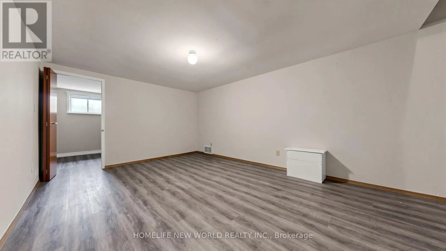
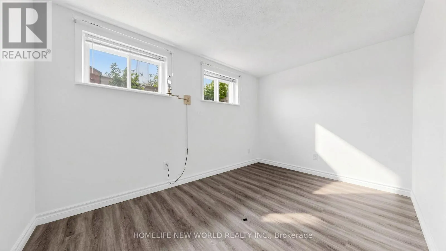
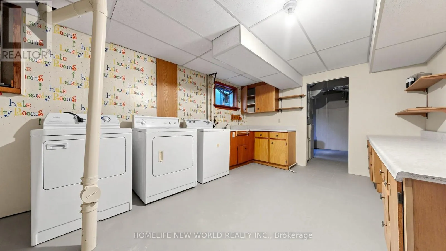
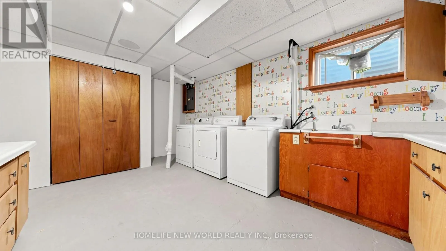
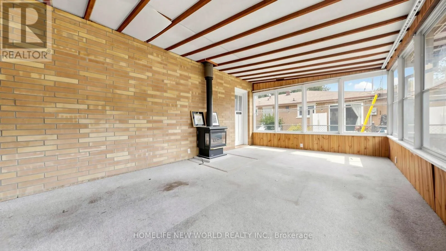
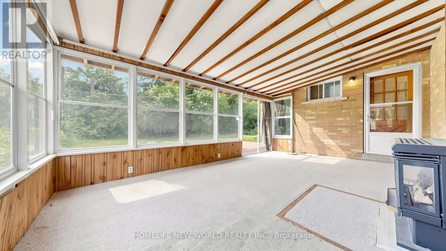
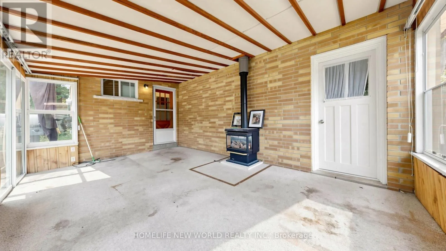
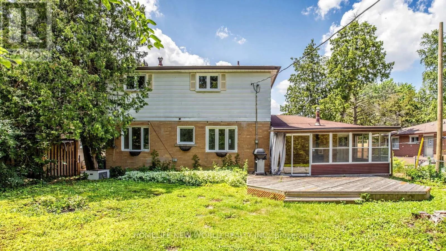
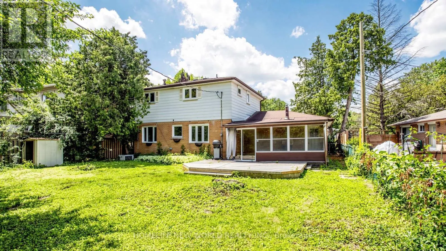
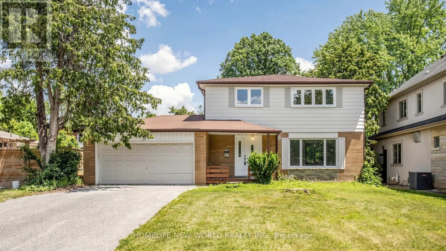
Krieghoff/Fred Varley * Attention All Renovators and Investors. This Property is the Prime Opportunity to Build Your Dream Home! You Can Live in Now and Enjoy, or Renovate and Design Your Dream Home! Lot Size is a Generous 60.06 x130.17 Ft. and Sits on a Quiet, Tree Lined and Family Friendly Crescent. Situated in the Heart of Unionville, The Property Is Located on One of Markham's Most Highly Desirable Communities, Surrounded by Multi-Million Dollar Homes * Existing Residence Features Four Good Sized Bedrooms, Living room, Dining room, Solarium with Fireplace, and Finished Basement * Ample Parking Space with Double Car Garage, Extended Driveway for 6 Cars to Park and No Sidewalk Interference or Foot Traffic * Short Walk To Recently Renovated and Popular Main St. Unionville * Lots of Restaurants, Bars, Public Library, Shops, Community Center and Great Nature Trails Leading Through Two Ponds * Close to Fantastic Public Educational Establishments: Unionville Highschool (Fraser Institute Rating: 7.1), Parkview Public School (Fraser Institute Rating: 7.6) & William Berczy Public School (Fraser Institute Rating: 9.1) and York University * Quick Access To Hwy 407, Hwy 7 & Go Train Station * (id:27476)

Property Highlights

MLS® Number
N13524782
Type
Single Family
Community Name
Unionville
Ownership Type
Freehold
Land Size
60 x 130 FT
Parking Space Total
8

Building

Building Type
House
Storeys
2.00
Square Footage
2000 - 2500 sqft
Bathrooms Total
2
Bedrooms Above Ground
4
Bedrooms Total
5
Amenities
Park, Public Transit, Schools
Exterior Finish
Aluminum siding, Brick
Fireplace Present
Yes
Basement Type
N/A (Finished)
Basement Features
Building Heating Type
Forced air
Heating Fuel
Natural gas
Building Cooling Type
Central air conditioning

Utilities

Water
Municipal water
Utility Sewer
Sanitary sewer

Room Layout

Primary Bedroom
Second level
3.44 m x 4.03 m
Bedroom 2
Second level
3.44 m x 3.06 m
Bedroom 3
Second level
2.81 m x 3.03 m
Bedroom 4
Second level
3.83 m x 2.89 m
Bedroom 5
Basement
3.47 m x 2.37 m
Recreational, Games room
Basement
3.5 m x 4.69 m
Living room
Ground level
3.74 m x 5.01 m
Dining room
Ground level
3.32 m x 2.73 m
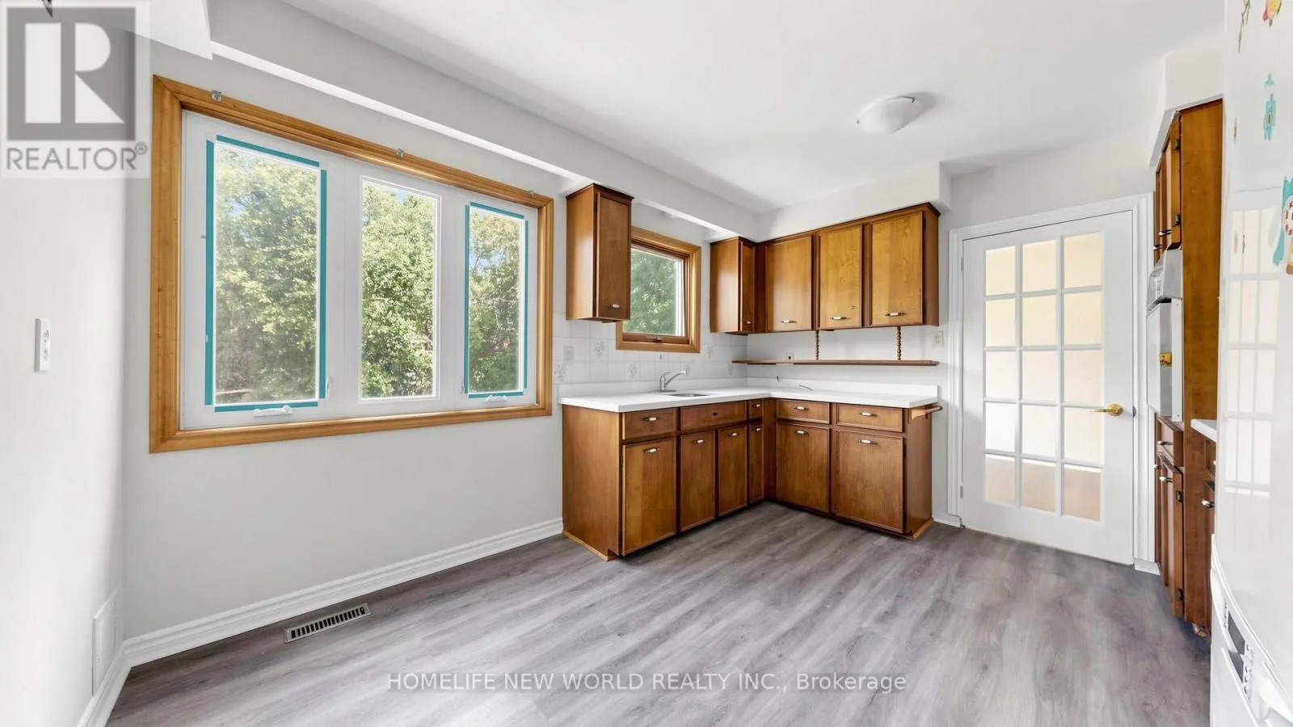
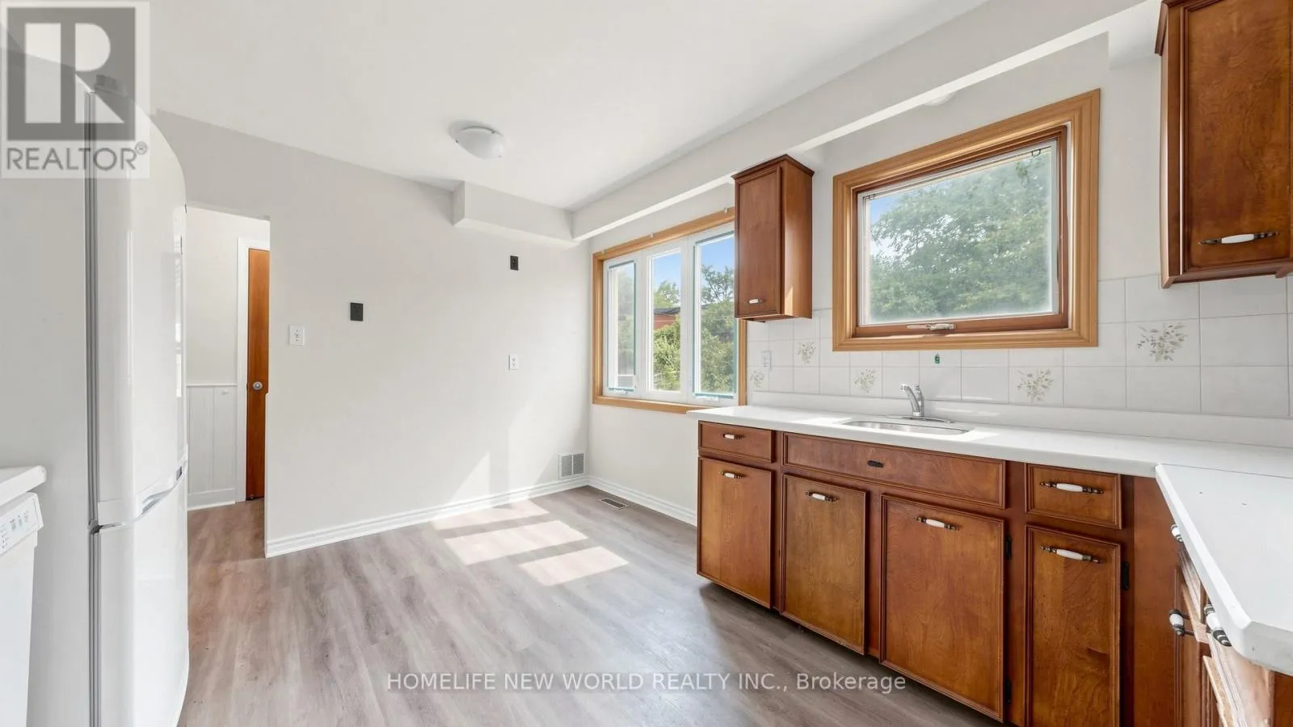
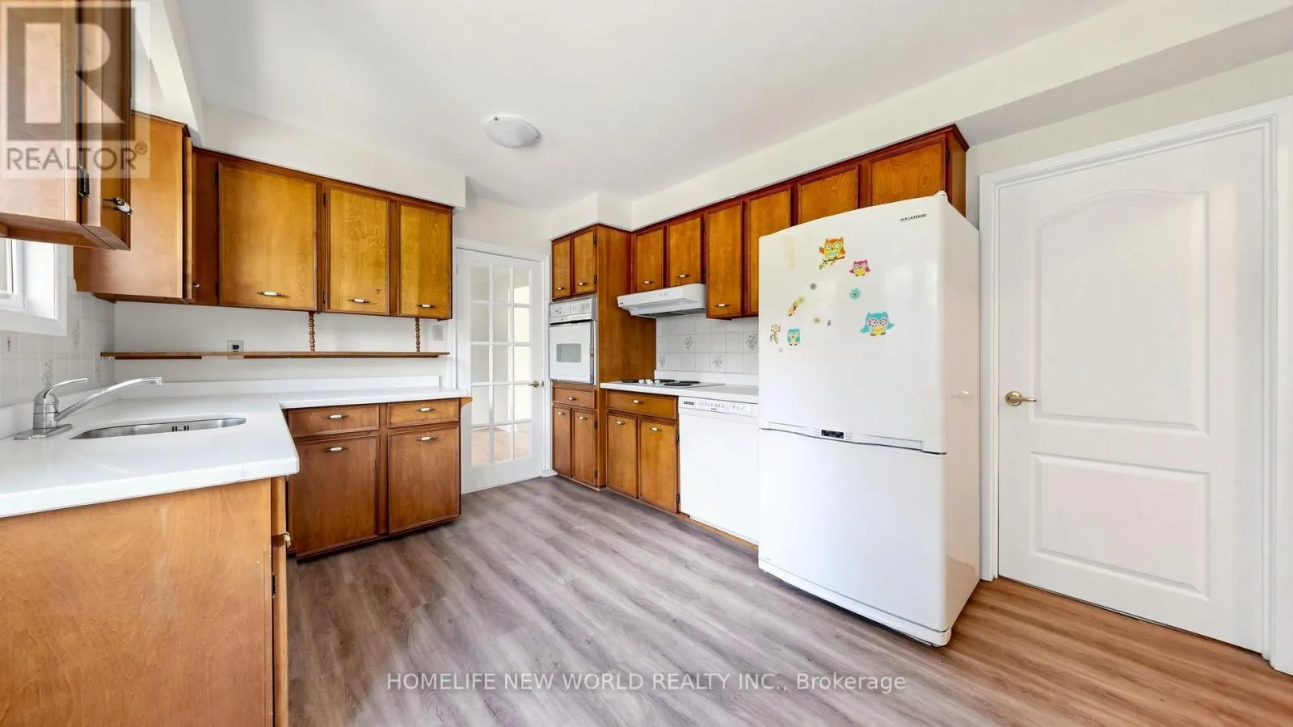
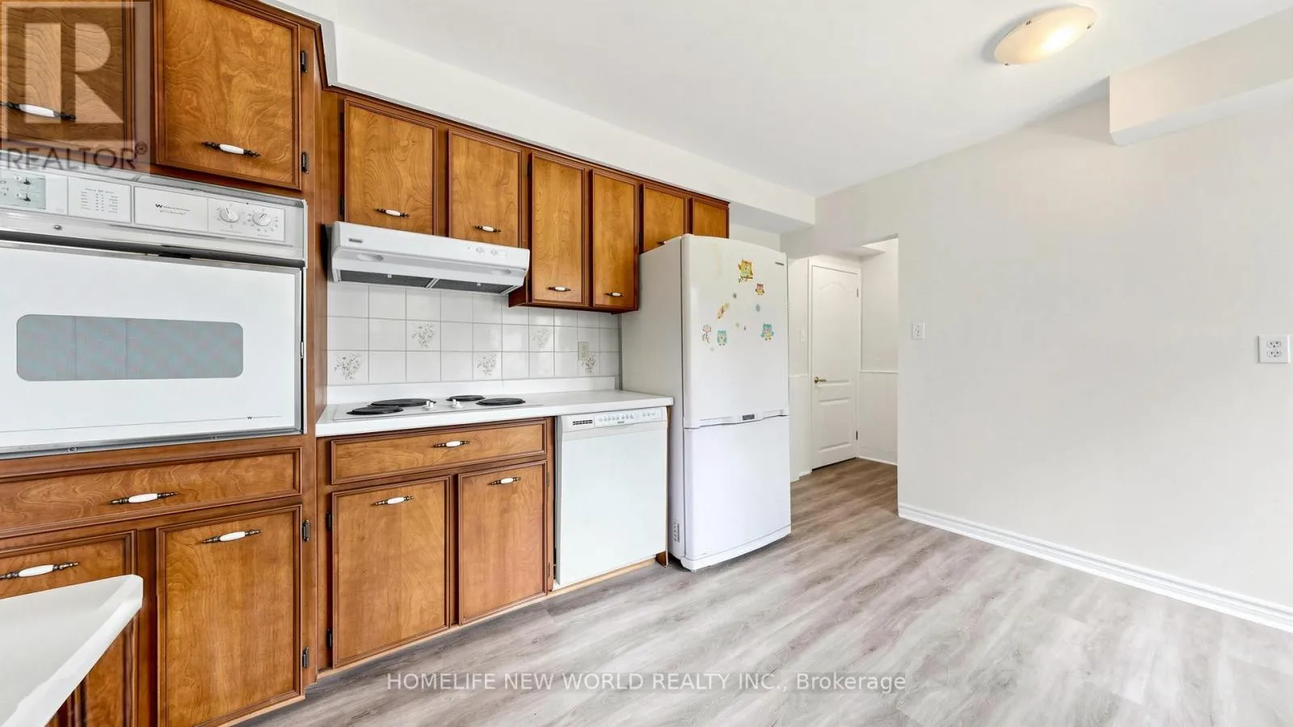
Kitchen
Ground level
3.27 m x 3.94 m
Sunroom
Ground level
3.56 m x 5.73 m

Location

Learn more about this property
Listing provided by:
HOMELIFE NEW WORLD REALTY INC.
MLS® number:
N13524782
Agent:
Jason Yeung
*Indicates required field
Name is required
Email is required
Please enter a valid phone number (e.g., 416-111-1111).

Community Spotlight: Homes For sale in Your Neighborhood