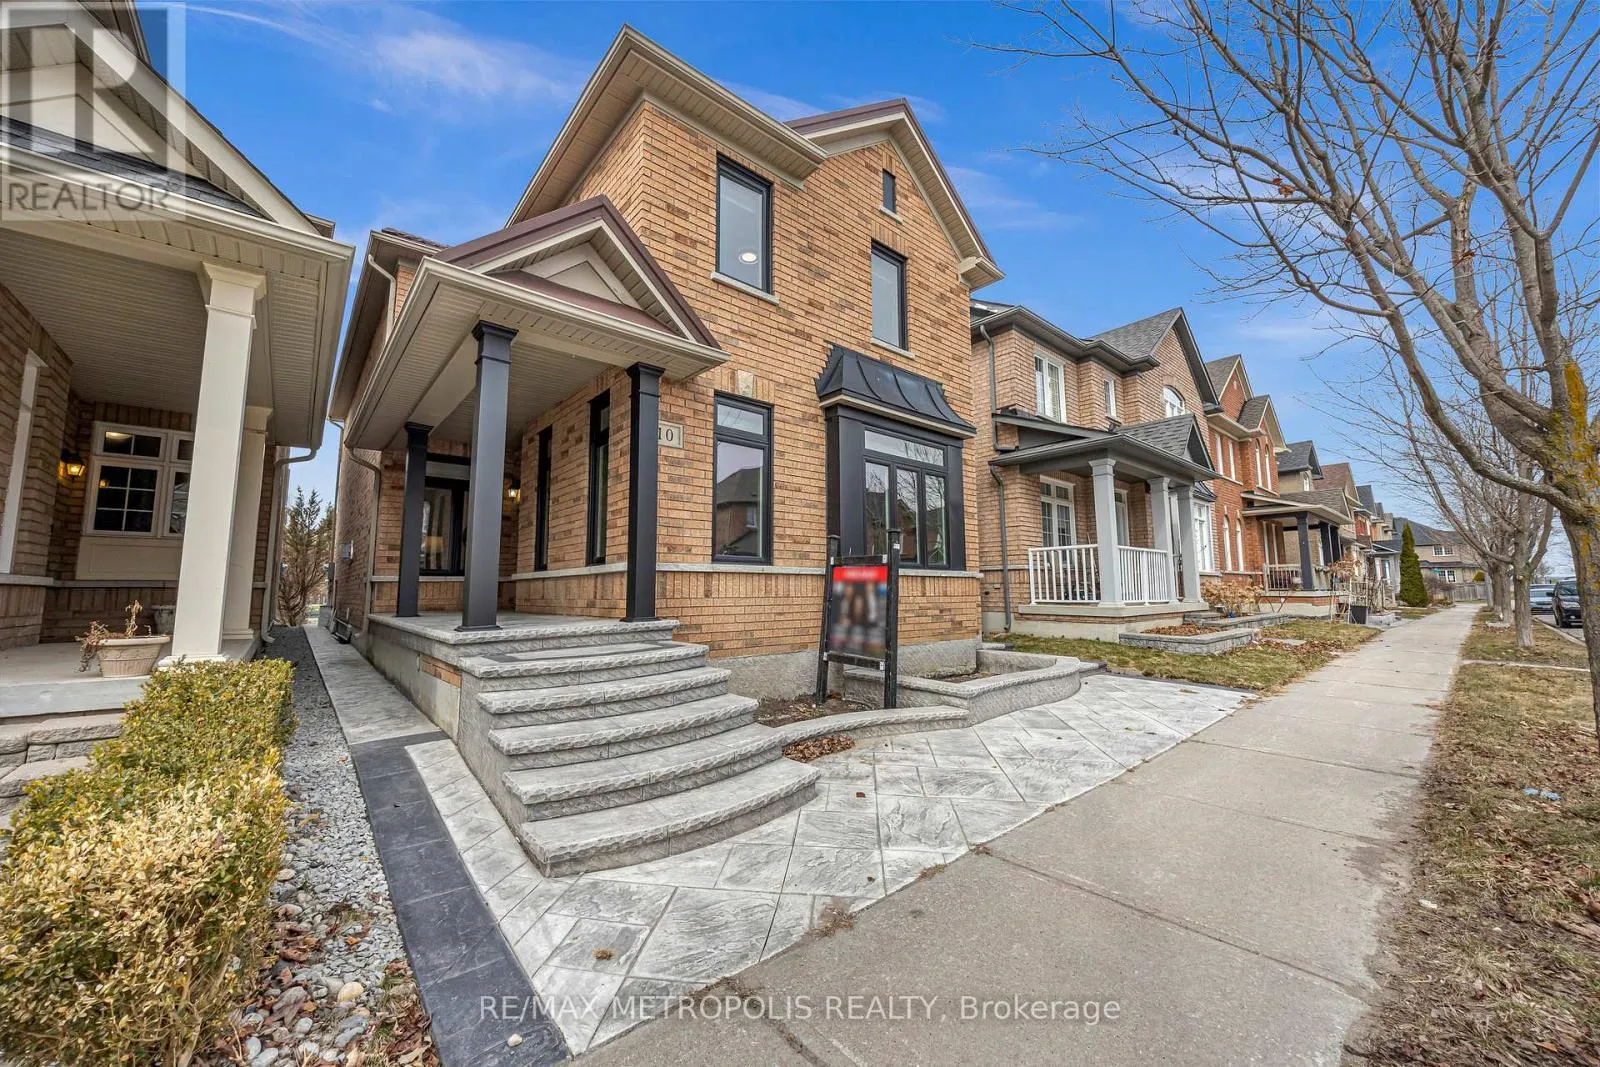
10 Snowcreek Street, Markham, Ontario L6B 0K5

Listed for:
$4,200
4 beds
4 baths
Listed 40 days ago
House for rent: 10 Snowcreek Street, Markham, Ontario L6B 0K5

View all 49 photos

About

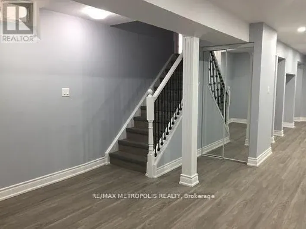
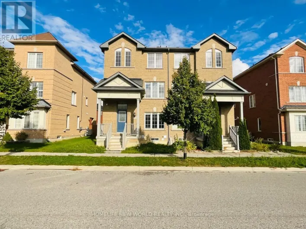
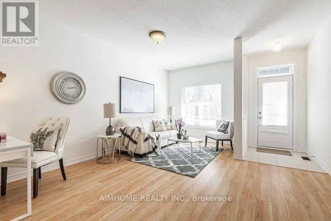
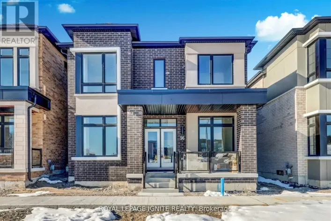
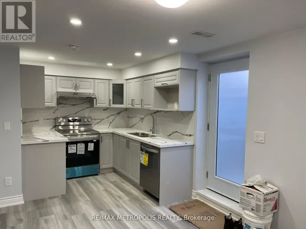
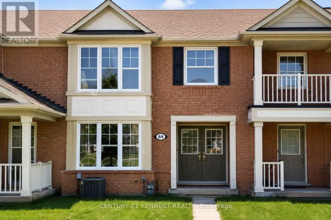
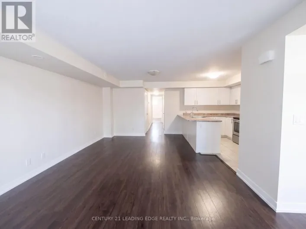
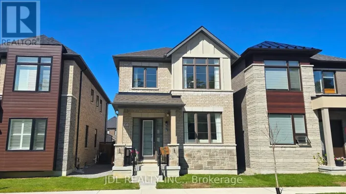
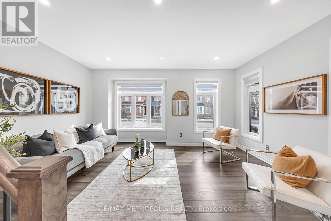
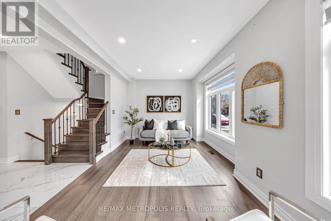
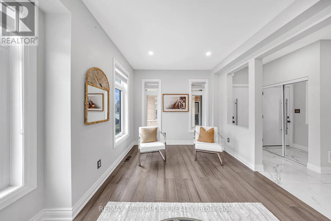
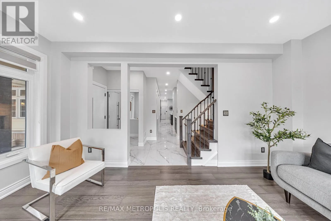
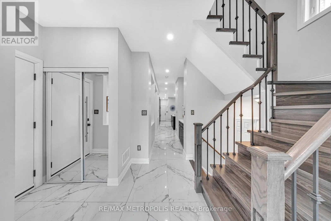
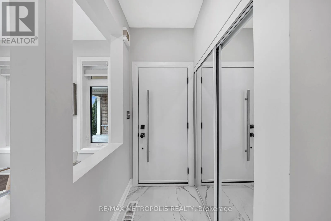
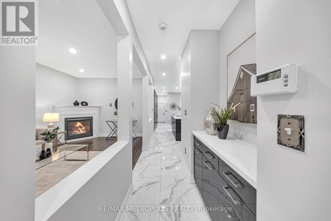
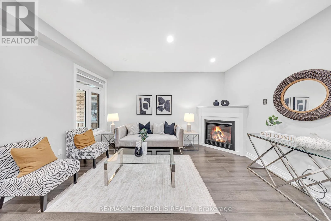
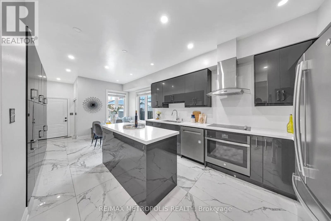
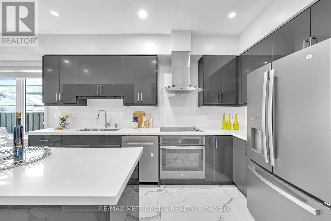
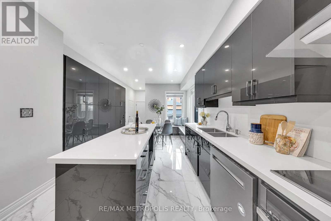
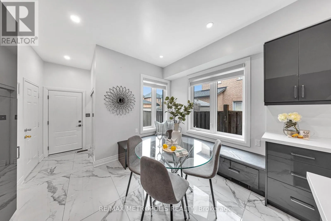
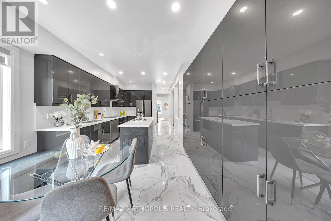
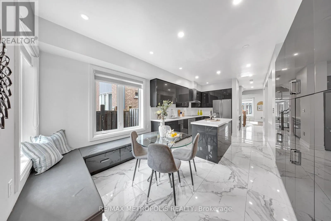
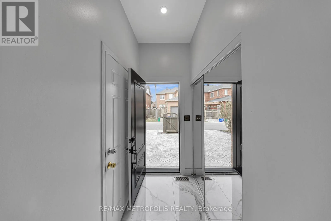
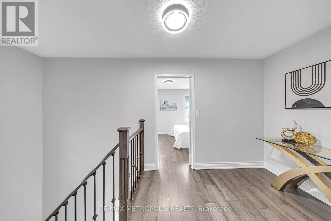
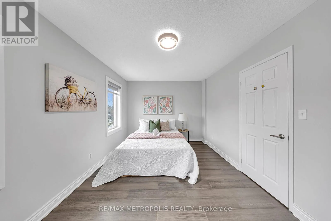
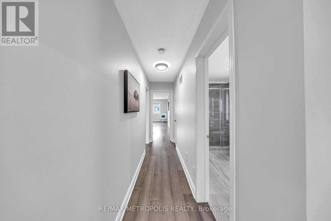
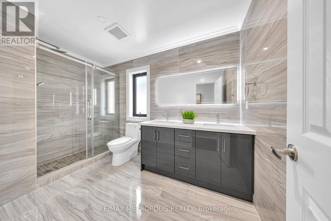
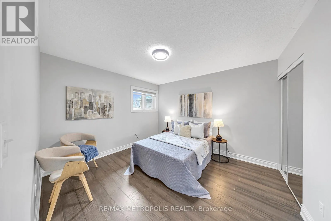
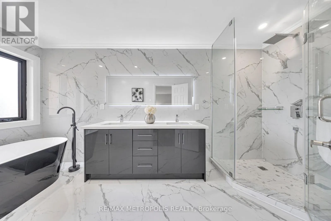
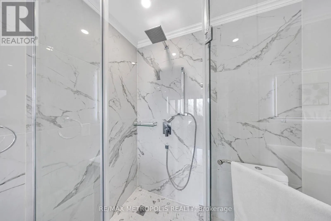
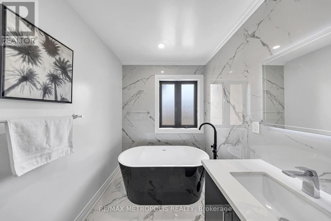
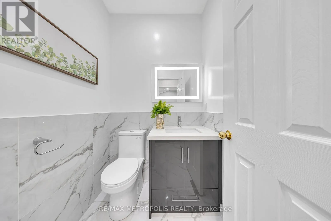
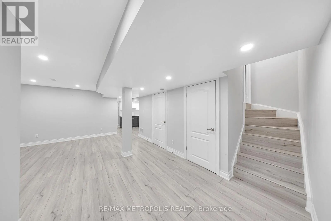
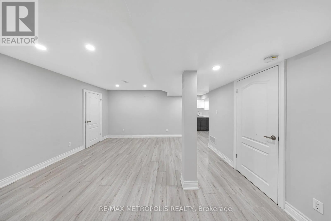
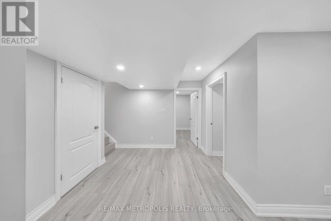
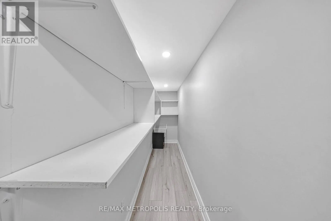
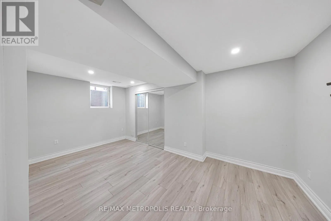
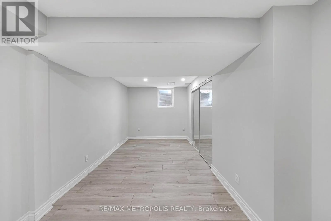
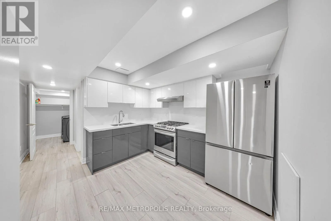
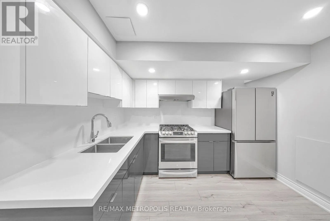
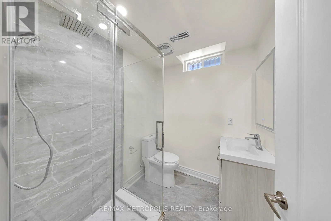
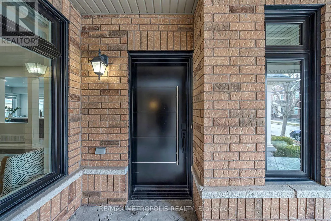
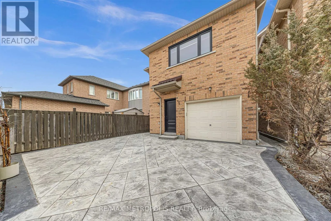
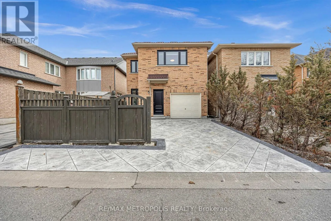
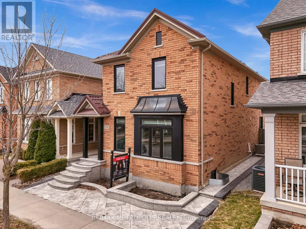
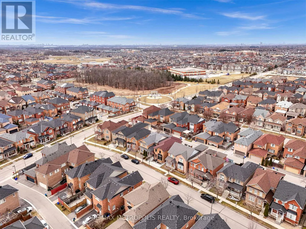
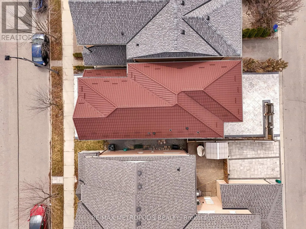
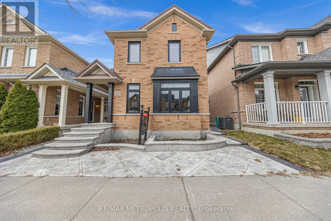
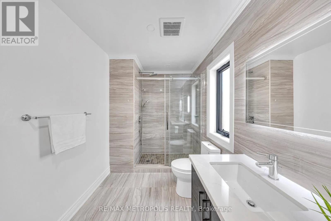
16TH AVE / DONALD COUSENS PKWY Absolutely Stunning Home in the Heart of Cornell! Welcome to this beautifully renovated residence offering over 3113 sq ft of exceptional living space. This home has been meticulously upgraded with over $230,000 in renovations, blending modern design with comfort and functionality. Step into a gourmet kitchen featuring high-end Kstone countertops and backsplash, an extra-large pantry, an L-shaped kitchen bench, and newer stainless steel appliances (2022) perfect for everyday living and entertaining. Enjoy modernized bathrooms, zebra blinds (2022), and peace of mind knowing that all major updates have been completed, including: New metal roof (2022) with a 50-year warranty. All windows and doors replaced (2022). Stamped concrete driveway, front porch, both sides & flower bed (2023). Finished basement with a large window (2022). EV-ready garage with concrete floor. Furnace & hot water tank (2019) Conveniently located just minutes from the Cornell Community Centre, Markham Stouffville Hospital, library, parks, public transit, shopping, and Highway 407 (id:27476)

Property Highlights

MLS® Number
N13529400
Type
Single Family
Community Name
Cornell
Ownership Type
Freehold
Parking Space Total
2

Building

Building Type
House
Storeys
2.00
Square Footage
2000 - 2500 sqft
Bathrooms Total
4
Bedrooms Above Ground
3
Bedrooms Total
4
Amenities
Fireplace(s)
Exterior Finish
Brick
Fireplace Present
Yes
Basement Type
N/A (Finished)
Basement Features
Building Heating Type
Forced air
Heating Fuel
Natural gas
Building Cooling Type
Central air conditioning

Utilities

Water
Municipal water
Utility Sewer
Sanitary sewer

Room Layout

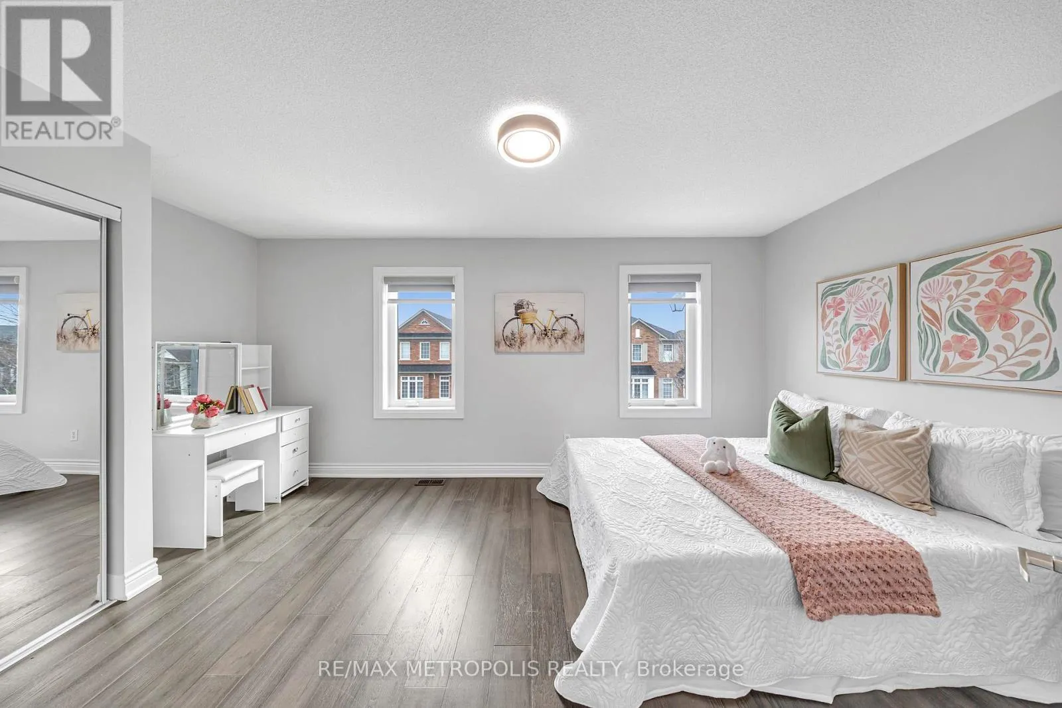
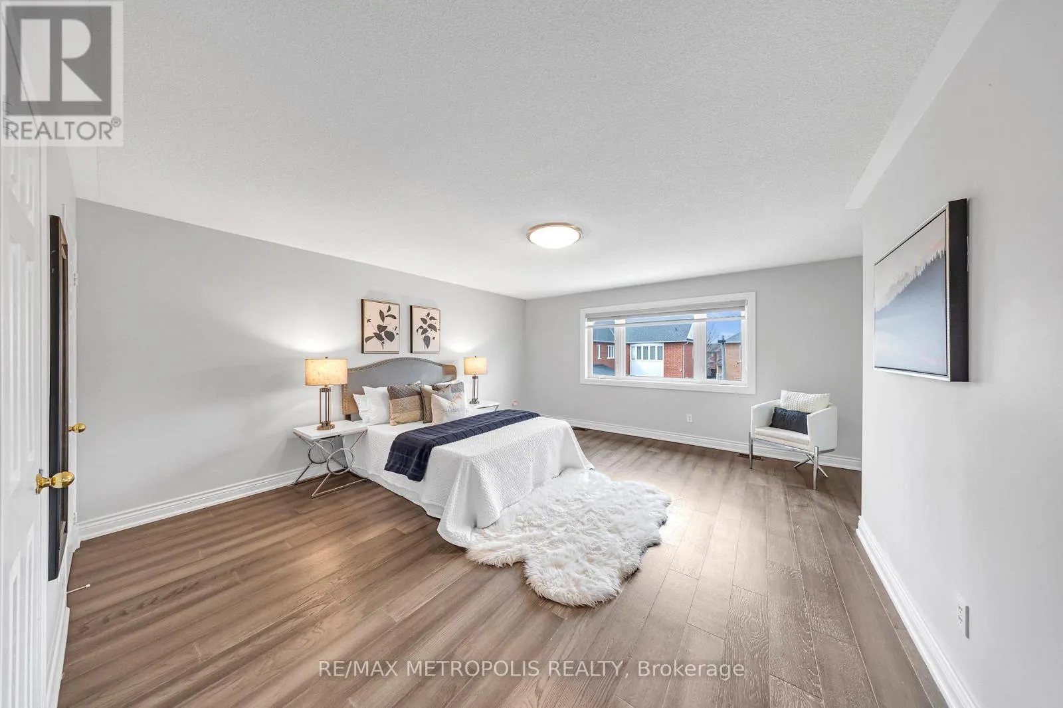
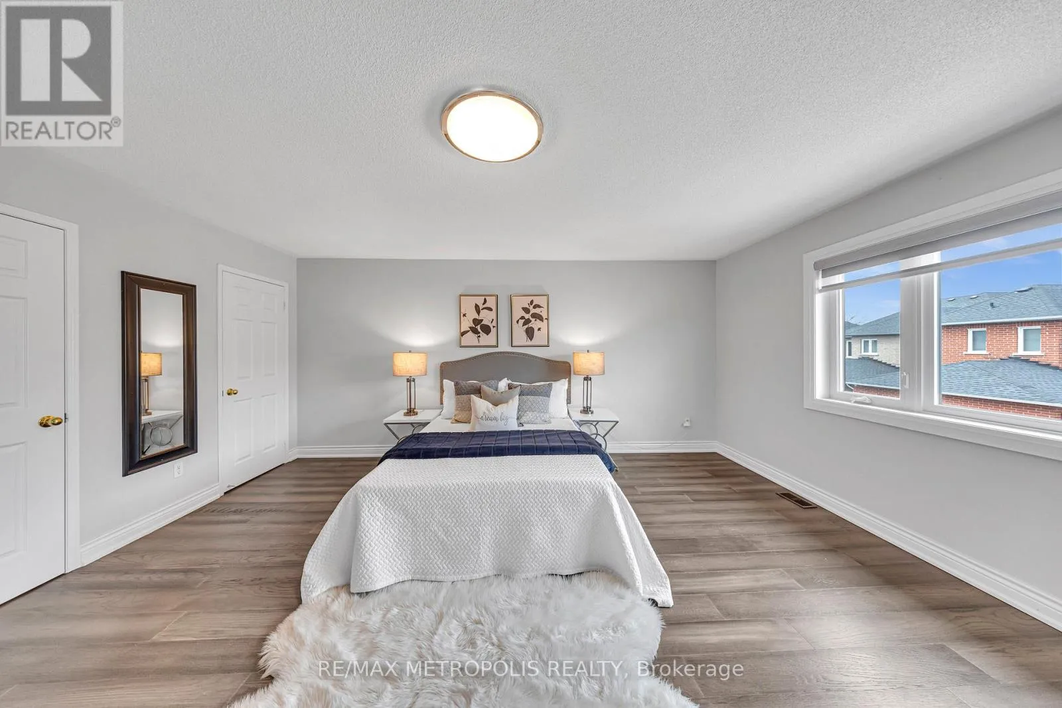
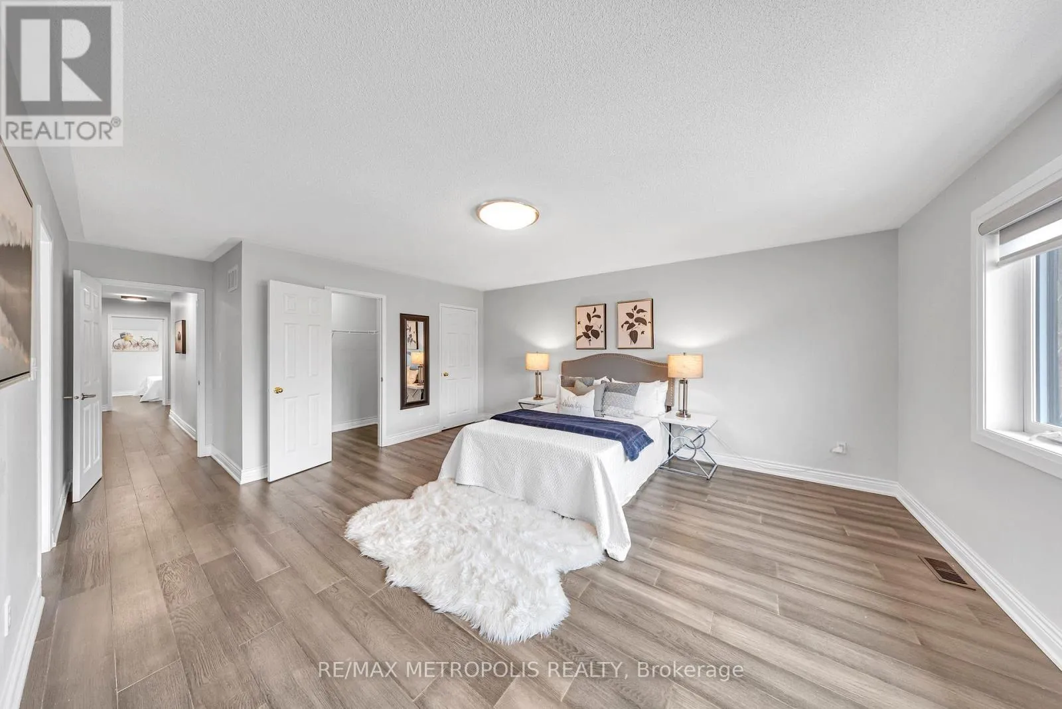
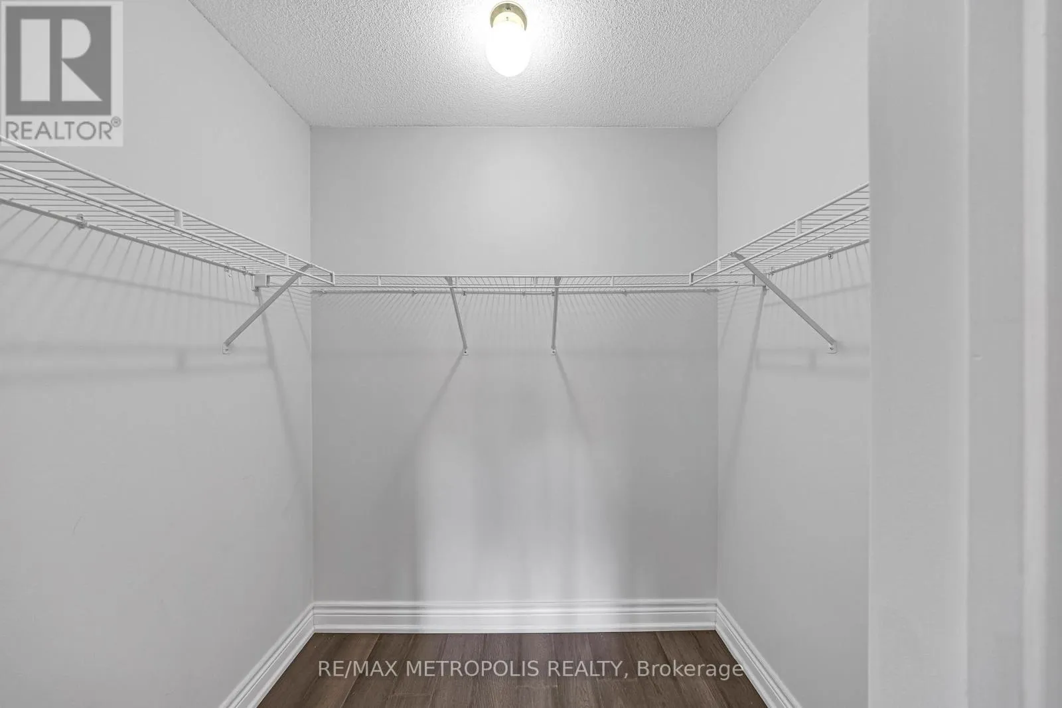
Primary Bedroom
Second level
5.18 m x 4.57 m
Bedroom 2
Second level
5.18 m x 3.05 m
Bedroom 3
Second level
3.66 m x 3.35 m
Den
Second level
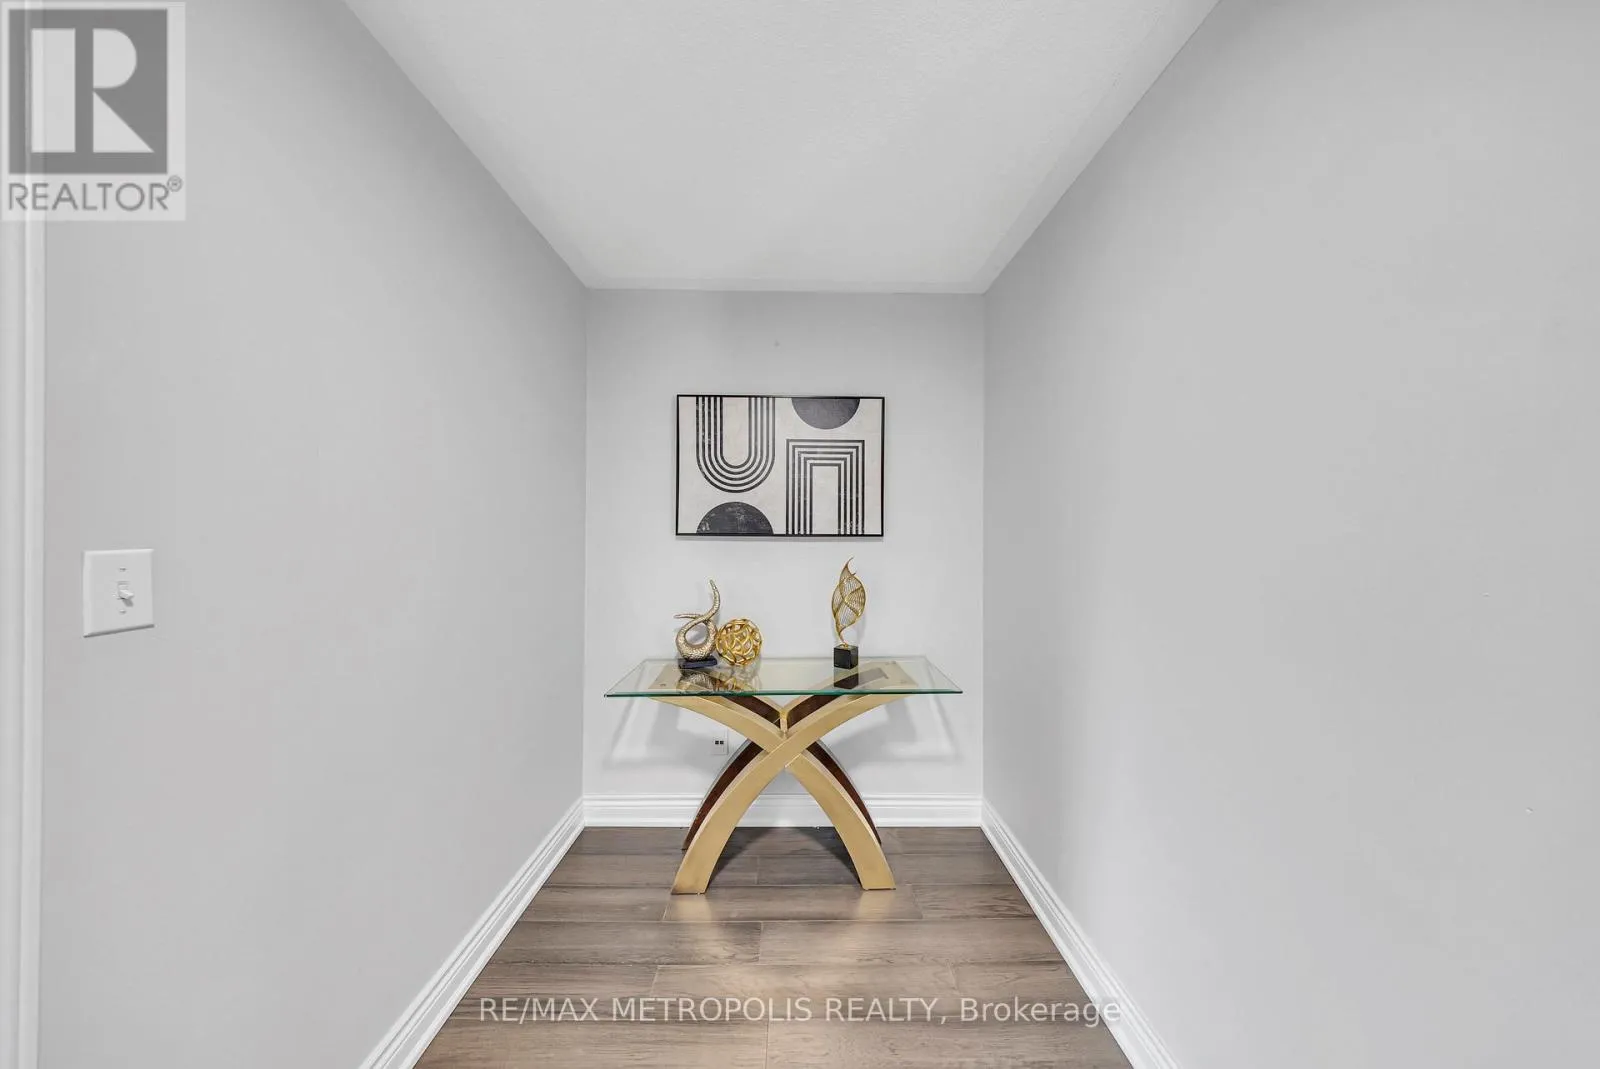
1.67 m x 1.83 m
Family room
Basement
Measurements not available
Cold room
Basement
Measurements not available
Bedroom 4
Basement
Measurements not available
Kitchen
Basement
Measurements not available
Living room
Main level
5.18 m x 3.35 m
Family room
Main level
4.57 m x 3.43 m
Eating area
Main level
3.35 m x 2.97 m
Kitchen
Main level
4.5 m x 3.17 m

Location

Learn more about this property
Listing provided by:
RE/MAX METROPOLIS REALTY
MLS® number:
N13529400
Agent:
Menaka Sivendran
*Indicates required field
Name is required
Email is required
Please enter a valid phone number (e.g., 416-111-1111).

Community Spotlight: Homes For rent in Your Neighborhood