62 Aberfeldy Crescent, Markham, Ontario L3T 4C4

Listed for:
$1,580,000
6 beds
4 baths
Listed 38 days ago
House for rent: 62 Aberfeldy Crescent, Markham, Ontario L3T 4C4

View all 29 photos

About

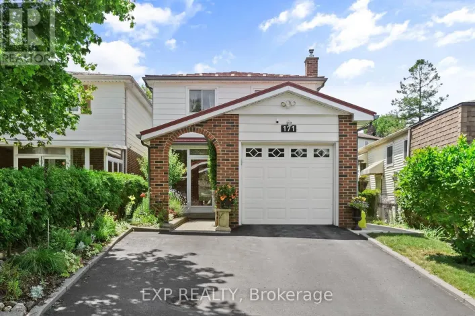
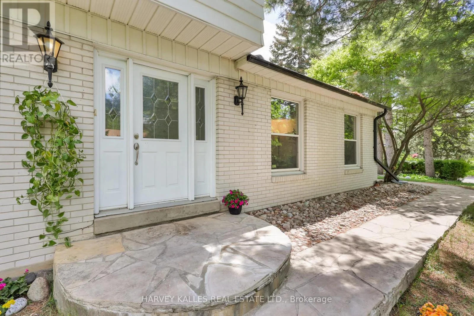
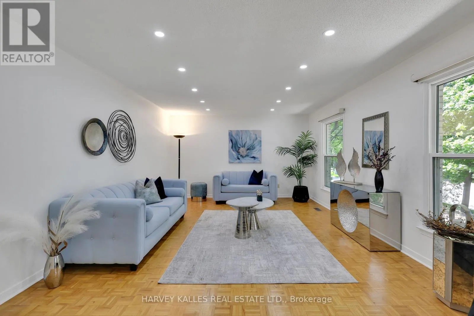
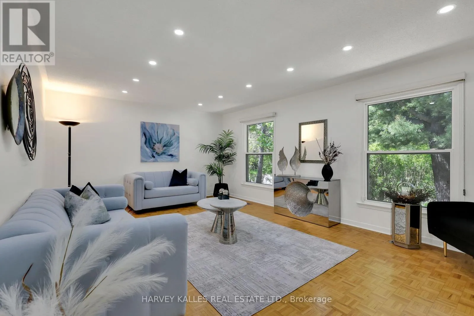
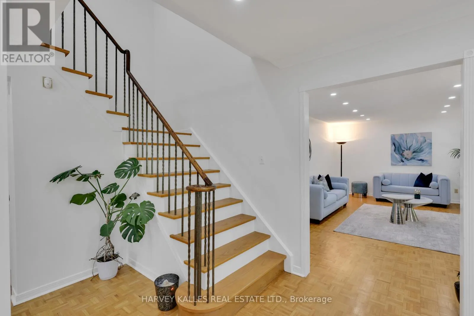
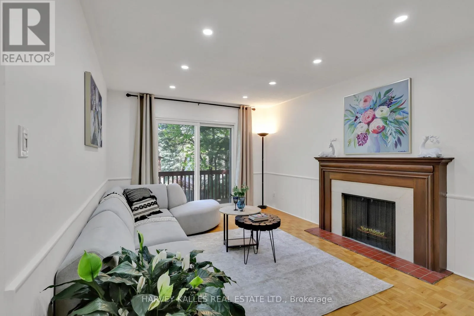
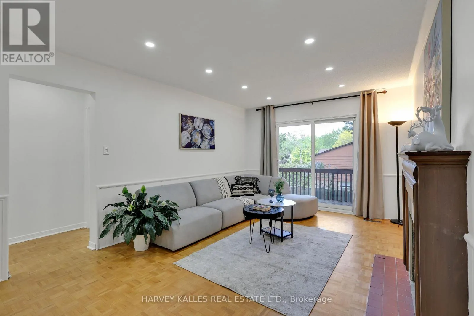
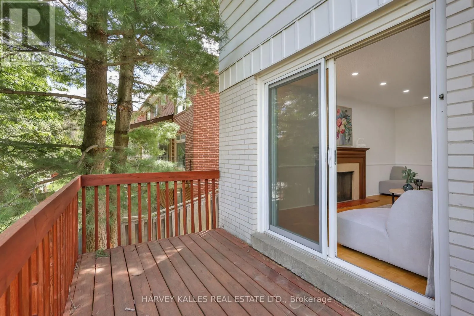
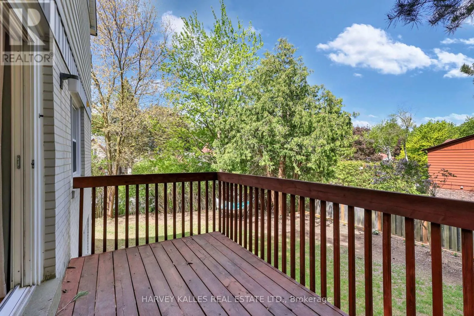
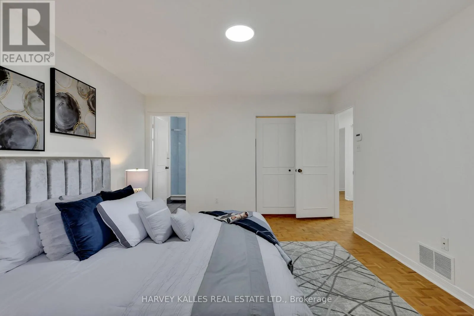
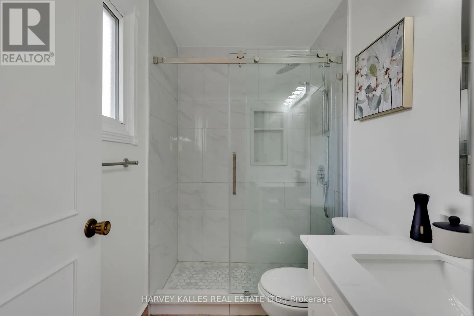
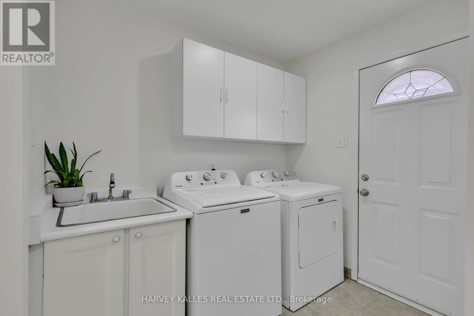
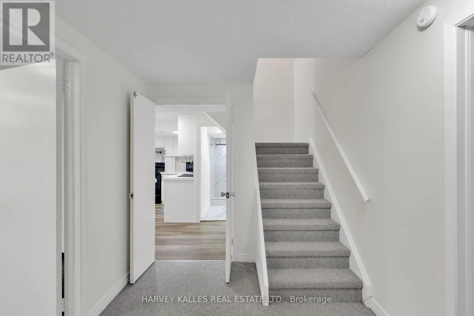
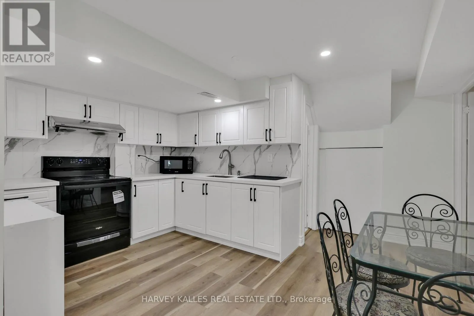
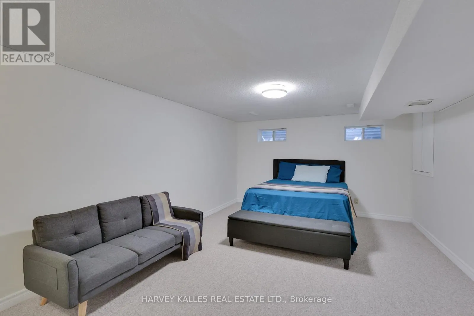
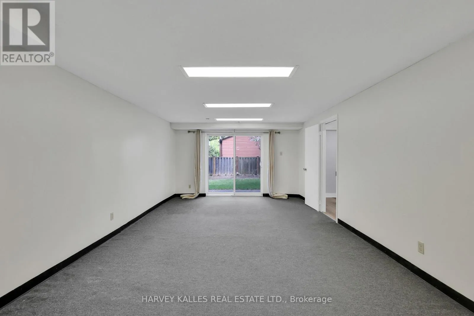
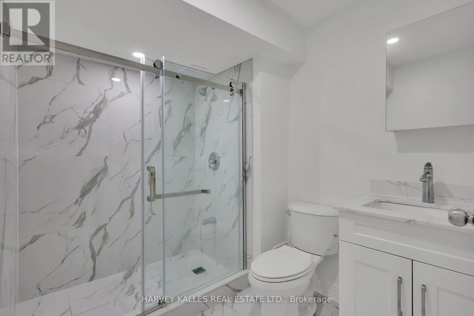
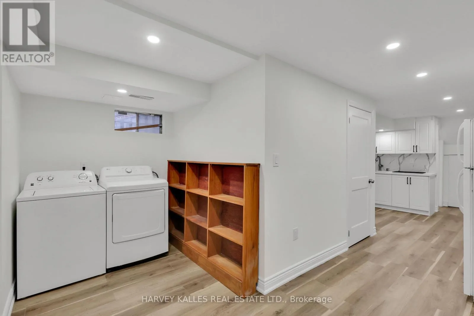
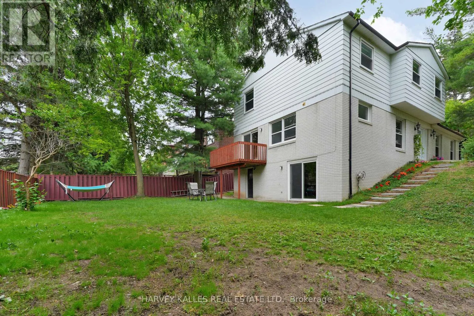
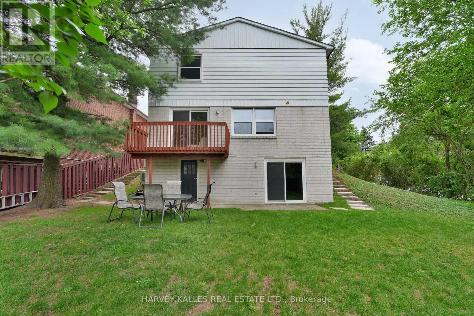
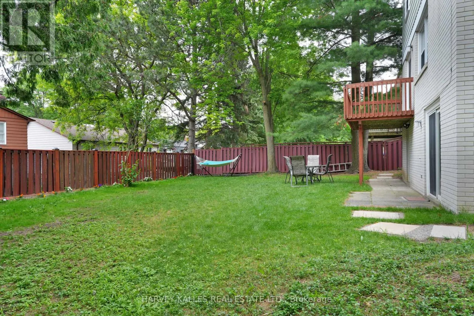
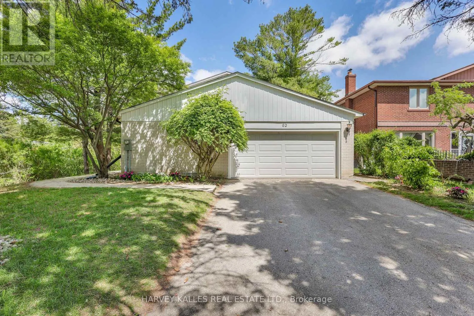
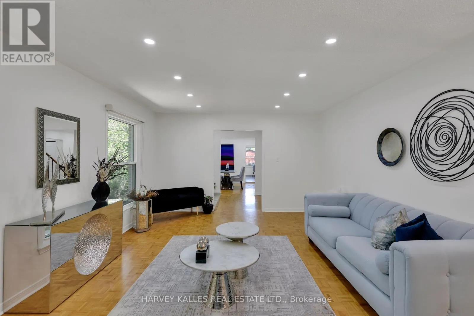
Leslie & Steels Upgraded 4 Bed + 2 Bed Room In -Law suite apartment with separate entrances, Separate Kitchen , Separate laundry in the heart of German Mills , set on a wide 60 ft lot - thoughtfully upgraded and move-in ready with genuine future potential. Main Floor welcomes you with an artistic X-large Living Room area completes with memorable green views and filled with natural light .The standout wow Factor is the walk-out basement with soaring high ceilings, Multiple separate entrances, and direct step-free access to a grand, flat backyard ,a rare and versatile combination perfect for extended family or income potential. Updated 200A electrical panel, new lower-level kitchen, new basement 3-piece washroom, separate laundry with new appliances, finished basement living area, new ~50 ft retaining wall, new 6x6 post fencing, pot lights throughout, backyard grading, landscaping refresh, and fresh paint. 4+2 Bed | 4 Bath | 2-car attached garage | 6 total parking. Located in one of German Mills' most sought-after pockets - steps to scenic trails, parks, TTC/YRT transit, Bayview Golf Club & Hwy 404. Top-ranked schools: German Mills Public School Rating (9.5) , St. Michael Catholic Academy & St. Robert CHS. A rare opportunity in one of Thornhill's most family-oriented communities. (id:27476)

Property Highlights

MLS® Number
N13546528
Type
Single Family
Community Name
German Mills
Ownership Type
Freehold
Land Size
60 x 118.1 FT
Parking Space Total
6

Building

Building Type
House
Storeys
2.00
Square Footage
2000 - 2500 sqft
Bathrooms Total
4
Bedrooms Above Ground
4
Bedrooms Total
6
Amenities
Fireplace(s) Hospital, Park, Public Transit, Schools
Exterior Finish
Brick
Fireplace Present
Yes
Basement Type
N/A (Finished)
Basement Features
Walk out
Building Heating Type
Forced air
Heating Fuel
Natural gas
Building Cooling Type
Central air conditioning

Utilities

Water
Municipal water
Utility Sewer
Sanitary sewer

Room Layout

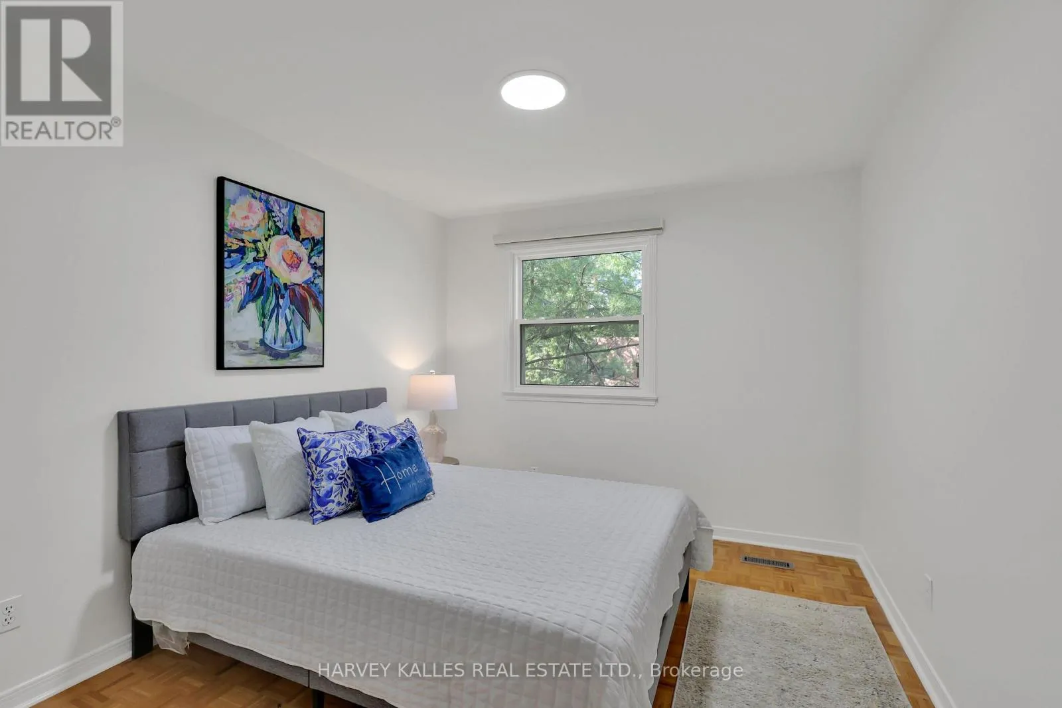
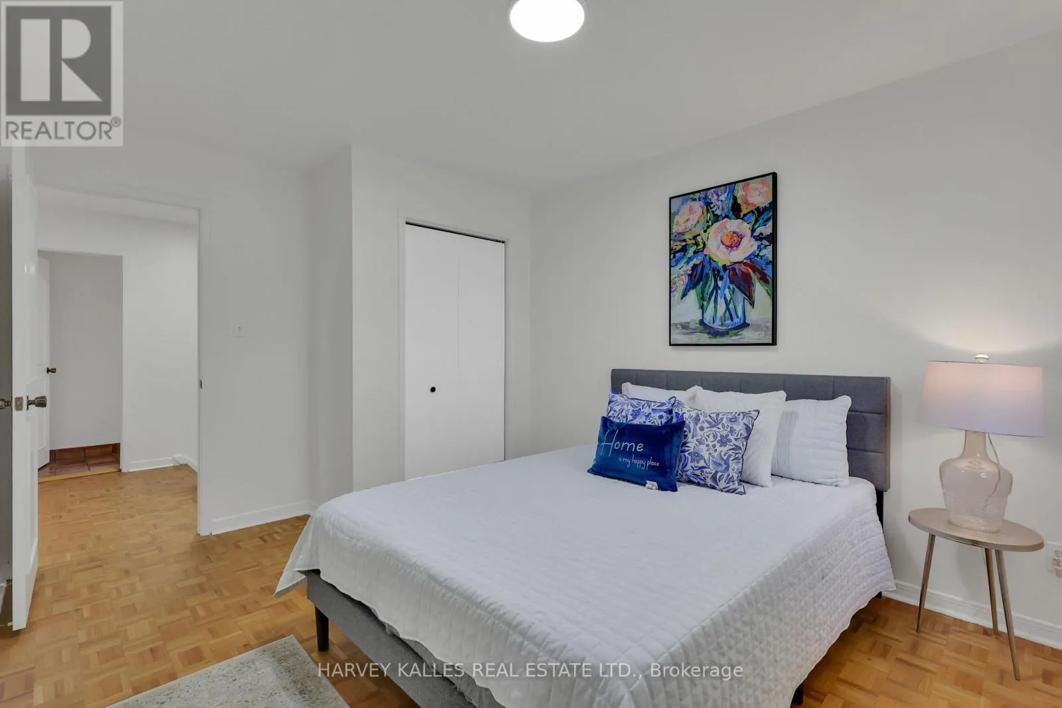
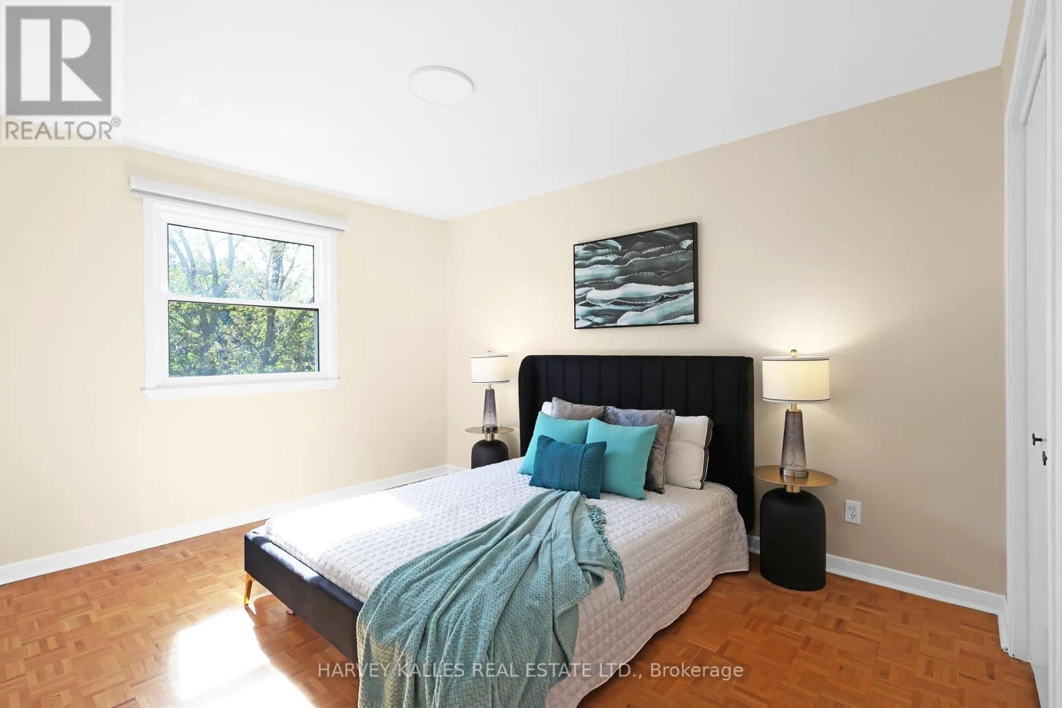
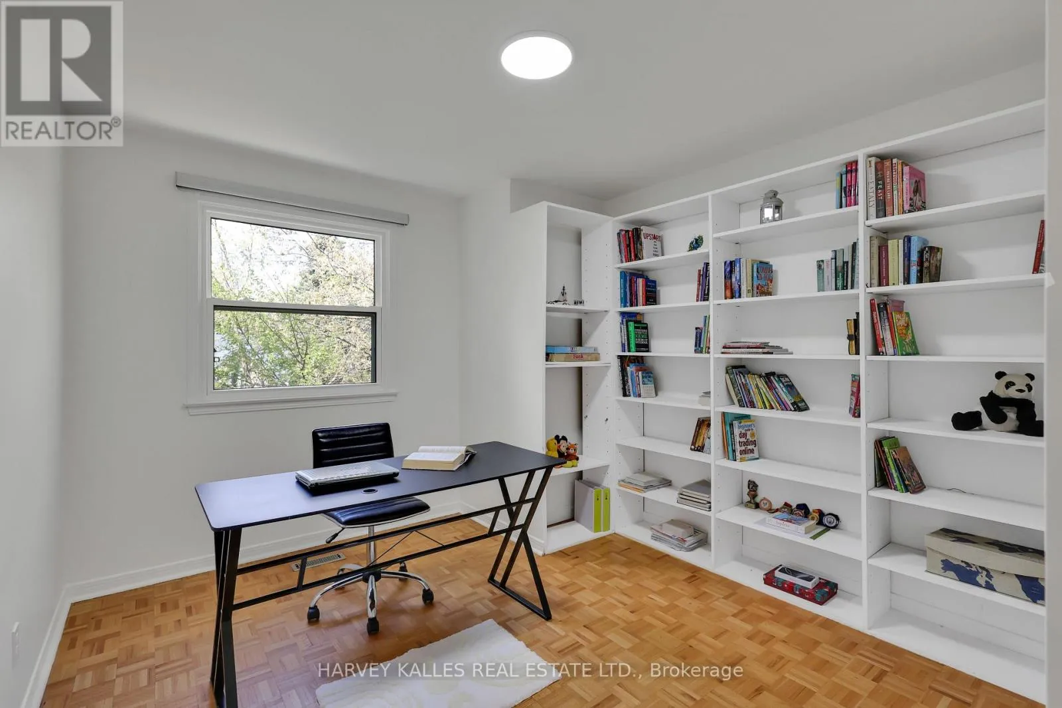
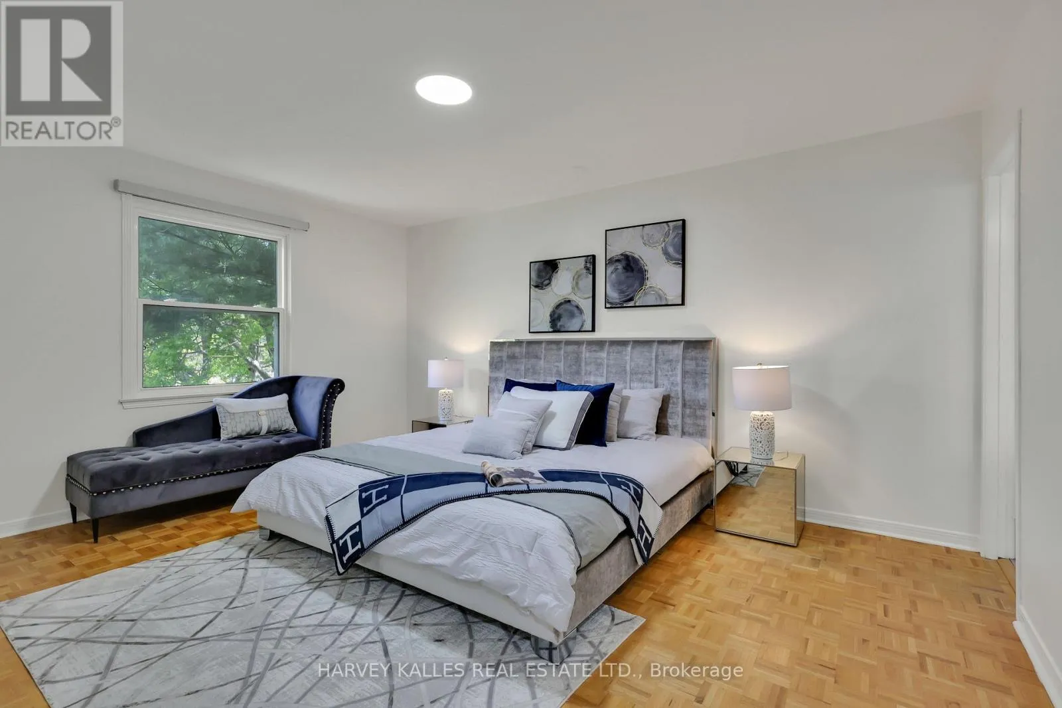
Bedroom 3
Second level
2.98 m x 4.05 m
Bedroom 4
Second level
3.19 m x 4.05 m
Primary Bedroom
Second level
4.7 m x 3.67 m
Bedroom 2
Second level
3.12 m x 4.59 m
Living room
Basement
6.95 m x 4.1 m
Kitchen
Basement
4.48 m x 4.13 m
Bedroom 5
Basement
6.04 m x 4.04 m
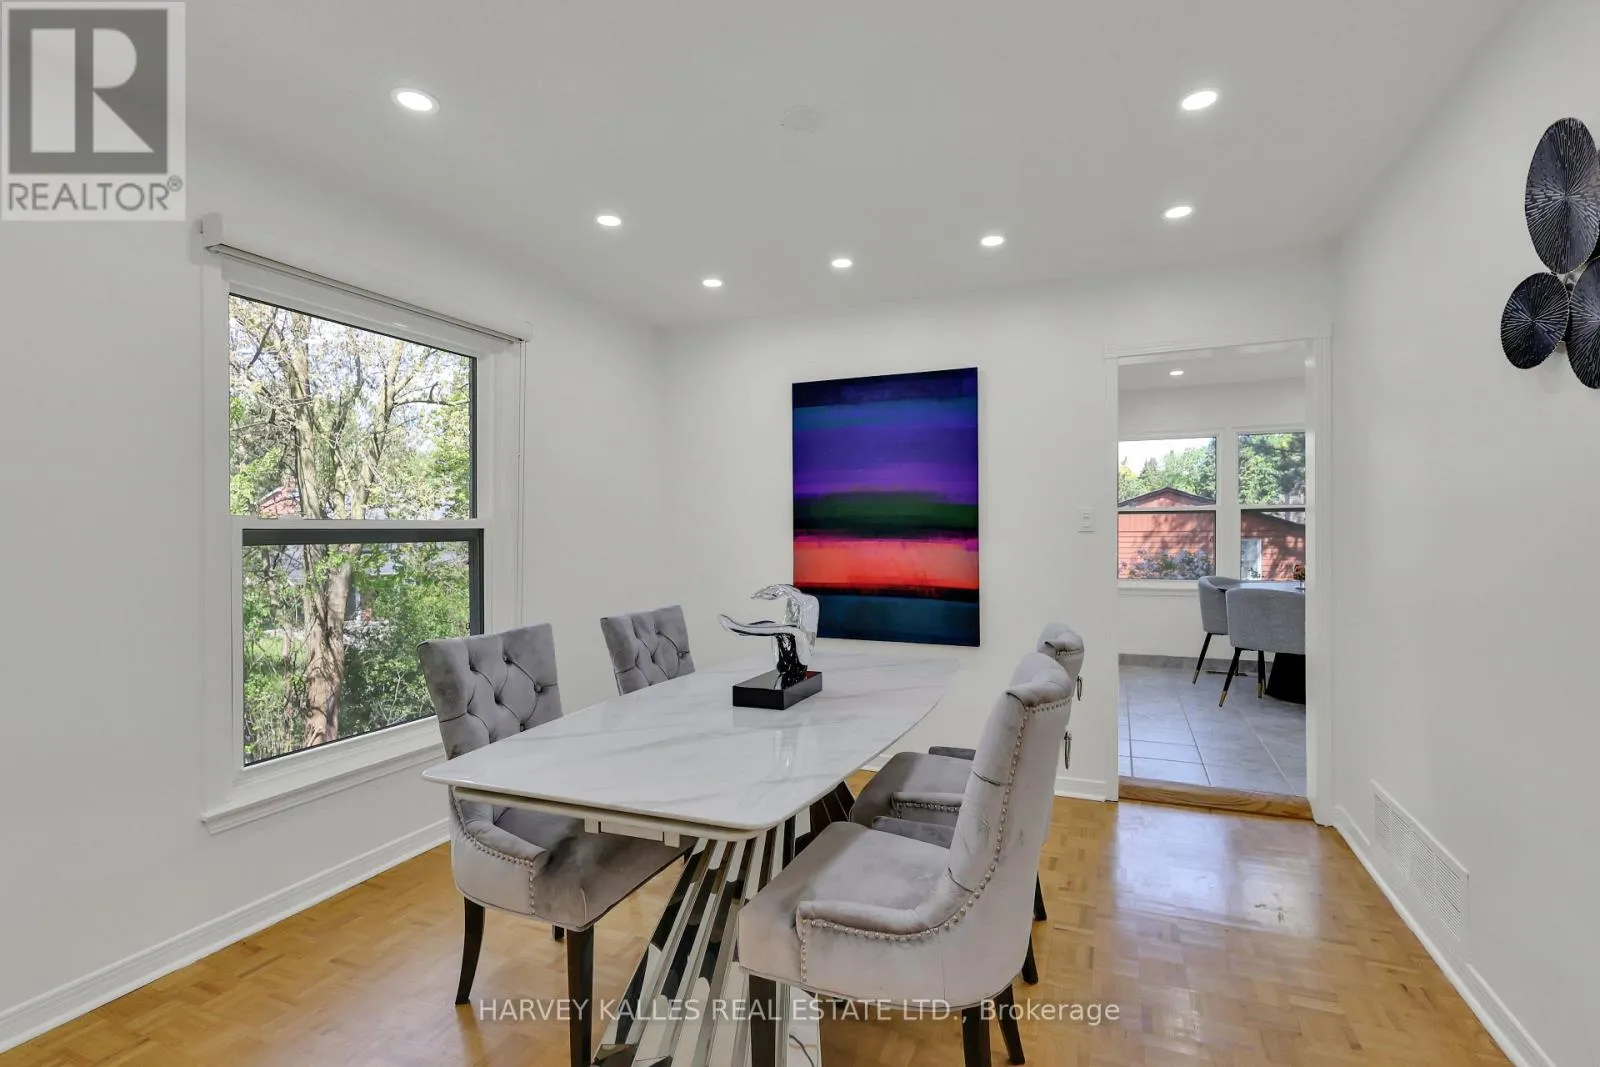
Dining room
Main level
3.56 m x 3.46 m
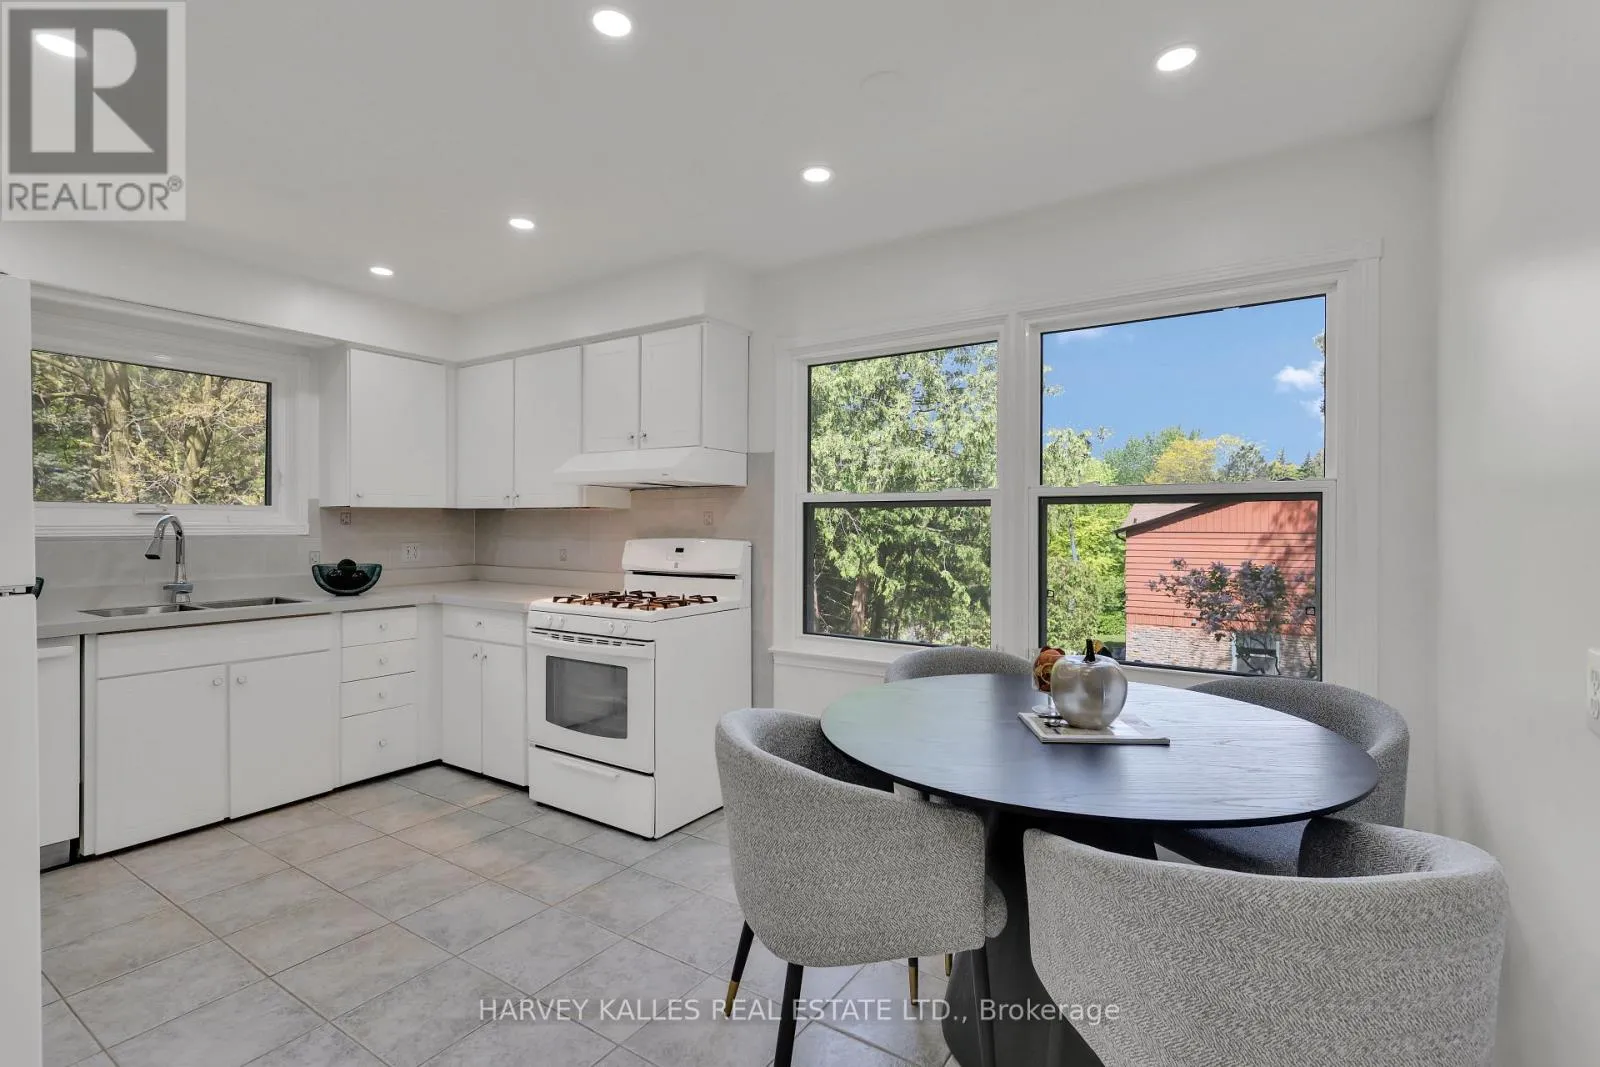
Kitchen
Main level
3.39 m x 4.73 m
Family room
Main level
5.51 m x 3.53 m
Living room
Main level
6.02 m x 4.05 m

Location

Learn more about this property
Listing provided by:
HARVEY KALLES REAL ESTATE LTD.
MLS® number:
N13546528
Agent:
Kk Azimisadjadi
*Indicates required field
Name is required
Email is required
Please enter a valid phone number (e.g., 416-111-1111).

Community Spotlight: Homes For sale in Your Neighborhood