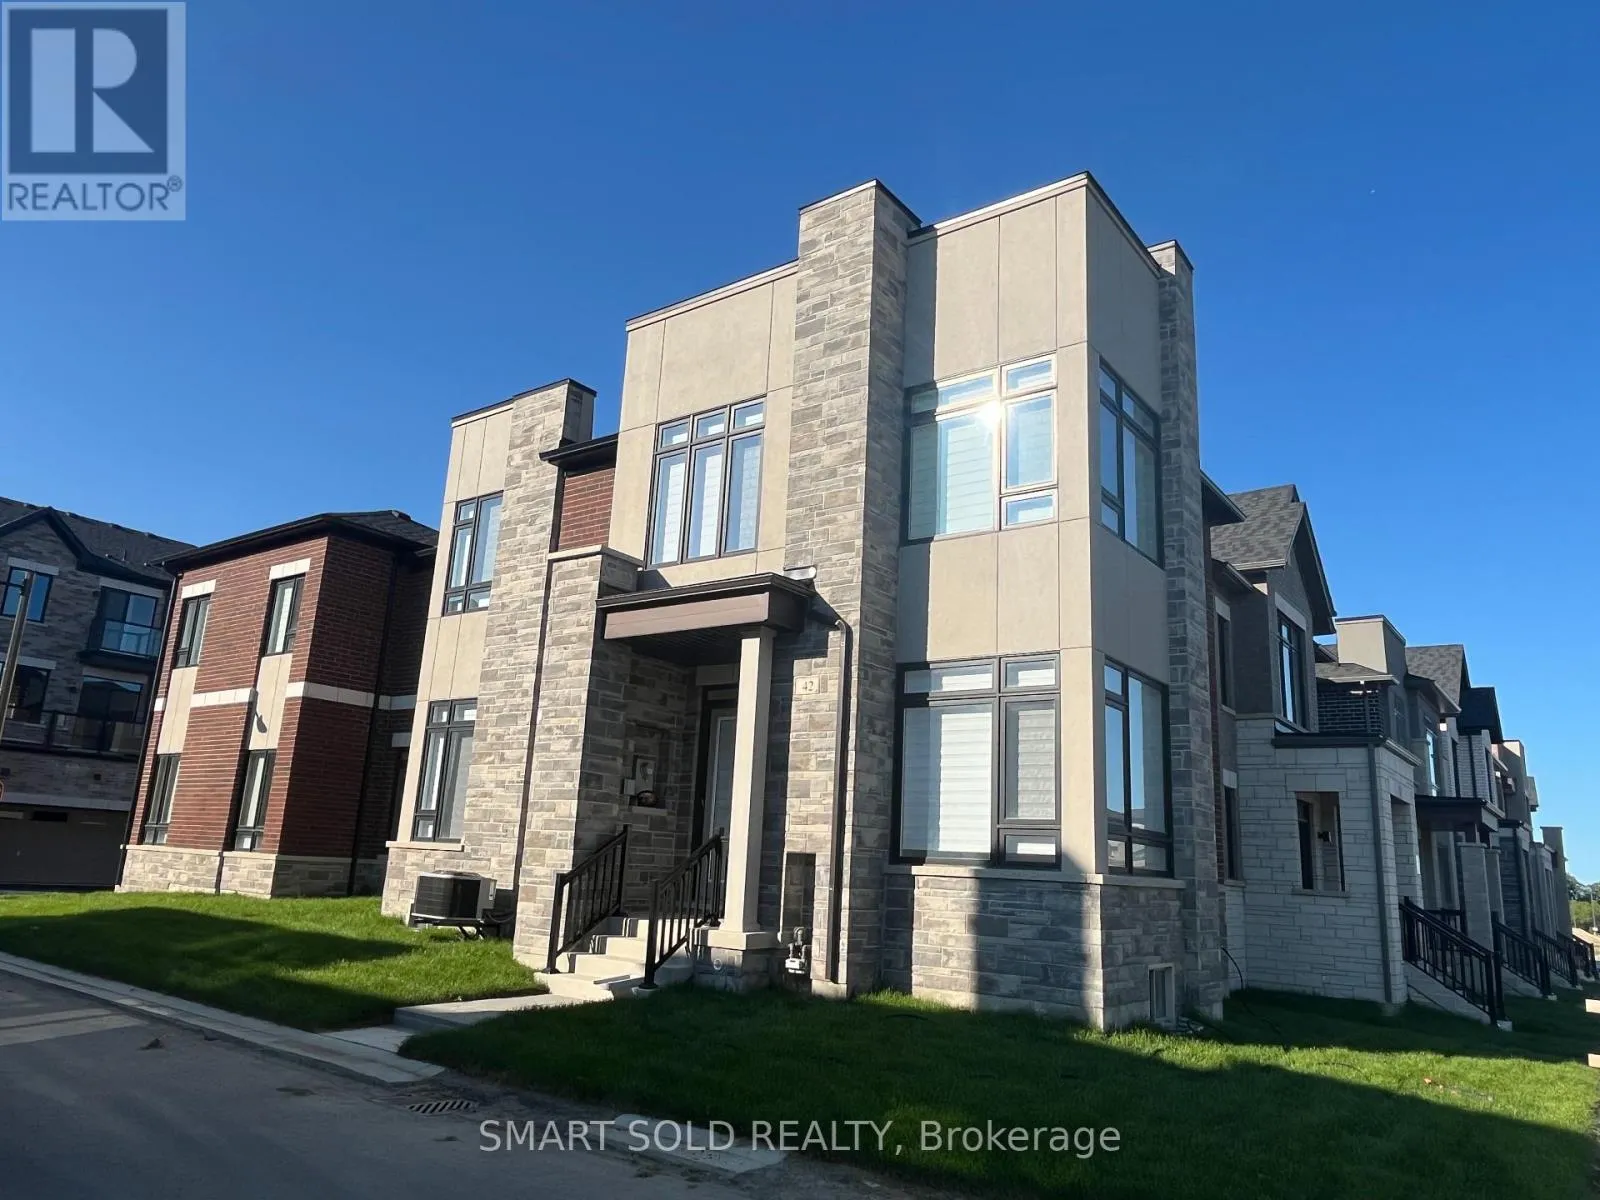
42 Mindanao Avenue, Markham, Ontario L6C 3E1

Listed for:
$4,400
5 beds
4 baths
Listed 17 days ago
House for rent: 42 Mindanao Avenue, Markham, Ontario L6C 3E1

View all 26 photos

About

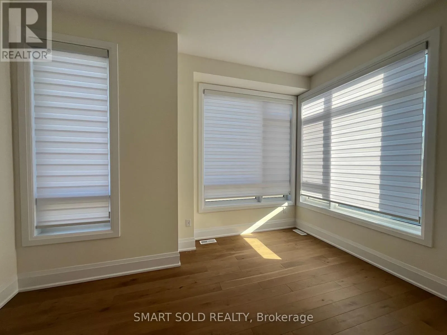
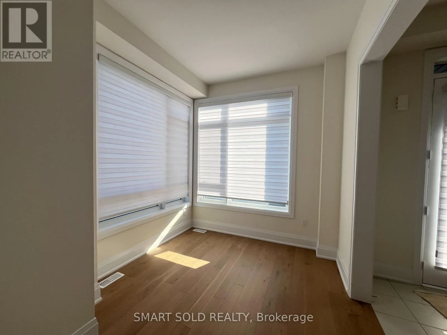
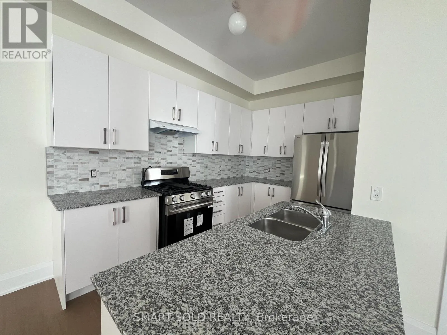
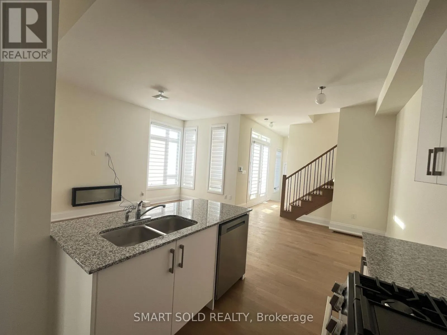
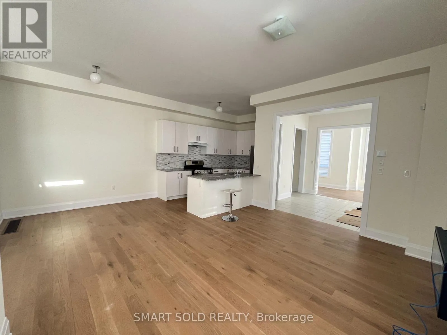
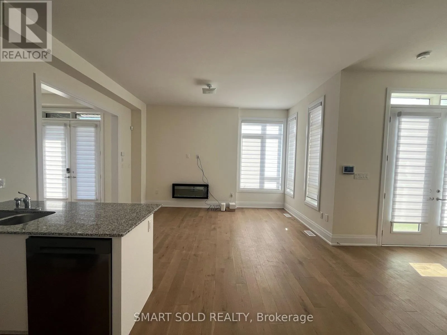
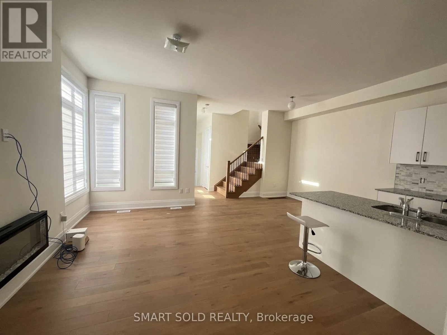
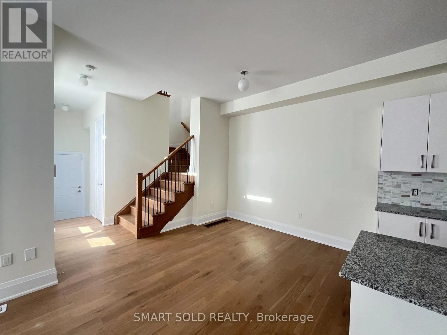
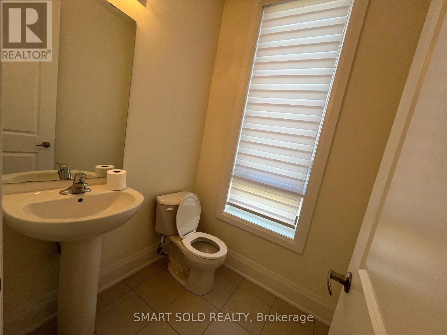
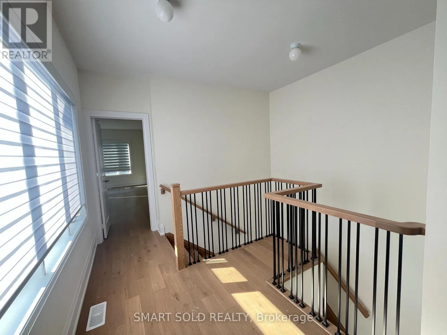
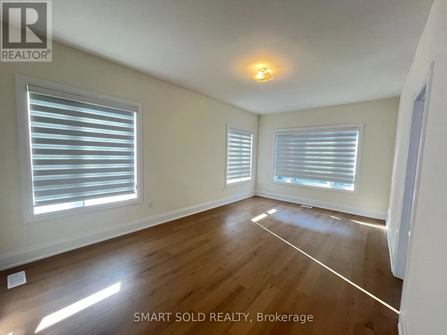
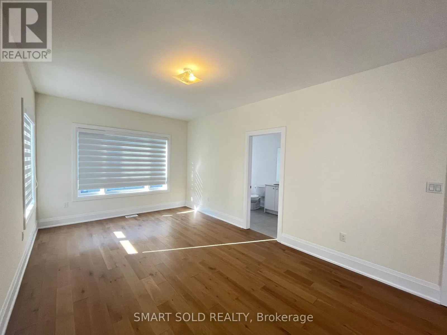
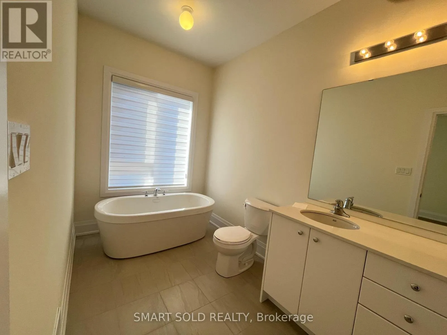
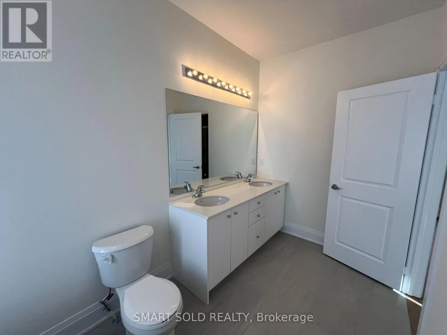
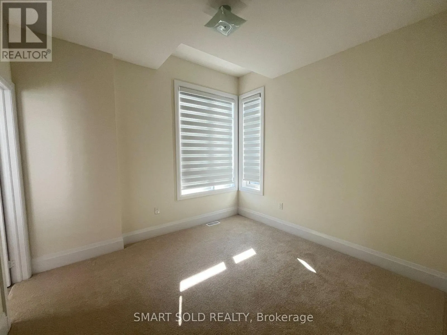
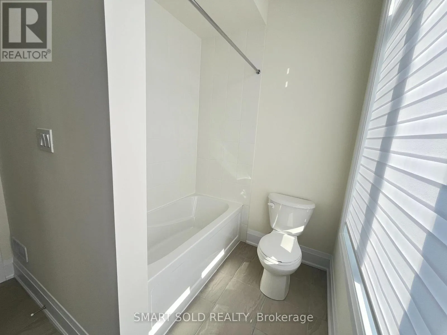
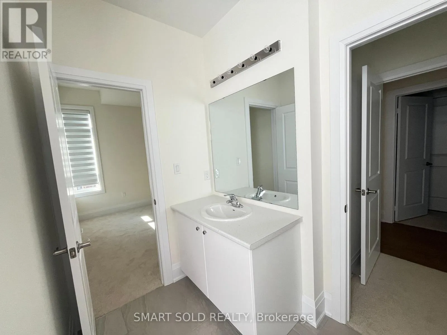
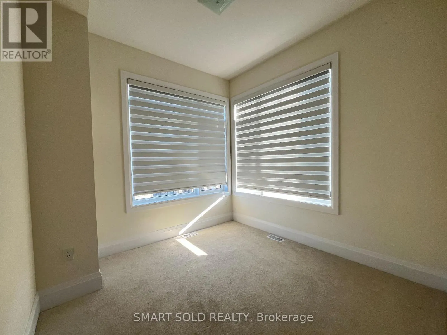
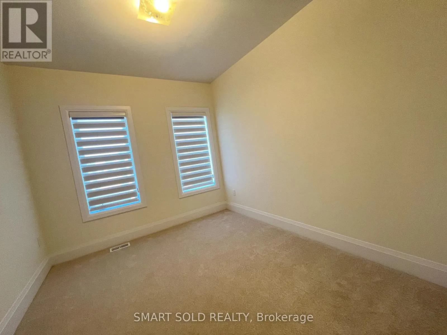
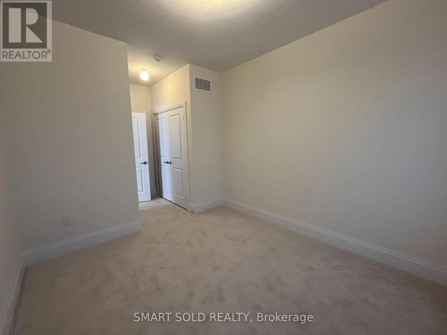
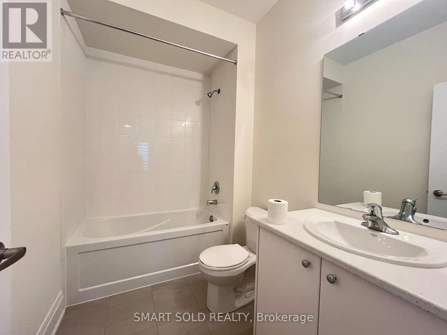
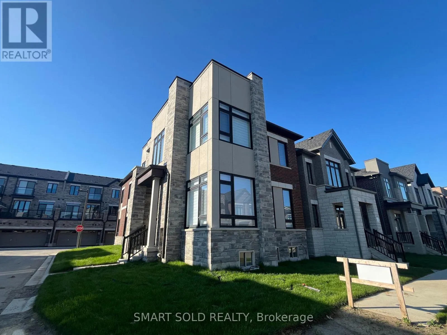
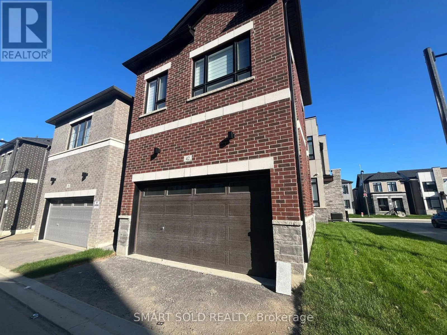
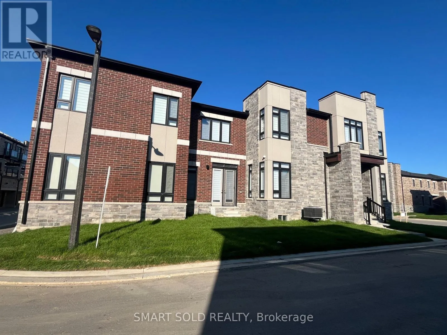
Woodbine & Major Mac Brand New 4+1 Bedroom & 4 Bathroom Detached Home With A Double-Car Garage Located In Upper East Side Unionville Community In Markham! Offering Approximately 2,400 Sq. Ft. Of Thoughtfully Designed Living Space, This Beautifully Crafted Home Features A Bright, Spacious, And Functional Layout Ideal For Modern Family Living. Hardwood Flooring Runs Throughout The Main Floor, While The Bright Breakfast And Dining Area Is Filled With Natural Light. The Modern Kitchen Features Quartz Countertops, Upgraded Cabinetry, A Pantry, And A Large Centre Island With A Breakfast Bar, Perfect For Everyday Living And Entertaining. A Ground-Floor Den Provides An Ideal Space For A Home Office Or Study. The Second Level Offers Four Generously Sized Bedrooms, Including A Spacious Primary Suite With A 5-Piece Ensuite. The Additional Bedrooms Each Feature Their Own Ensuite Bathrooms, Providing Exceptional Comfort And Privacy For Family Members Or Guests. Location Highlights: Ideally Located Close To Parks, Community Amenities, Restaurants, Shopping, Costco Wholesale, The Home Depot, And Everyday Conveniences. Enjoy Quick Access To Highway 404 And Top-Ranked Schools. (id:27476)

Property Highlights

MLS® Number
N13546678
Type
Single Family
Community Name
Victoria Manor-Jennings Gate
Ownership Type
Freehold
Parking Space Total
3

Building

Building Type
House
Storeys
2.00
Square Footage
2000 - 2500 sqft
Bathrooms Total
4
Bedrooms Above Ground
4
Bedrooms Total
5
Amenities
Fireplace(s) Park, Place of Worship, Public Transit, Schools
Exterior Finish
Brick
Fireplace Present
Yes
Basement Type
N/A (Unfinished)
Basement Features
Building Heating Type
Forced air
Heating Fuel
Natural gas
Building Cooling Type
Central air conditioning

Utilities

Water
Municipal water
Utility Sewer
Sanitary sewer

Room Layout

Primary Bedroom
Second level
3.45 m x 6.4 m
Bedroom 2
Second level
2.99 m x 3.35 m
Bedroom 3
Second level
2.99 m x 2.97 m
Bedroom 4
Second level
3.09 m x 3.35 m
Great room
Ground level
3.35 m x 4.57 m
Kitchen
Ground level
2.74 m x 3.63 m
Eating area
Ground level
2.74 m x 3.35 m
Den
Ground level
4.21 m x 2.74 m

Location

Learn more about this property
Listing provided by:
SMART SOLD REALTY
MLS® number:
N13546678
Agent:
Mona Bi
*Indicates required field
Name is required
Email is required
Please enter a valid phone number (e.g., 416-111-1111).