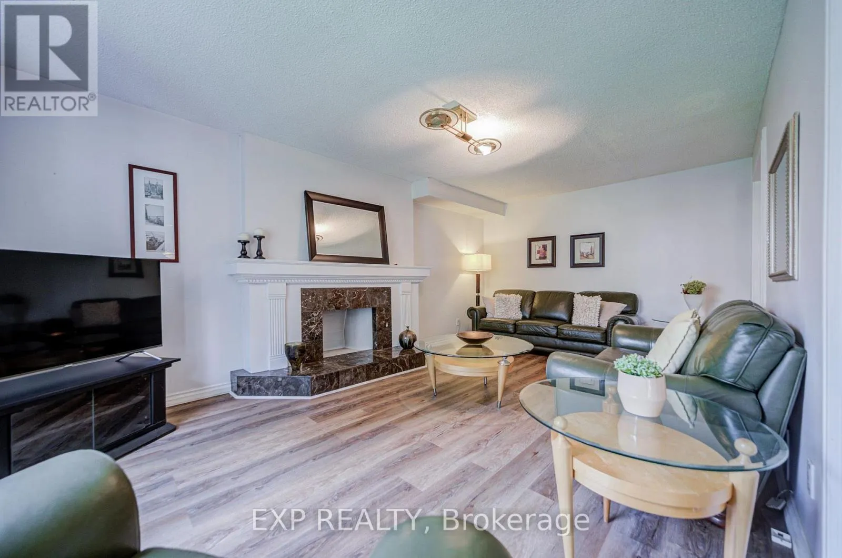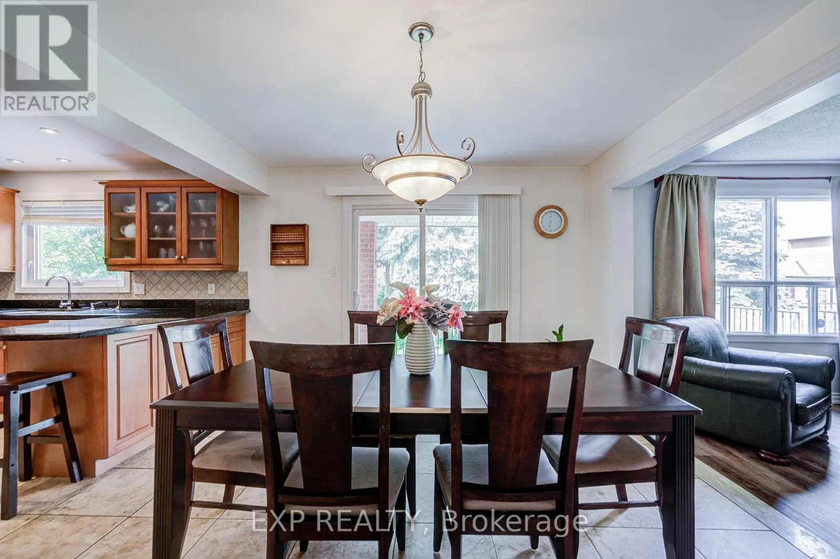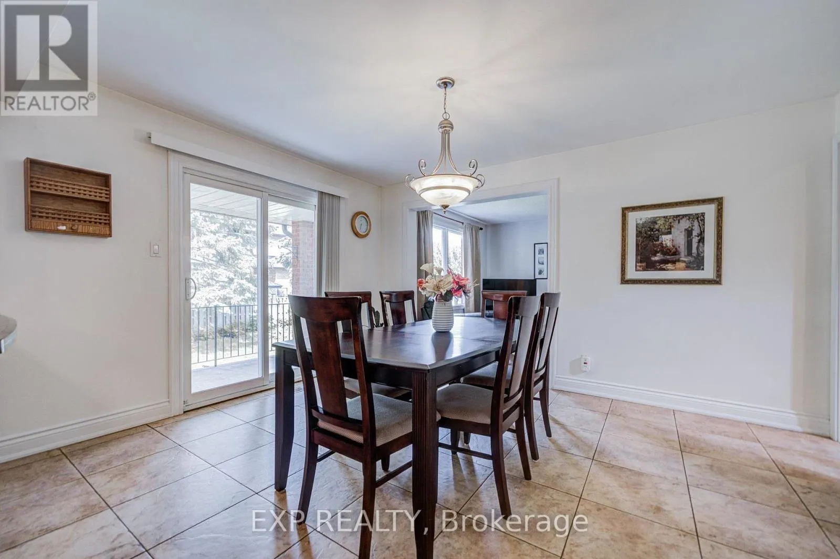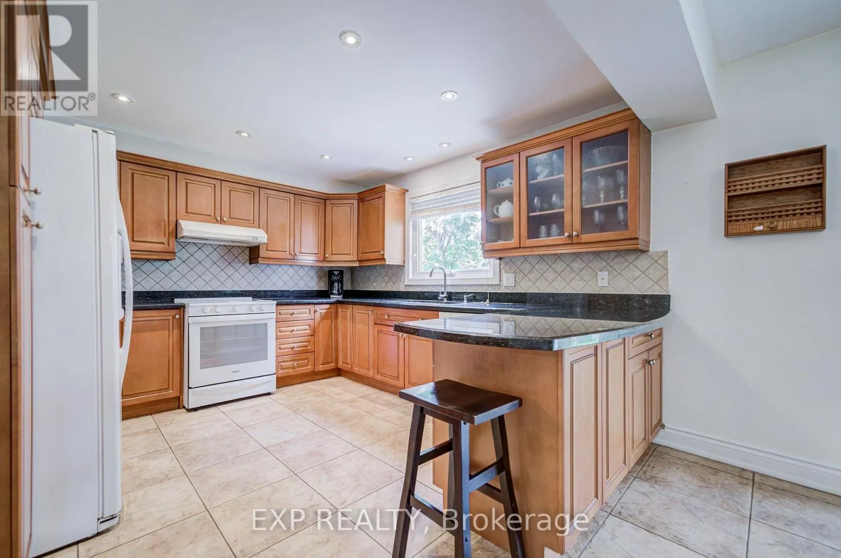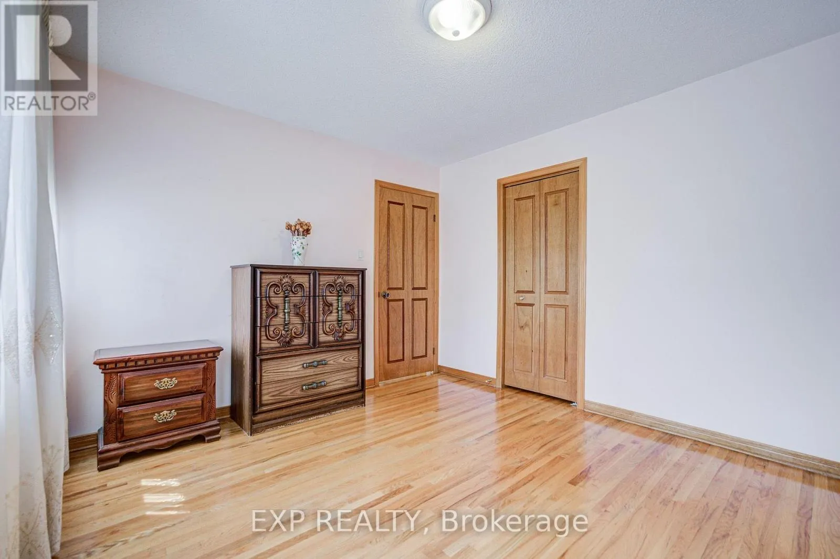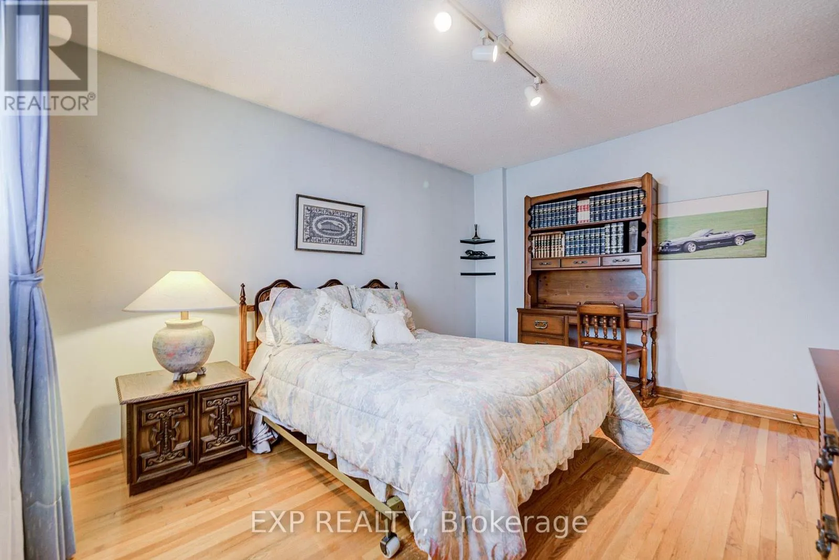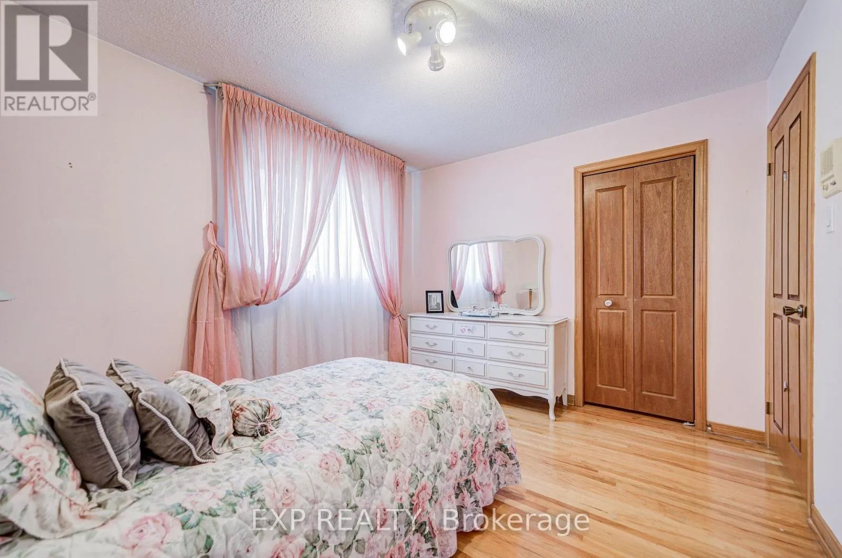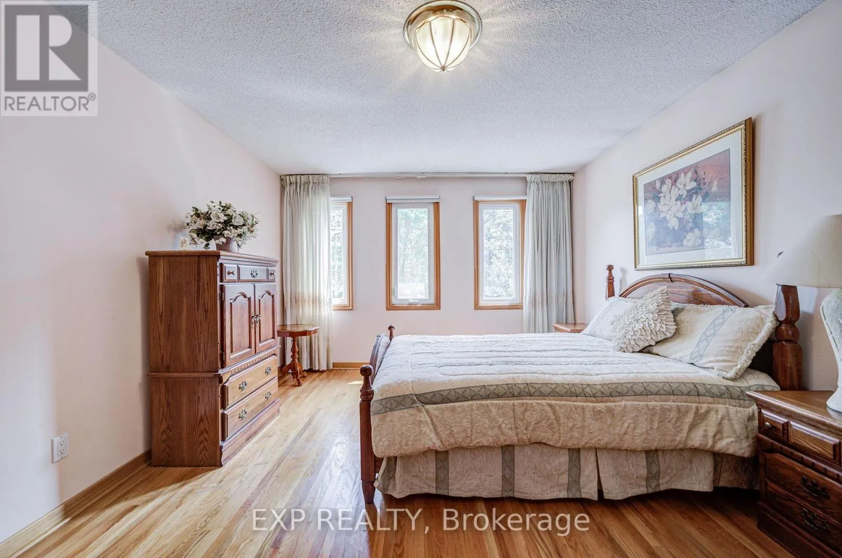
46 Eden Avenue, Markham, Ontario L3R 8R6

Listed for:
$1,568,000
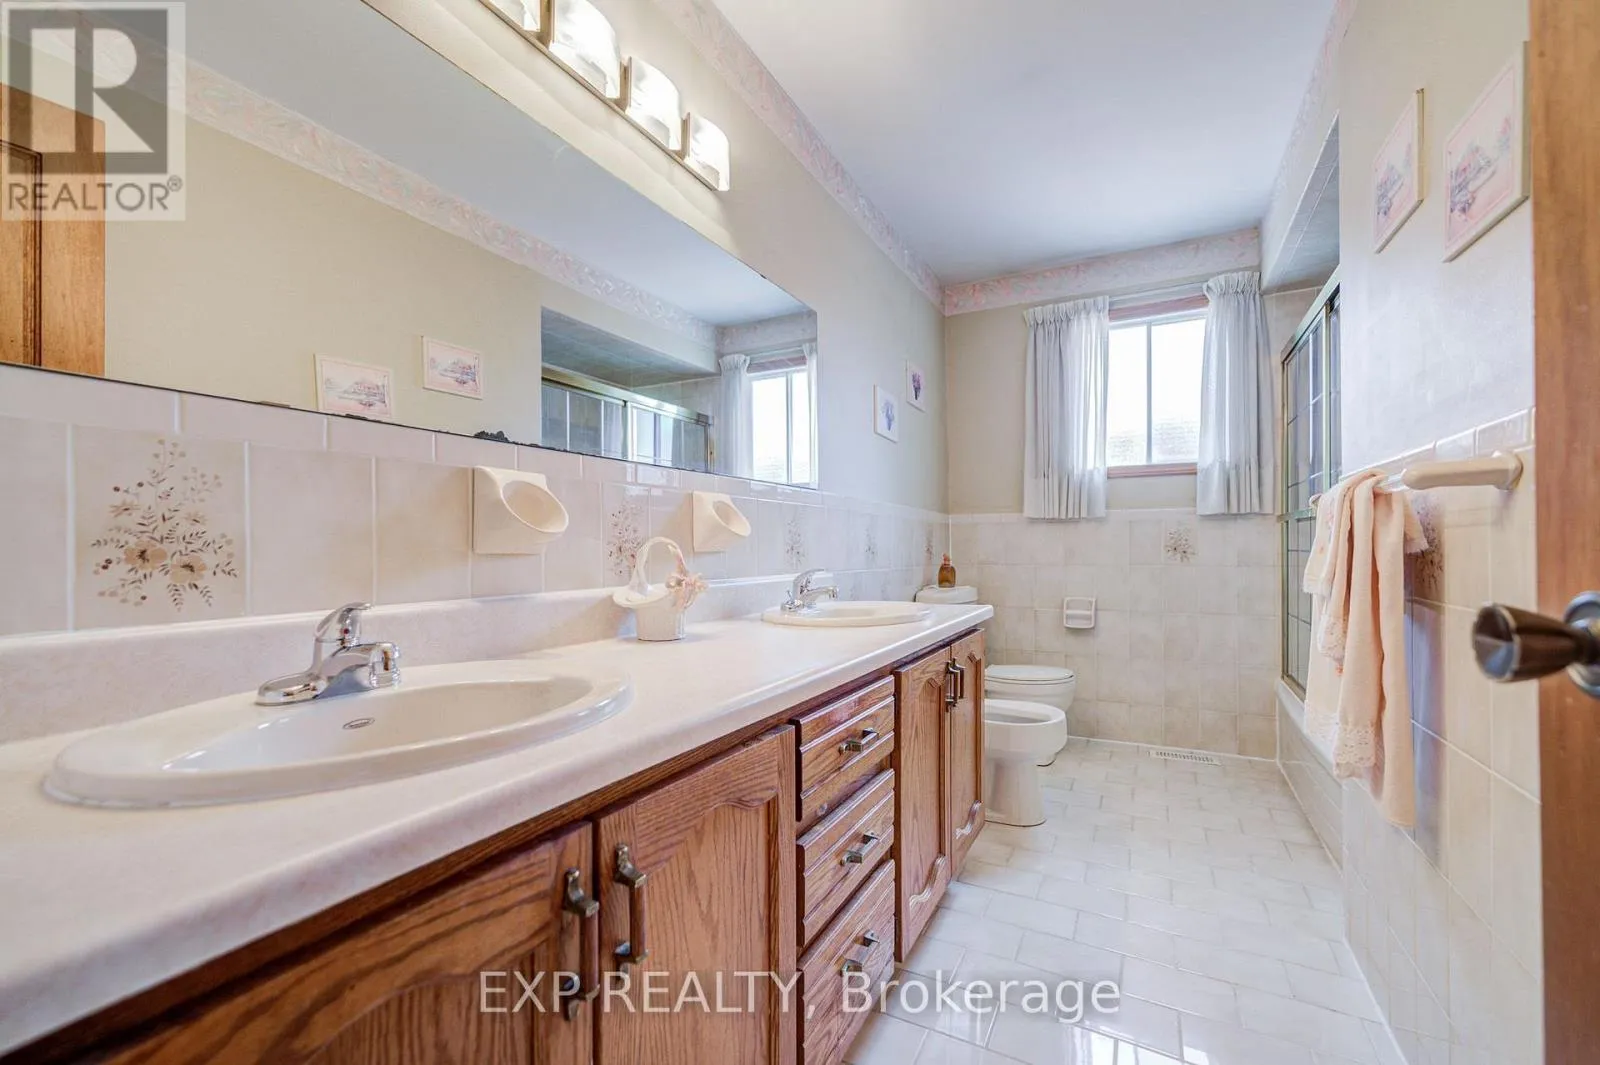
4 beds
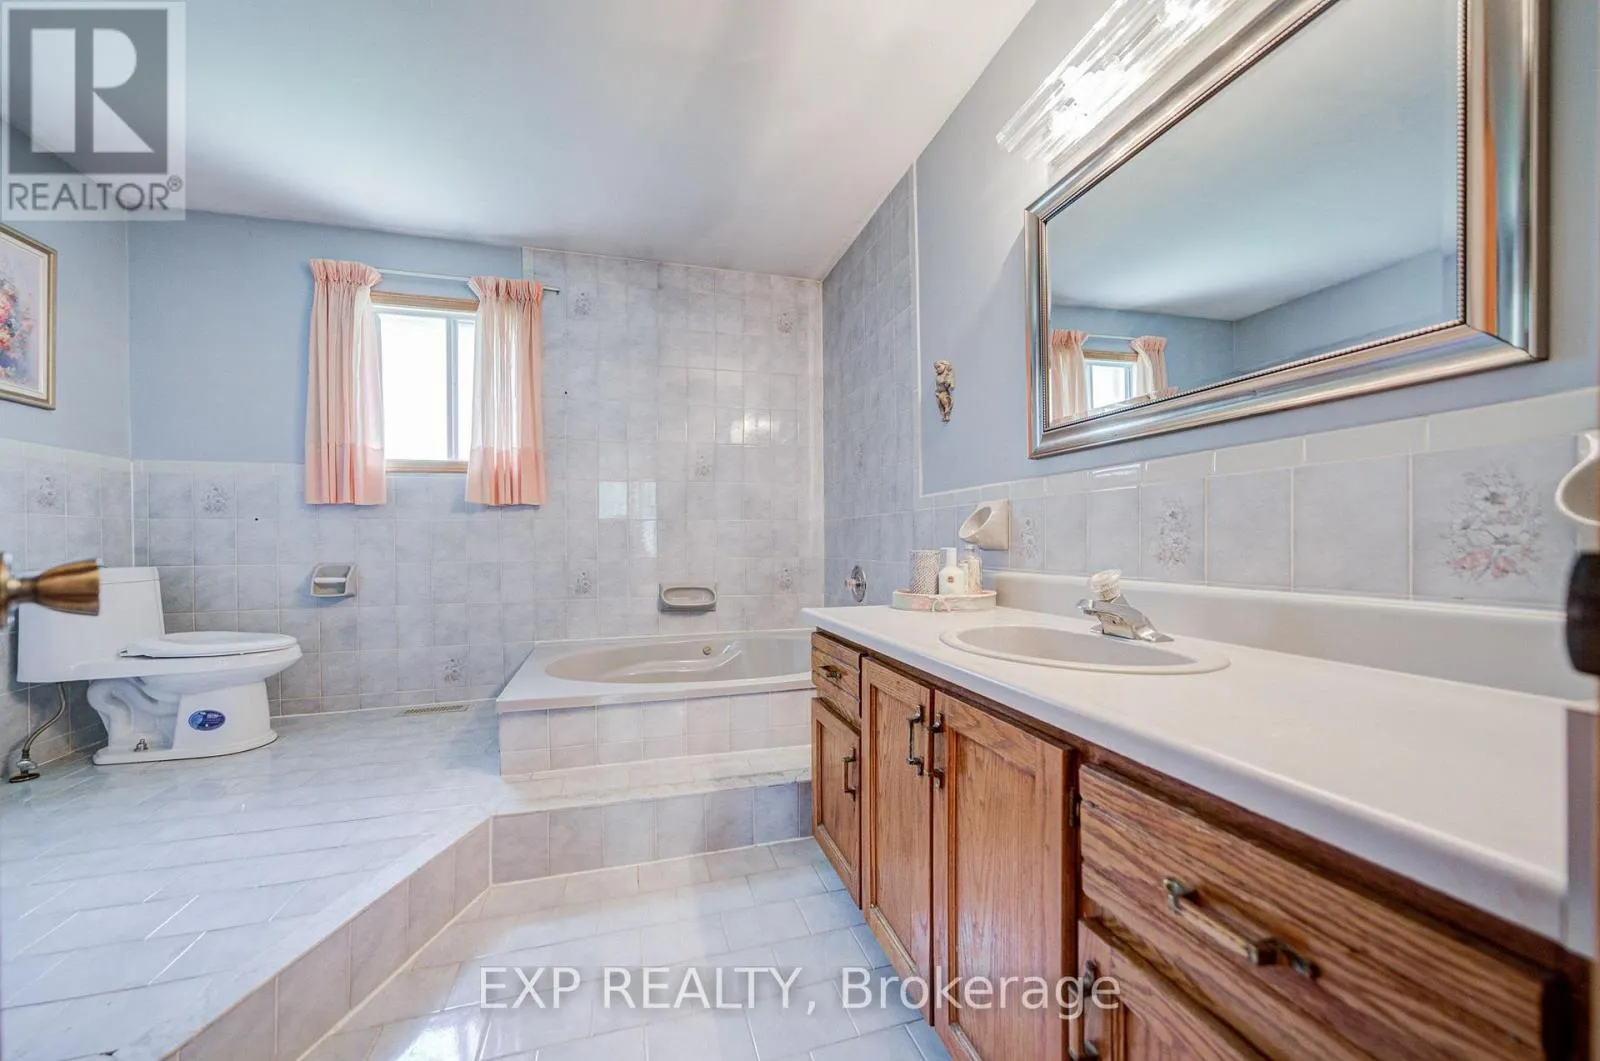
3 baths
Listed 6 days ago
House for rent: 46 Eden Avenue, Markham, Ontario L3R 8R6

View all 39 photos

About

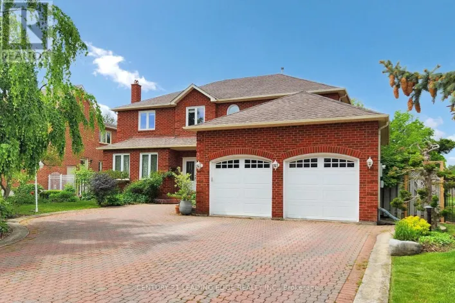
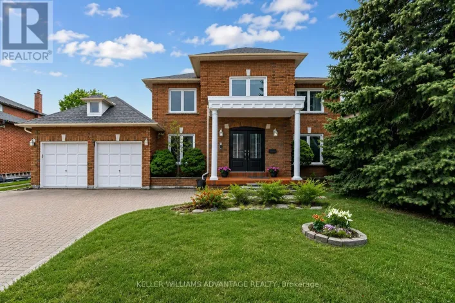
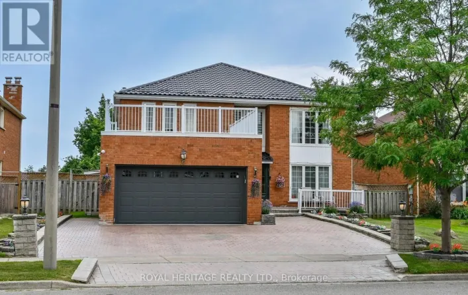
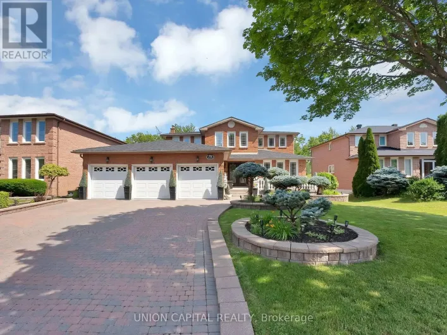
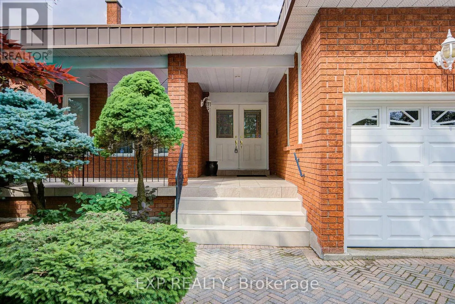
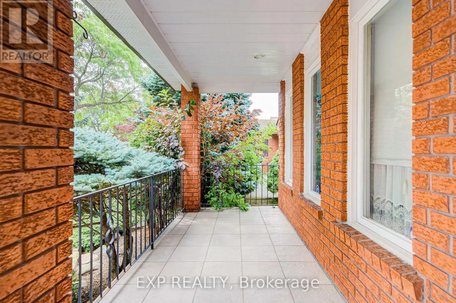
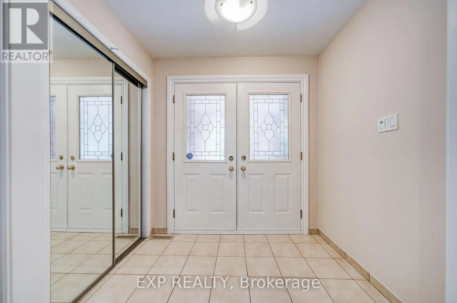
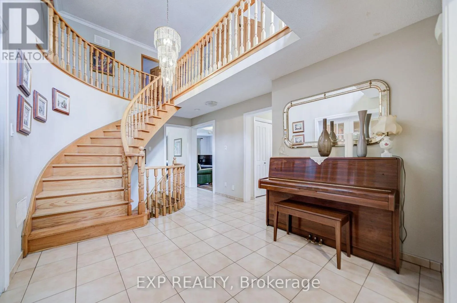
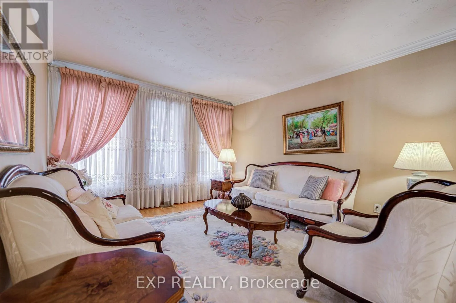
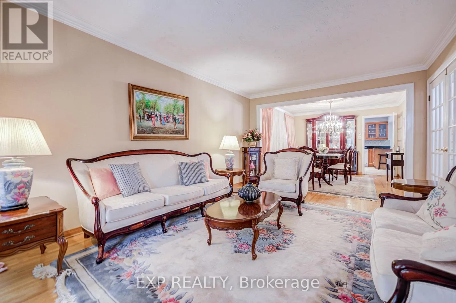
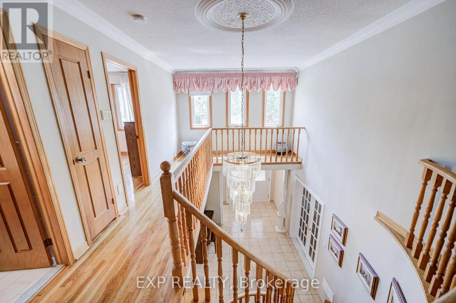
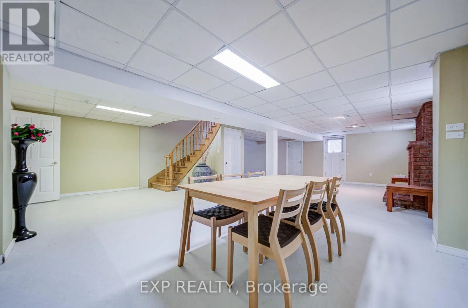
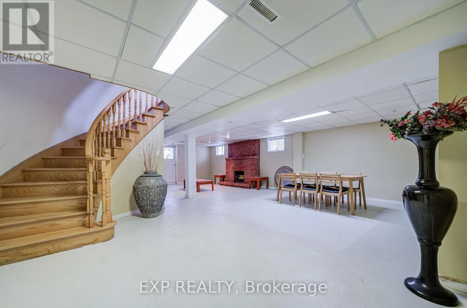
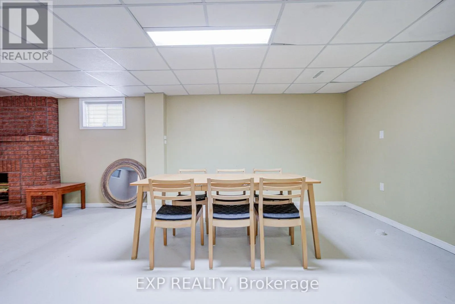
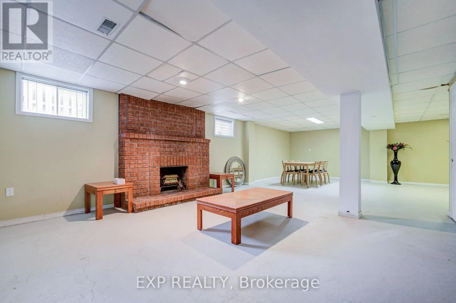
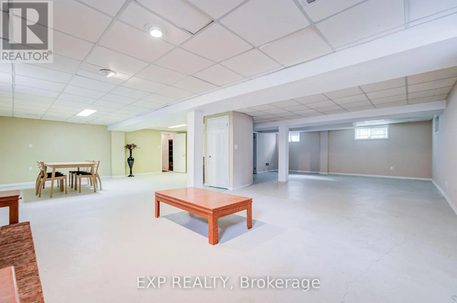
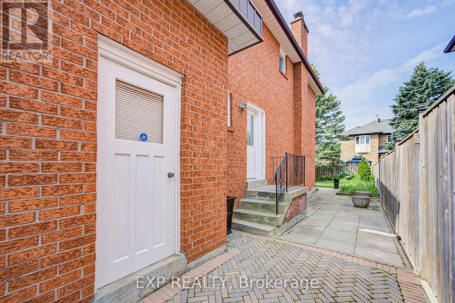
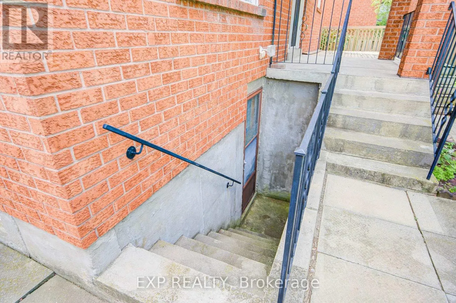
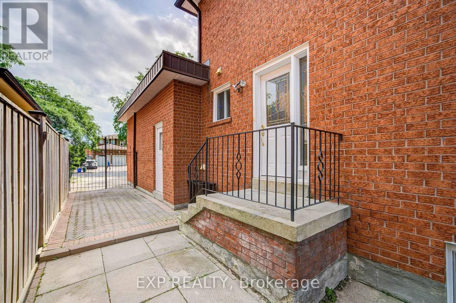
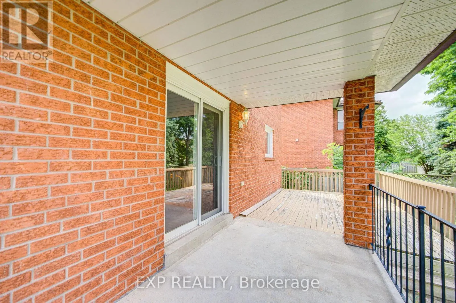
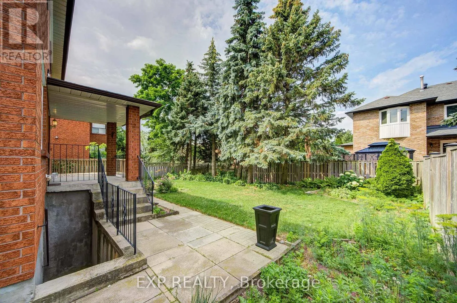
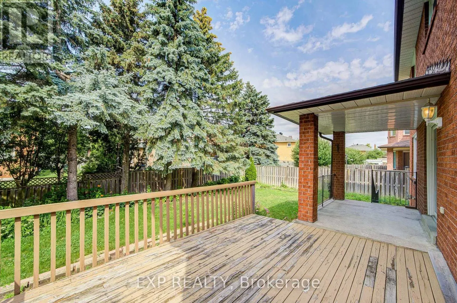
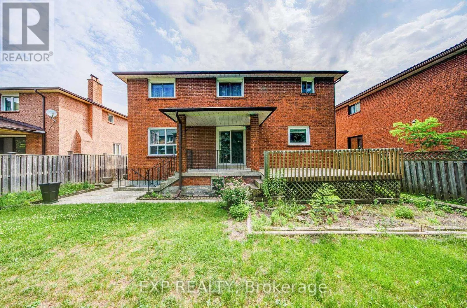
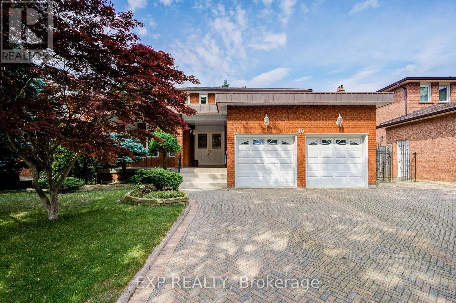
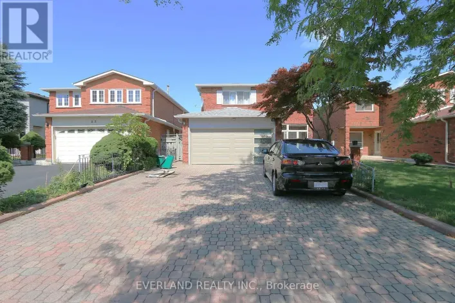
Cross Streets: Kennedy and 14th Ave/Denison St. ** Directions: On Kennedy Rd turn east on Highglen Ave, then south on Eden. Or, On Kennedy Rd, turn east on Denison, then north on Eden Ave. Highly sought after Highglen/Kennedy neighborhood, 55 feet large lot detached home by Italian Builder Chivatti, double car garage, large porch, interlocking driveway which can park 3 cars. 2 Circular hardwood stairs, 2 cantinas for your tomato sauce and wine. Separate Entrance with walk-up from back. Schools: Randall P.S. Milliken Mills H.S. St Francis Xavier C.E.S. & Father Michael McGivney C.H.S. Original owner. (id:27476)

Property Highlights

MLS® Number
N13548554
Type
Single Family
Community Name
Milliken Mills East
Ownership Type
Freehold
Land Size
55.5 x 118.5 FT
Parking Space Total
5

Building

Building Type
House
Storeys
2.00
Square Footage
2500 - 3000 sqft
Bathrooms Total
3
Bedrooms Above Ground
4
Bedrooms Total
4
Amenities
Fireplace(s)
Exterior Finish
Brick
Fireplace Present
Yes
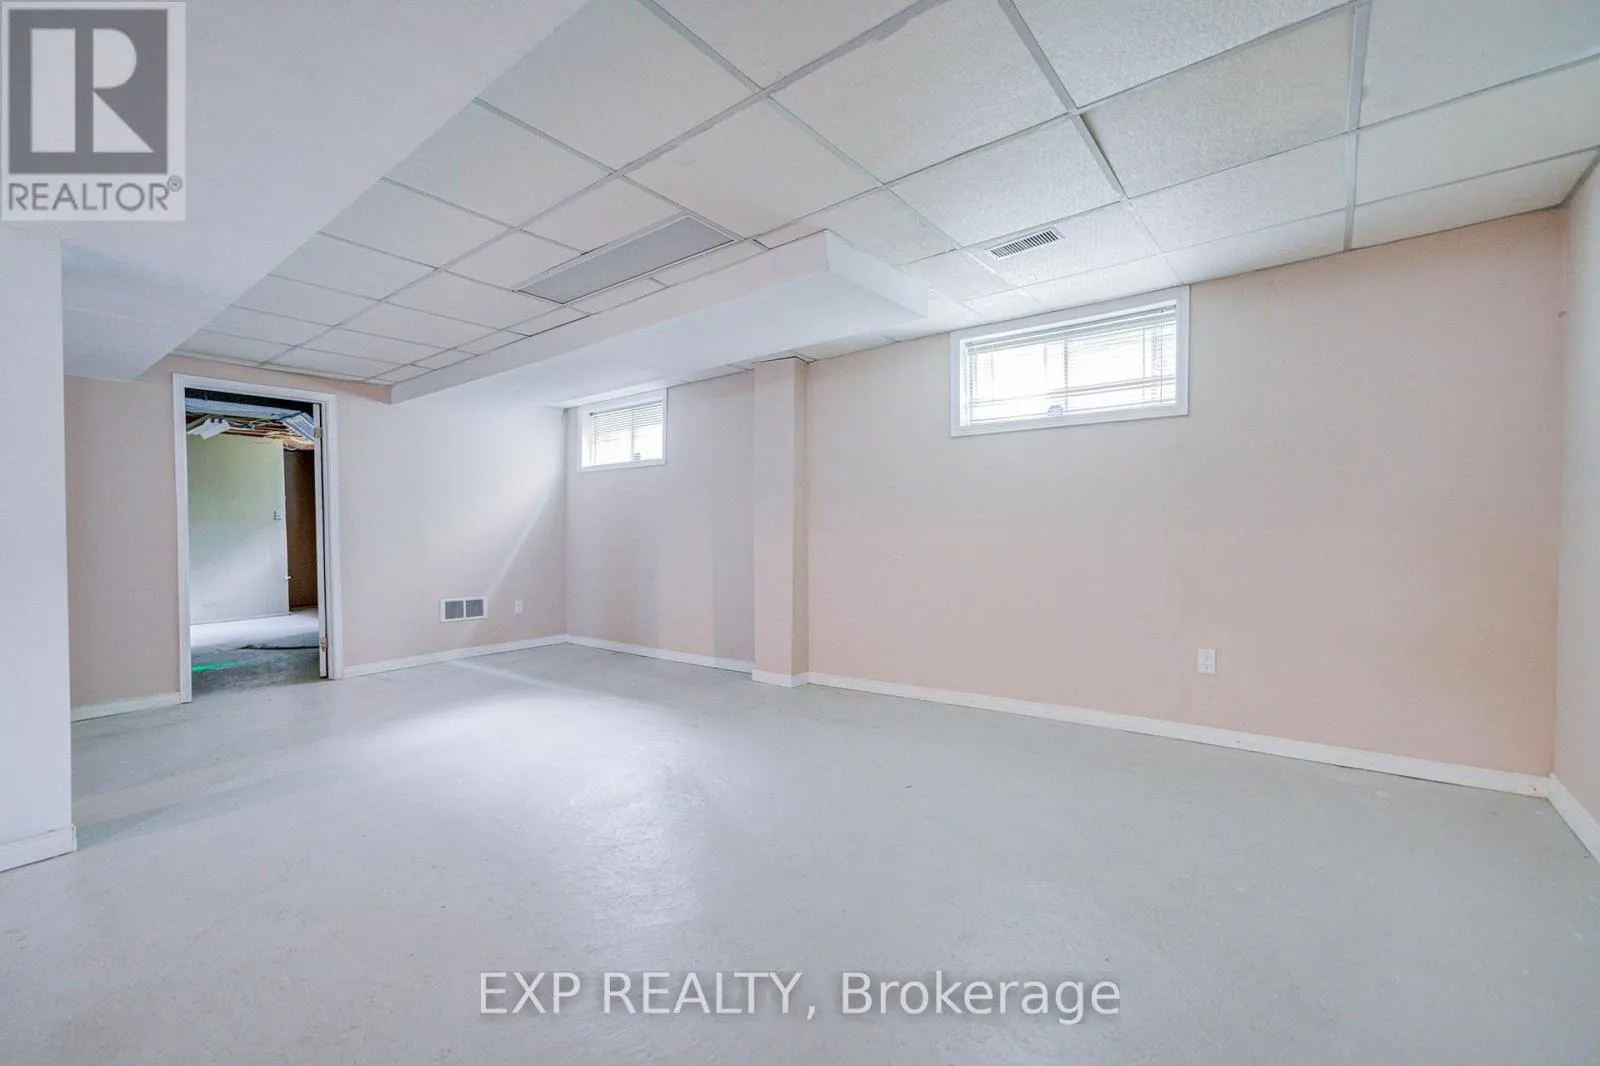
Basement Type
Full
Basement Features
Walk-up
Building Heating Type
Forced air
Heating Fuel
Natural gas
Building Cooling Type
Central air conditioning

Utilities

Water
Municipal water
Utility Sewer
Sanitary sewer

Room Layout

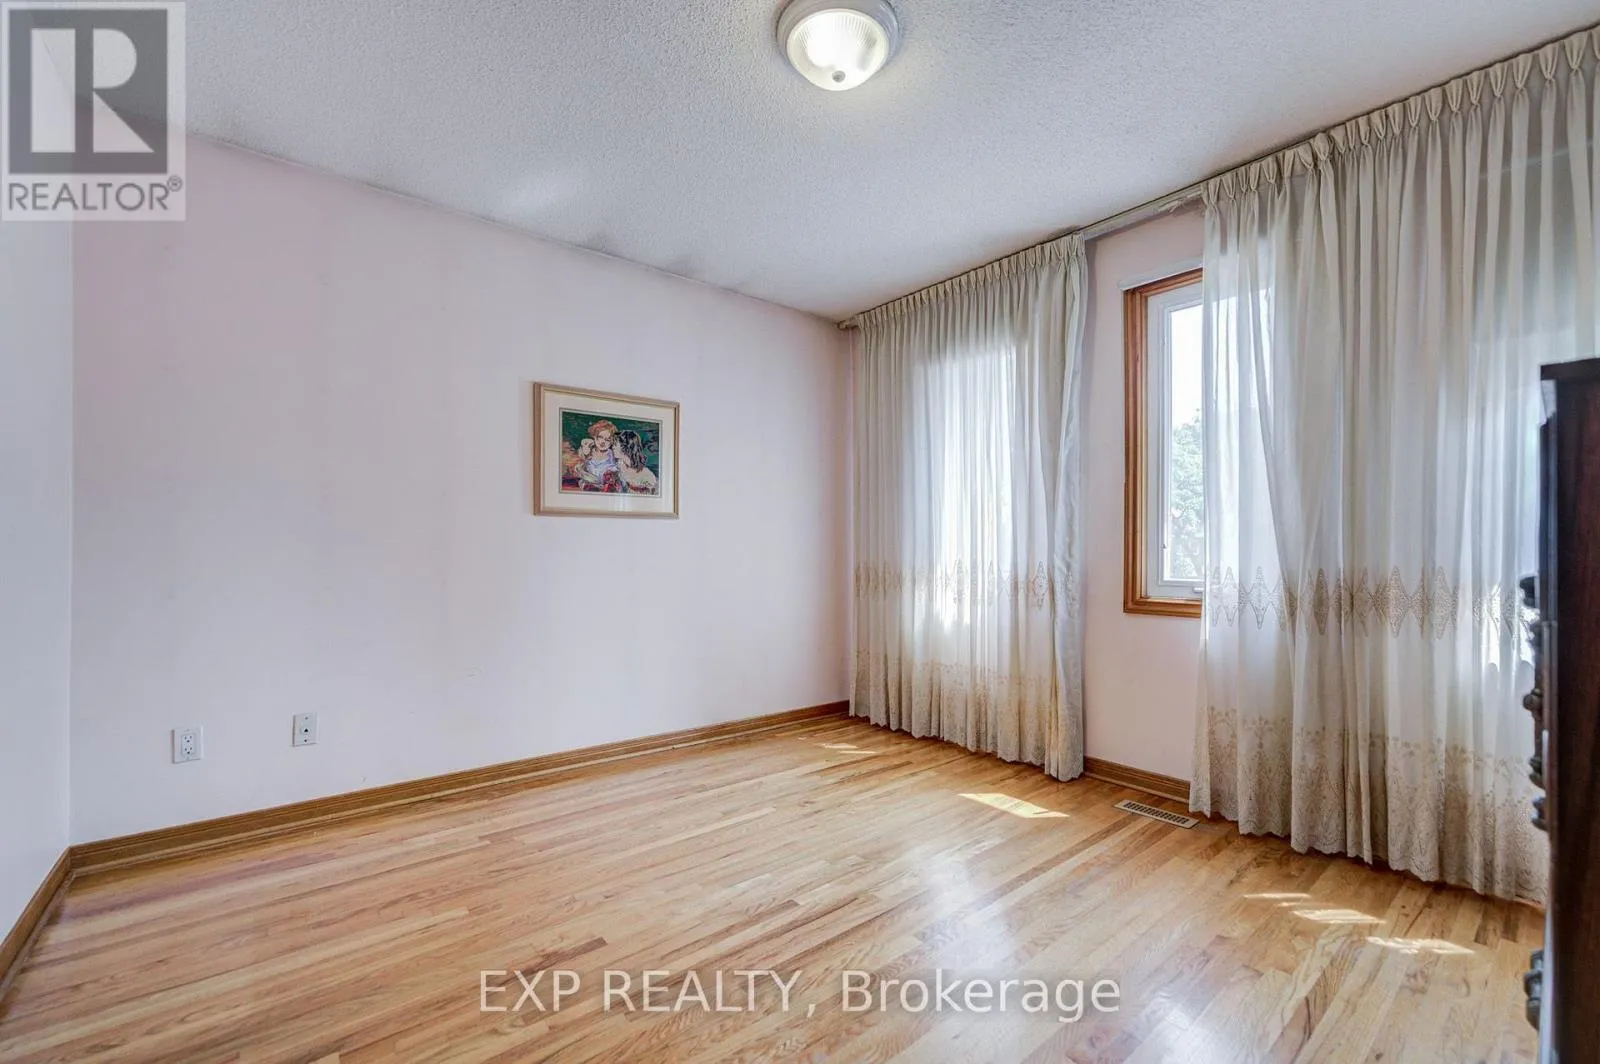
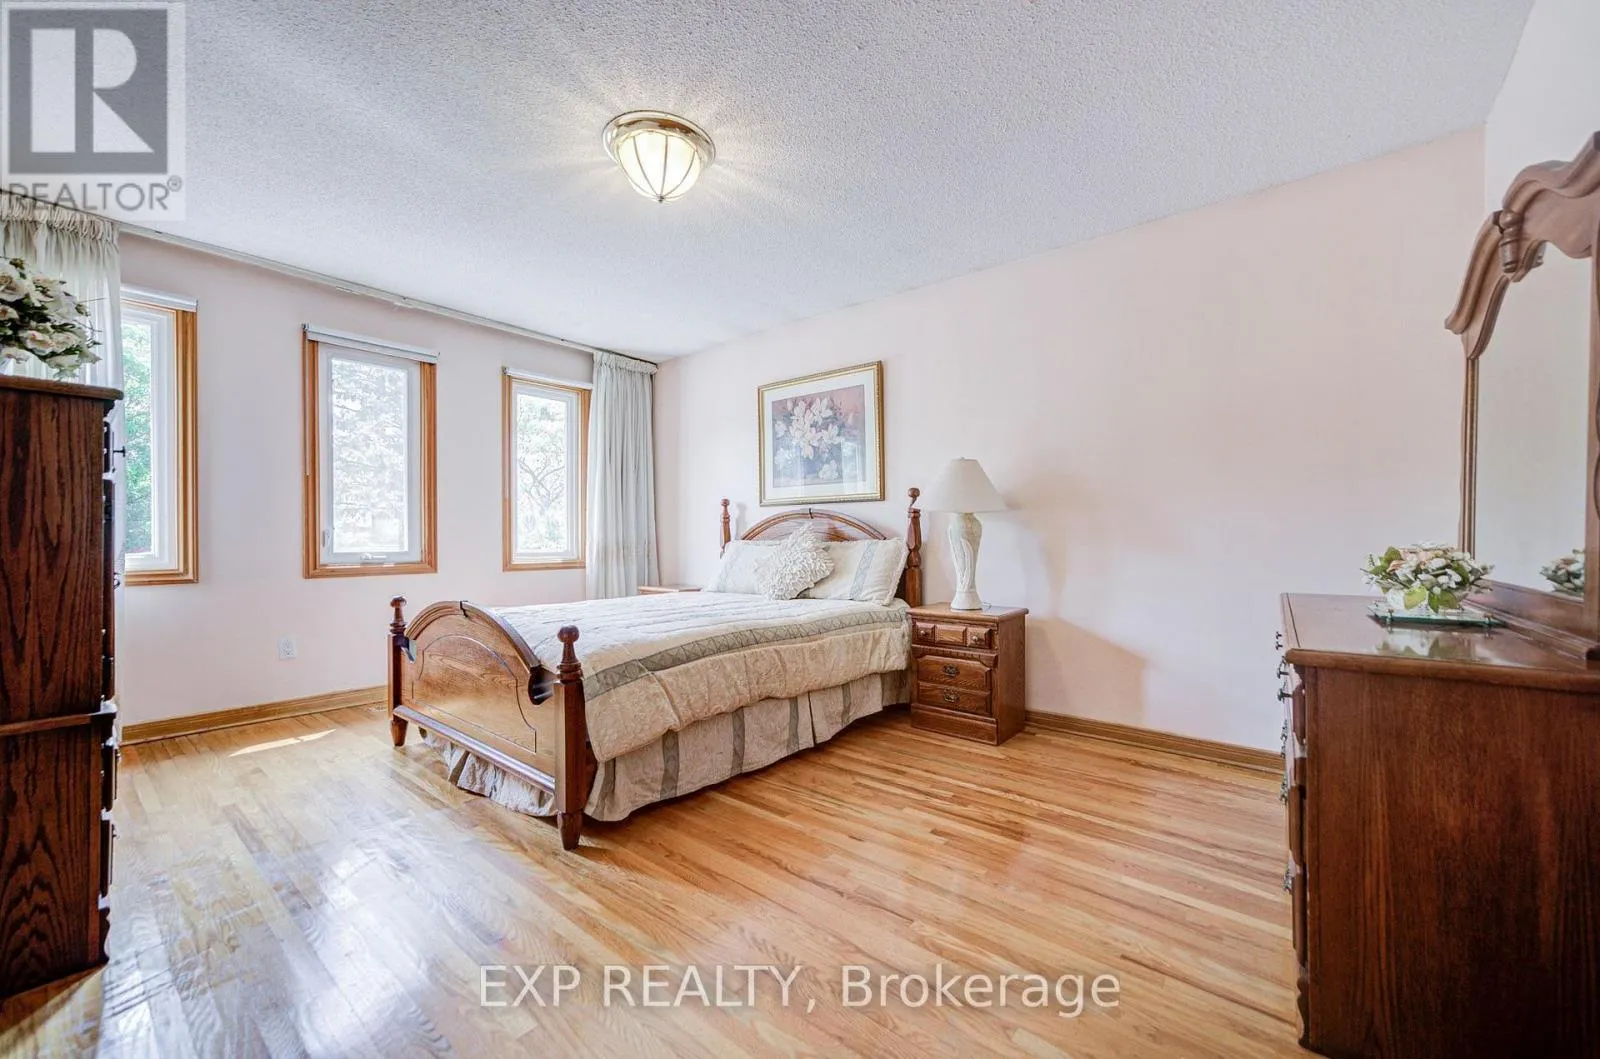
Primary Bedroom
Second level
6.8 m x 3.64 m
Bedroom
Second level
3.6 m x 3 m
Bedroom
Second level
4.07 m x 3.29 m
Bedroom
Second level
3.55 m x 3.3 m
Living room
Ground level
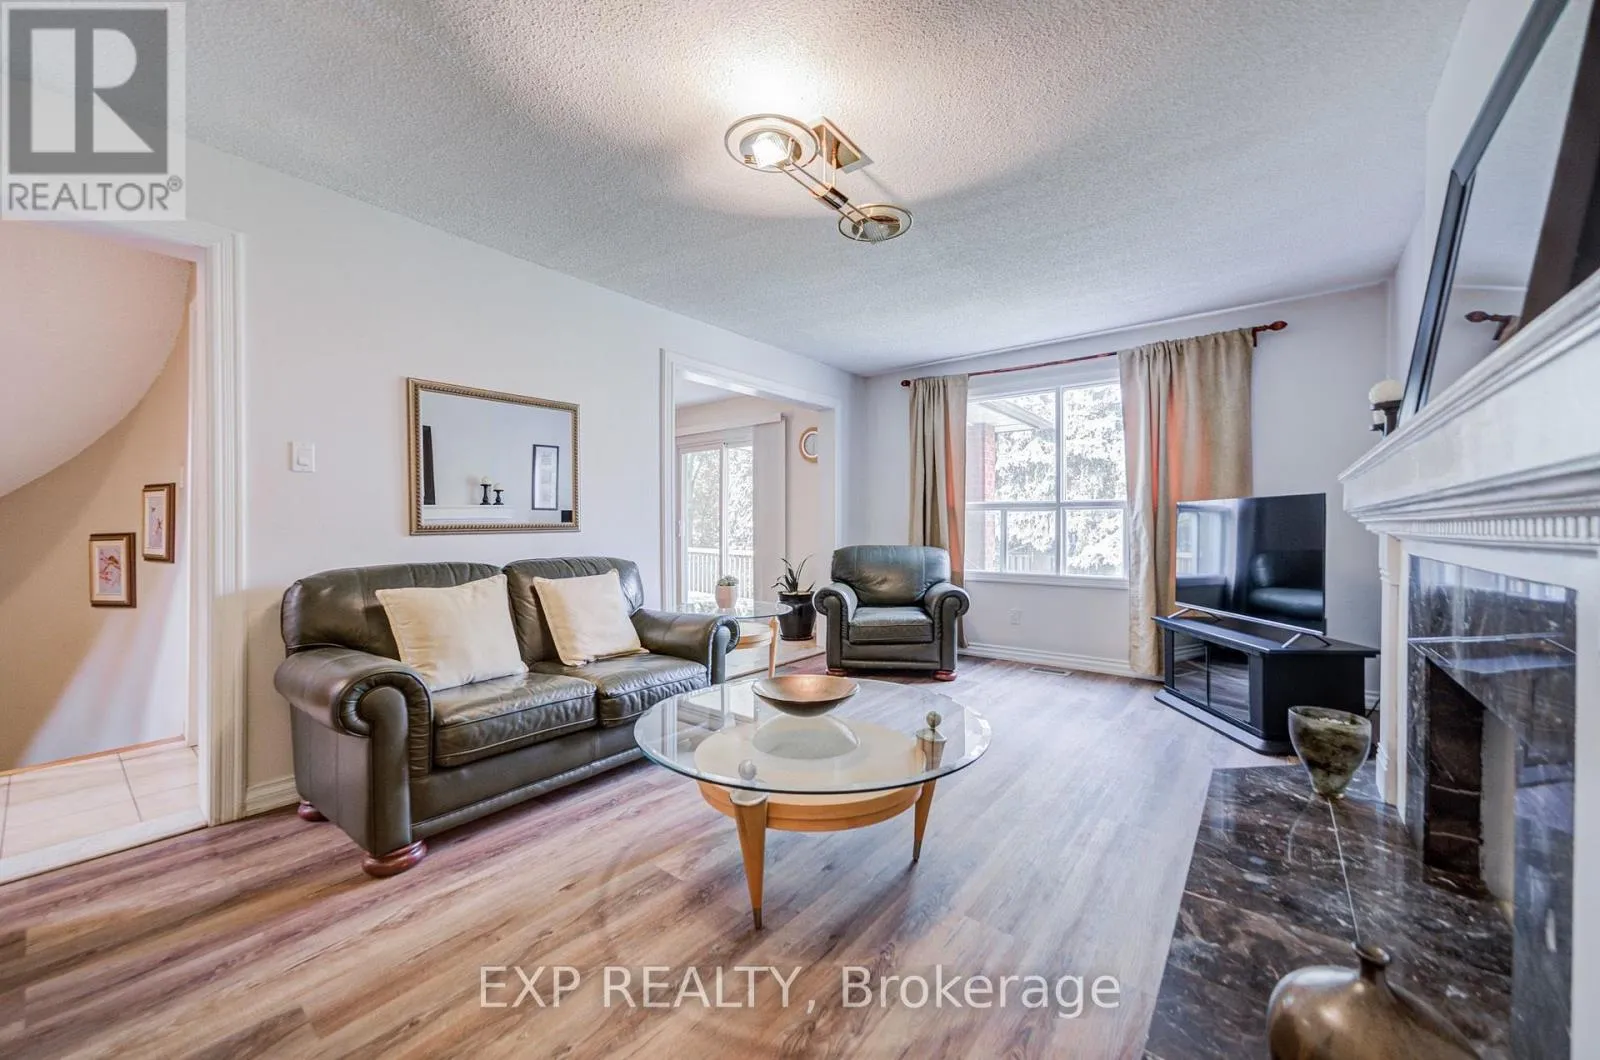
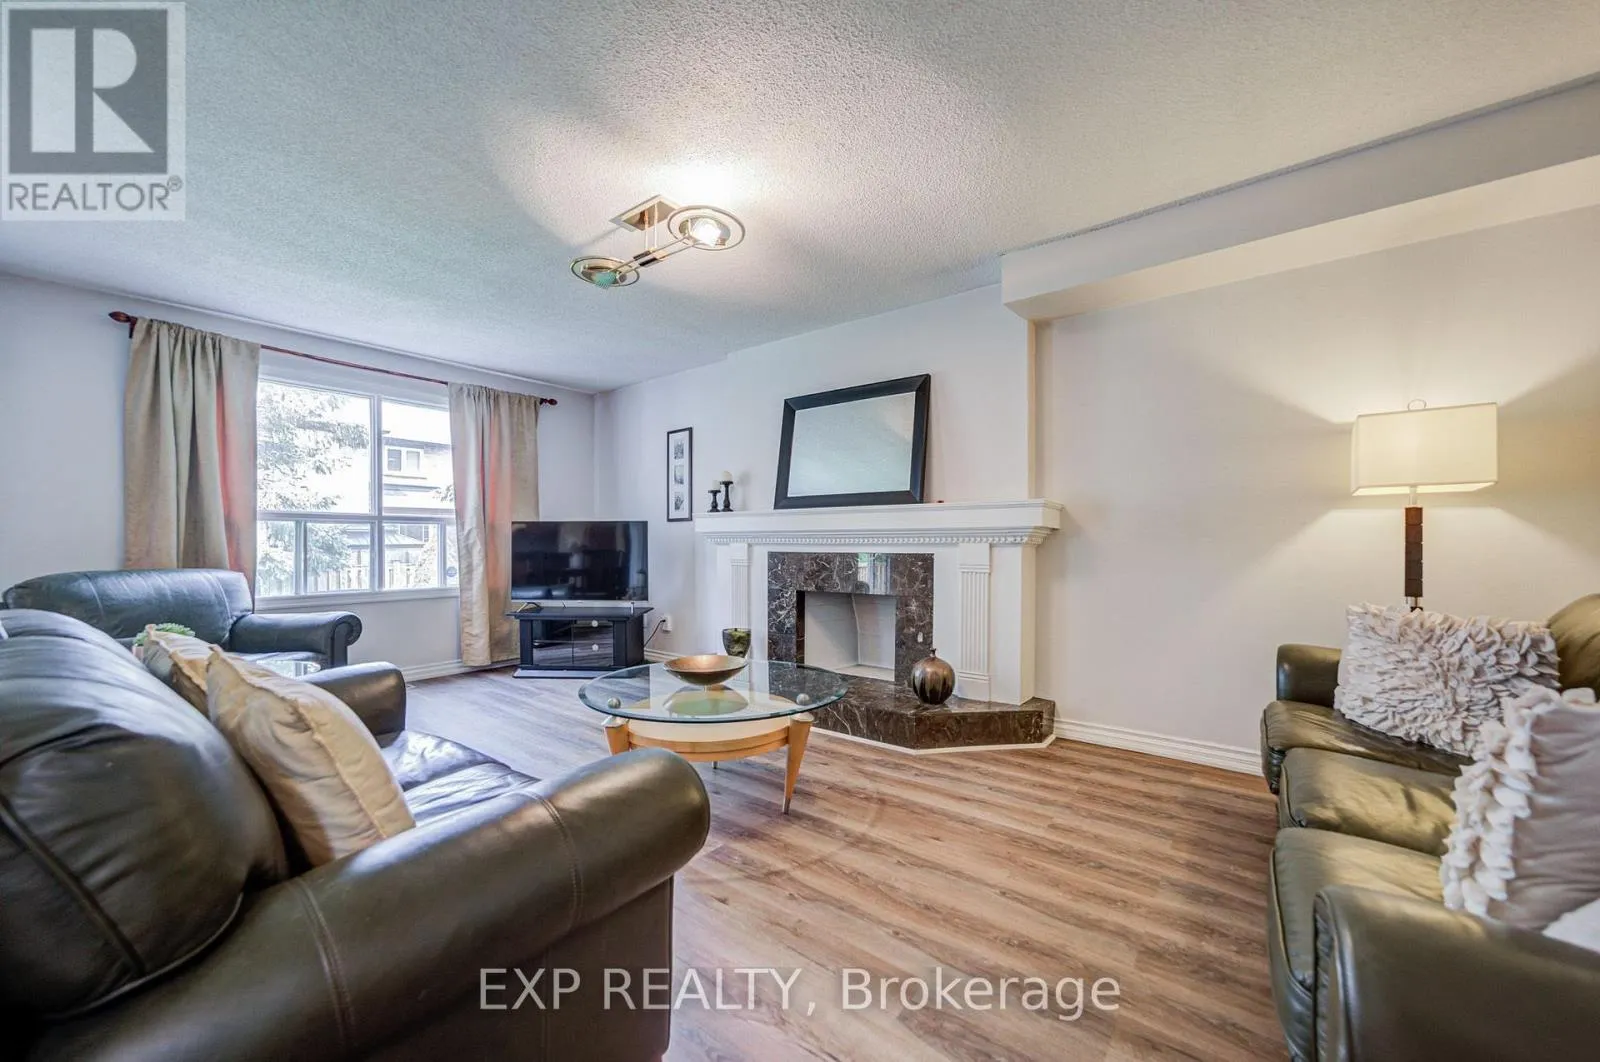
5 m x 3.54 m
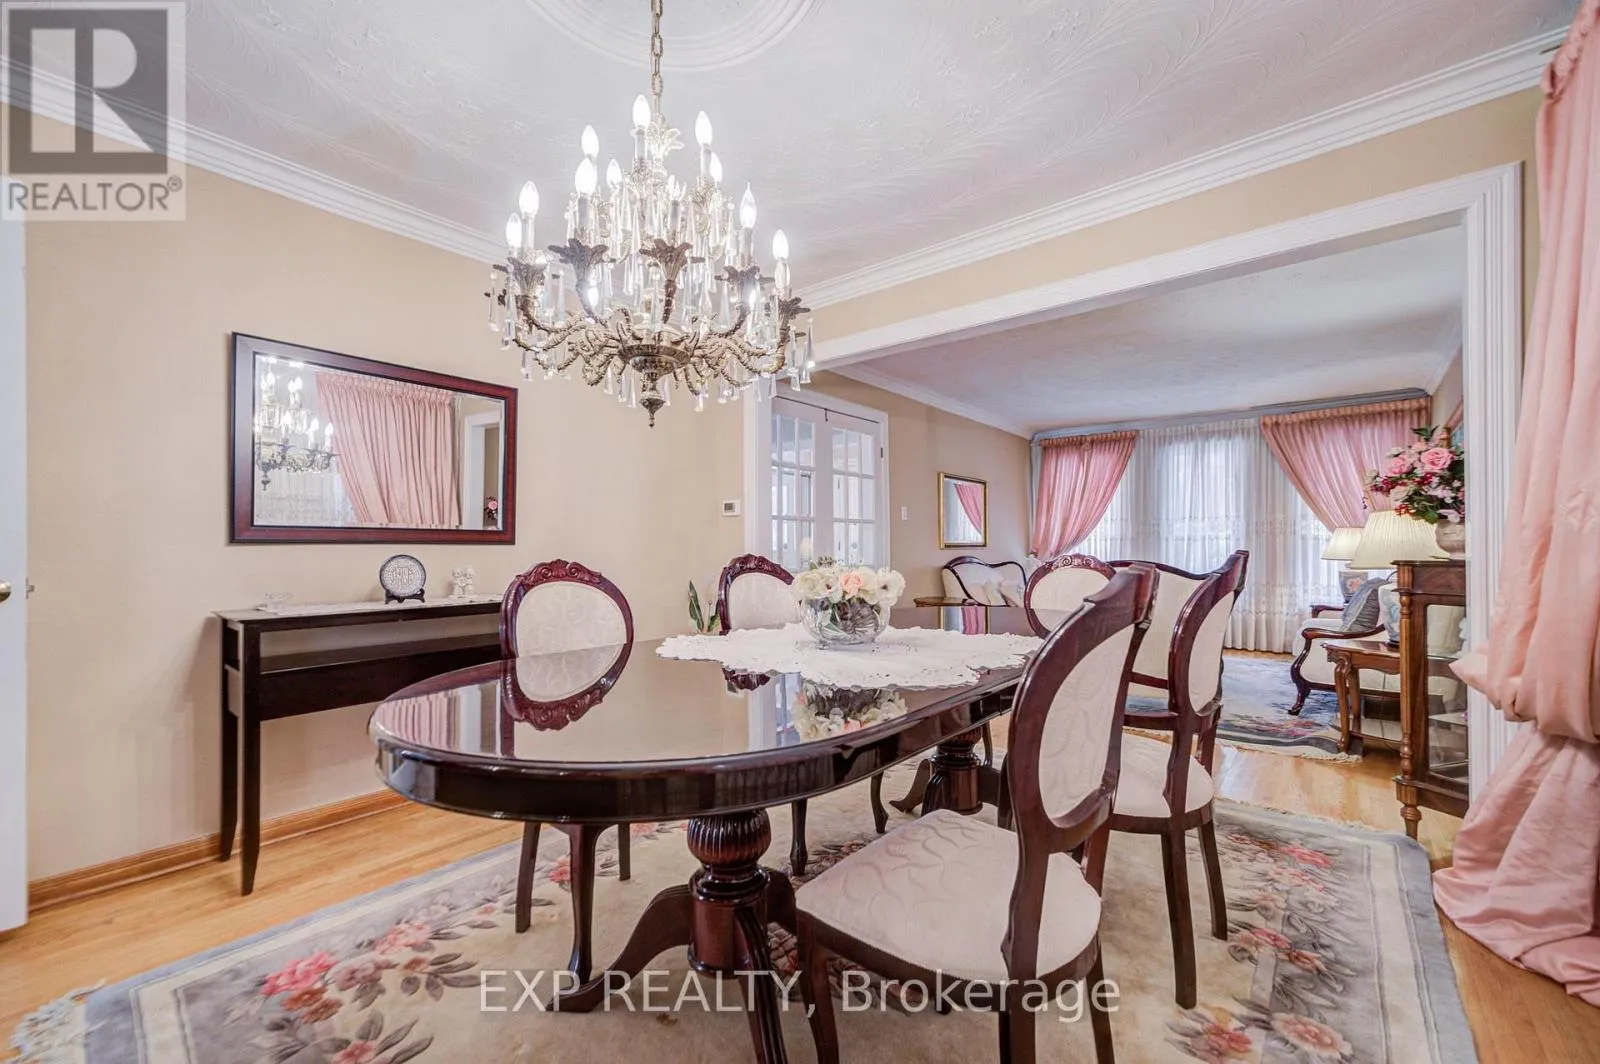
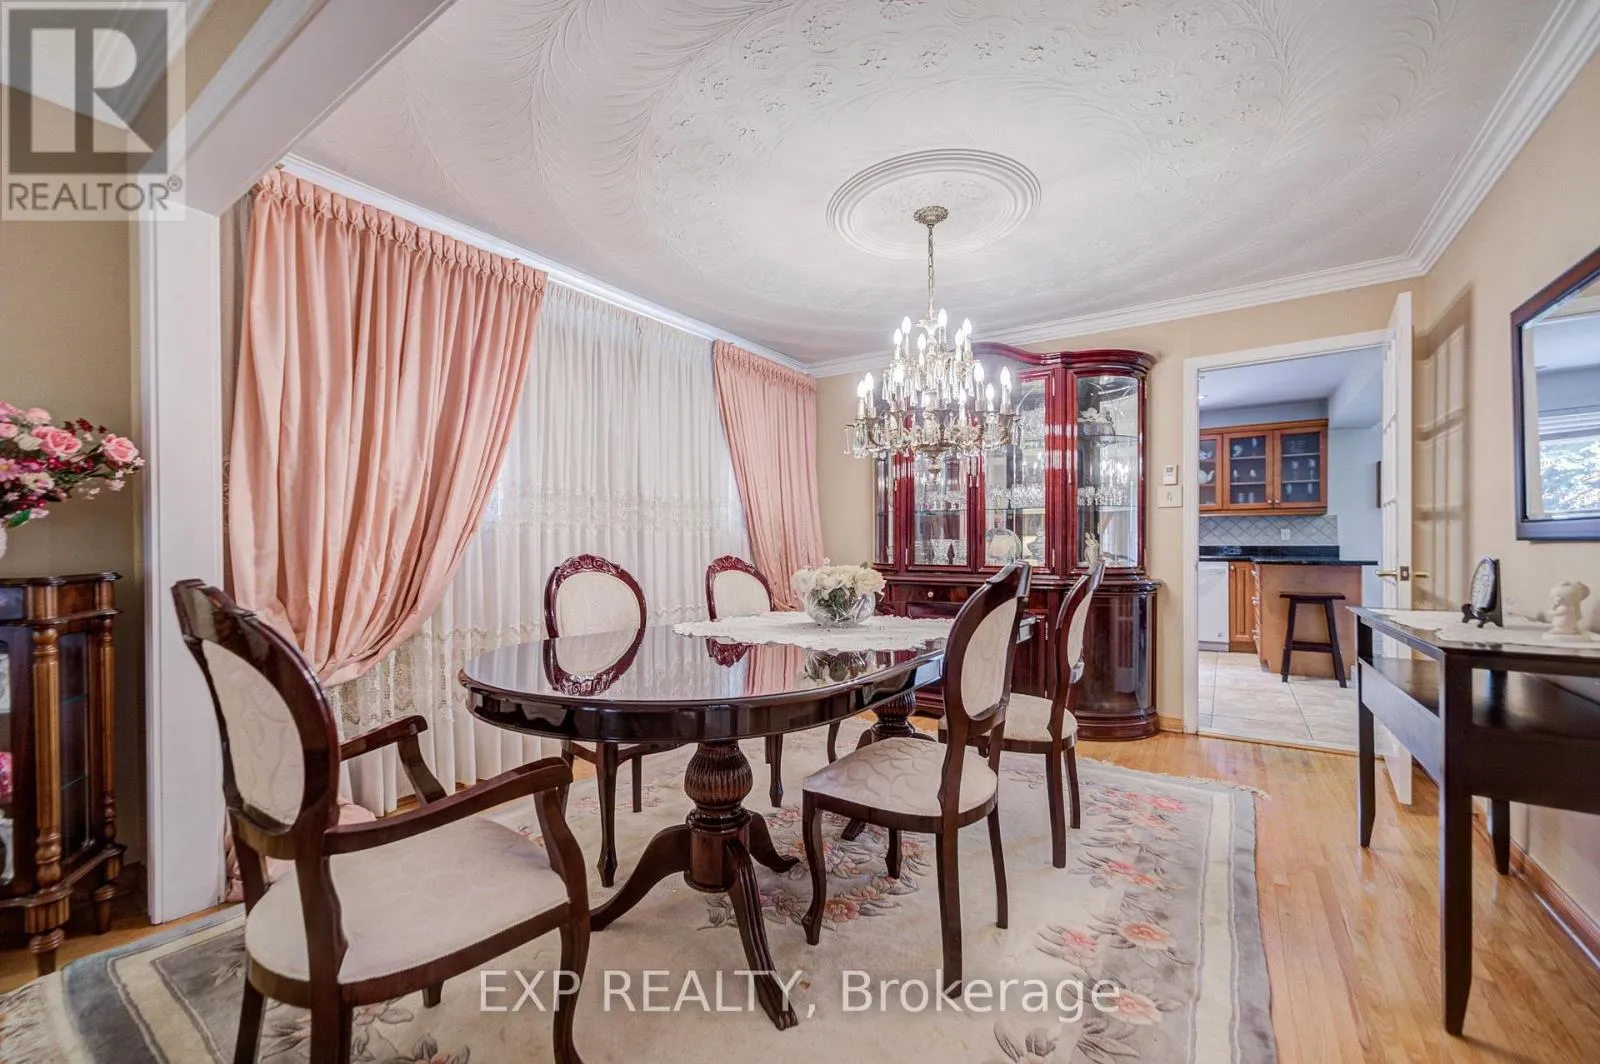
Dining room
Ground level
3.7 m x 3.6 m
Family room
Ground level
6 m x 3.52 m
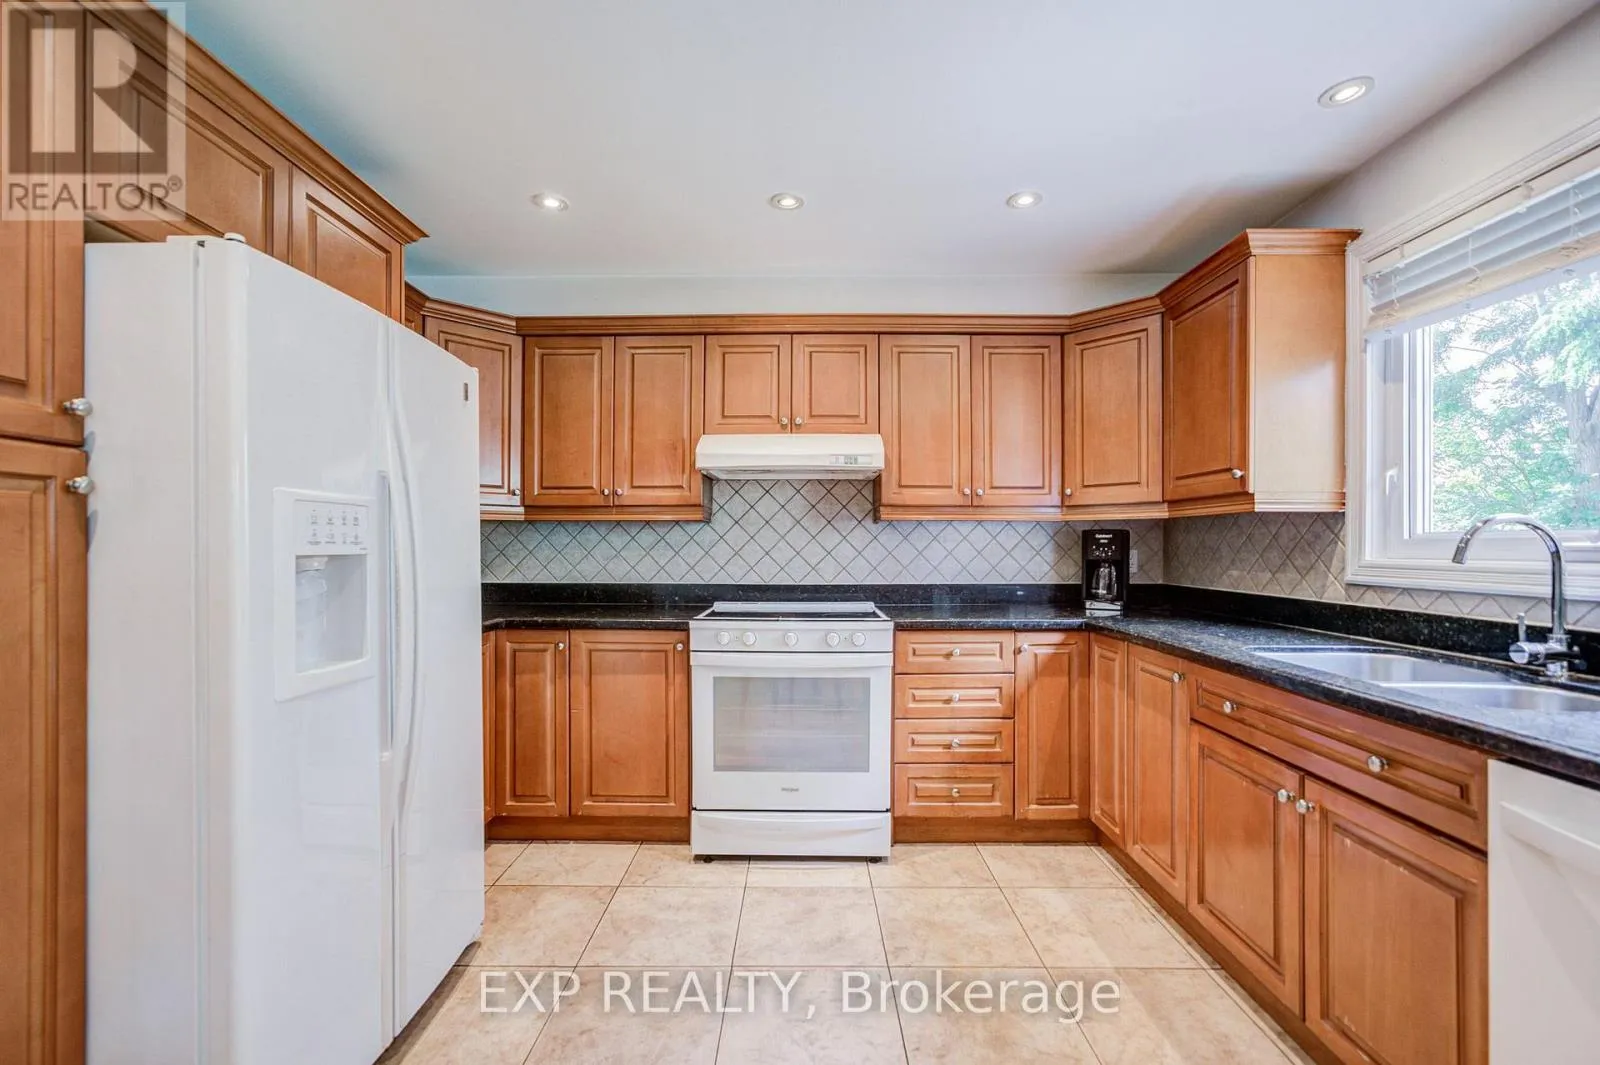
Kitchen
Ground level
3.74 m x 3.59 m
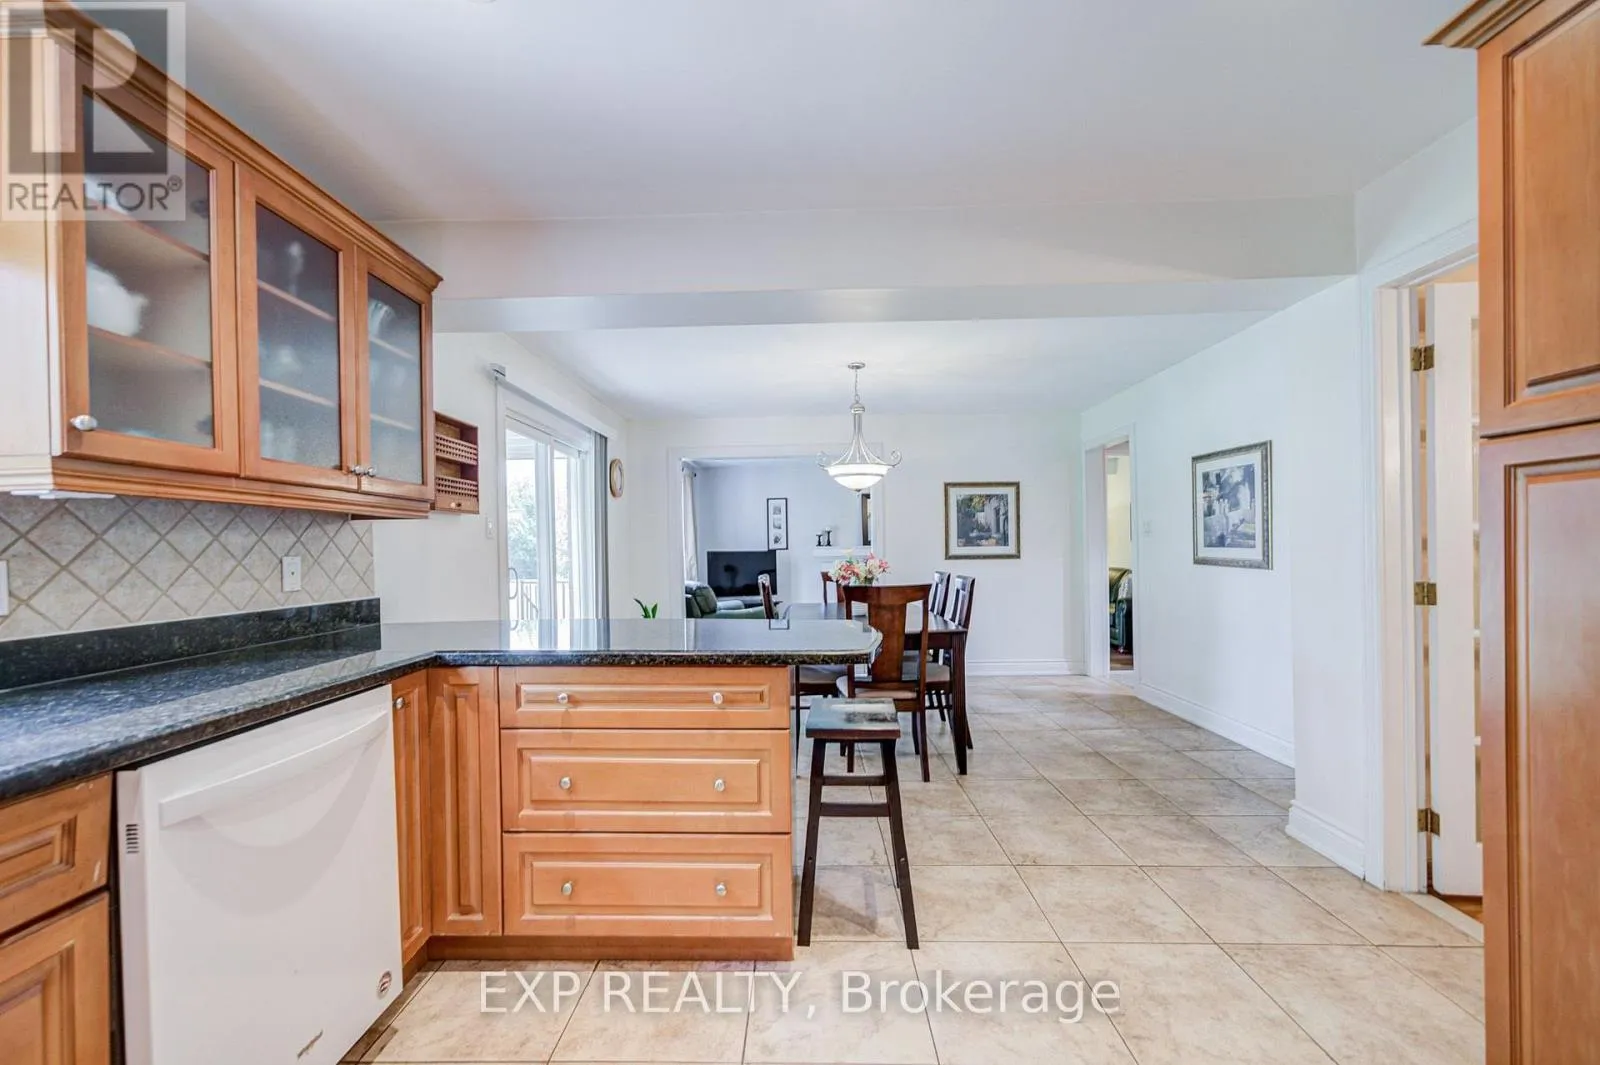
Eating area
Ground level
4.18 m x 3.33 m

Location

Learn more about this property
Listing provided by:
EXP REALTY
MLS® number:
N13548554
Agent:
Ken Tea
*Indicates required field
Name is required
Email is required
Please enter a valid phone number (e.g., 416-111-1111).

Community Spotlight: Homes For sale in Your Neighborhood