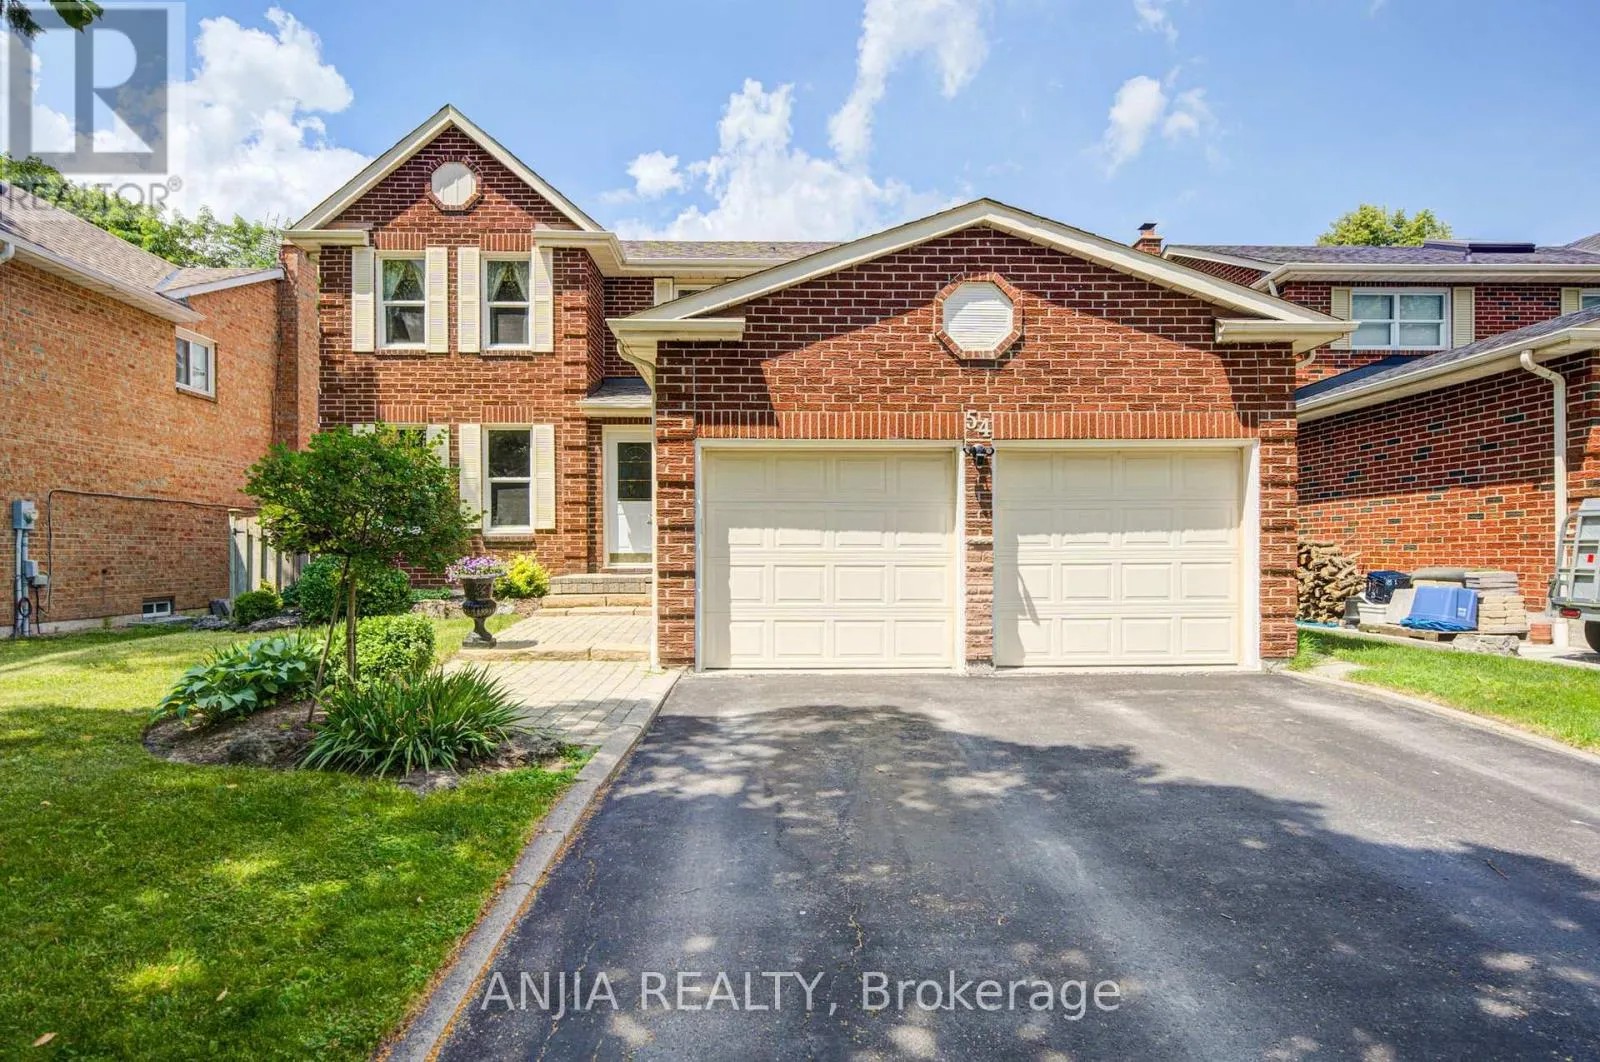
54 Meyer Circle, Markham, Ontario L3P 4C4

Listed for:
$1,288,000
5 beds
4 baths
Listed 6 days ago
House for rent: 54 Meyer Circle, Markham, Ontario L3P 4C4

View all 36 photos

About

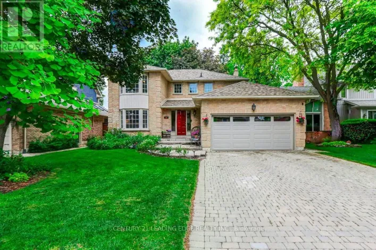
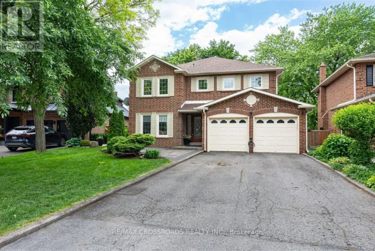
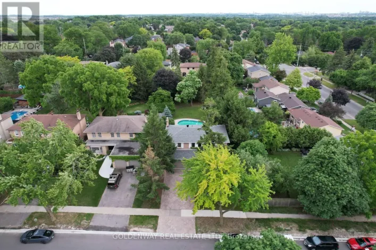
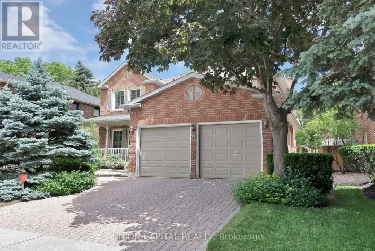
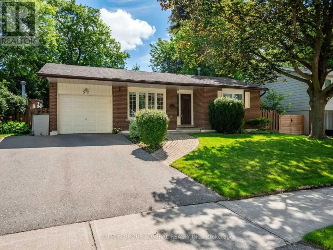
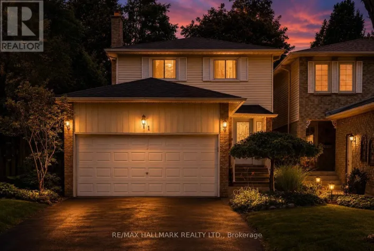
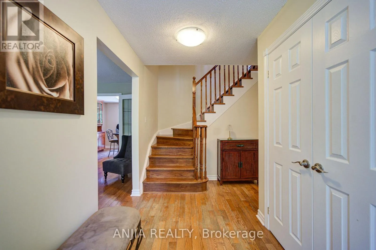
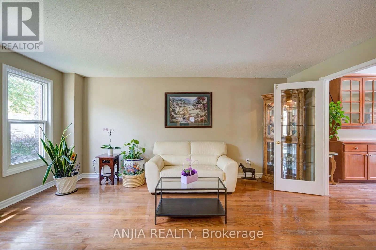
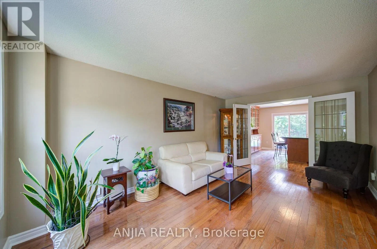
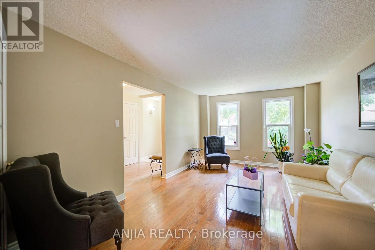
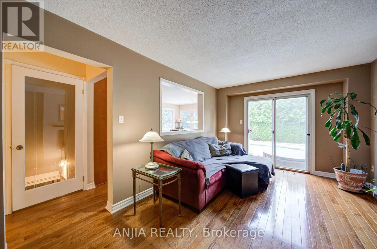
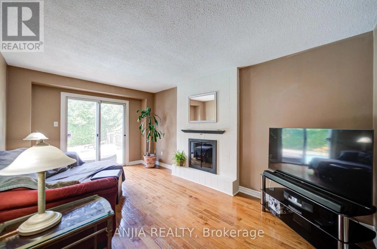
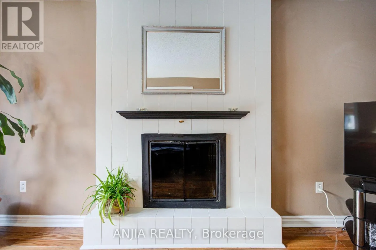
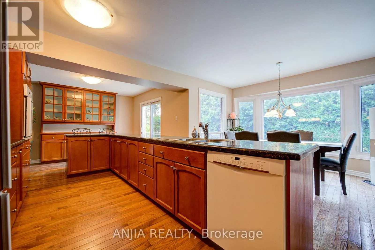
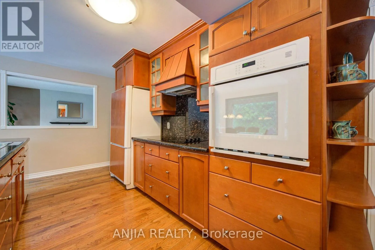
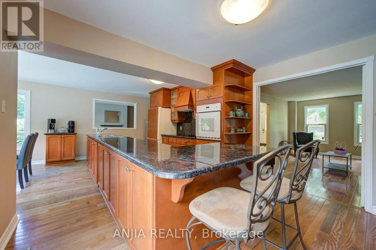
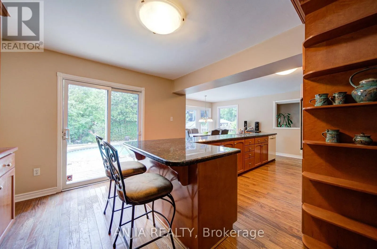
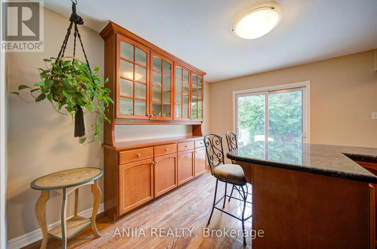
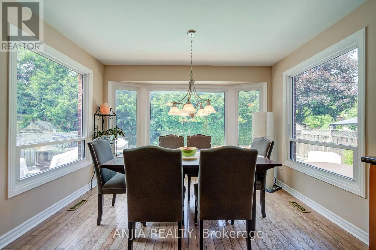
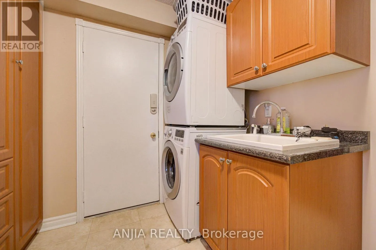
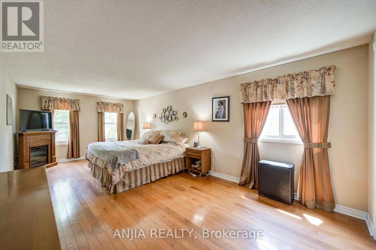
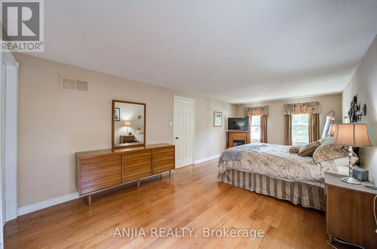
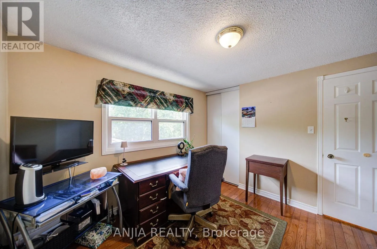
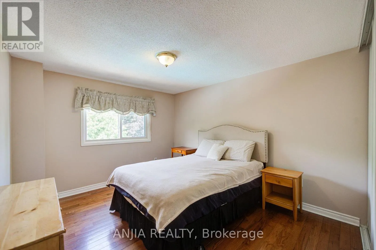
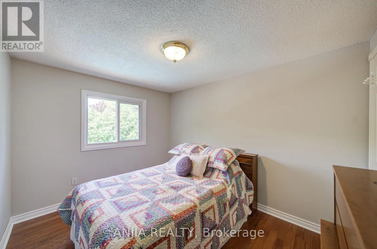
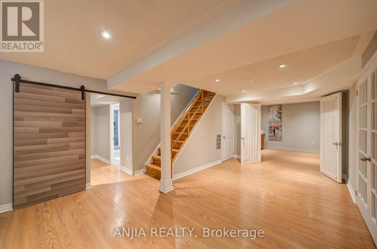
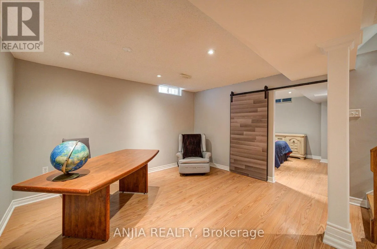
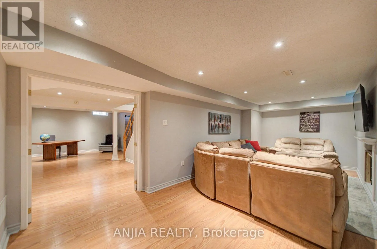
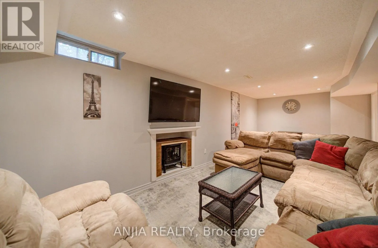
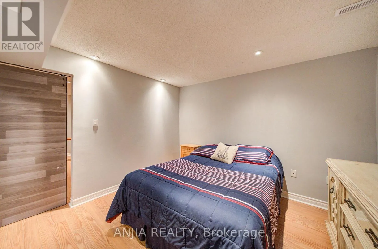
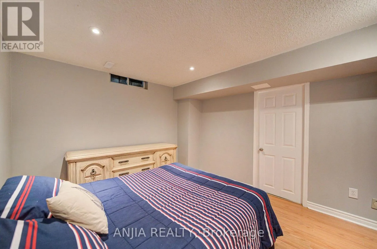
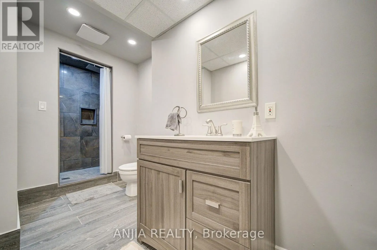
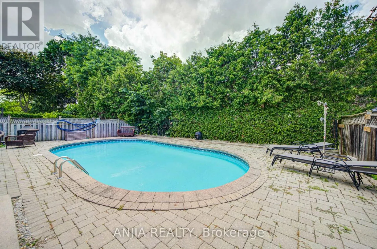
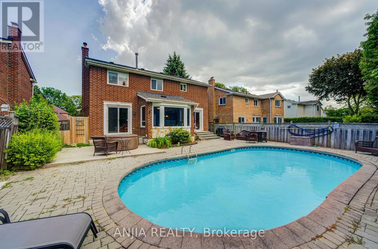
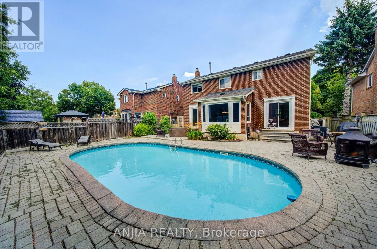
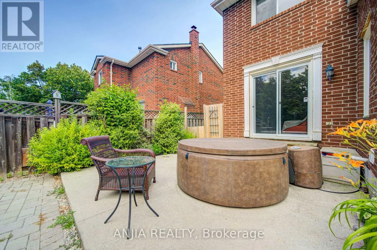
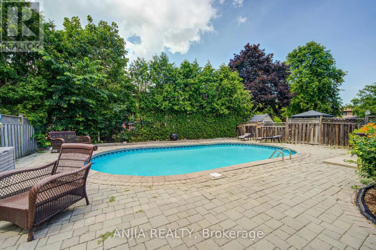
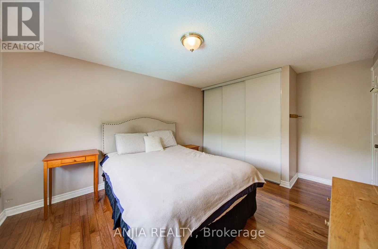
Cross Streets: Wooten Way & Fincham Ave. ** Directions: Ninth line/ 16th ave. Welcome to one of Markham Village's most cherished streets, where neighbours become lifelong friends and a genuine sense of community is part of everyday living. Tucked away on a quiet, tree-lined street, this beautifully maintained 4+1 bedroom family home offers the perfect balance of comfort, functionality, and space for every stage of life.From the moment you step inside, you'll appreciate the warmth and pride of ownership that radiates throughout. Thoughtfully designed for both everyday family living and effortless entertaining, the heart of the home is a chef-inspired kitchen that seamlessly connects to inviting living spaces. Step outside to your own private backyard retreat, complete with a 4-foot-deep inground sports pool-perfect for summer gatherings, family fun, or relaxing staycations at home.The spacious primary suite provides a peaceful escape, while the fully finished basement, featuring a fifth bedroom and fourth bathroom, offers exceptional flexibility for extended family, guests, or a private nanny/in-law suite. Additional highlights include hardwood flooring throughout, a convenient main-floor laundry/mudroom with direct access to the double-car garage, and meticulous upkeep that makes this home truly move-in ready.Ideally located just minutes from charming Main Street Markham, GO Transit, public transit, top-rated schools, parks, shopping, and Highway 404, this home delivers both lifestyle and convenience. (id:27476)

Property Highlights

MLS® Number
N13550526
Type
Single Family
Community Name
Markham Village
Ownership Type
Freehold
Land Size
49.2 x 111.8 FT|under 1/2 acre
Parking Space Total
4

Building

Building Type
House
Storeys
2.00
Square Footage
2000 - 2500 sqft
Bathrooms Total
4
Bedrooms Above Ground
4
Bedrooms Total
5
Amenities
Fireplace(s) Golf Nearby, Park, Place of Worship, Public Transit, Schools
Exterior Finish
Brick
Fireplace Present
Yes
Basement Type
N/A (Finished)
Basement Features
Building Heating Type
Forced air
Heating Fuel
Natural gas
Building Cooling Type
Central air conditioning

Utilities

Water
Municipal water
Utility Sewer
Sanitary sewer

Room Layout

Bedroom
Lower level
3.52 m x 3.25 m
Games room
Lower level
6.83 m x 3.86 m
Family room
Lower level
6.83 m x 3.86 m
Living room
Main level
5.16 m x 3.35 m
Family room
Main level
3.12 m x 4.88 m
Kitchen
Main level
3.66 m x 7.01 m
Laundry room
Main level
2.54 m x 3.25 m
Bathroom
Main level
1.52 m x 1.52 m
Primary Bedroom
Upper Level
3.43 m x 6.6 m
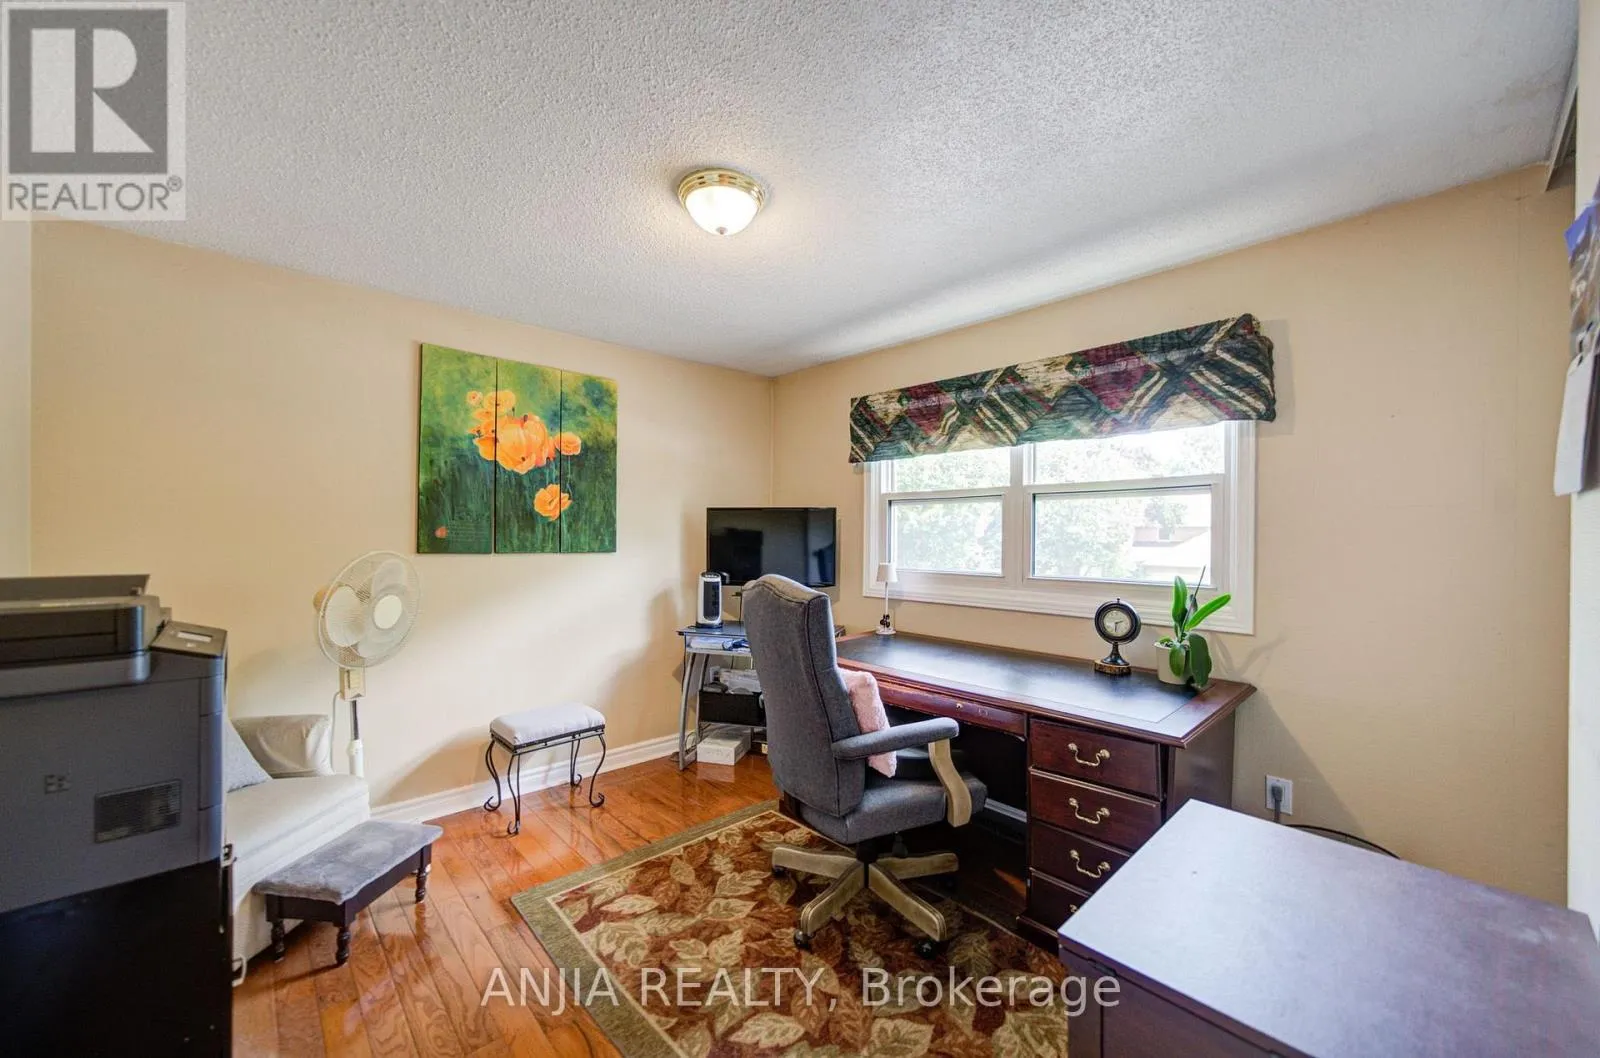
Bedroom 2
Upper Level
3.66 m x 3.18 m
Bedroom 3
Upper Level
3.45 m x 2.74 m
Bedroom 4
Upper Level
3.1 m x 3.07 m
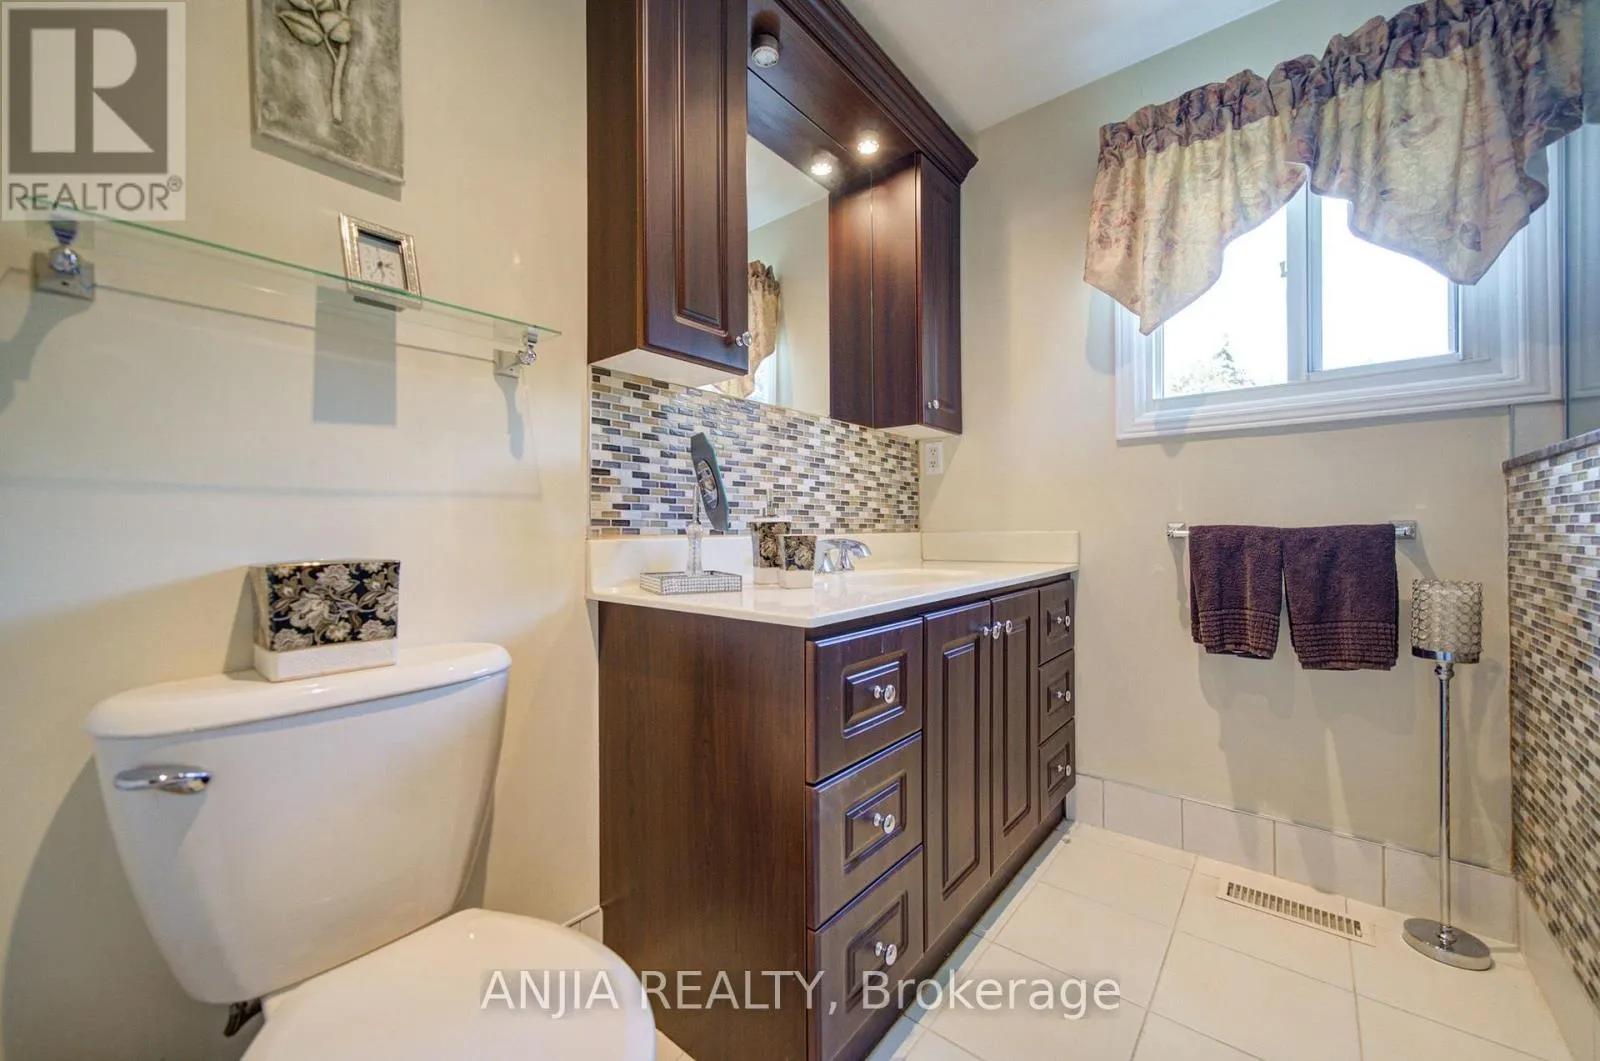
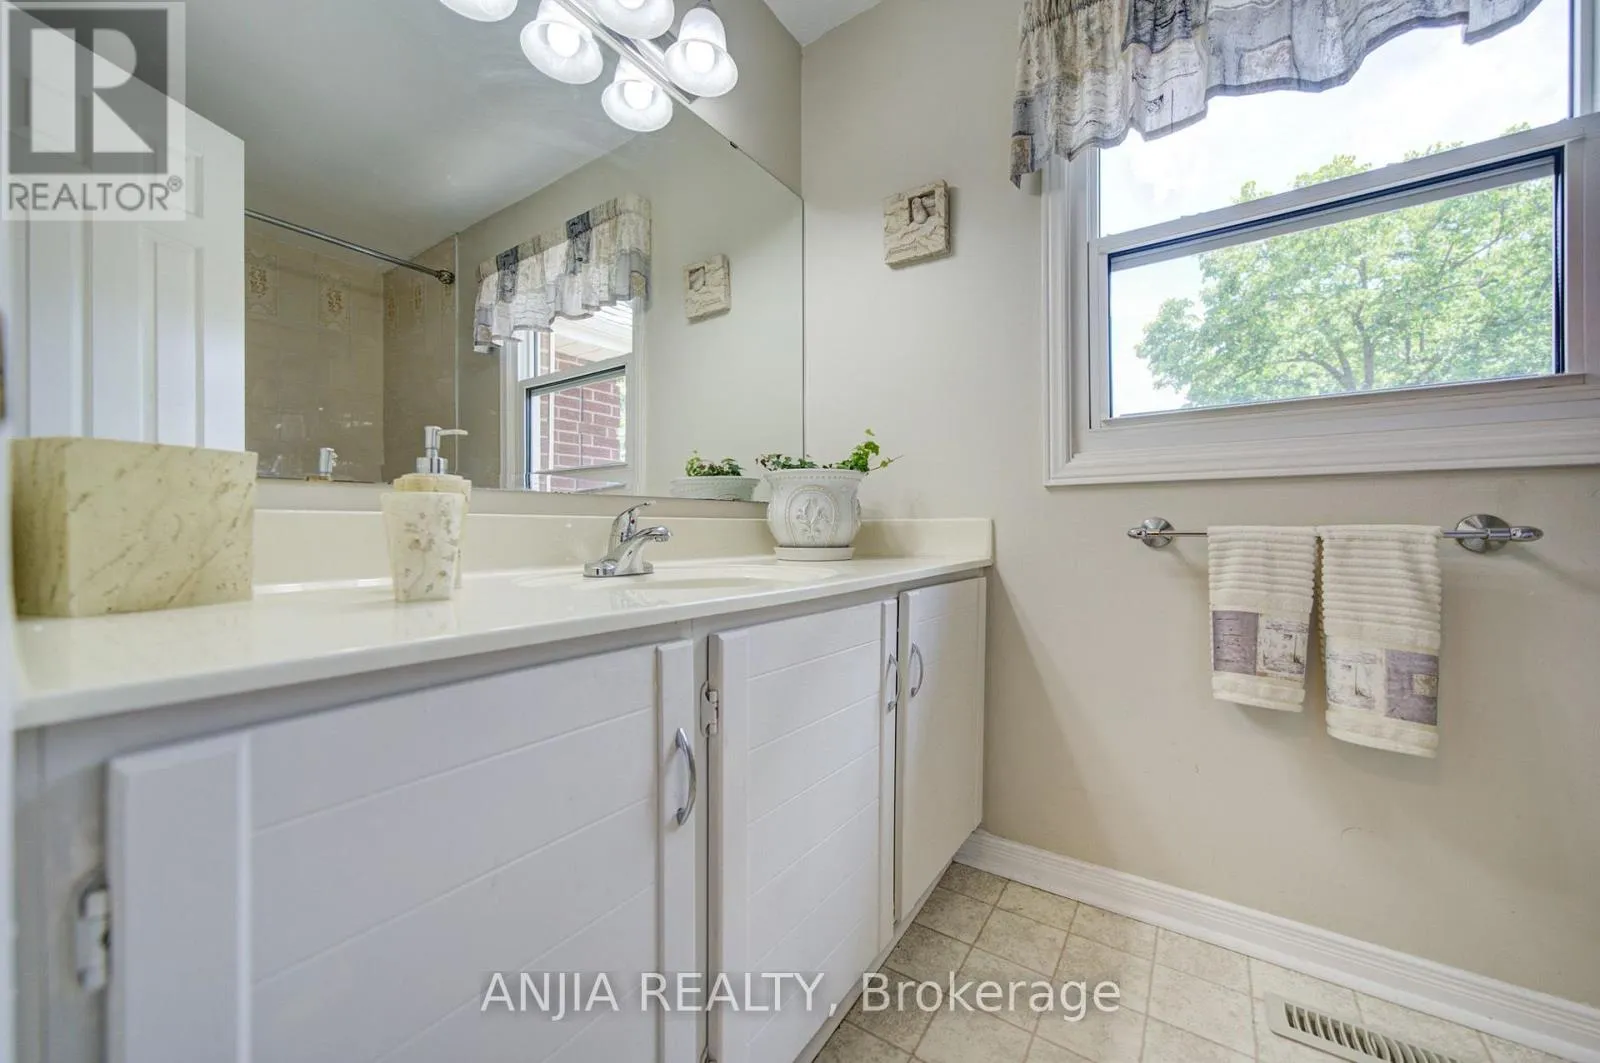
Bathroom
Upper Level
1.47 m x 2.9 m

Location

Learn more about this property
Listing provided by:
ANJIA REALTY
MLS® number:
N13550526
Agent:
Justin Dai
*Indicates required field
Name is required
Email is required
Please enter a valid phone number (e.g., 416-111-1111).

Community Spotlight: Homes For sale in Your Neighborhood